

559 Walpole Crescent
559 Walpole Crescent
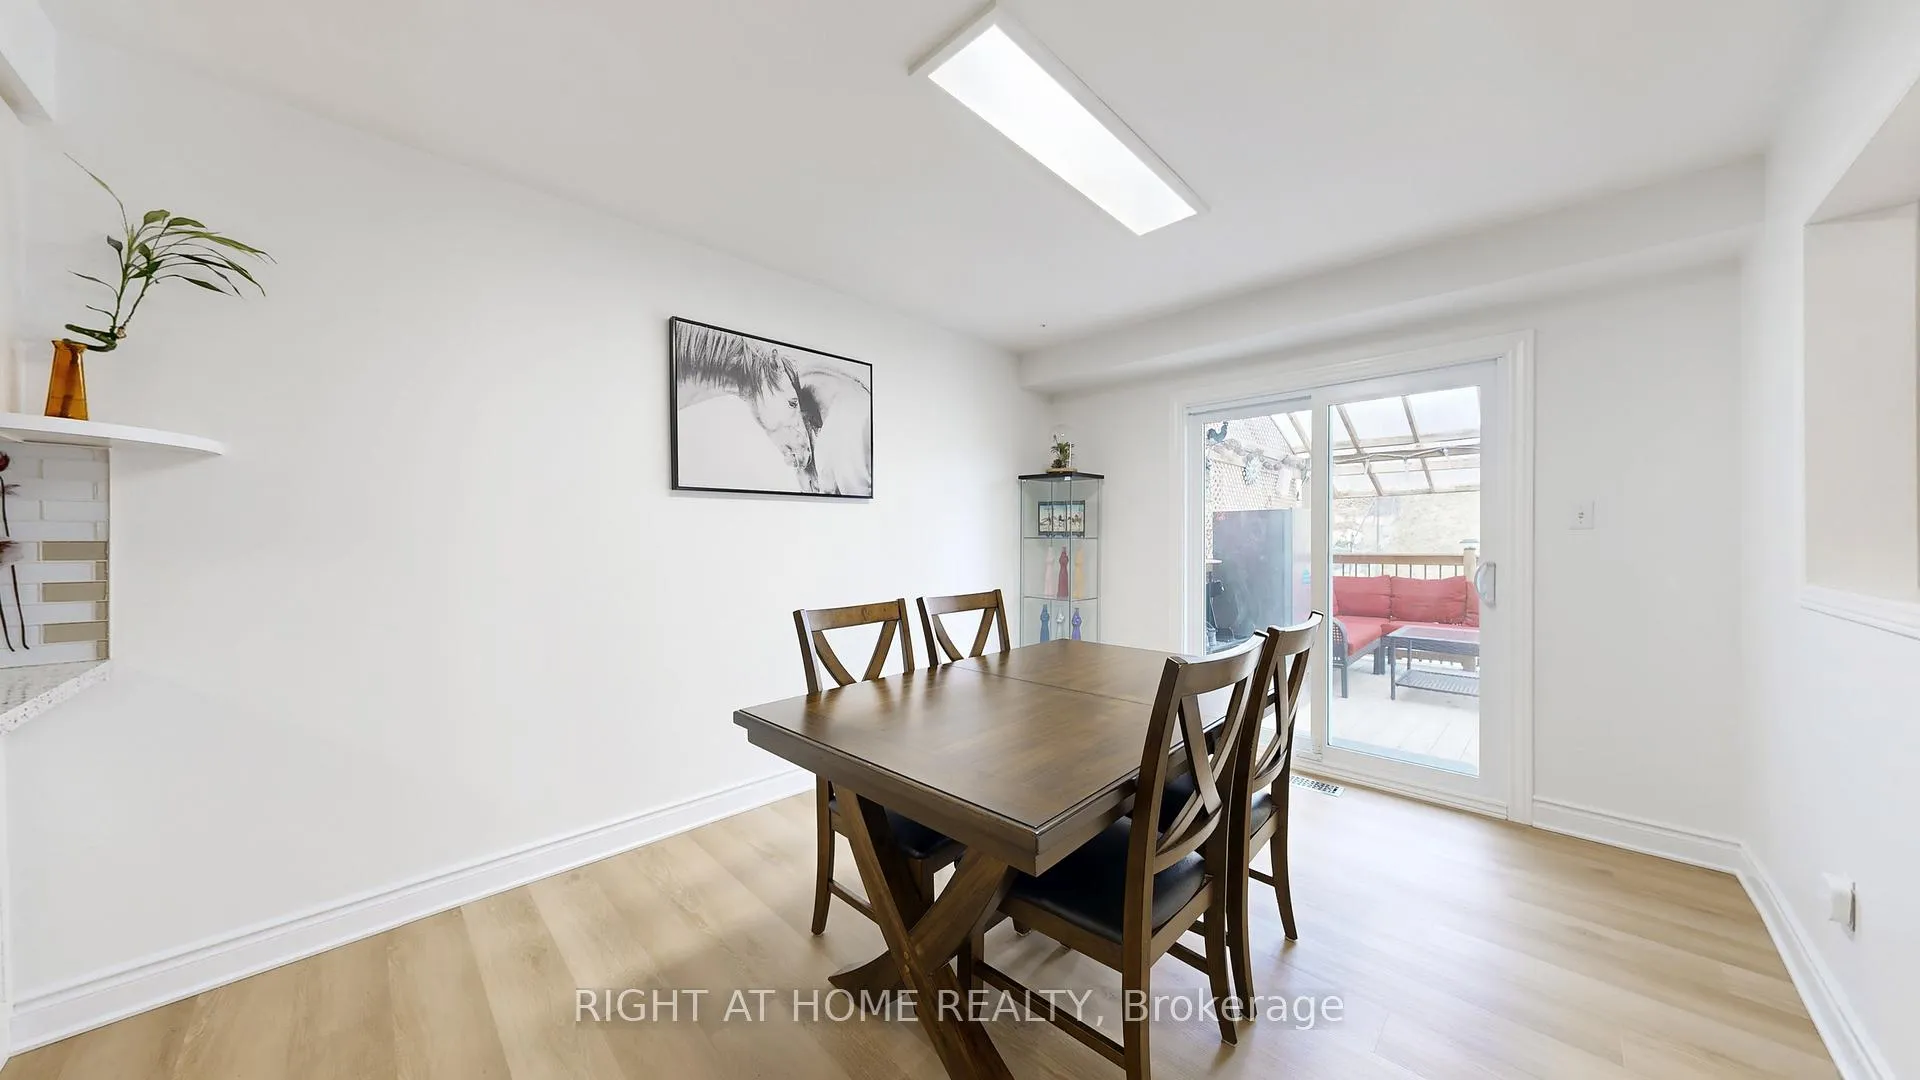 See all 46 photos
Property history
Facts and features
- BasementFinished
- Water, sewerMunicipal
- HeatingForced air
- CoolingCentral air
- Central air
The homeFreehold Townhouse, 2-storey, 1,100–1,500 sq ft
- Type: Freehold Townhouse
- Style: 2-storey
- Living space: 1,100–1,500 sq ft
- Basement: Finished
InsideVinyl, Parquet, Rooms above ground 8, Rooms in the basement 2
- Flooring: Vinyl, Parquet
- Rooms above ground: 8
- Rooms in the basement: 2
- Bedrooms: 3 + 1 in the basement
- Bathrooms: 3
- Kitchens: 1
Outside and lotBrick, Asphalt shingle, Concrete
- Exterior: Brick
- Roof: Asphalt shingle
- Foundation: Concrete
- Other structures: Garden shed
- Size: 33.36 × 90.92 ft
Parking2 Parking, Mutual
- Spaces: 2 Parking
- Driveway: Mutual
Heating, water and powerForced air, gas, Central air, Municipal water
- Heating: Forced air, gas
- Cooling: Central air
- Water: Municipal water
- Sewer: Municipal sewer
Costs and taxesTaxes $4,164 a year, HST included in the price, Hot water heater
- Taxes, 2025: $4,164 a year
- HST: HST included in the price
- Rental items: Hot water heater
- Under contract: Hot water heater
Included in the saleFridge, stove, dish washer, washer/ dryer. elf's, window coverings., Fridge on back yard, all tv mounts.
- Included: Fridge, stove, dish washer, washer/ dryer. elf's, window coverings.
- Not included: Fridge on back yard, all tv mounts.
NearbyLibrary, public transit, rec./commun.centre, school, hospital, fenced yard
- Close to: Library, public transit, rec./commun.centre, school, hospital, fenced yard
Listing detailsN12925084, Sold, Mar 26, 2026
- MLS® number: N12925084
- Status: Sold
- Listed on: Mar 26, 2026
- Days on market: 49
- Updated: May 14, 2026
- Possession: 60-89 days
- Occupied by: Owner
- Listing brokerage: RIGHT AT HOME REALTY
About this home
559 Walpole Crescent, Newmarket (Stonehaven-Wyndham), ON L3X 2B5
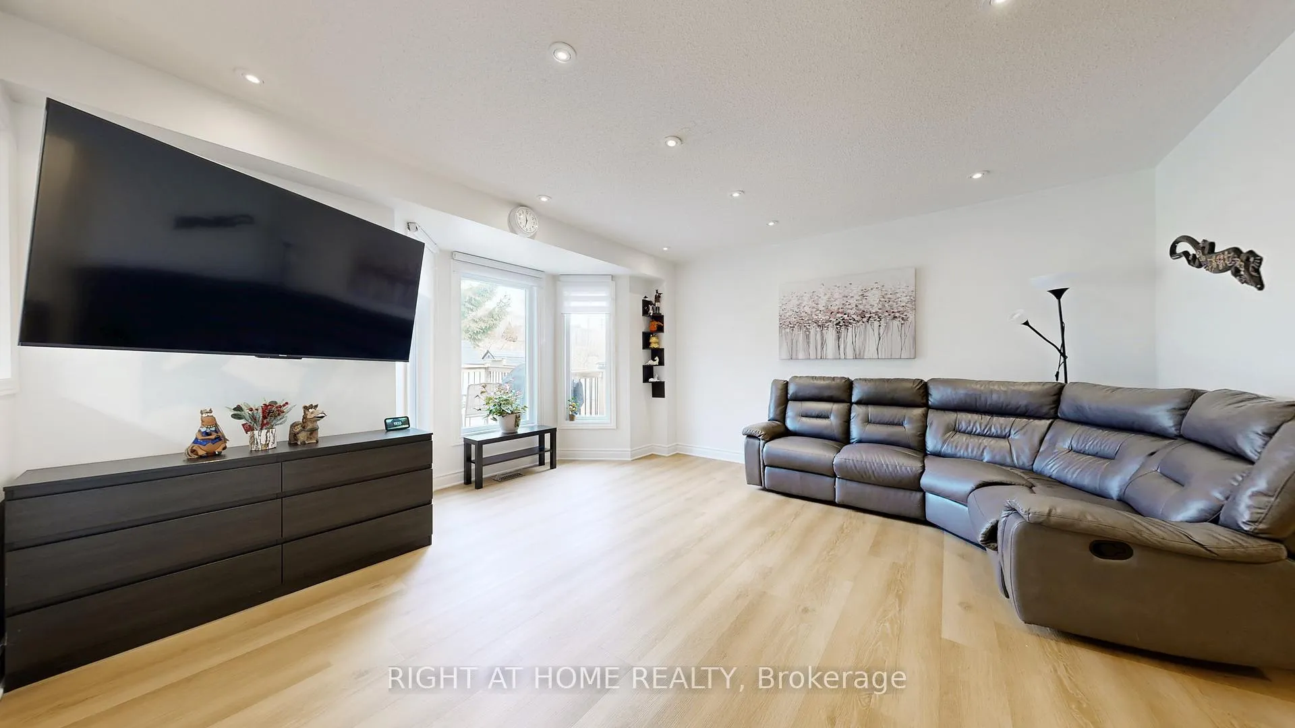
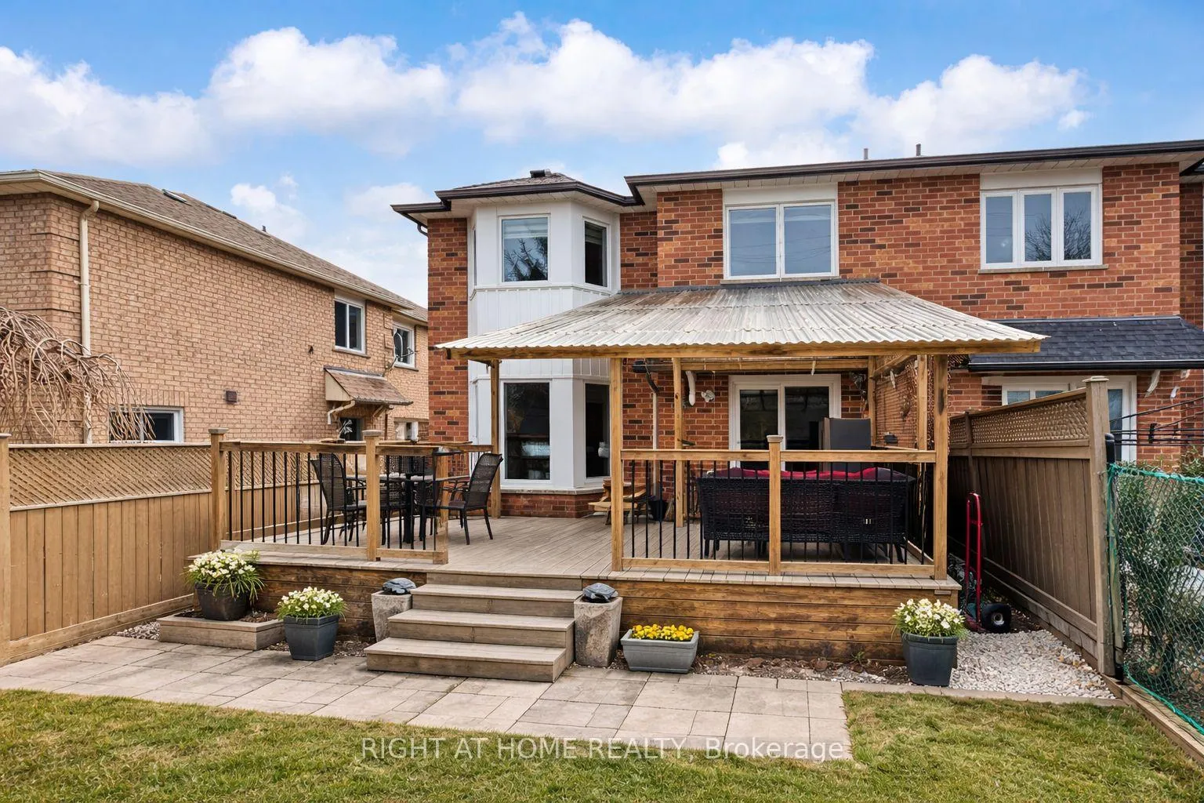
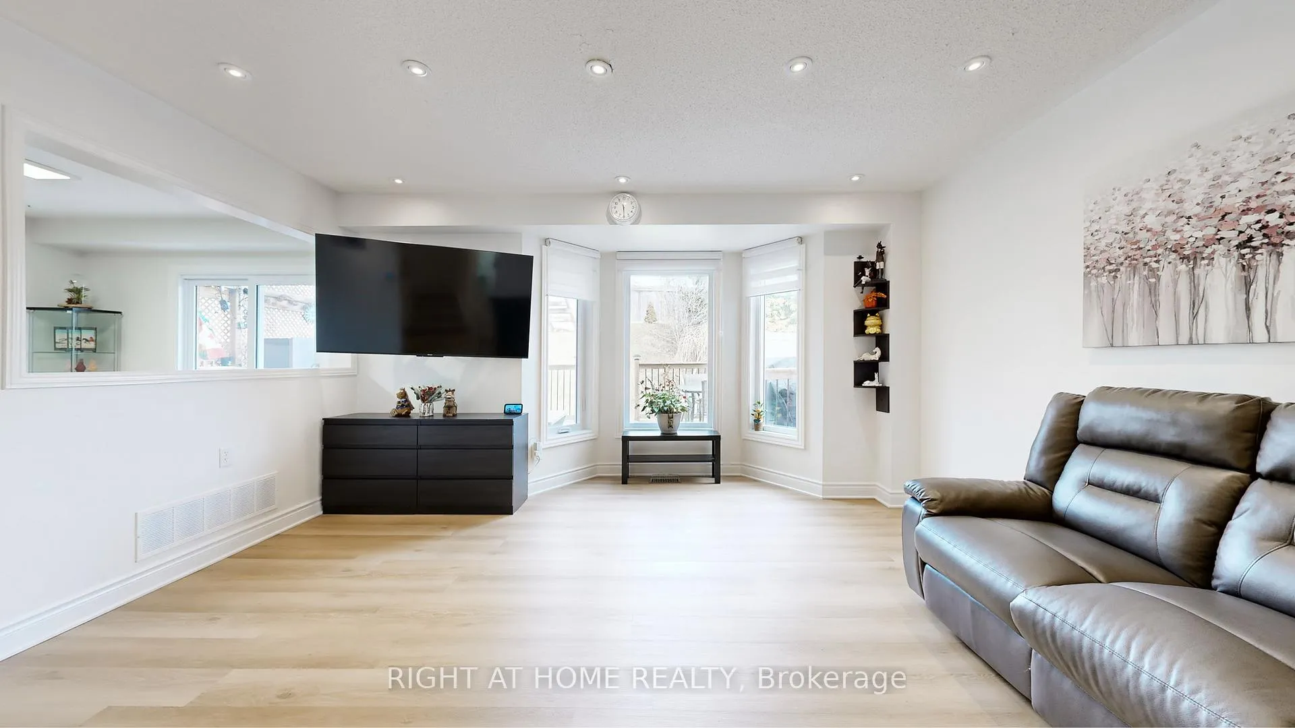
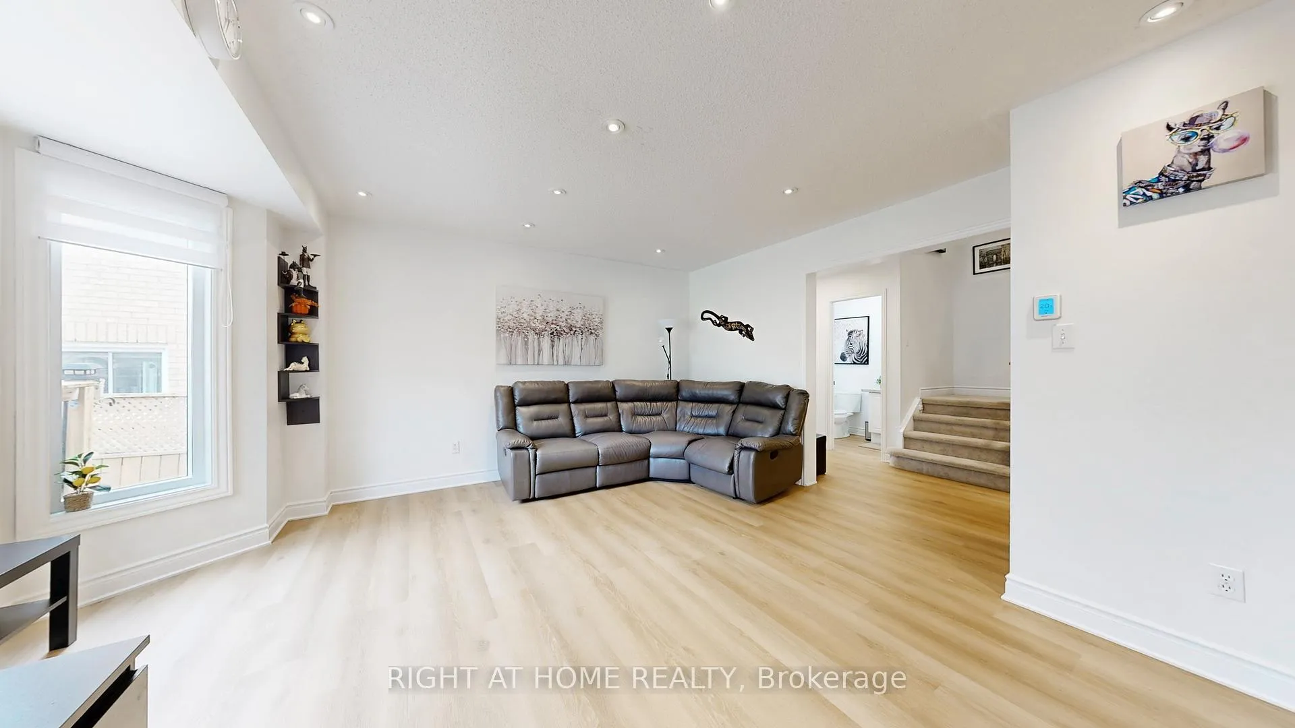
Your home is here - End-unit freehold townhouse on a large fenced lot! This bright, spacious, and well-maintained home offers a functional open-concept main floor, a large kitchen, and a private backyard with patio-perfect for entertaining.Thousands spent on upgrades, including pot lights, fresh paint (2026), and new luxury vinyl flooring on the main floor (2026). The professionally finished basement adds valuable living space and features a 3-piece bathroom.Additional updates include a renovated second-floor bathroom (2024) and Nordic windows and Patio door (2024).Ideally located within walking distance to Newmarket High School, Magna Centre, shopping, and transit, and just minutes to Southlake Regional Health Centre.Shows beautifully-must be seen in person! Show and sell!
Ask about this home
A HOMEH agent will answer your questions about this home.
Around this home
Daily convenience, out of 100, from the distances below
Schools nearby
School rating, out of 10.
Helpful calculators
Your HOMEH agent

"I would see it this week."