

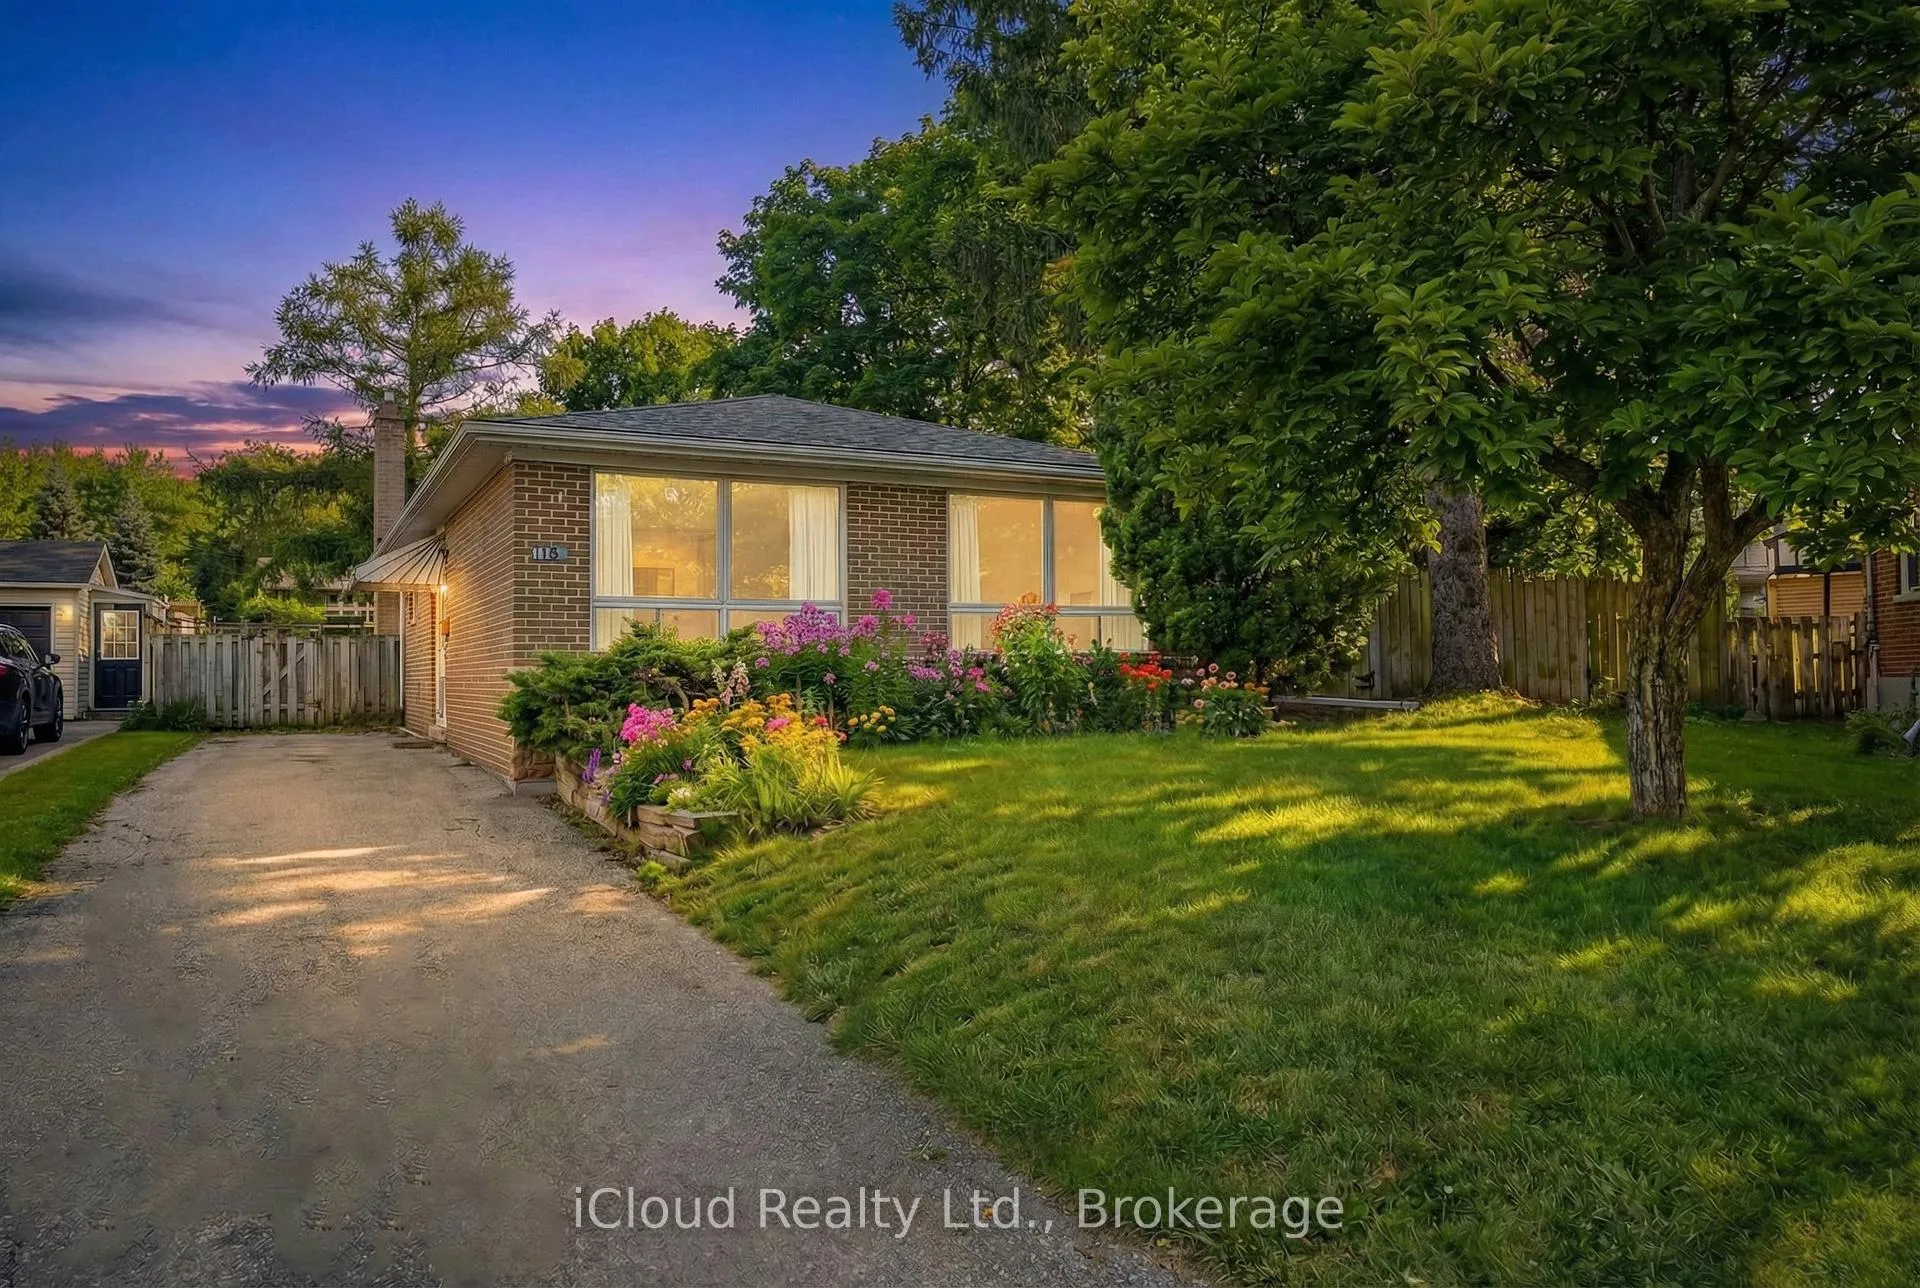
112 Eden Court
112 Eden Court
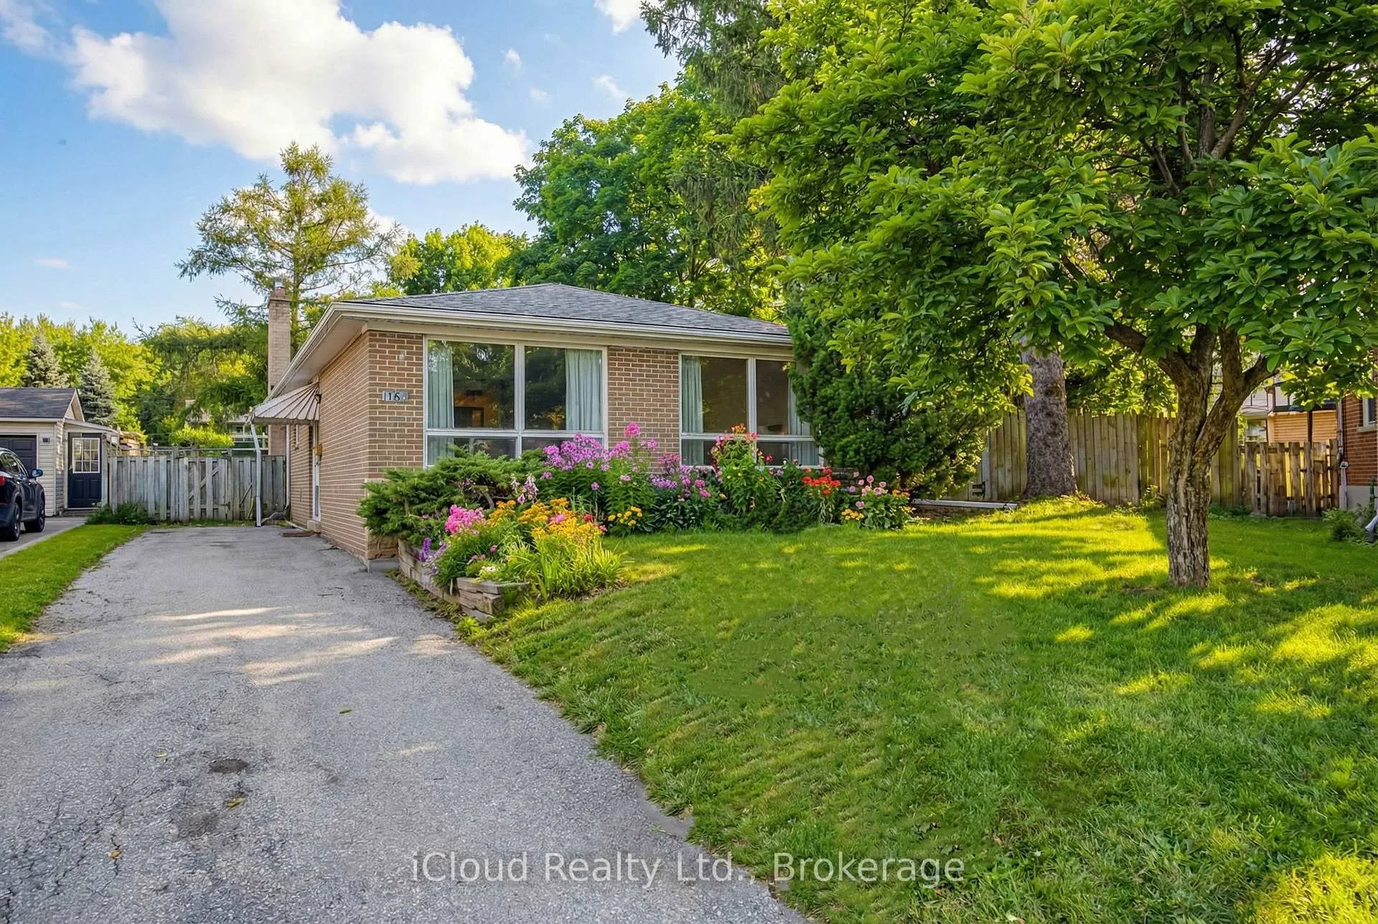
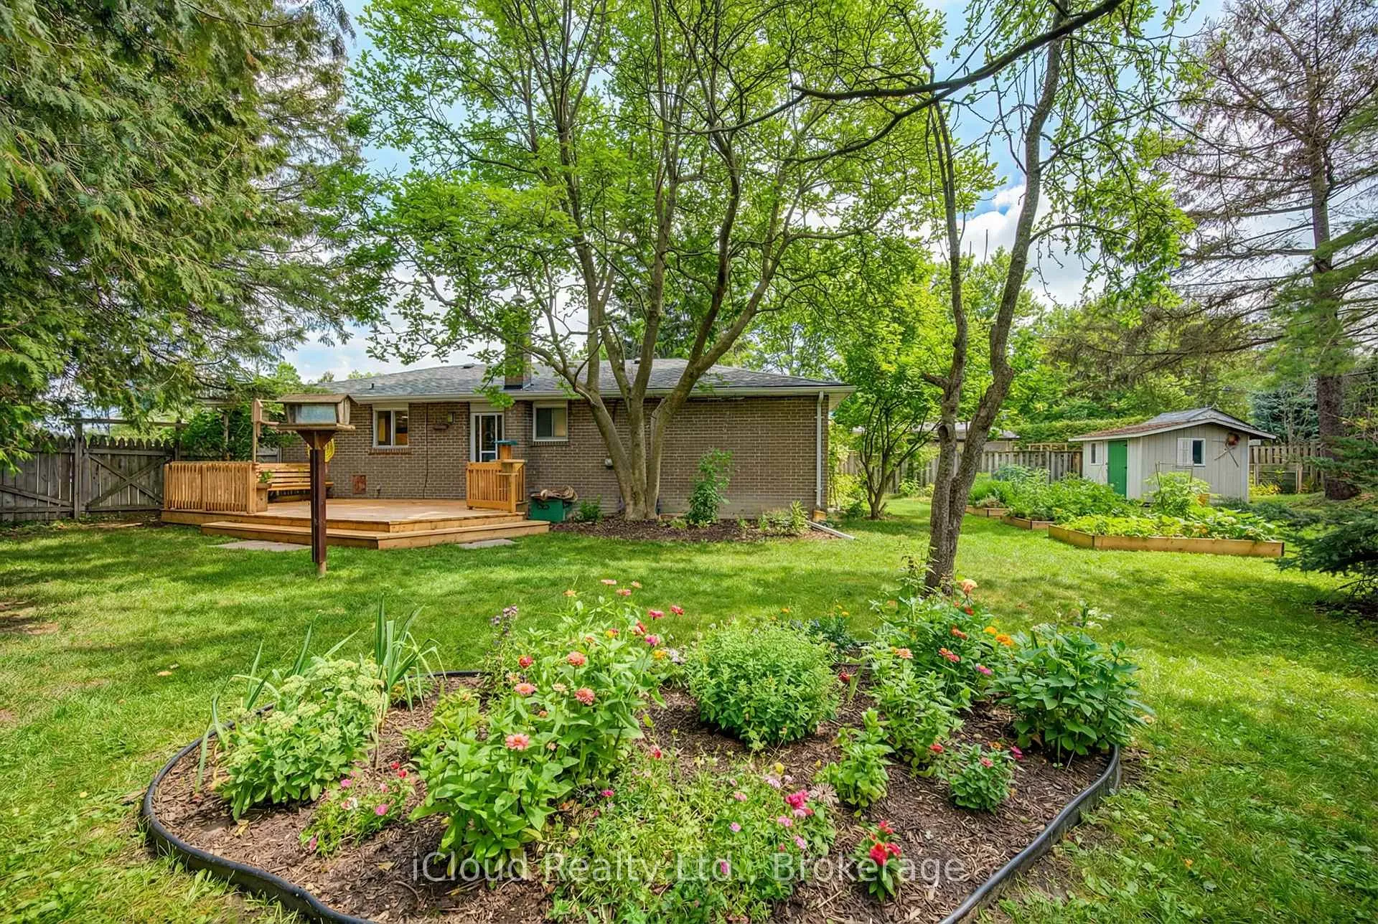
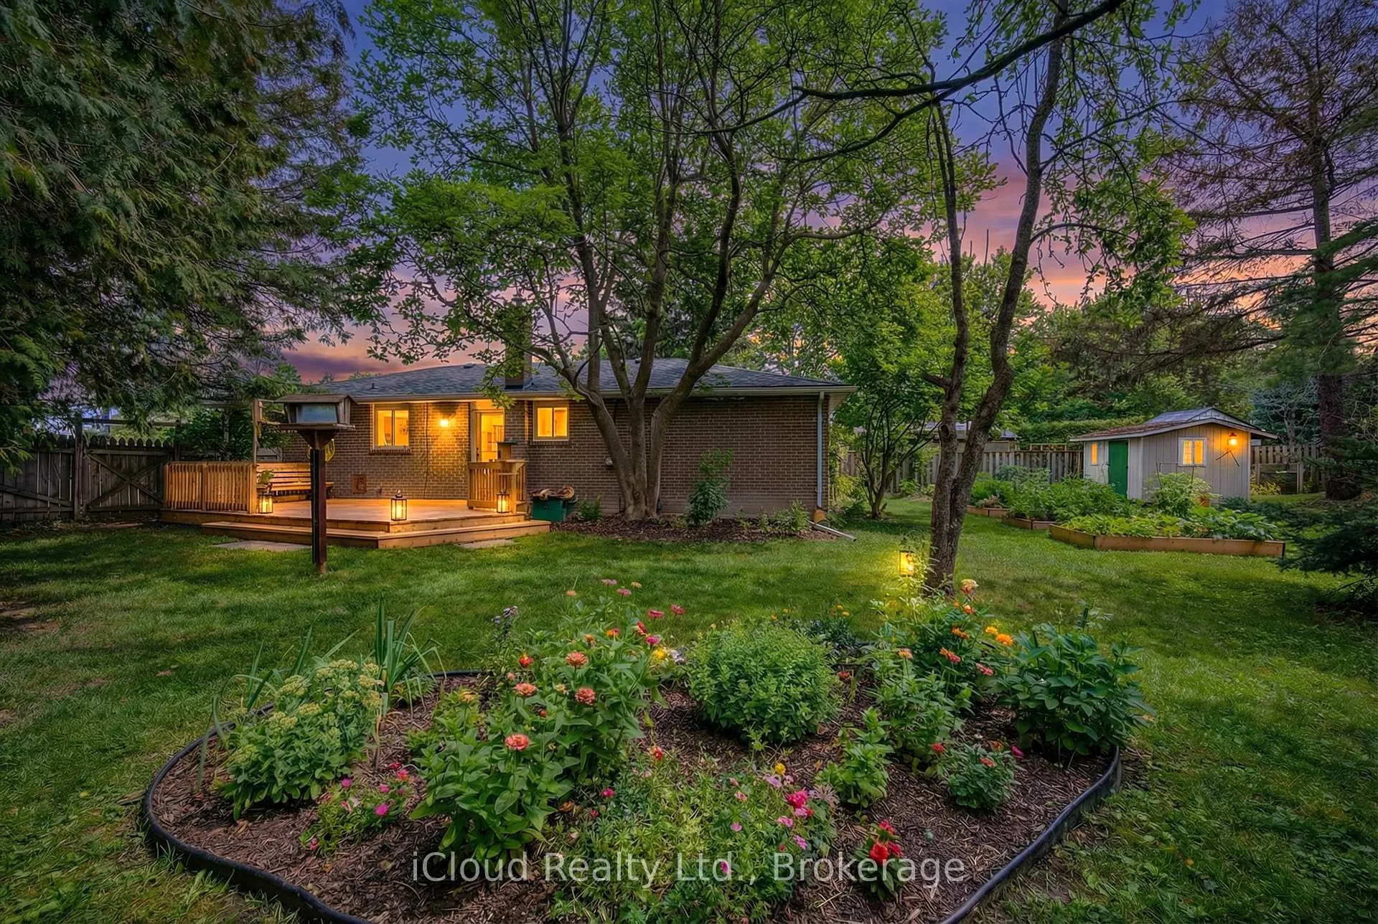
 See all 40 photos
Property history
Facts and features
- BasementPart finished
- Water, sewerMunicipal
- Lot shapePie
- HeatingForced air
- Hardwood floors
- Fireplace
- Central air
The homeDetached, Bungalow, 1,100–1,500 sq ft
- Type: Detached
- Style: Bungalow
- Living space: 1,100–1,500 sq ft
- Basement: Partially finished, full
- View: Trees/woods, garden
InsideFireplace Yes, fireplace insert, wood, Broadloom, Hardwood, Lower level
- Fireplace: Yes, fireplace insert, wood
- Flooring: Broadloom, Hardwood
- Laundry: Lower level
- Features: Central vacuum
- Rooms above ground: 6
- Rooms in the basement: 3
- Bedrooms: 3
- Bathrooms: 1
- Kitchens: 1
Outside and lotBrick, Asphalt shingle, Concrete block
- Exterior: Brick
- Roof: Asphalt shingle
- Foundation: Concrete block
- Features: Deck
- Other structures: Garden shed
- Size: 35.76 × 261.19 ft
- Shape: Pie
Parking4 Parking, Private
- Spaces: 4 Parking
- Driveway: Private
Heating, water and powerForced air, gas, Central air, Municipal water
- Heating: Forced air, gas
- Cooling: Central air
- Water: Municipal water
- Sewer: Municipal sewer
- Natural gas: Yes
- Hydro: Yes
- Cable: Available
- Telephone: Available
Costs and taxesTaxes $4,547 a year, HST included in the price, Rental items None
- Taxes, 2025: $4,547 a year
- HST: HST included in the price
- Rental items: None
Included in the saleClothes washer, clothes dryer, stove, refrigerator, hood vent, cac (all appliances and chattels are sold in "as is" condition) hwt, light fixtures, window covers and blinds, furnace. shed
- Included: Clothes washer, clothes dryer, stove, refrigerator, hood vent, cac (all appliances and chattels are sold in "as is" condition) hwt, light fixtures, window covers and blinds, furnace. shed
NearbyCul de sac/dead end, fenced yard, hospital, park, public transit, greenbelt/conservation
- Close to: Cul de sac/dead end, fenced yard, hospital, park, public transit, greenbelt/conservation
Listing detailsN12969052, Sold, Apr 8, 2026
- MLS® number: N12969052
- Status: Sold
- Listed on: Apr 8, 2026
- Days on market: 16
- Updated: Apr 24, 2026
- Possession: Flexible
- Occupied by: Owner
- Listing brokerage: iCloud Realty Ltd.
About this home
112 Eden Court, Newmarket (Huron Heights-Leslie Valley), ON L3Y 2X5
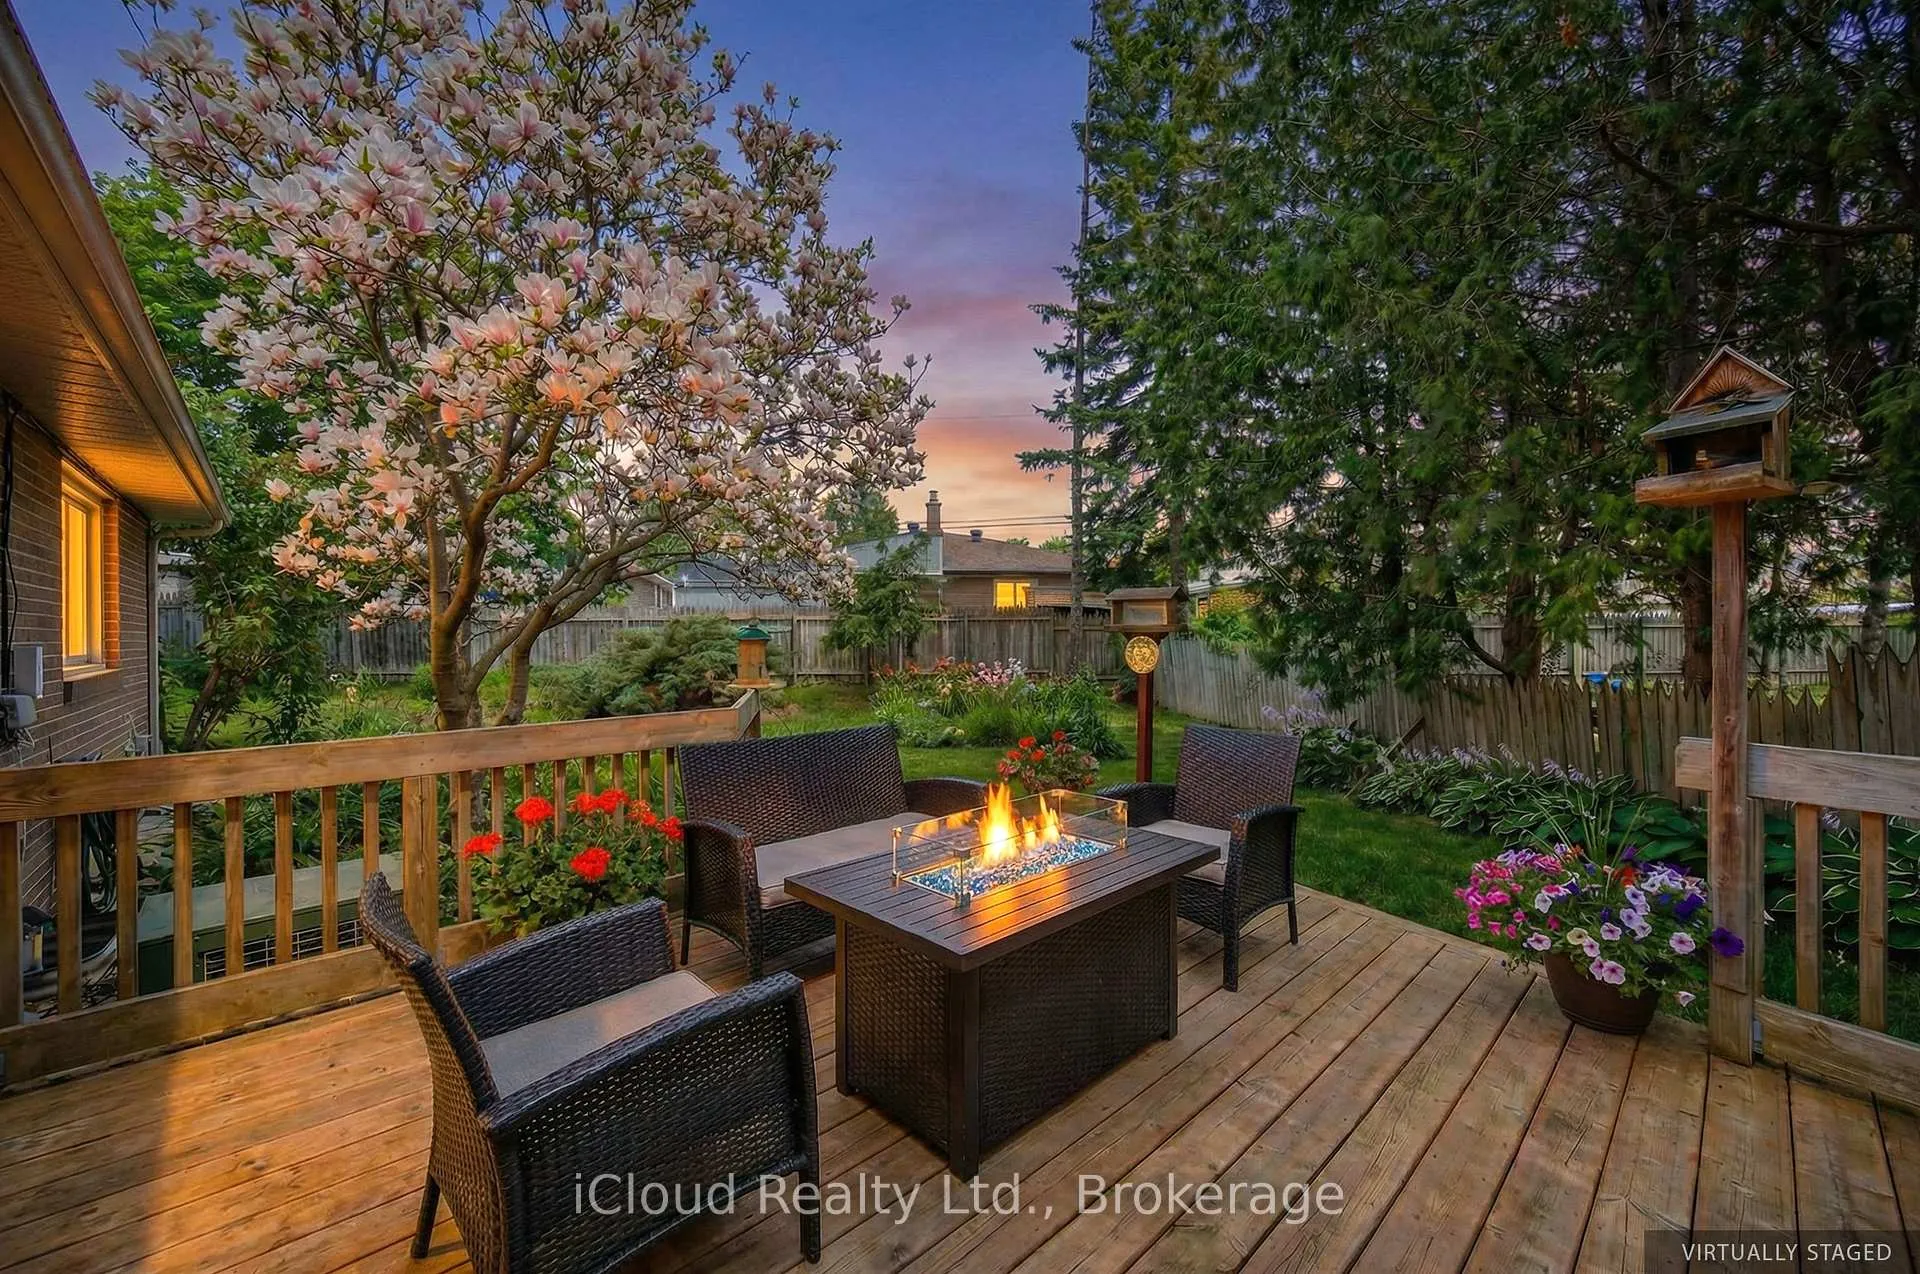
Welcome to 112 Eden Court - a rare opportunity to create your dream home in one of Newmarket's most desirable and established neighbourhoods. Nestled on a quiet, family-friendly court, this solid 3-bedroom bungalow offers 1,225 sq ft above grade (MPAC) and approx 2,000 sq ft of well-laid-out living space - full of warmth, charm, and endless potential. Built in 1967 and lovingly maintained by its original owner, this home invites you to reimagine it with your own vision and updates or simply enjoy the character and comfort it already offers. Step inside and you'll find a functional layout with spacious principal rooms filled with natural light. The retro-European kitchen adds a unique touch of personality - a nod to timeless design with an eclectic flair, ready to be refreshed or celebrated as-is. Throughout the home, there's an undeniable sense of care, history, and welcoming warmth. The finished basement, complete with large windows, expands your living options - ideal for a cozy recreation room with fireplace, a home office or potential 4th bedroom, or even in-law capability. Outdoors, the generous pie-shaped lot is a true standout. Enjoy quiet mornings or unwind in the evening on the deck, surrounded by privacy and the fragrant beauty of a mature magnolia tree - a peaceful, picturesque setting that feels like your own retreat. Location is everything, and this one delivers. Just steps to George Richardson Park, you'll connect to the scenic Nokiidaa Trail with over 15 km of biking and walking paths. You're also close to Southlake Regional Health Centre, vibrant downtown Newmarket dining and shopping, Costco, the GO Train, and only minutes to Highway 404 for effortless commuting. Where timeless charm meets untapped potential - your next chapter begins here. Landscaping photos are digitally enhanced.
Ask about this home
A HOMEH agent will answer your questions about this home.
Around this home
Daily convenience, out of 100, from the distances below
Schools nearby
School rating, out of 10.
Helpful calculators
Your HOMEH agent

"I would see it this week."