

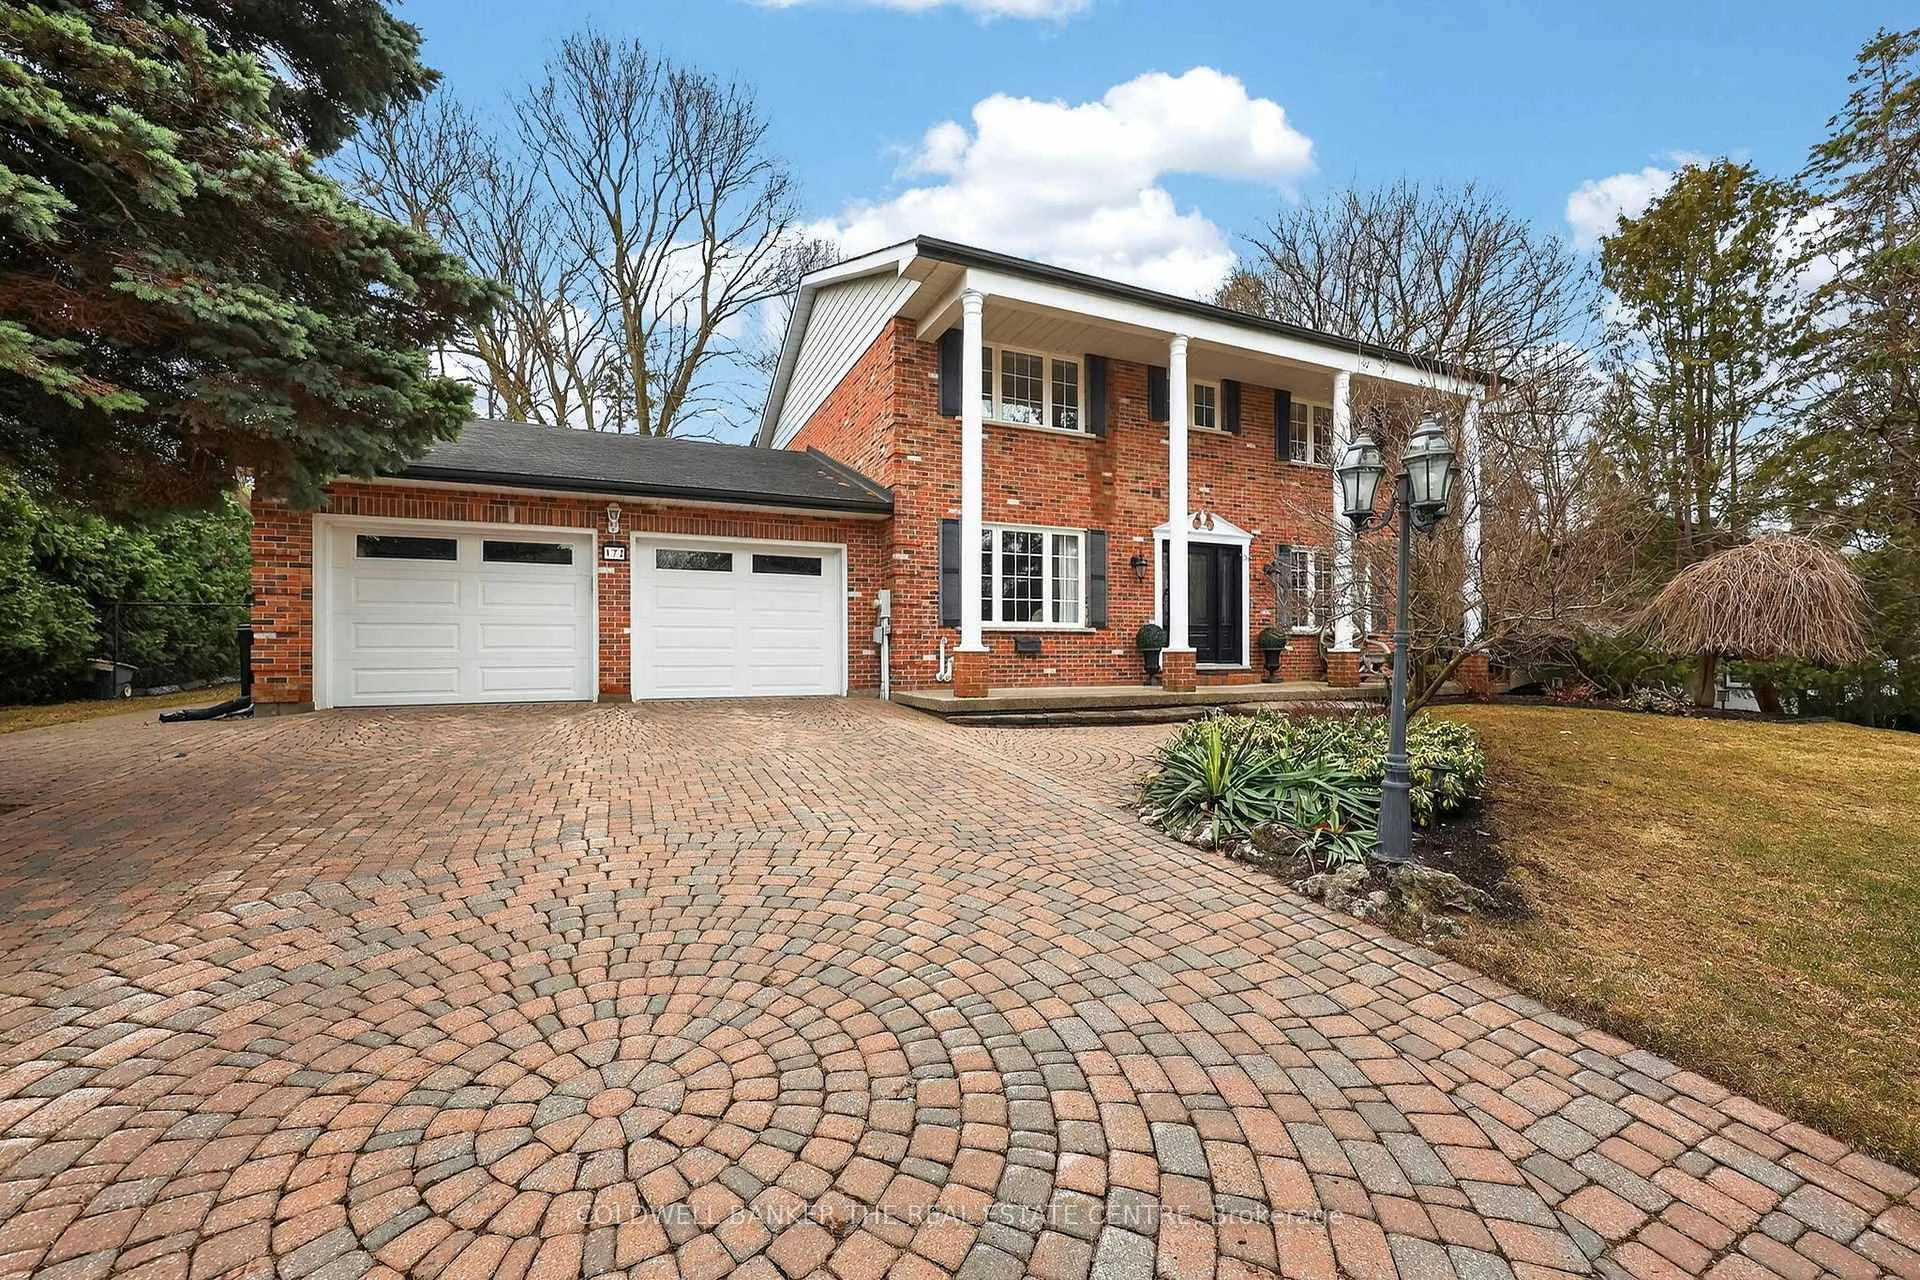
172 Millard Avenue
172 Millard Avenue
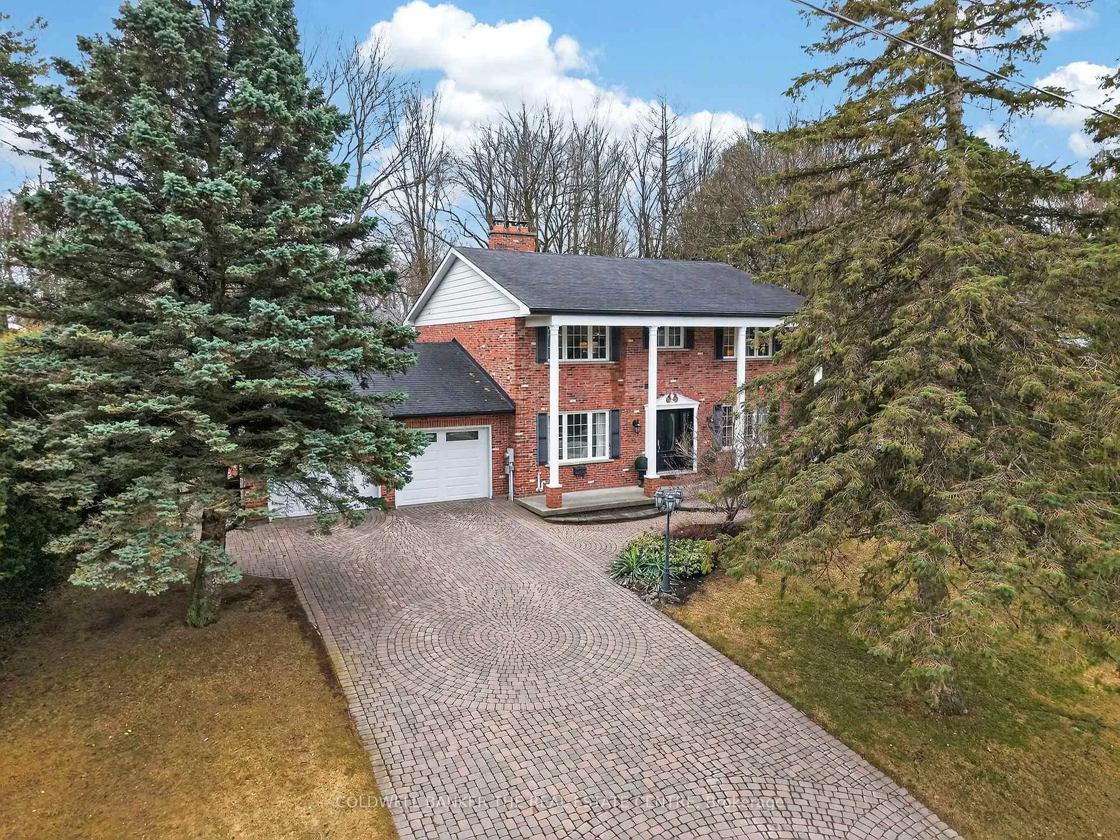
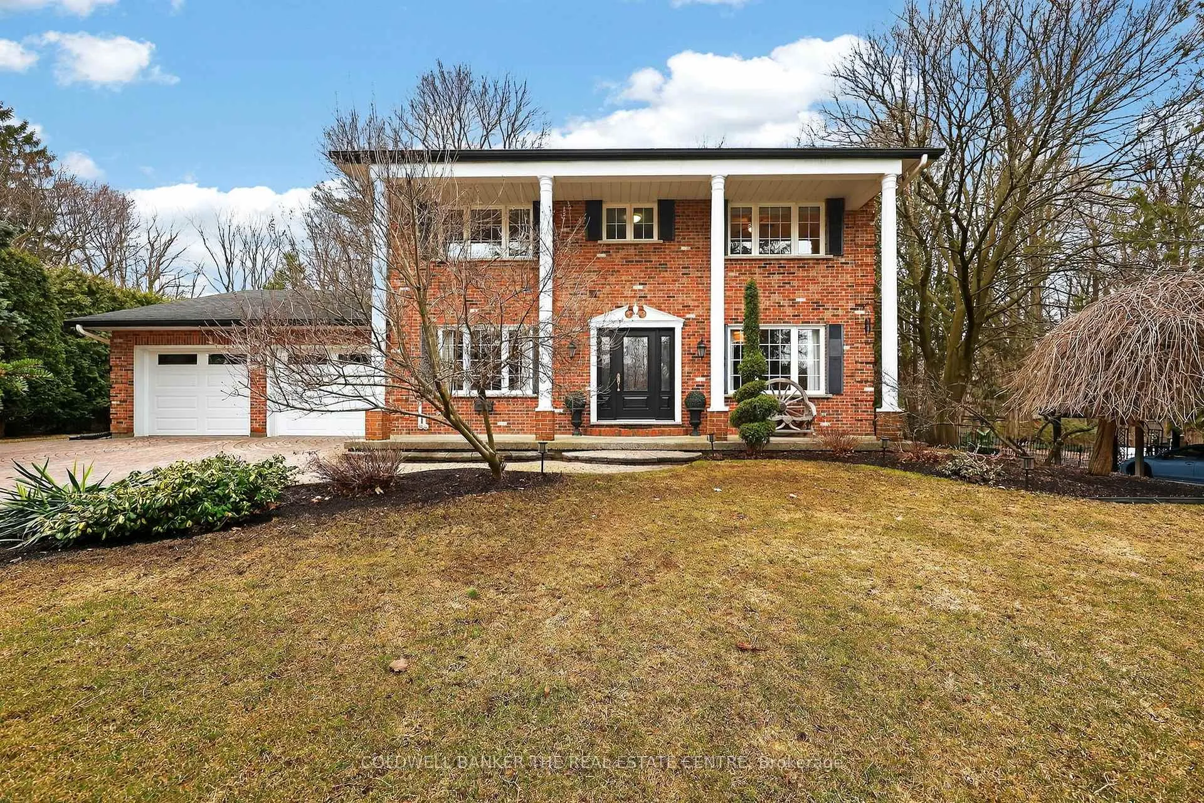
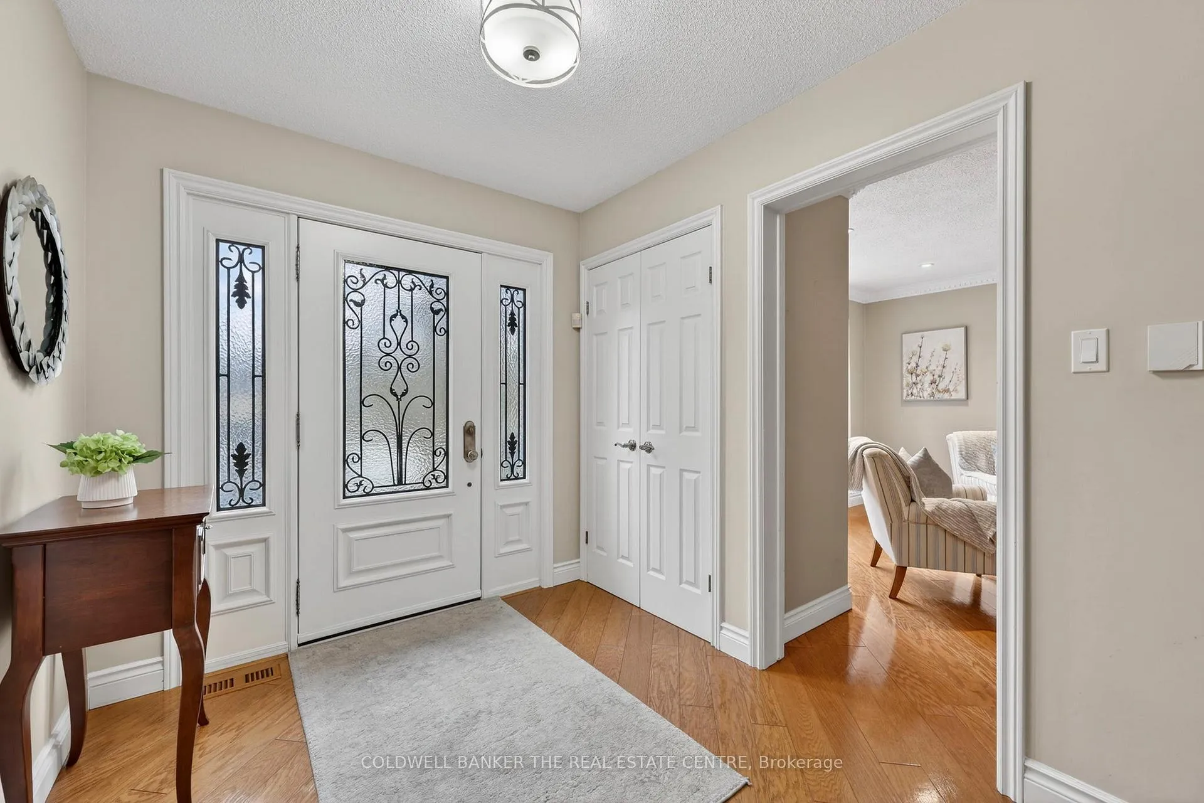
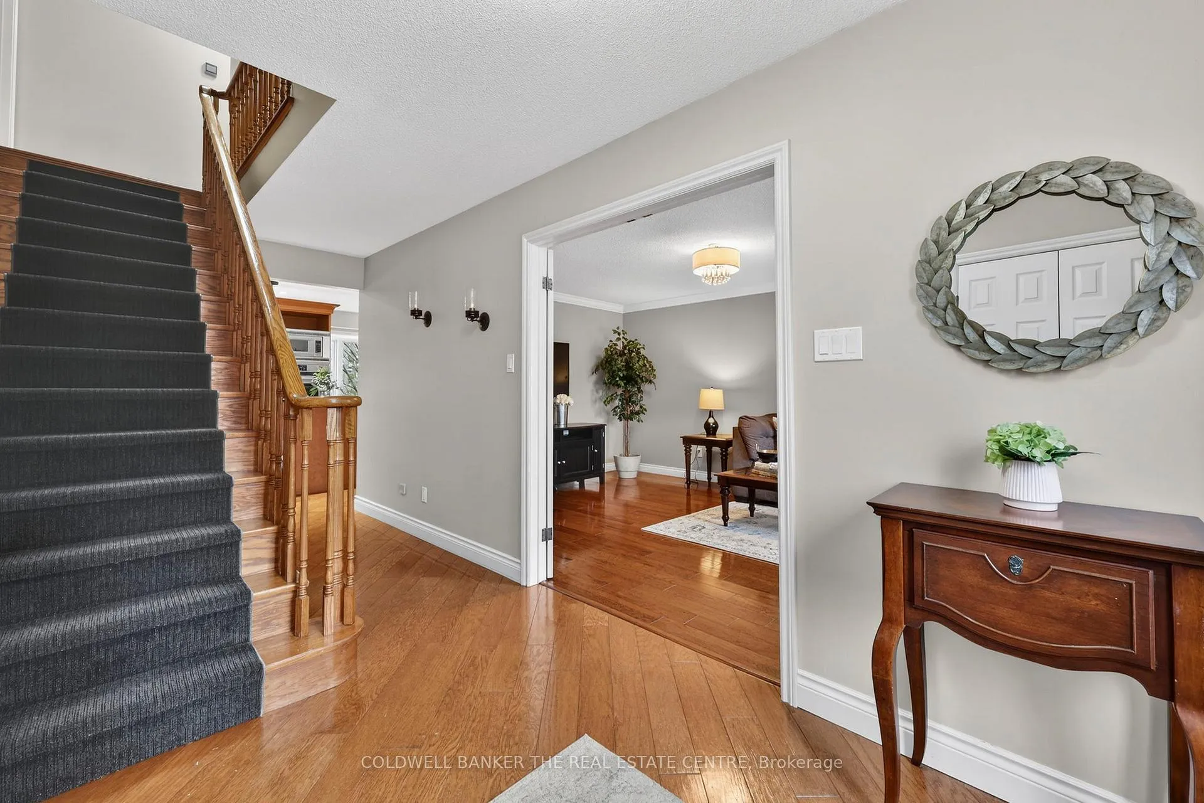 See all 41 photos
Property history
Facts and features
- BasementFinished
- Age of home31–50 years
- Water, sewerMunicipal
- Lot shapeRectangular
- Hardwood floors
- Fireplace
- Central air
The homeDetached, 2-storey, Age 31–50 years
- Type: Detached
- Style: 2-storey
- Age: 31–50 years
- Living space: 2,000–2,500 sq ft
- Basement: Finished
InsideFireplace Yes, family room, wood, Hardwood, Tile, Broadloom, Upper level
- Fireplace: Yes, family room, wood
- Flooring: Hardwood, Tile, Broadloom
- Laundry: Upper level
- Features: Carpet free, storage, water meter, workbench
- Rooms above ground: 9
- Rooms in the basement: 1
- Bedrooms: 4 + 1 in the basement
- Bathrooms: 4
- Kitchens: 1
- Family room: Yes
Outside and lotAluminum siding, brick, Asphalt shingle, Concrete
- Exterior: Aluminum siding, brick
- Roof: Asphalt shingle
- Foundation: Concrete
- Size: 100 × 132 ft
- Shape: Rectangular
- Zoning: ICBL, R1-B
Parking2 Garage, Attached, Private double
- Spaces: 2 Garage
- Garage: Attached
- Driveway: Private double
Heating, water and powerForced air, gas, Central air, Municipal water
- Heating: Forced air, gas
- Cooling: Central air
- Water: Municipal water
- Sewer: Municipal sewer
- Natural gas: Yes
- Hydro: Yes
- Cable: Available
- Telephone: Available
Costs and taxesTaxes $6,536 a year, HST No HST, Rental items None
- Taxes, 2025: $6,536 a year
- HST: No HST
- Rental items: None
Included in the saleFridge, double oven, electric stovetop, dishwasher, washer/dryer, hot water tank, light fixtures, window coverings, garage door openers (2)., Not included None
- Included: Fridge, double oven, electric stovetop, dishwasher, washer/dryer, hot water tank, light fixtures, window coverings, garage door openers (2).
- Not included: None
Listing detailsN12963700, Sold, Apr 7, 2026
- MLS® number: N12963700
- Status: Sold
- Listed on: Apr 7, 2026
- Days on market: 32
- Updated: May 9, 2026
- Possession: Flexible
- Occupied by: Owner
- Listing brokerage: COLDWELL BANKER THE REAL ESTATE CENTRE
About this home
172 Millard Avenue, Newmarket (Central Newmarket), ON L3Y 1Z2
Custom built 4+1 bedroom home situated on a 100ft x 132ft lot in Central Newmarket, walking distance to Main Street, GoTransit, Haskett Park Tennis courts & Shoppes on Yonge/Davis. Features include: Hardwood & Engineered floors throughout the upper levels, finished basement with extra ceiling height (not common in this age of home), spacious 2nd floor laundry, two fireplaces; Primary Bedroom with w/i closet and Ensuite bath, oversized double car garage with added storage nook, renovated kitchen and baths, rain senseing skylight + so much more. The new "Additional Residential Unit" (ARU) for self contained apartments within the property will be easily achievable with the large lot dimensions & set backs + plenty of room for additions to the house and a pool! This home offers so much that cannot be easily found in the most desirable neighbourhood in town, and truly must be seen to be appreciated!
Ask about this home
A HOMEH agent will answer your questions about this home.
Around this home
Daily convenience, out of 100, from the distances below
Schools nearby
School rating, out of 10.
Helpful calculators
Your HOMEH agent

"I would see it this week."