

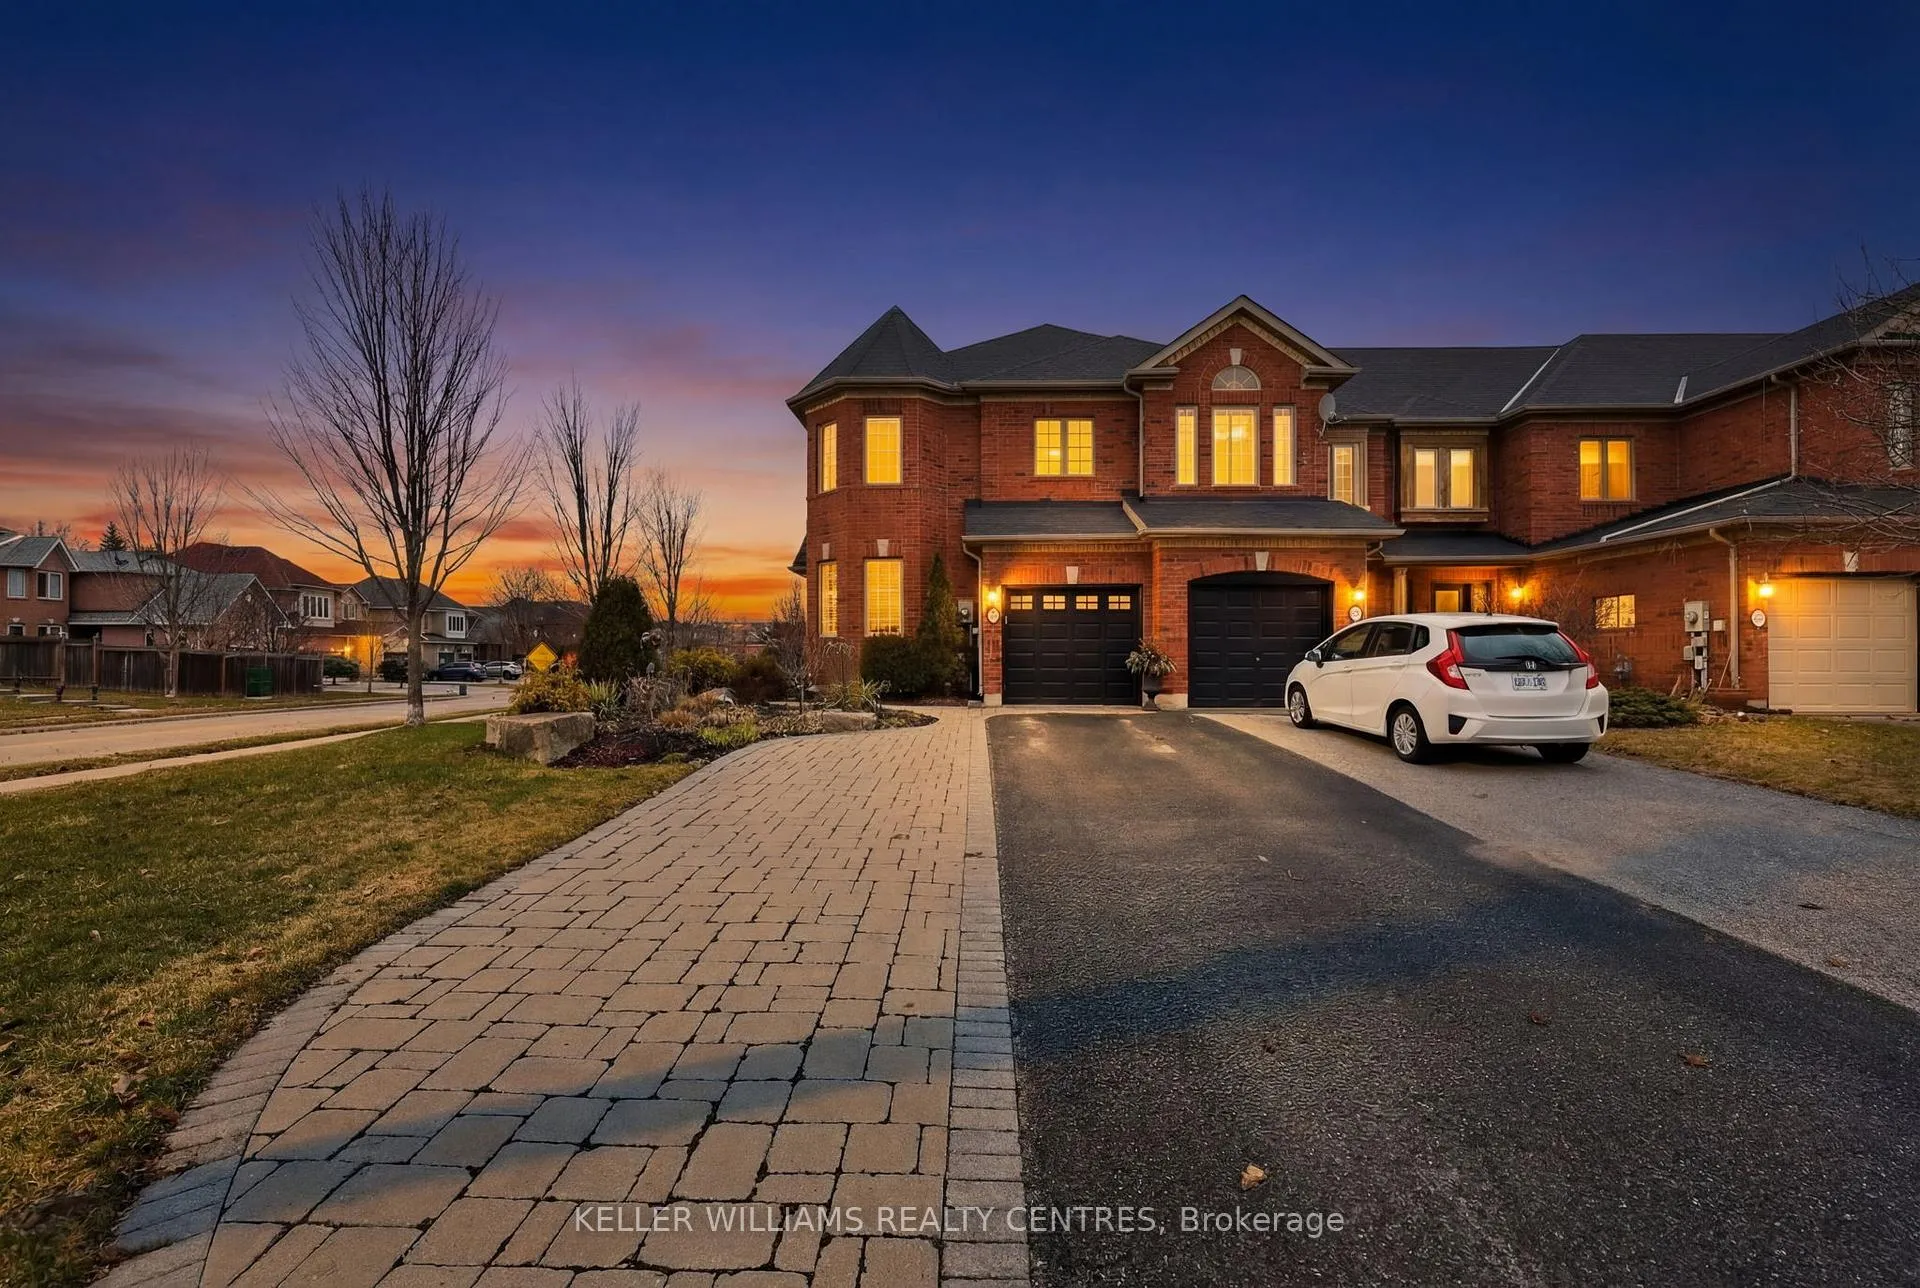
577 Osler Court
577 Osler Court
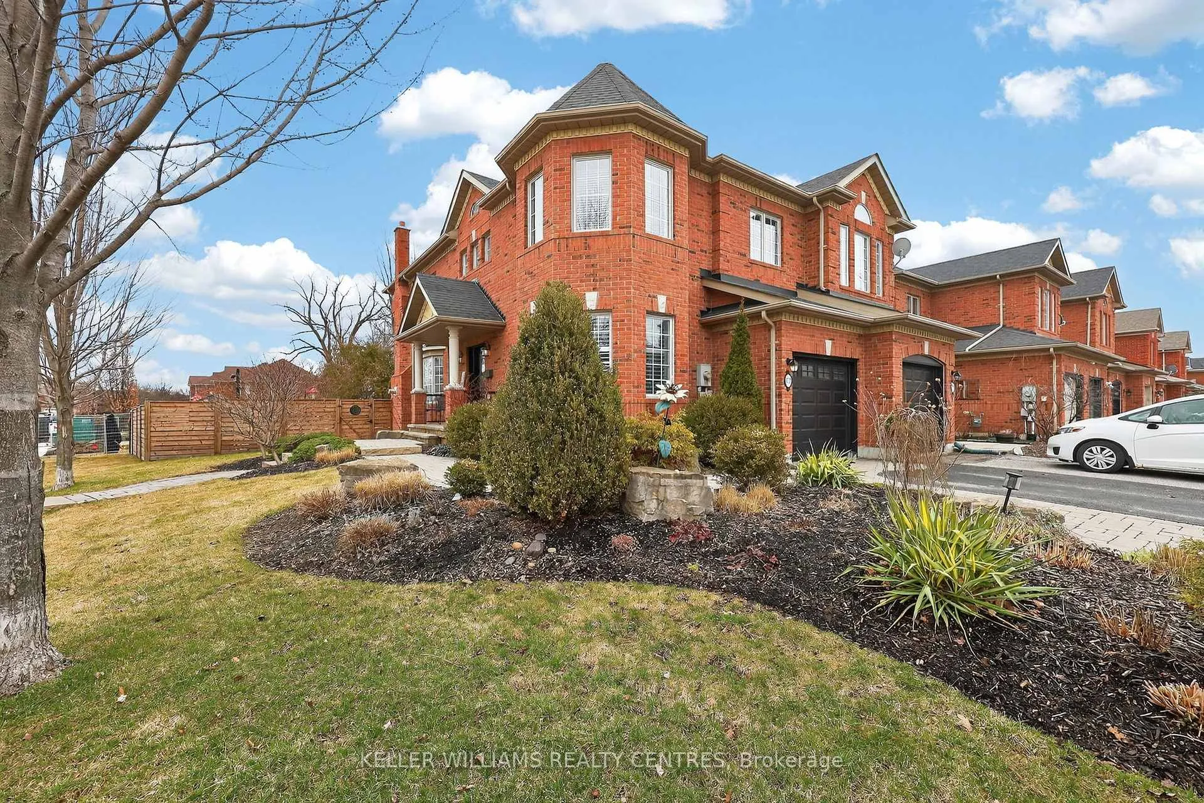
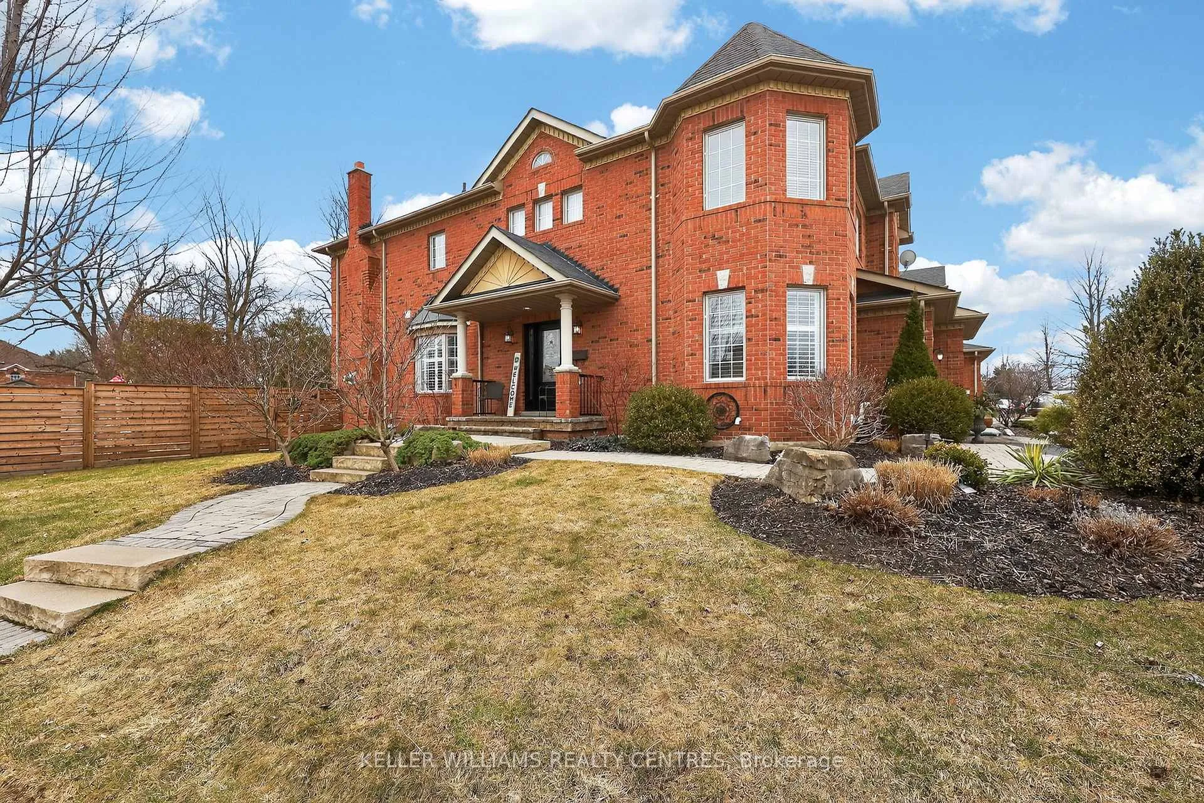
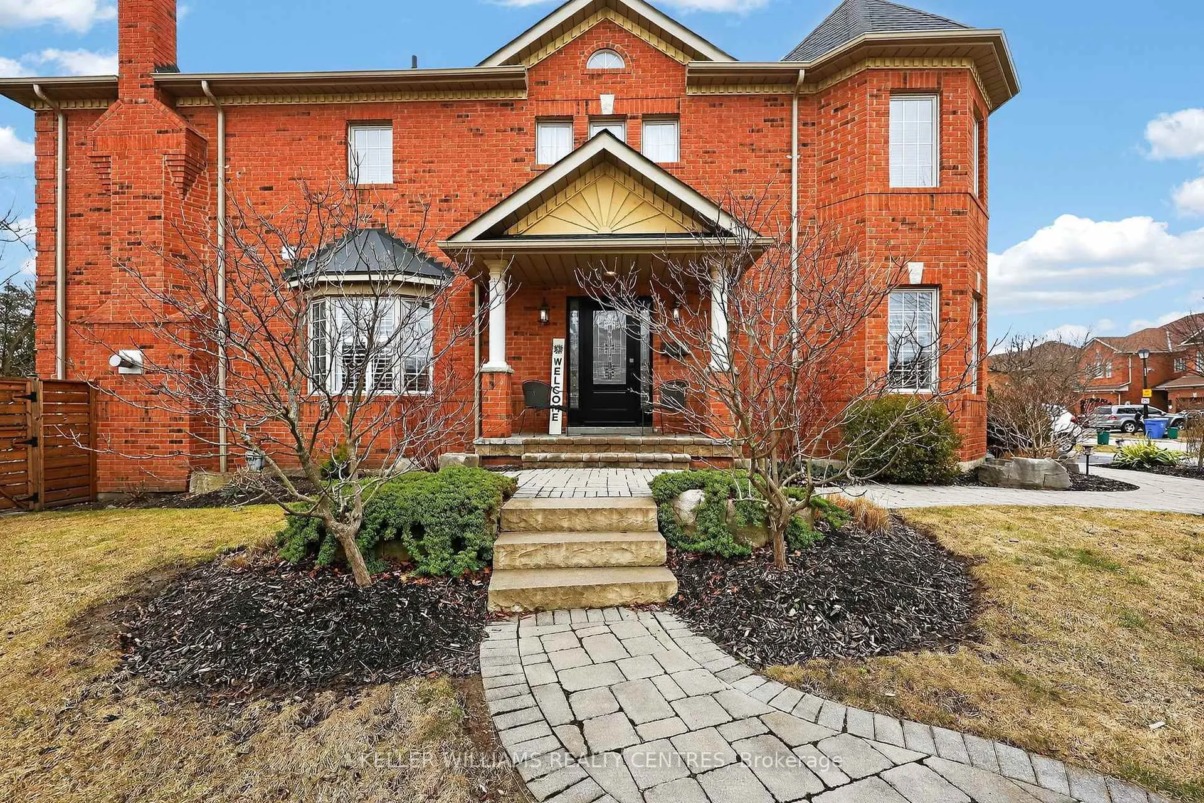
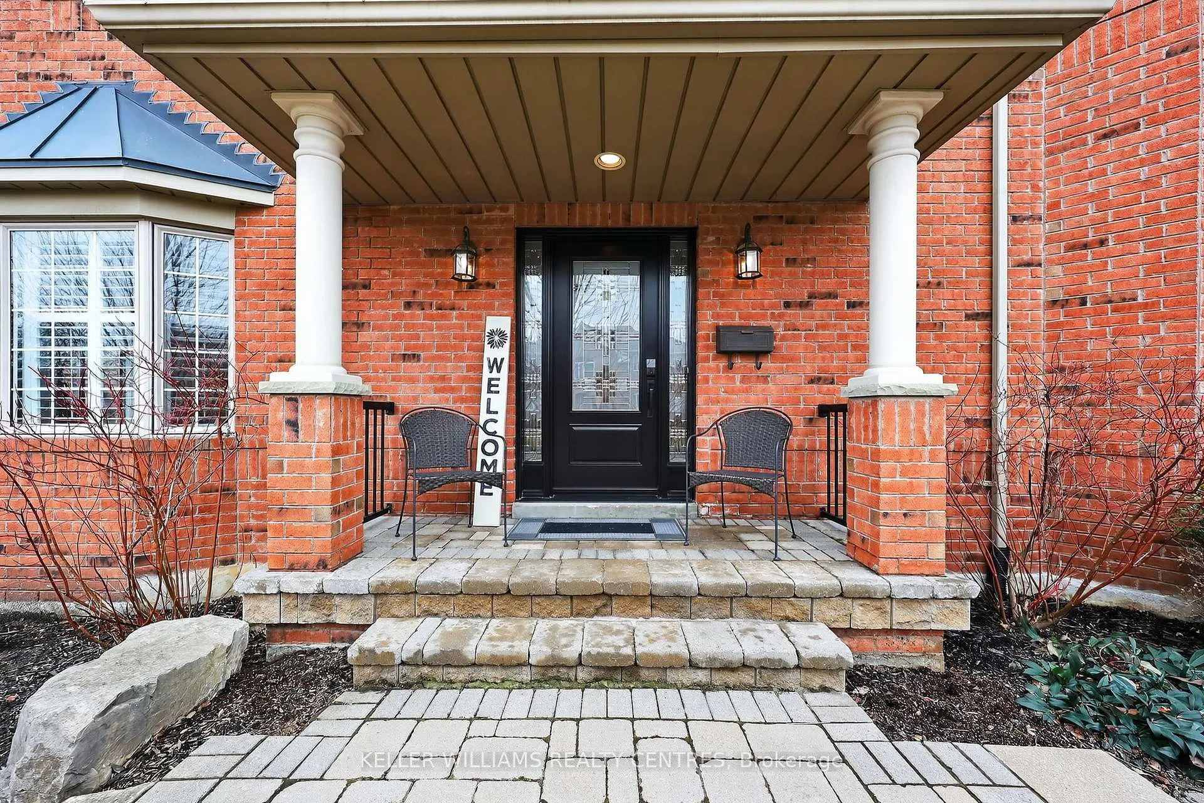 See all 47 photos
Property history
Facts and features
- BasementUnfinished
- Age of home16–30 years
- Water, sewerMunicipal
- Lot shapeIrregular
- Fireplace
- Central air
The homeFreehold Townhouse, 2-storey, Age 16–30 years
- Type: Freehold Townhouse
- Style: 2-storey
- Age: 16–30 years
- Living space: 1,500–2,000 sq ft
- Basement: Unfinished
- View: Park/greenbelt
- Waterfront: None
InsideFireplace Yes, natural gas, Ceramic, Broadloom, Lower level
- Fireplace: Yes, natural gas
- Flooring: Ceramic, Broadloom
- Laundry: Lower level
- Features: Auto garage door remote
- Rooms above ground: 9
- Bedrooms: 3
- Bathrooms: 3
- Kitchens: 1
- Family room: Yes
Outside and lotBrick, Asphalt shingle, Concrete, poured concrete
- Exterior: Brick
- Roof: Asphalt shingle
- Foundation: Concrete, poured concrete
- Features: Backs on green belt, deck, landscaped
- Other structures: Garden shed
- Size: 27.92 × 159.92 ft
- Shape: Irregular
- Zoning: R4-R
Parking1 Garage, Attached, Mutual
- Spaces: 1 Garage
- Garage: Attached
- Driveway: Mutual
Heating, water and powerForced air, gas, Central air, Municipal water
- Heating: Forced air, gas
- Cooling: Central air
- Water: Municipal water
- Sewer: Municipal sewer
Costs and taxesTaxes $5,073 a year, HST No HST, Hot water tank rental (2026)
- Taxes, 2025: $5,073 a year
- HST: No HST
- Rental items: Hot water tank rental (2026)
- Under contract: Hot water heater
Included in the saleFridge, stove, microwave/hood range, dishwasher, washer, dryer, water softener, carbon water filter, elfs, window coverings, Freezer in basement
- Included: Fridge, stove, microwave/hood range, dishwasher, washer, dryer, water softener, carbon water filter, elfs, window coverings
- Not included: Freezer in basement
Listing detailsN12962824, Sold, Apr 7, 2026
- MLS® number: N12962824
- Status: Sold
- Listed on: Apr 7, 2026
- Days on market: 33
- Updated: May 10, 2026
- Possession: 2026-06-01 / Other
- Occupied by: Owner
- Listing brokerage: KELLER WILLIAMS REALTY CENTRES
About this home
577 Osler Court, Newmarket (Summerhill Estates), ON L3X 2P4
A rare end-unit townhome backing onto green space and the newly redesigned Mulock Park (opening 2026), offering an exceptional combination of space, privacy, and lifestyle not often found in this price range. With significantly more living space and outdoor area than many nearby townhomes, this property stands out as a compelling value in today's market. Set on a premium lot with no rear neighbours, this home offers almost 1,900 sq ft of well-designed living space-larger than many comparable homes-with windows on three sides that fill the interior with natural light throughout the day. The open-concept kitchen and family room create an inviting central hub for everyday living and entertaining, with a seamless walkout to a private, fully fenced backyard and expansive deck-perfect for relaxing or hosting while overlooking peaceful green space. Upstairs, a versatile landing provides flexibility for a home office or reading nook, while the generously sized primary suite features a walk-in closet and ensuite with soaker tub and separate shower. Thoughtfully maintained and move-in ready, this home offers immediate comfort with the added benefit of a setting that is difficult to replicate, along with future park amenities that will continue to enhance the neighbourhood. Ideally located just a 10-minute walk to Yonge Street, Clearmeadow PS, and Sir William Mulock SS, this is a unique opportunity to own a larger, park-backing townhome in a location where space and privacy are increasingly hard to find.
Ask about this home
A HOMEH agent will answer your questions about this home.
Around this home
Daily convenience, out of 100, from the distances below
Schools nearby
School rating, out of 10.
Helpful calculators
Your HOMEH agent

"I would see it this week."