

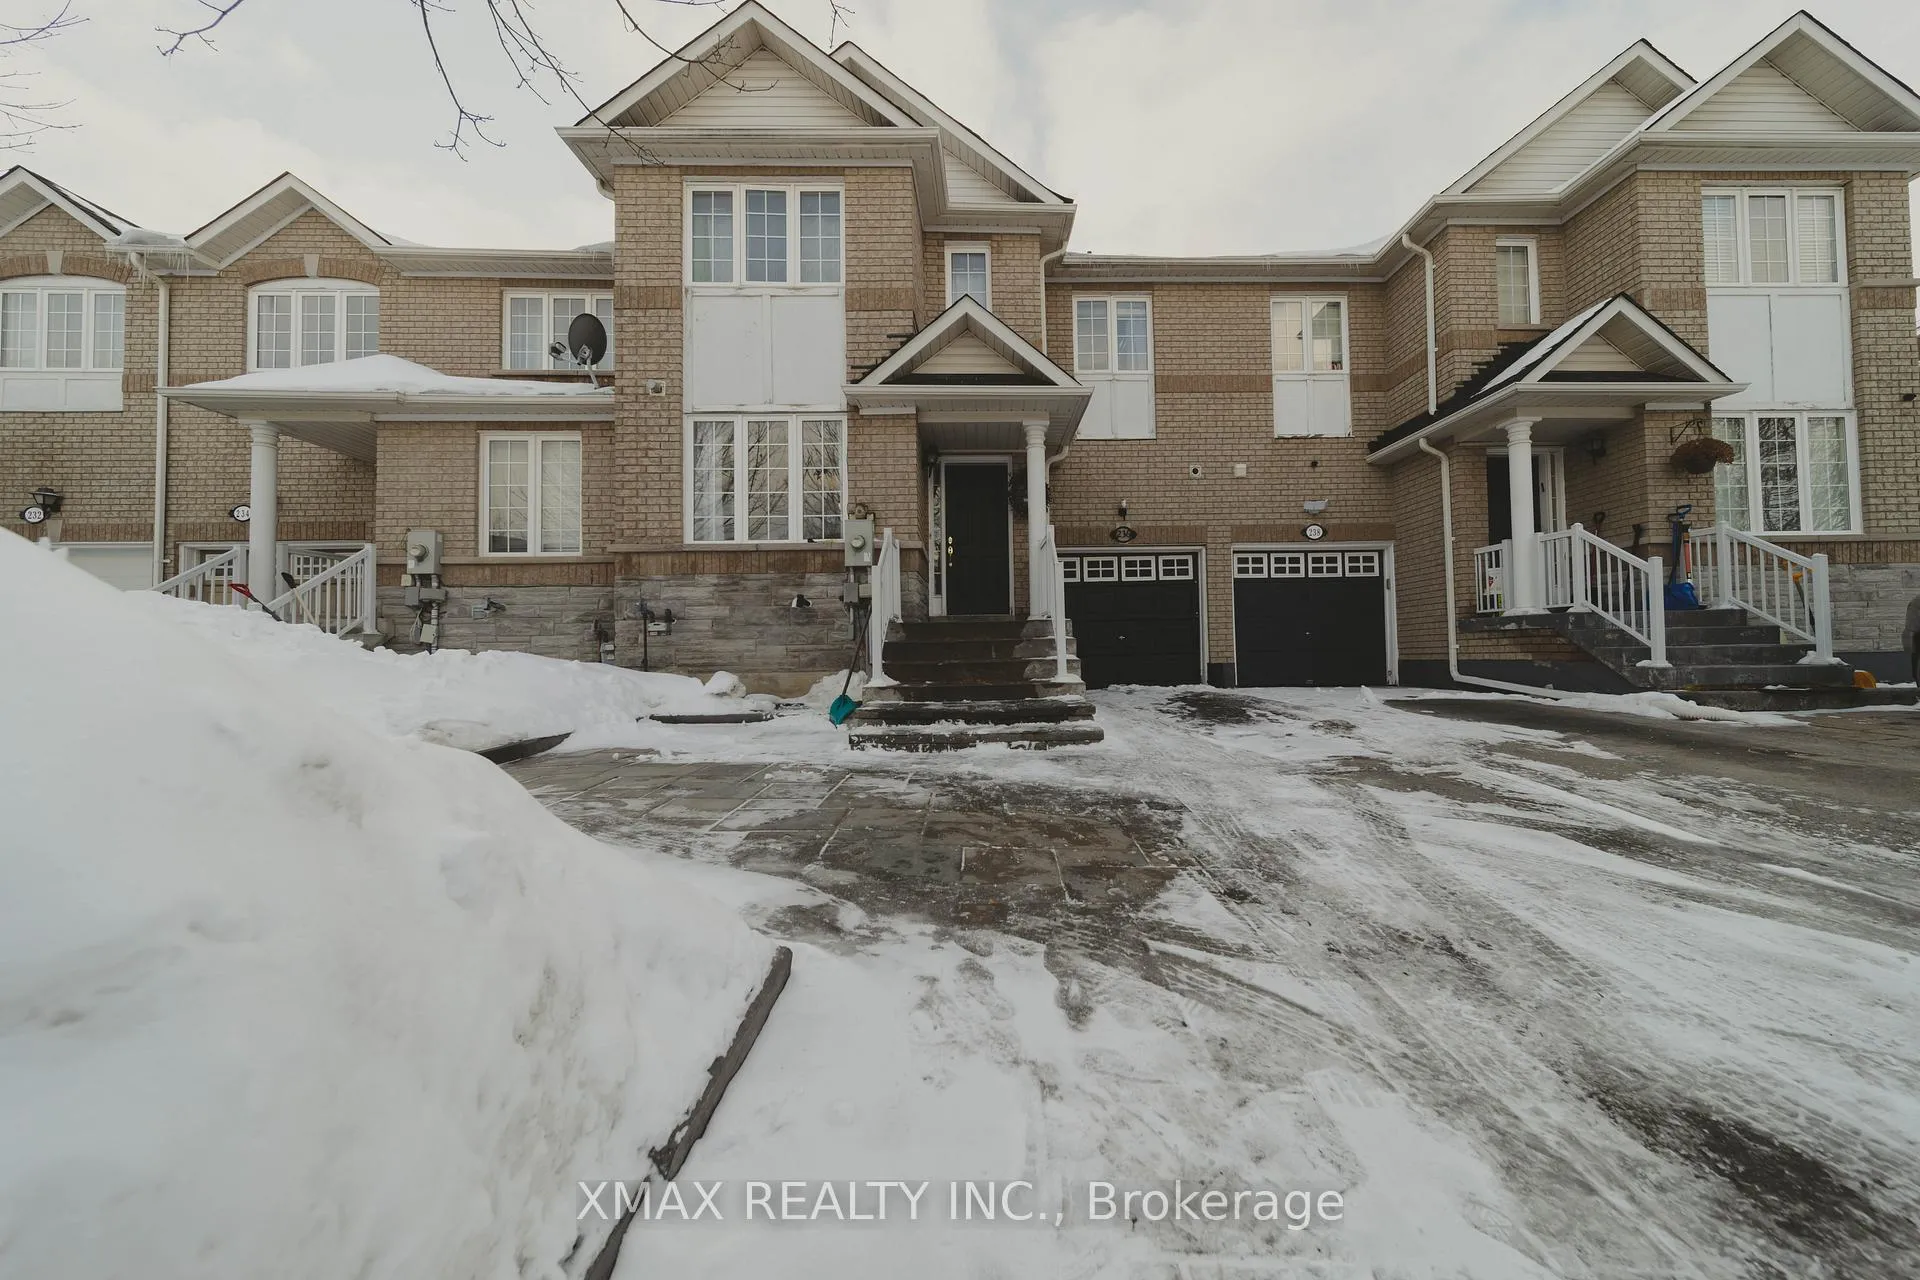
236 Flagstone Way
236 Flagstone Way
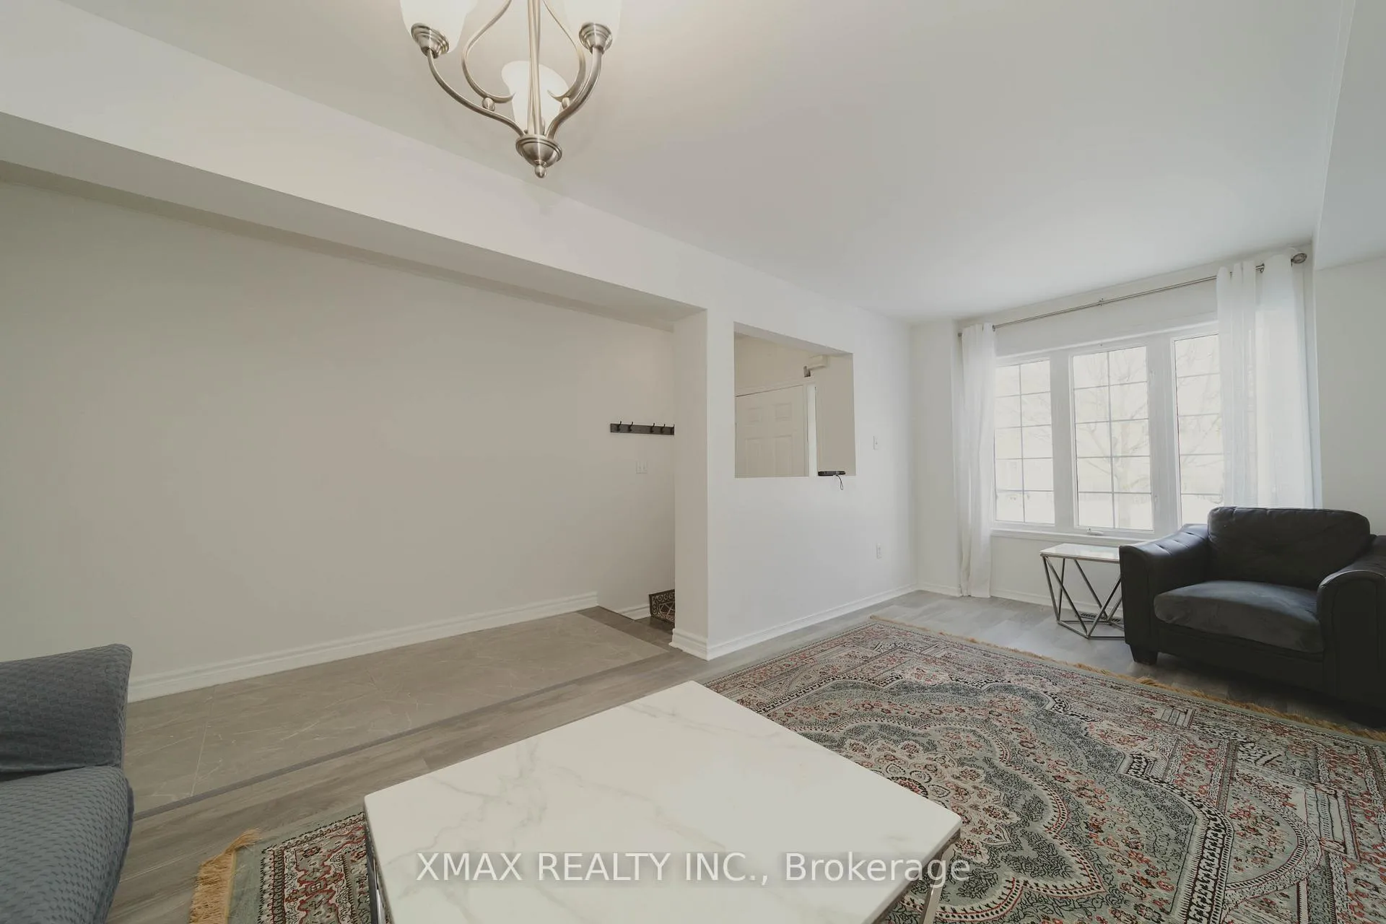
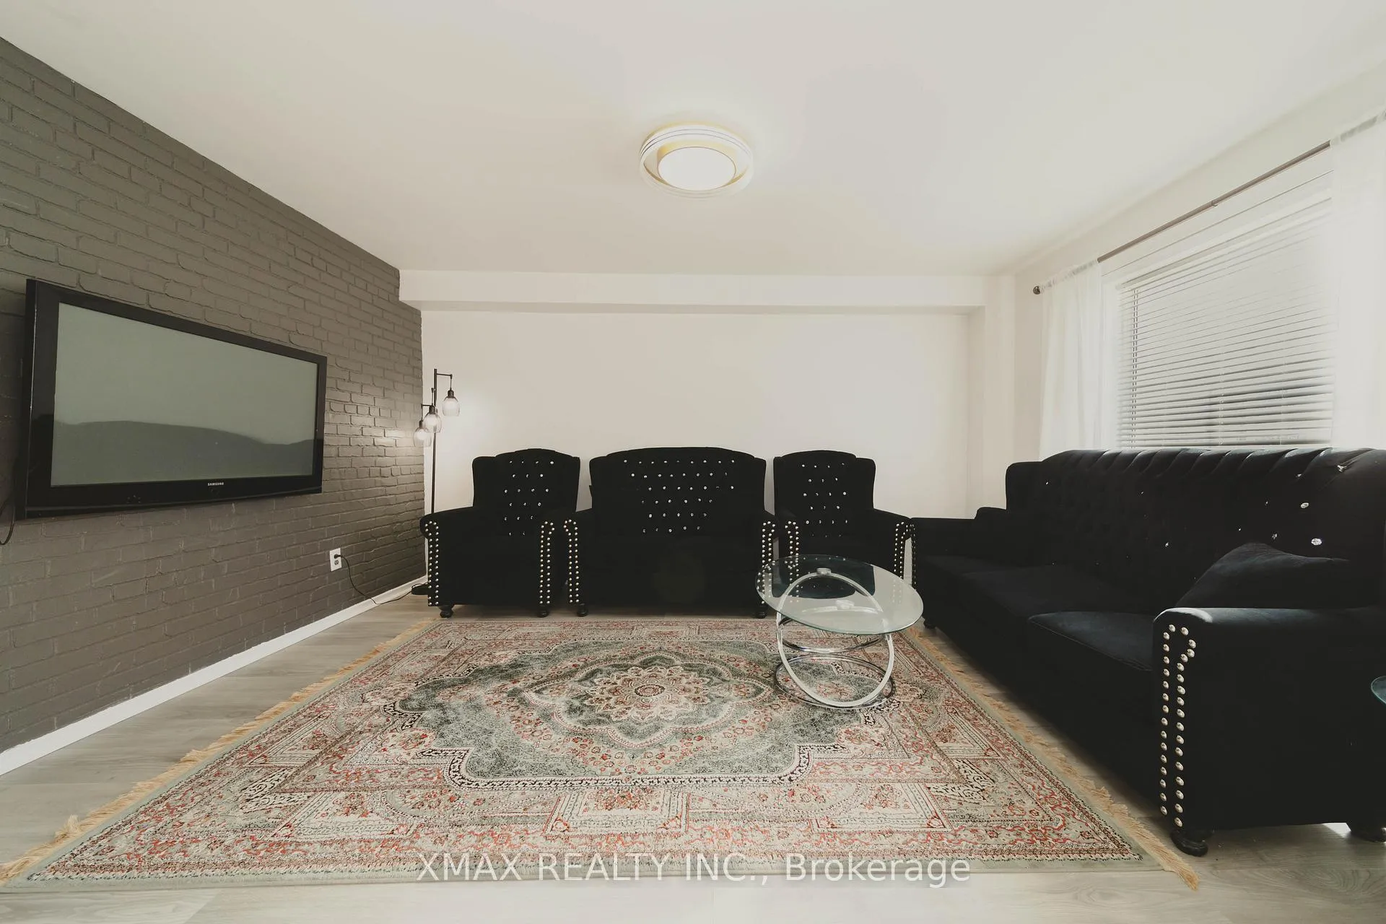
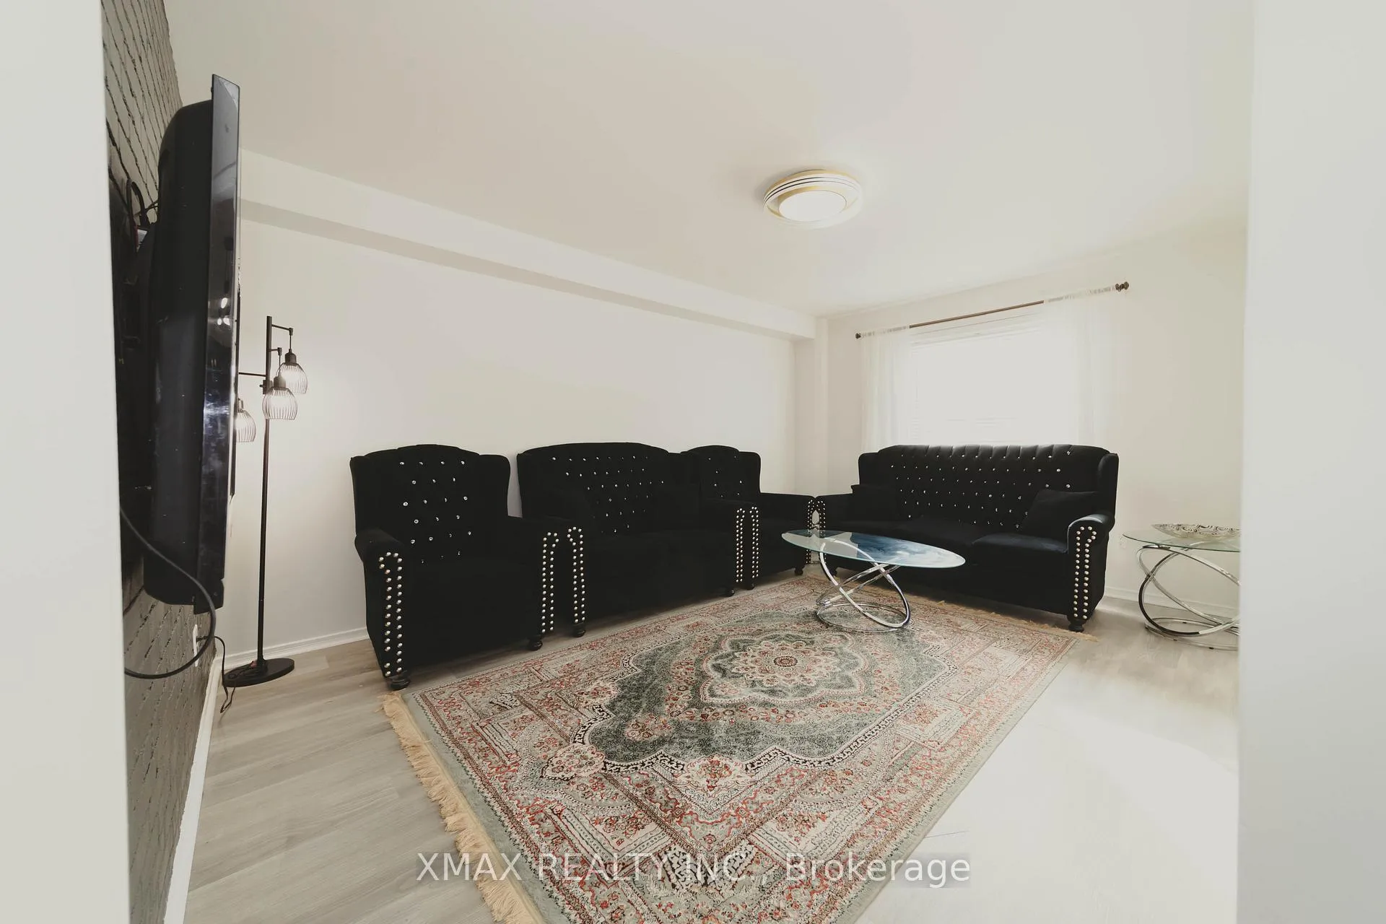
 See all 42 photos
Property history
Facts and features
- BasementFull
- Water, sewerMunicipal
- HeatingForced air
- CoolingCentral air
- Central air
The homeFreehold Townhouse, 2-storey, 2,000–2,500 sq ft
- Type: Freehold Townhouse
- Style: 2-storey
- Living space: 2,000–2,500 sq ft
- Basement: Full
InsideCeramic, Broadloom, Rooms above ground 7, Bedrooms 3
- Flooring: Ceramic, Broadloom
- Rooms above ground: 7
- Bedrooms: 3
- Bathrooms: 3
- Kitchens: 1
- Family room: Yes
Outside and lotBrick, Shingles, Concrete
- Exterior: Brick
- Roof: Shingles
- Foundation: Concrete
- Size: 24.6 × 96.25 ft
Parking1 Garage, Attached, Mutual
- Spaces: 1 Garage
- Garage: Attached
- Driveway: Mutual
Heating, water and powerForced air, gas, Central air, Municipal water
- Heating: Forced air, gas
- Cooling: Central air
- Water: Municipal water
- Sewer: Municipal sewer
Costs and taxesTaxes $4,628 a year, HST included in the price
- Taxes, 2025: $4,628 a year
- HST: HST included in the price
Included in the saleFridge, stove, dishwasher, washer, dryer, central air conditioning , all electric light fixtures all window coverings., Owners, belonging.
- Included: Fridge, stove, dishwasher, washer, dryer, central air conditioning , all electric light fixtures all window coverings.
- Not included: Owners, belonging.
NearbyFenced yard, greenbelt/conservation, park, public transit, school
- Close to: Fenced yard, greenbelt/conservation, park, public transit, school
Listing detailsN12962212, Sold, Apr 6, 2026
- MLS® number: N12962212
- Status: Sold
- Listed on: Apr 6, 2026
- Days on market: 36
- Updated: May 12, 2026
- Possession: 2026-06-30 / 60-89 days
- Occupied by: Owner
- Listing brokerage: XMAX REALTY INC.
About this home
236 Flagstone Way, Newmarket (Woodland Hill), ON L3X 2Y2
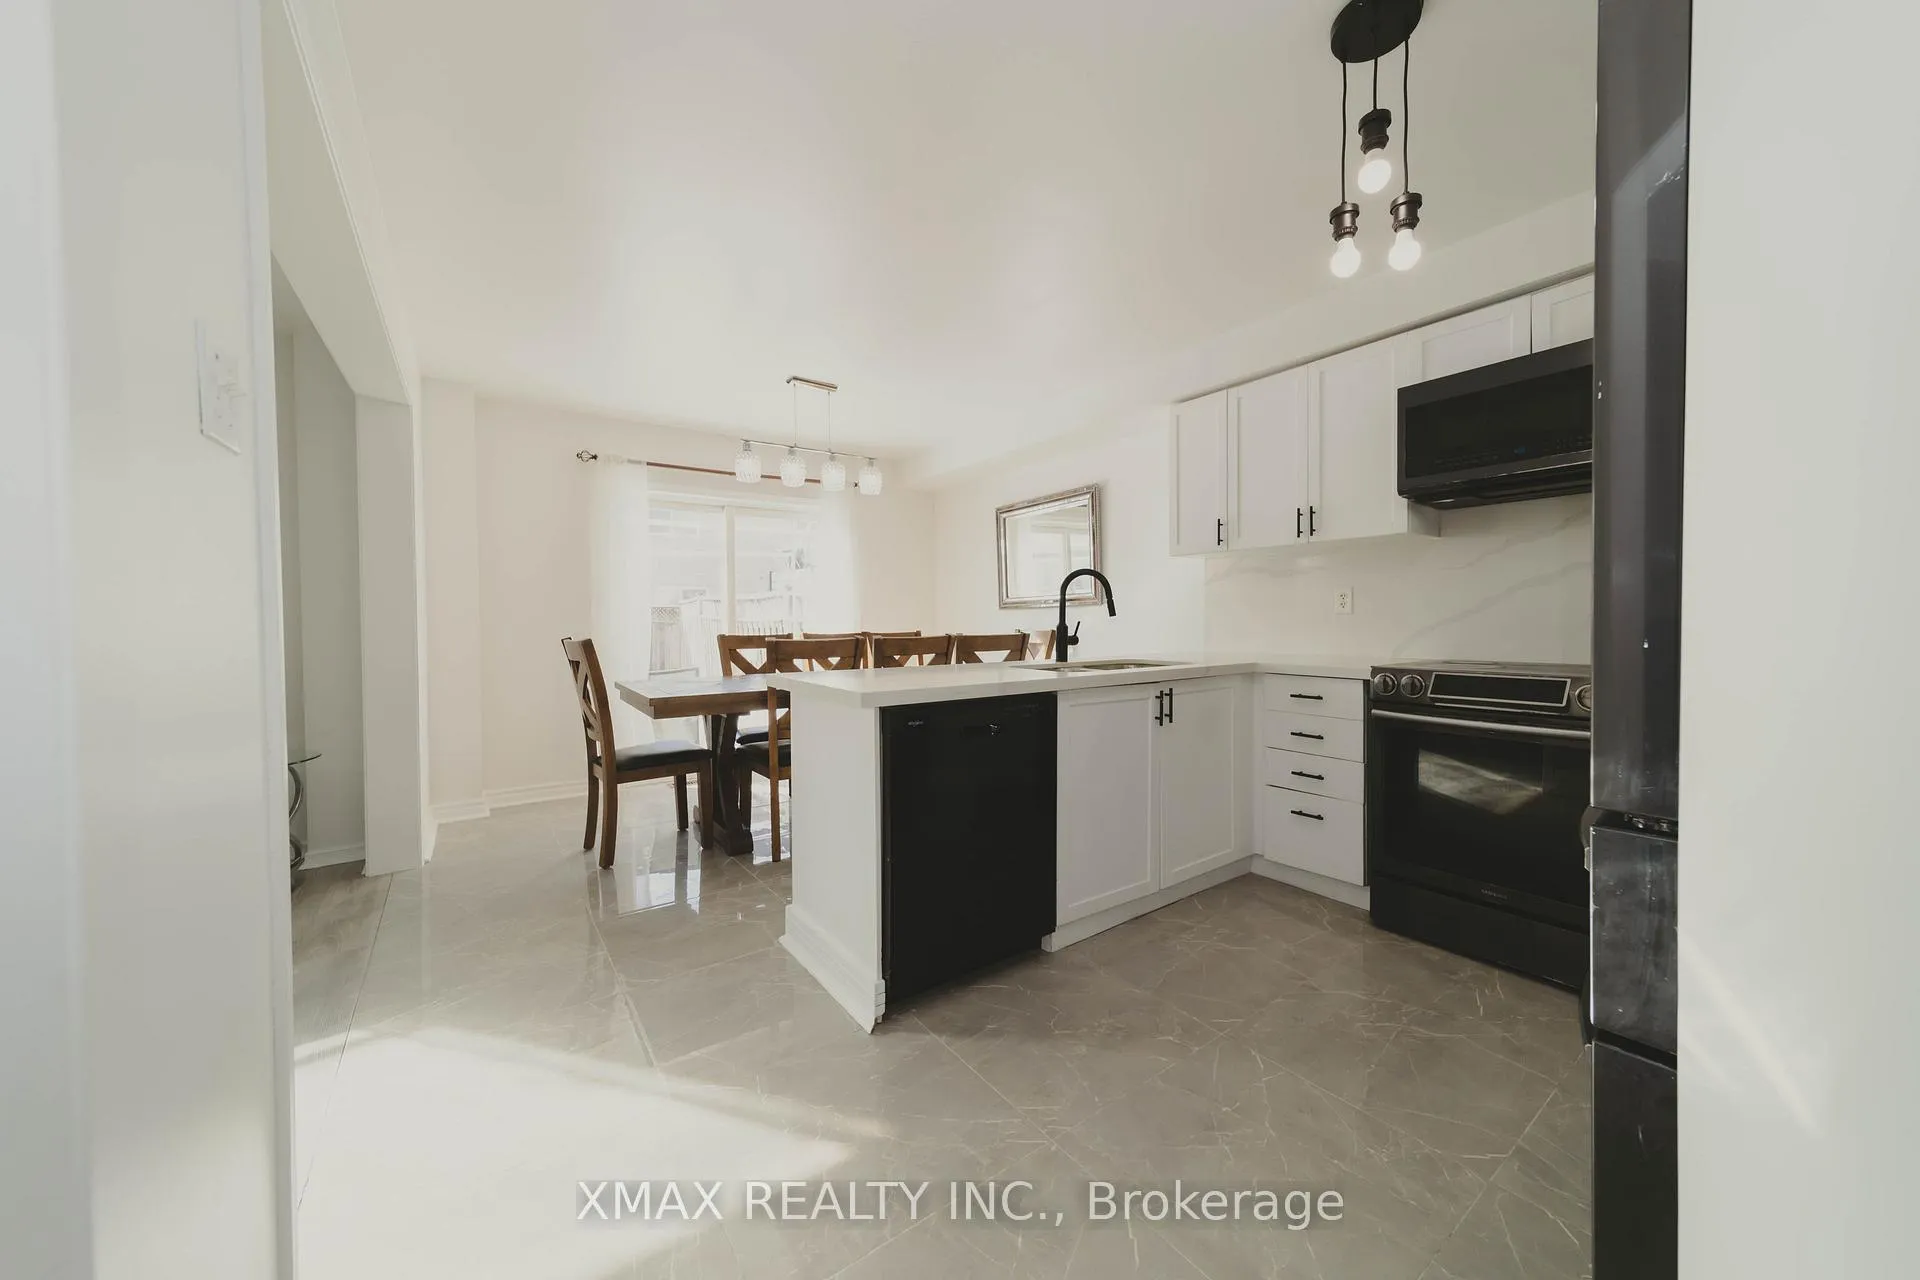
Gorgeous Freehold townhome in desirable Woodland Hills, Clean, Bright, and featuring a very open layout. Beautiful curb appeal with an updated interlock walkway invites you into one of the largest townhouses offered in the area.Spacious eat-in kitchen with island and updated ceramic flooring leading to a large deck and fully fenced yard. Huge primary bedroom with double-door entry, walk-in closet, and a 4-piece ensuite featuring a soaker tub and separate shower.Second-floor laundry for added convenience. Minutes to all amenities and Hihways 404and 400.
Ask about this home
A HOMEH agent will answer your questions about this home.
Around this home
Daily convenience, out of 100, from the distances below
Schools nearby
School rating, out of 10.
Helpful calculators
Your HOMEH agent

"I would see it this week."