

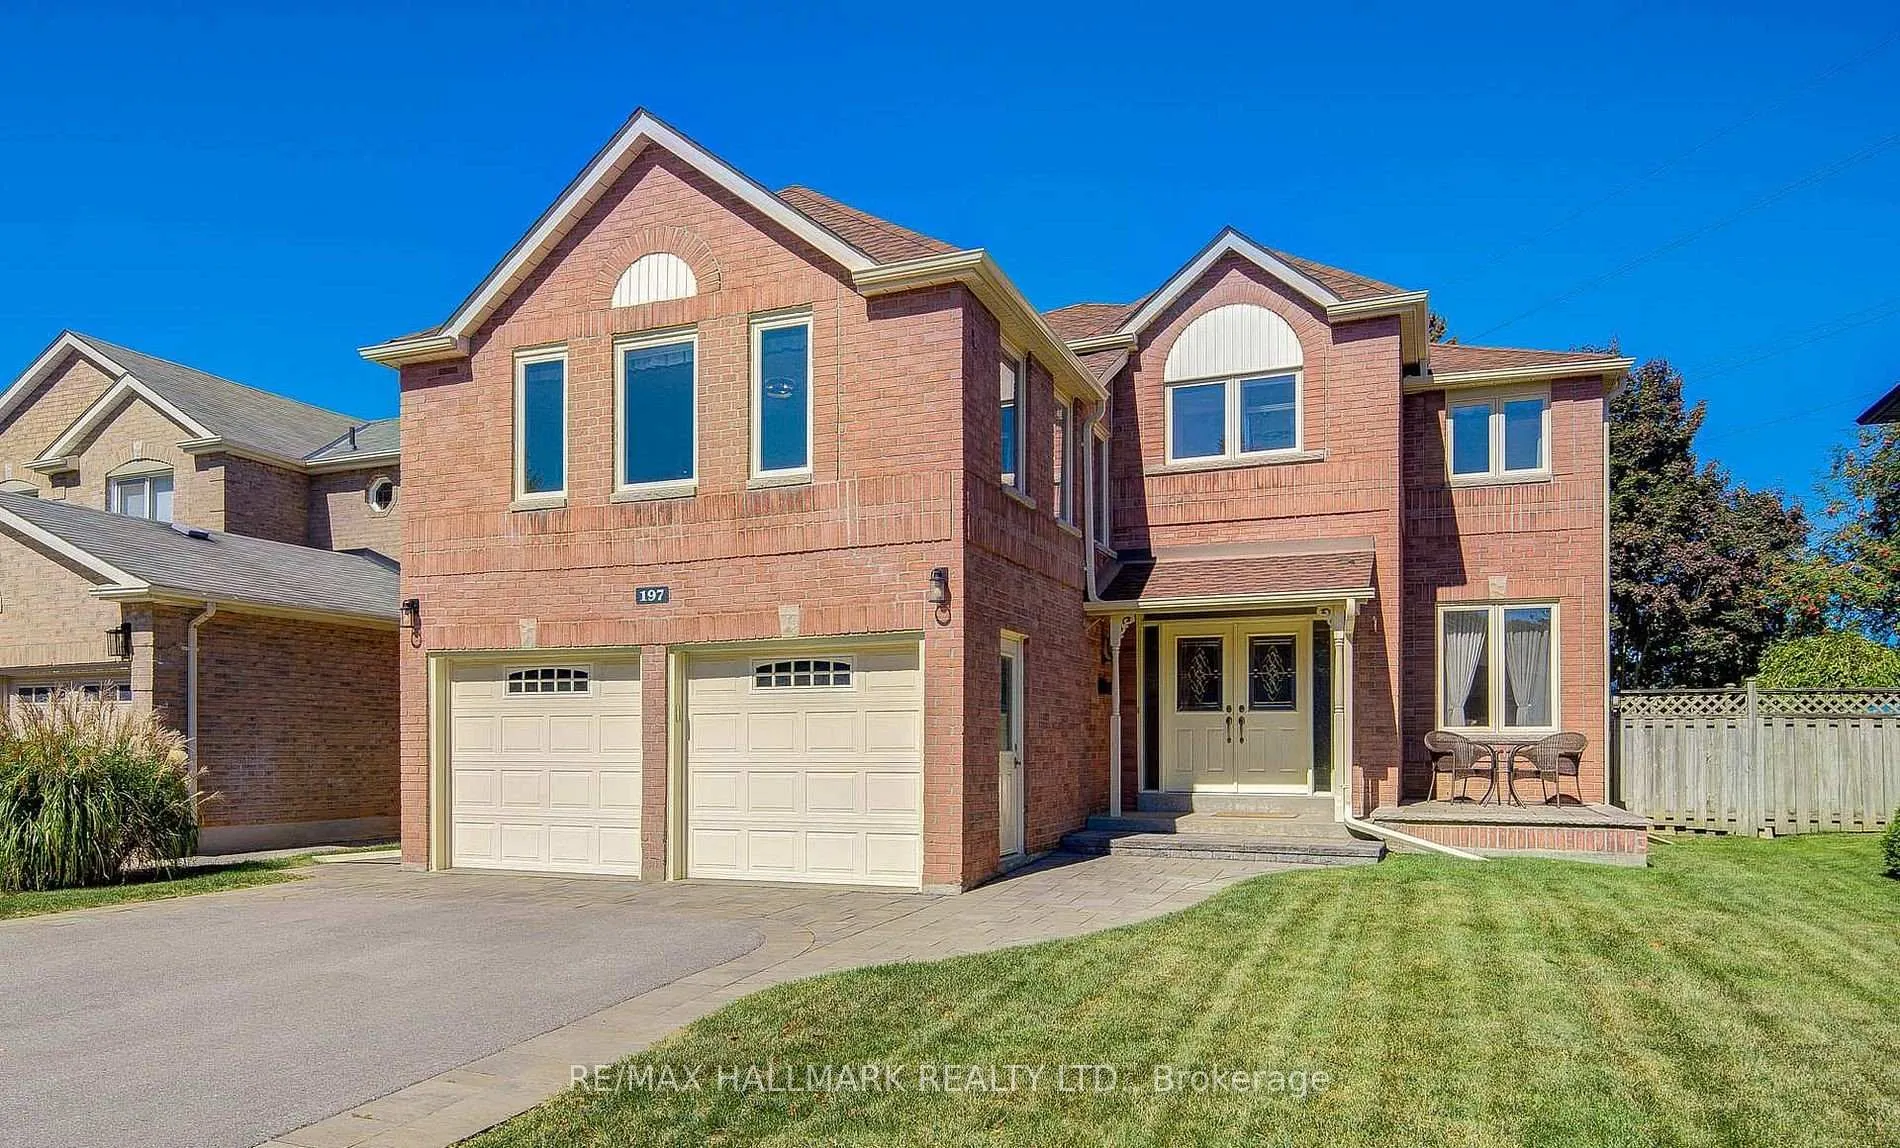
197 McCaffrey Road
197 McCaffrey Road
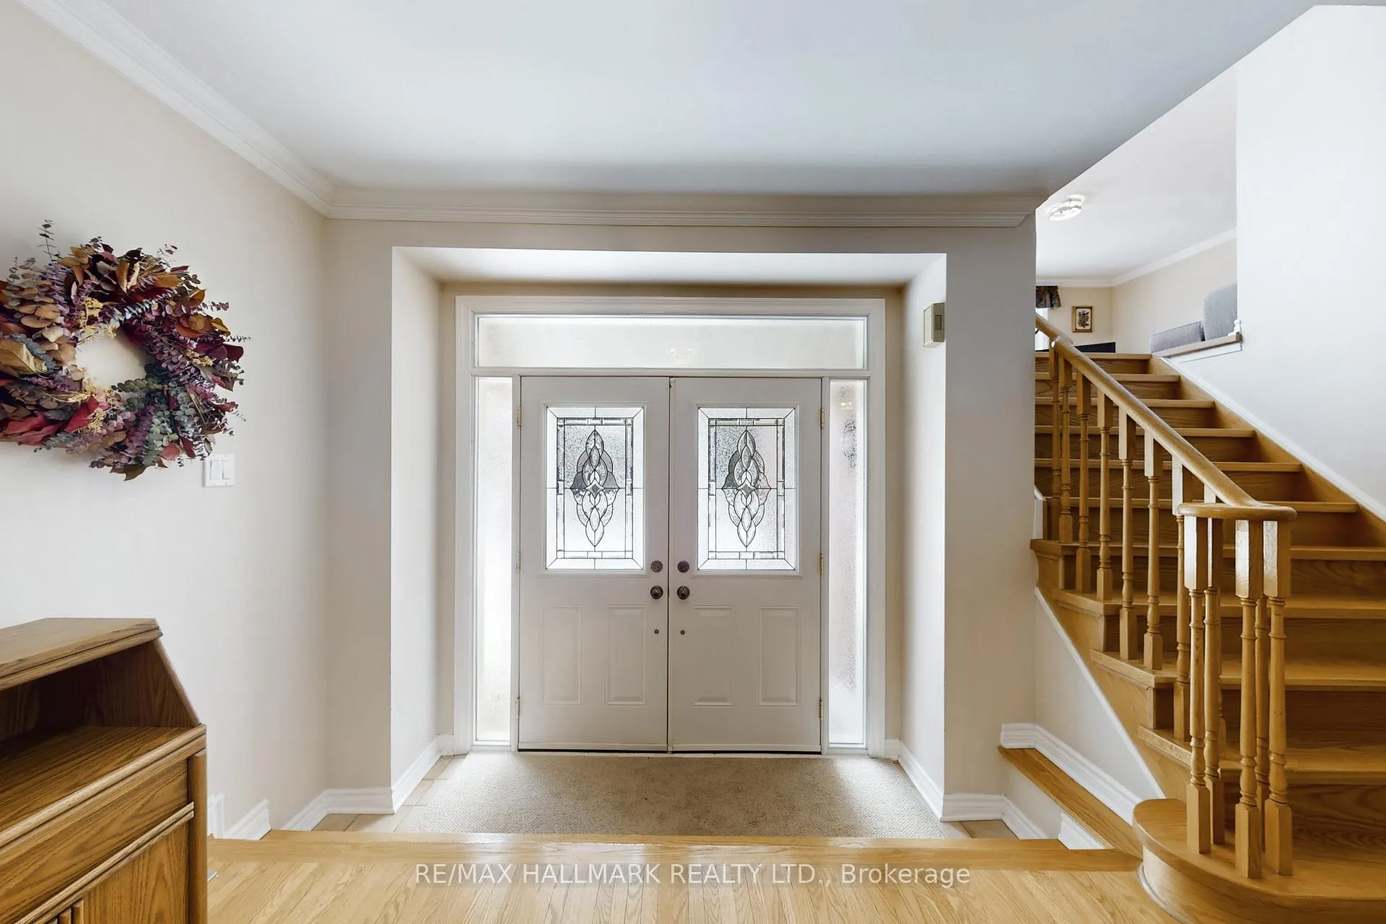
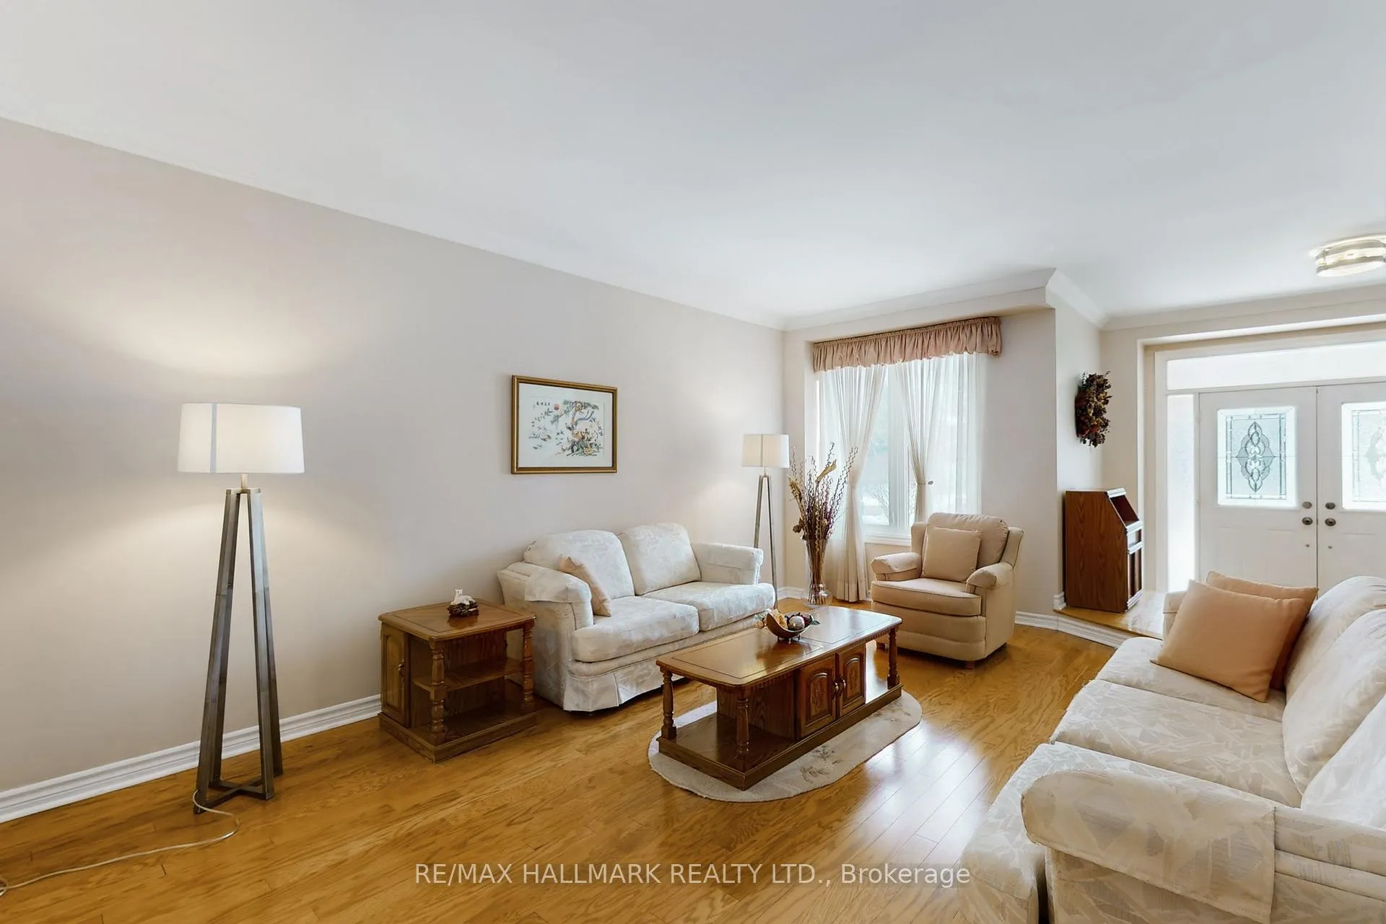
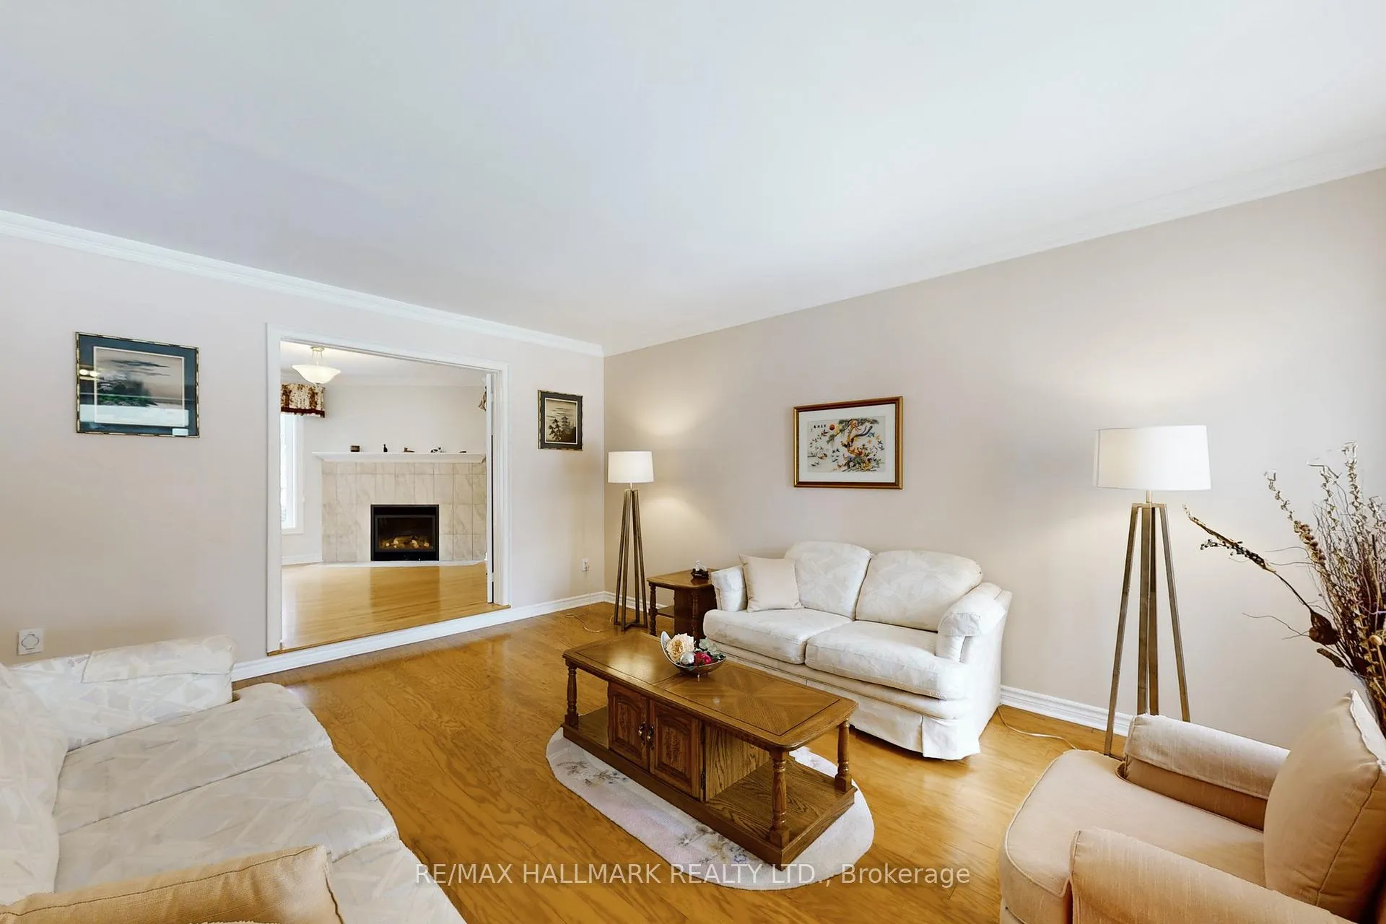
 See all 32 photos
Property history
Facts and features
- BasementUnfinished
- Water, sewerMunicipal
- HeatingForced air
- CoolingCentral air
- Hardwood floors
- Fireplace
- Central air
The homeDetached, 2-storey, 3,000–3,500 sq ft
- Type: Detached
- Style: 2-storey
- Living space: 3,000–3,500 sq ft
- Basement: Unfinished
InsideFireplace Yes, Hardwood, Auto garage door remote, central vacuum, water softener
- Fireplace: Yes
- Flooring: Hardwood
- Features: Auto garage door remote, central vacuum, water softener
- Rooms above ground: 10
- Bedrooms: 4
- Bathrooms: 3
- Kitchens: 1
- Family room: Yes
Outside and lotBrick, Asphalt shingle, Concrete block
- Exterior: Brick
- Roof: Asphalt shingle
- Foundation: Concrete block
- Size: 49.31 × 141.26 ft
Parking2 Garage, Built-in, Private double
- Spaces: 2 Garage
- Garage: Built-in
- Driveway: Private double
Heating, water and powerForced air, gas, Central air, Municipal water
- Heating: Forced air, gas
- Cooling: Central air
- Water: Municipal water
- Sewer: Municipal sewer
Costs and taxesTaxes $6,340 a year, HST included in the price, Hot water tank, furnace, a/c
- Taxes, 2025: $6,340 a year
- HST: HST included in the price
- Rental items: Hot water tank, furnace, a/c
Included in the saleAll existing light fixtures, window coverings, s/s fridge, s/s stove oven, s/s exhaust fan, dishwasher, microwave, washer & dryer, water softener, stand up freezer in basement.
- Included: All existing light fixtures, window coverings, s/s fridge, s/s stove oven, s/s exhaust fan, dishwasher, microwave, washer & dryer, water softener, stand up freezer in basement.
Listing detailsN12961136, Sold, Apr 6, 2026
- MLS® number: N12961136
- Status: Sold
- Listed on: Apr 6, 2026
- Days on market: 16
- Updated: Apr 22, 2026
- Possession: 30-59 days
- Occupied by: Owner
- Listing brokerage: RE/MAX HALLMARK REALTY LTD.
About this home
197 McCaffrey Road, Newmarket (Glenway Estates), ON L3X 1K1
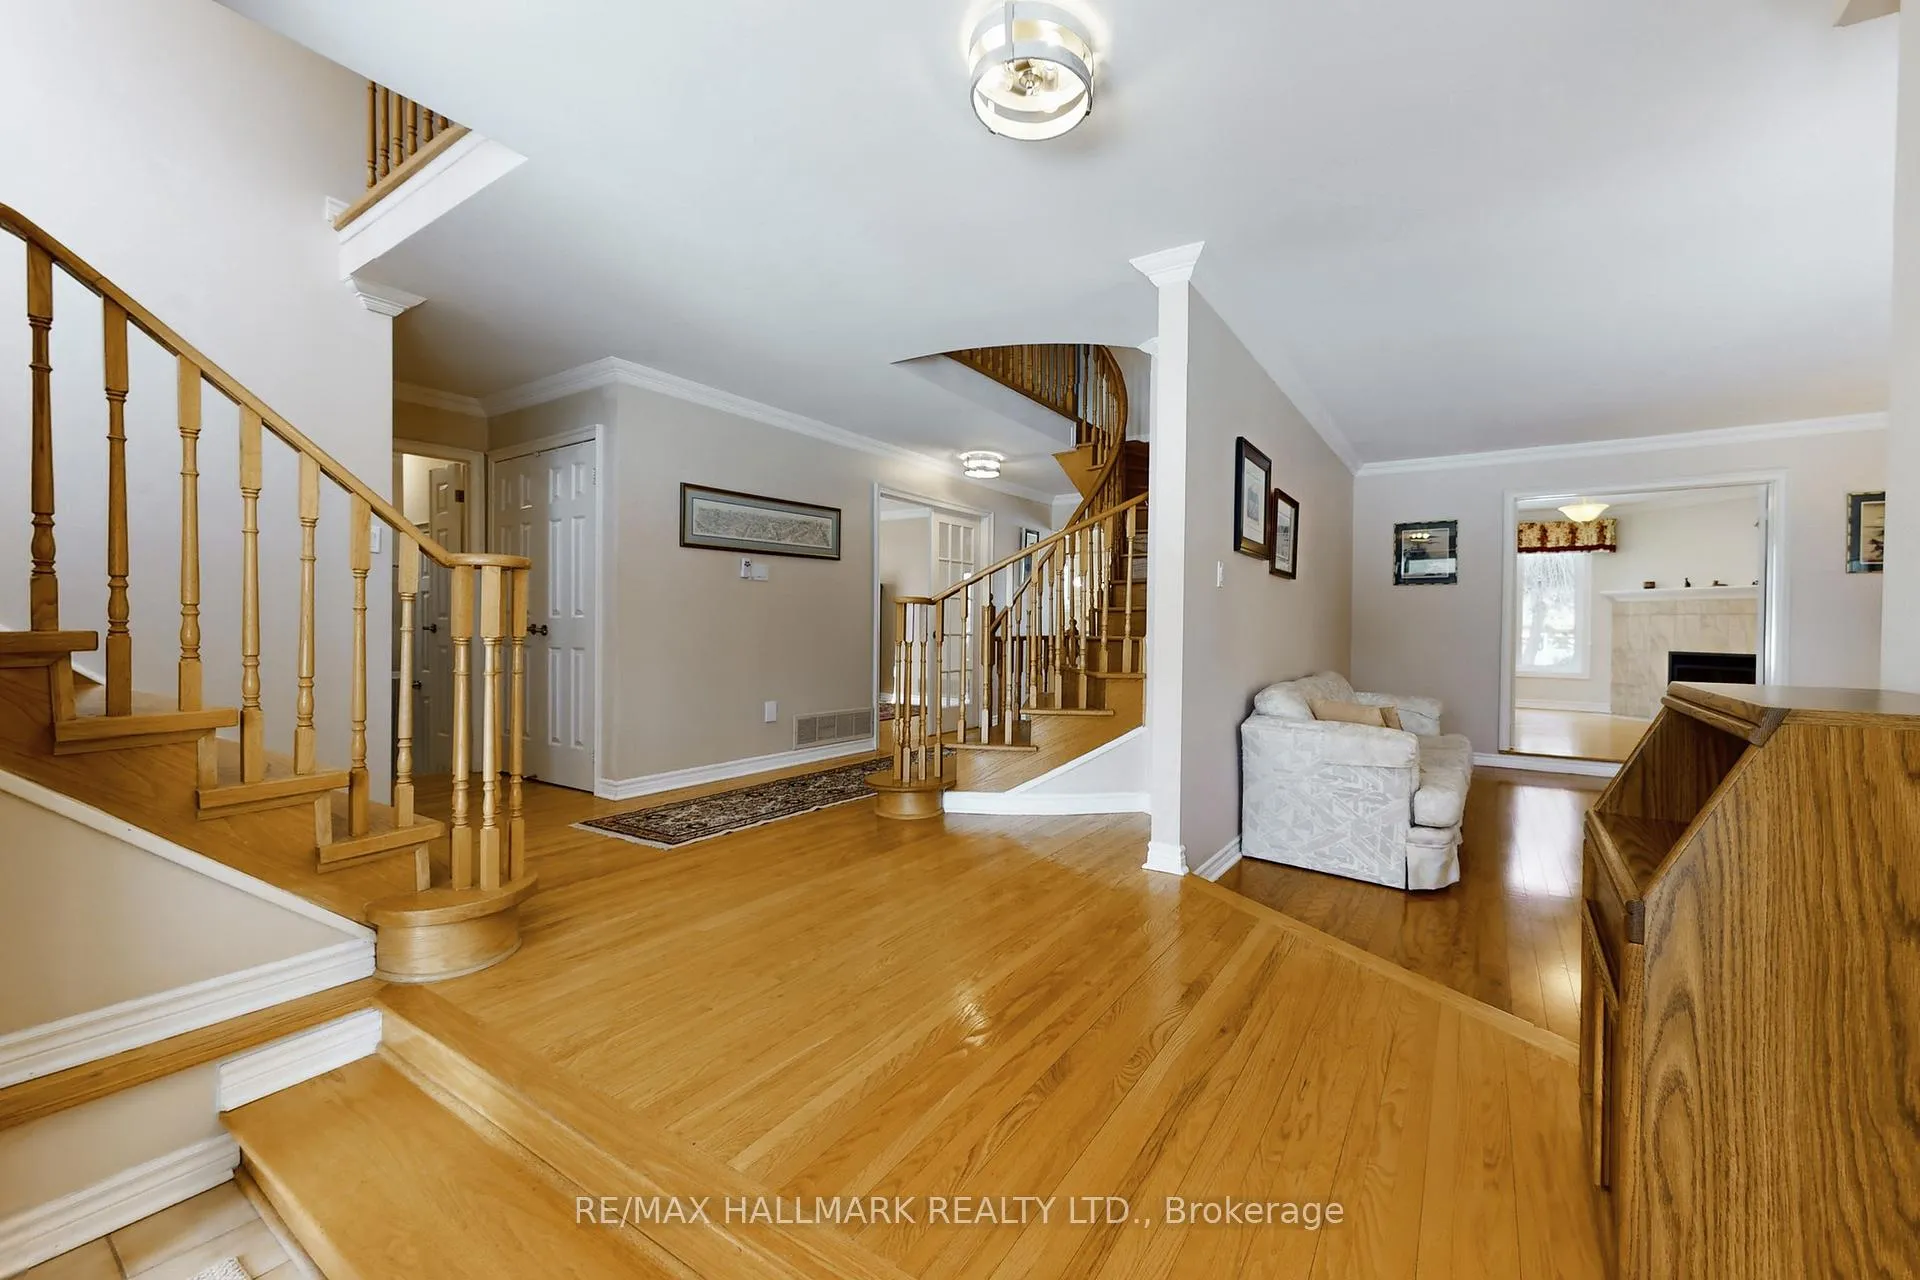
Beautiful 4-Bedroom Executive Residence With Nearly 3,300 Sqft of Elegant Living Space & Large Backyard, Set In The Highly Desirable Glenway Estates Community of Newmarket! This exceptional home showcases a classic brick exterior, covered front porch, and double car garage with convenient side entrance. Step inside to rich hardwood floors and refined crown moulding throughout the home. The stylish kitchen boasts quartz counters, tile backsplash, pot lights and abundant cabinetry. Kitchen appliances incl. a stainless-steel fridge,stove, dishwasher, microwave and exhaust fan. A bright breakfast area with bay window and walkout onto the fully fenced backyard w/ BBQ outlet, perfect for entertaining. Seamlessly flow into a luminous family room featuring a stone-surround fireplace and views of the landscaped\yard. French doors open to a formal dining room w/ built-in cabinetry and picture window, while a separate living room, also enclosed w/French doors and a front-facing picture window, offers space for relaxation. Convenience is considered on the main level w/ functional mudroom with built-ins, laundry sink, washer/dryer, linen closet, and powder room. A unique dual staircase leads to a spacious great room w/pot lights, large windows, and a second fireplace. While an elegant spiral staircase ascends upstairs to 4 generous bedrooms and 2 full baths.The oversized primary suite offers a sitting area, his & hers closets, and a 4-piece ensuite with double vanity and glass shower. Downstairs,find additional functional space with a stand up freezer and water softener, ideal for storage or future customization. Steps to a quietpark/playground, close to Crossland Public School, Upper Canada Mall, highways 400/404, and transit. A perfect blend of classic elegance and modern comfort in a prime family neighbourhood!
Ask about this home
A HOMEH agent will answer your questions about this home.
Around this home
Daily convenience, out of 100, from the distances below
Schools nearby
School rating, out of 10.
Helpful calculators
Your HOMEH agent

"I would see it this week."