

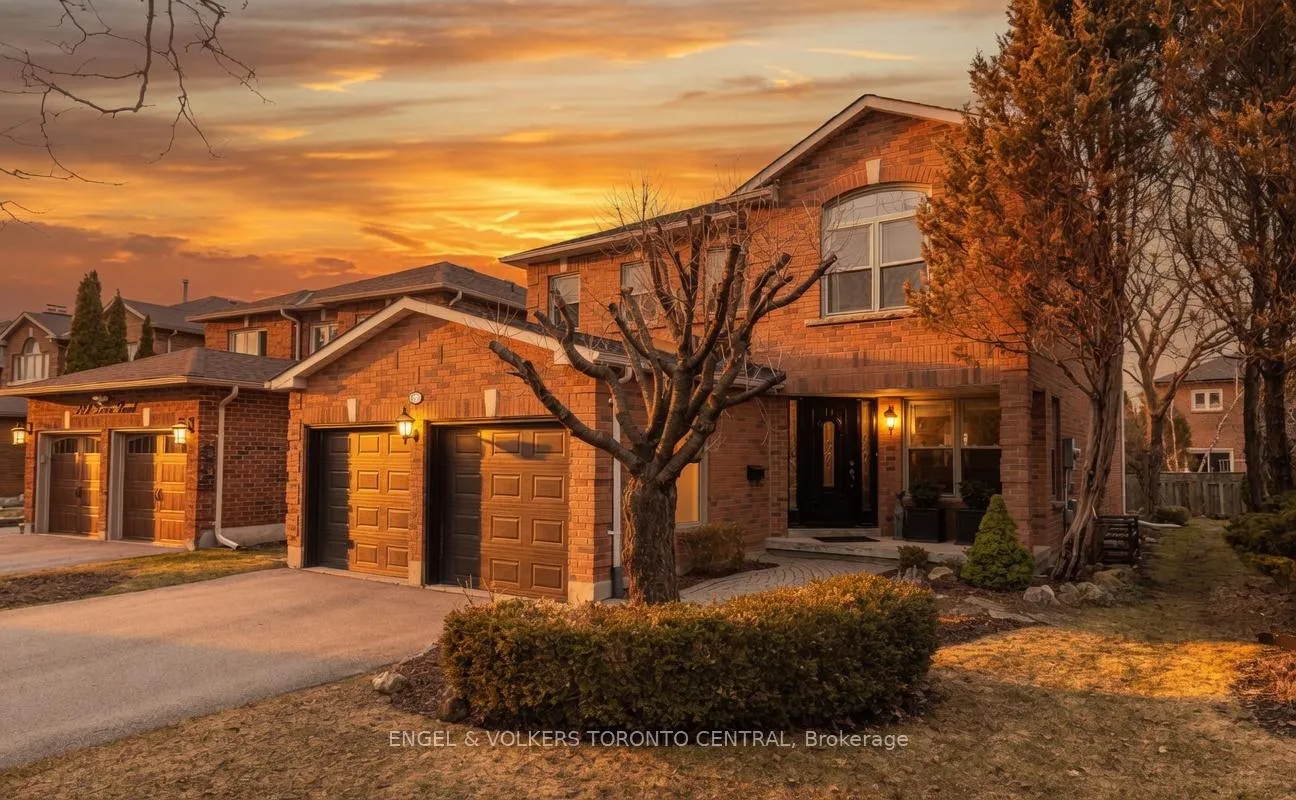
433 Lavas Road
433 Lavas Road
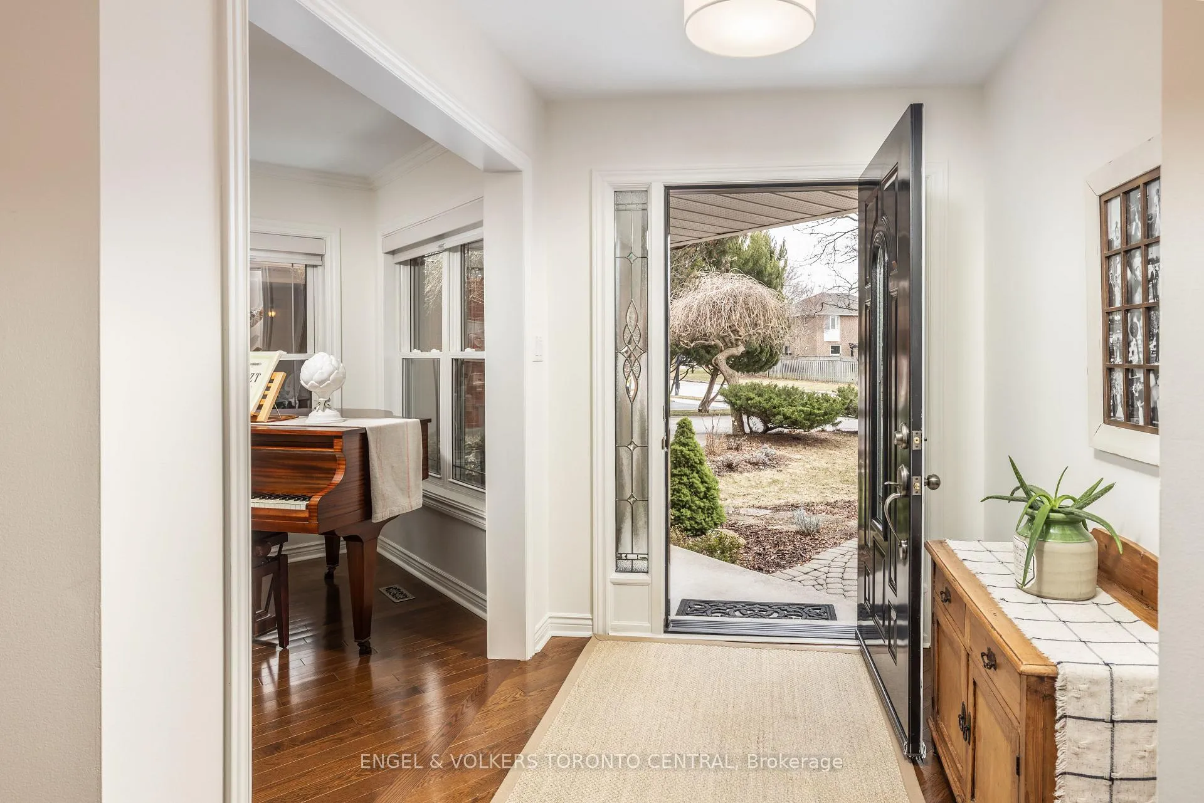
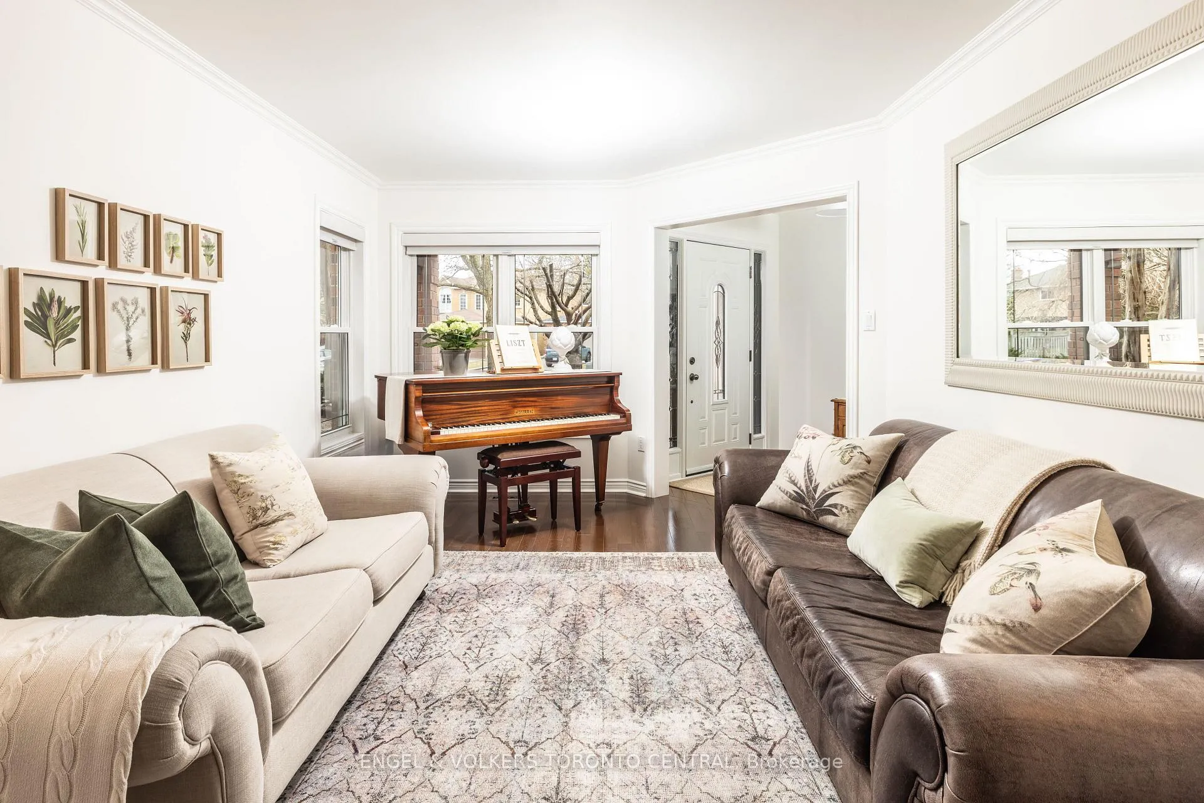
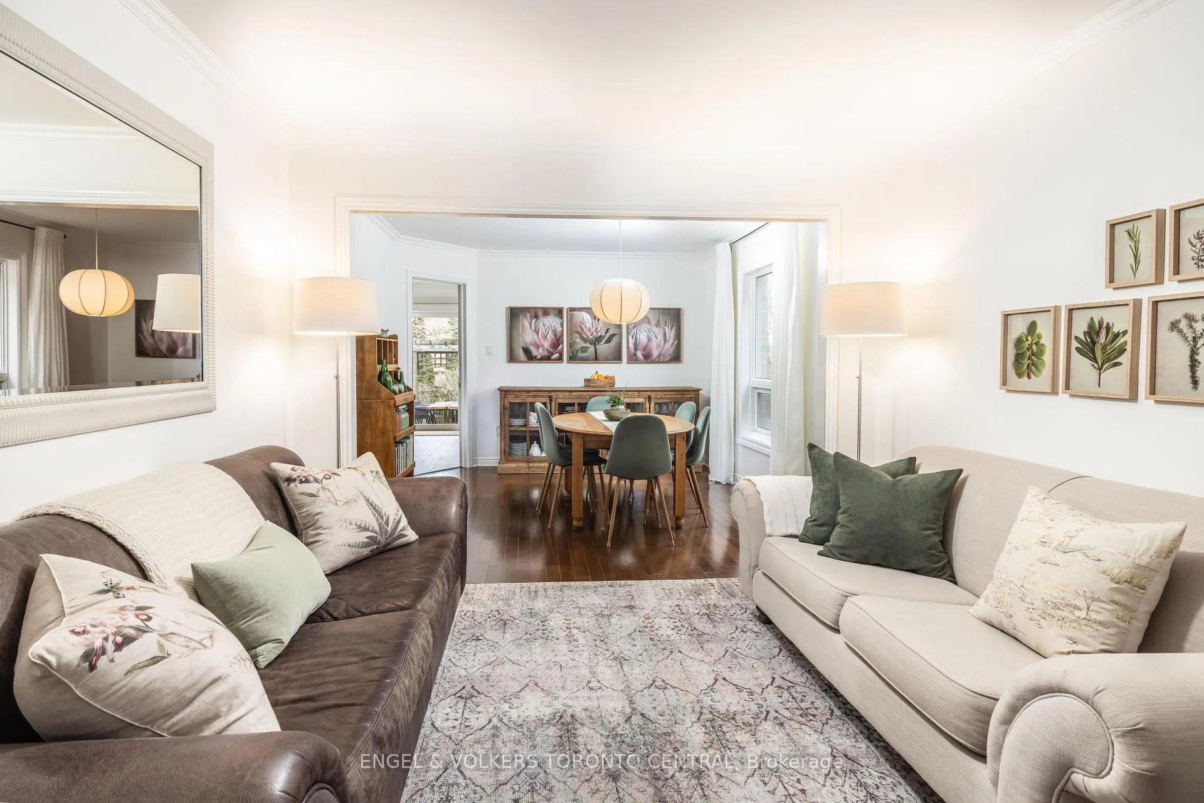
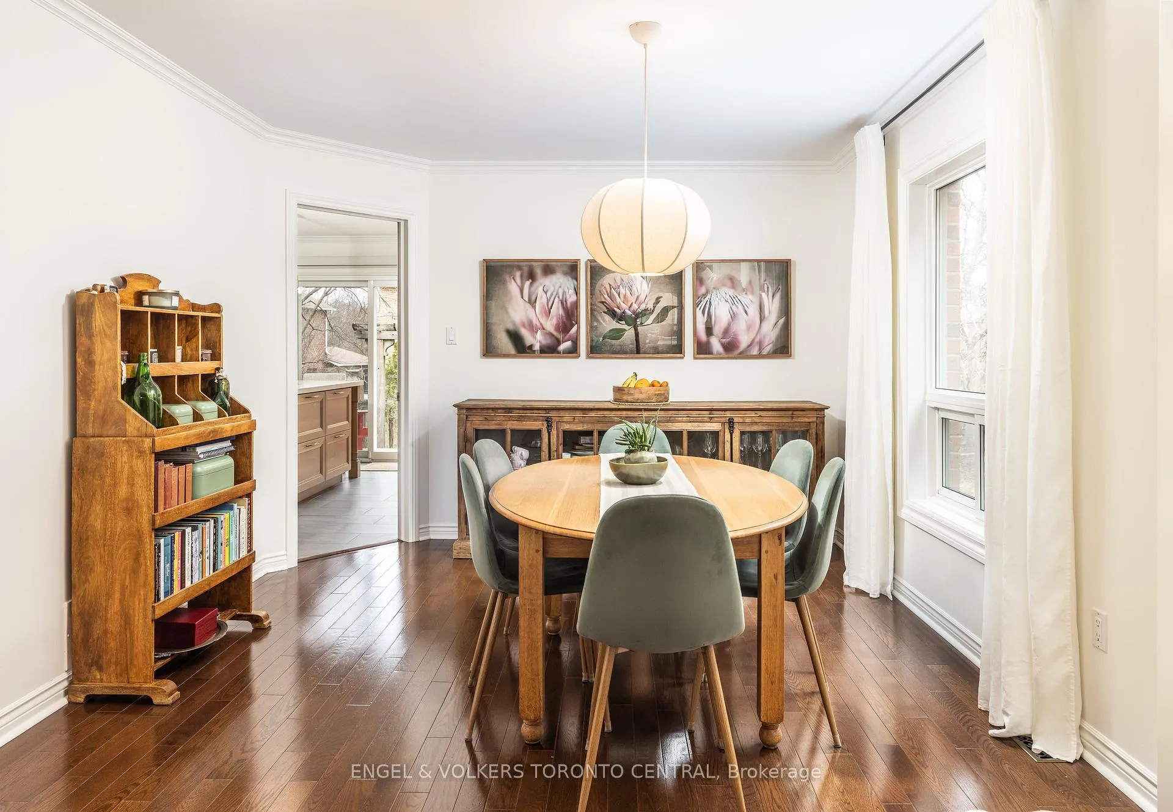 See all 47 photos
Property history
Facts and features
- BasementFinished
- Water, sewerMunicipal
- HeatingForced air
- CoolingCentral air
- Hardwood floors
- Fireplace
- Central air
The homeDetached, 2-storey, 2,000–2,500 sq ft
- Type: Detached
- Style: 2-storey
- Living space: 2,000–2,500 sq ft
- Basement: Finished
InsideFireplace Yes, Hardwood, Parquet, Broadloom, Tile, Main level
- Fireplace: Yes
- Flooring: Hardwood, Parquet, Broadloom, Tile
- Laundry: Main level
- Features: Erv/hrv, floor drain, storage, water heater, water meter
- Rooms above ground: 10
- Rooms in the basement: 3
- Bedrooms: 4
- Bathrooms: 4
- Kitchens: 1
- Family room: Yes
Outside and lotBrick, Shingles, Concrete
- Exterior: Brick
- Roof: Shingles
- Foundation: Concrete
- Size: 38.06 × 123.43 ft
Parking2 Garage, Attached, Private
- Spaces: 2 Garage
- Garage: Attached
- Driveway: Private
Heating, water and powerForced air, gas, Central air, Municipal water
- Heating: Forced air, gas
- Cooling: Central air
- Water: Municipal water
- Sewer: Municipal sewer
Costs and taxesTaxes $6,357 a year, HST included in the price, Hot water tank, if rental
- Taxes, 2025: $6,357 a year
- HST: HST included in the price
- Rental items: Hot water tank, if rental
Included in the saleStainless steel kitchen aid gas stove and electric oven, b/i dishwasher, kitchenaid side by side 36" fridge, 2 pergolas, washer, dryer, blinds, all electric light fixtures, broadloom where laid, fridge in basement, hrv unit, central air conditioning, high-efficiency gas burner & equipment, fiberoptics, White drapes
- Included: Stainless steel kitchen aid gas stove and electric oven, b/i dishwasher, kitchenaid side by side 36" fridge, 2 pergolas, washer, dryer, blinds, all electric light fixtures, broadloom where laid, fridge in basement, hrv unit, central air conditioning, high-efficiency gas burner & equipment, fiberoptics
- Not included: White drapes
NearbyPark, place of worship, public transit, rec./commun.centre, school
- Close to: Park, place of worship, public transit, rec./commun.centre, school
Listing detailsN12961650, Sold, Apr 6, 2026
- MLS® number: N12961650
- Status: Sold
- Listed on: Apr 6, 2026
- Days on market: 11
- Updated: Apr 17, 2026
- Possession: 60-89 days
- Occupied by: Owner
- Listing brokerage: Engel & Volkers Toronto Central
About this home
433 Lavas Road, Newmarket (Gorham-College Manor), ON L3Y 8H4
Welcome to this exquisitely renovated executive residence in the prestigious College Manor community, offering over 3,500 sq. ft. of refined living space across three thoughtfully designed levels.The main level is a showcase of sophisticated design and seamless flow, featuring elegant principal rooms and a beautifully appointed open-concept kitchen that transitions effortlessly into the inviting family room with fireplace-an ideal setting for both intimate evenings and elevated entertaining. A dedicated office, along with a well-designed laundry/mudroom with direct access to the garage and outdoors adds both convenience and functionality to everyday living.On the upper level, four generously sized bedrooms provide exceptional comfort, anchored by a luxurious primary retreat complete with a renovated spa-inspired ensuite and a spacious walk-in closet. The additional bedrooms are thoughtfully designed and complemented by a well-appointed bathroom, offering both style and practicality.The fully finished lower level is designed for lifestyle and leisure, featuring a large recreation space, custom bar, private exercise room, full bathroom, and abundant storage-perfectly suited for entertaining and relaxation.Outdoors, enjoy a beautifully landscaped private backyard-an ideal extension of the home, offering a serene setting for outdoor dining, entertaining, or quiet retreat.A rare offering in one of Newmarket's most sought-after neighbourhoods, this turnkey home combines timeless elegance with modern luxury, just moments to top-rated schools, parks, and premier amenities.
Ask about this home
A HOMEH agent will answer your questions about this home.
Around this home
Daily convenience, out of 100, from the distances below
Schools nearby
School rating, out of 10.
Helpful calculators
Your HOMEH agent

"Priced 14% over the Hestimate. I would see it this week."