

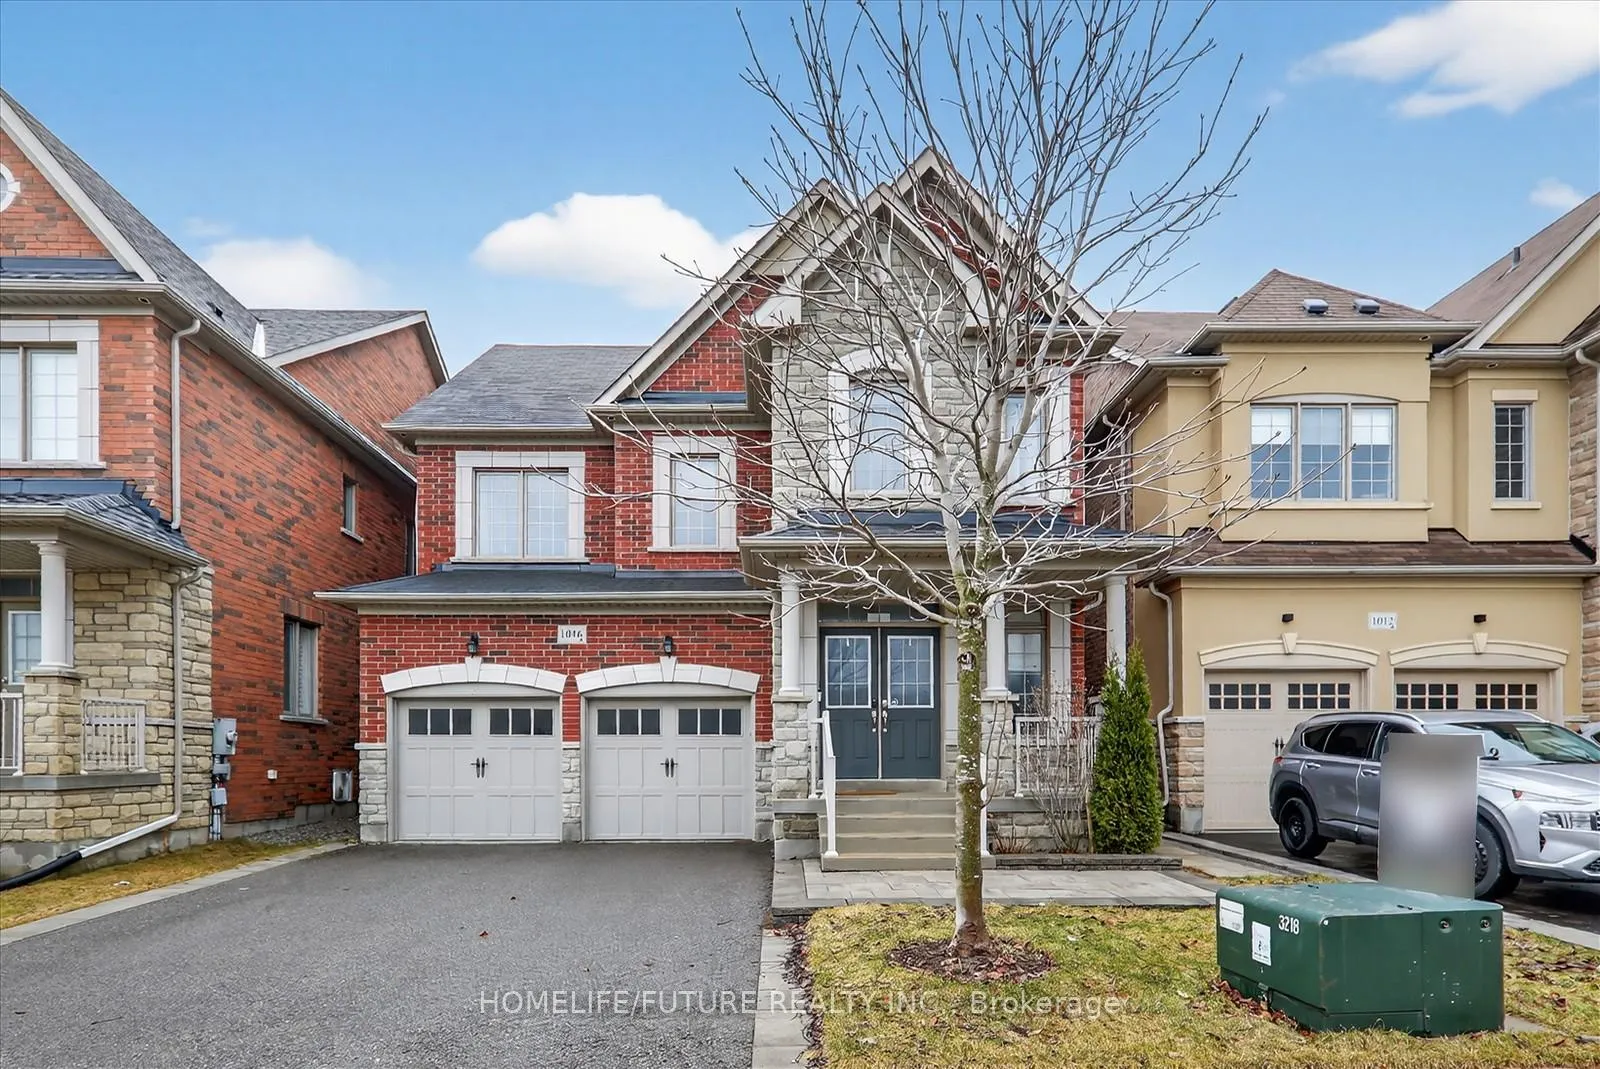
1016 Poppy Lane
1016 Poppy Lane
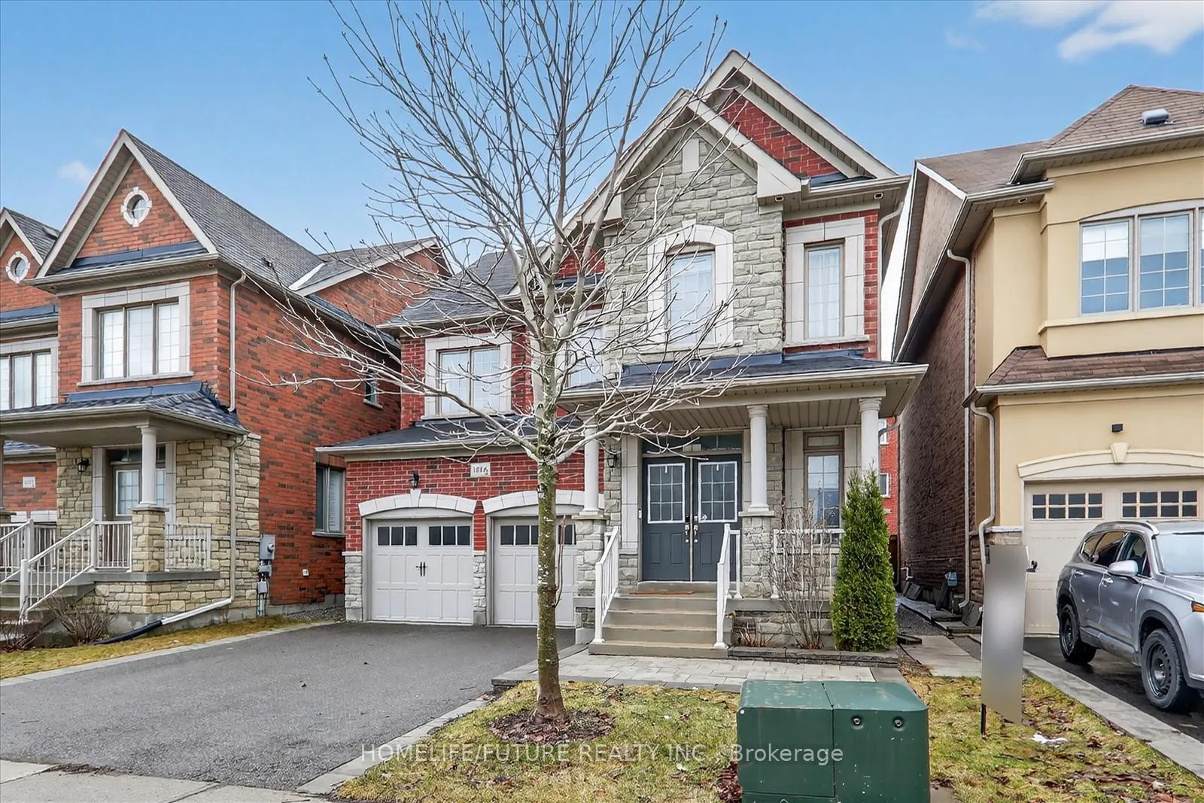
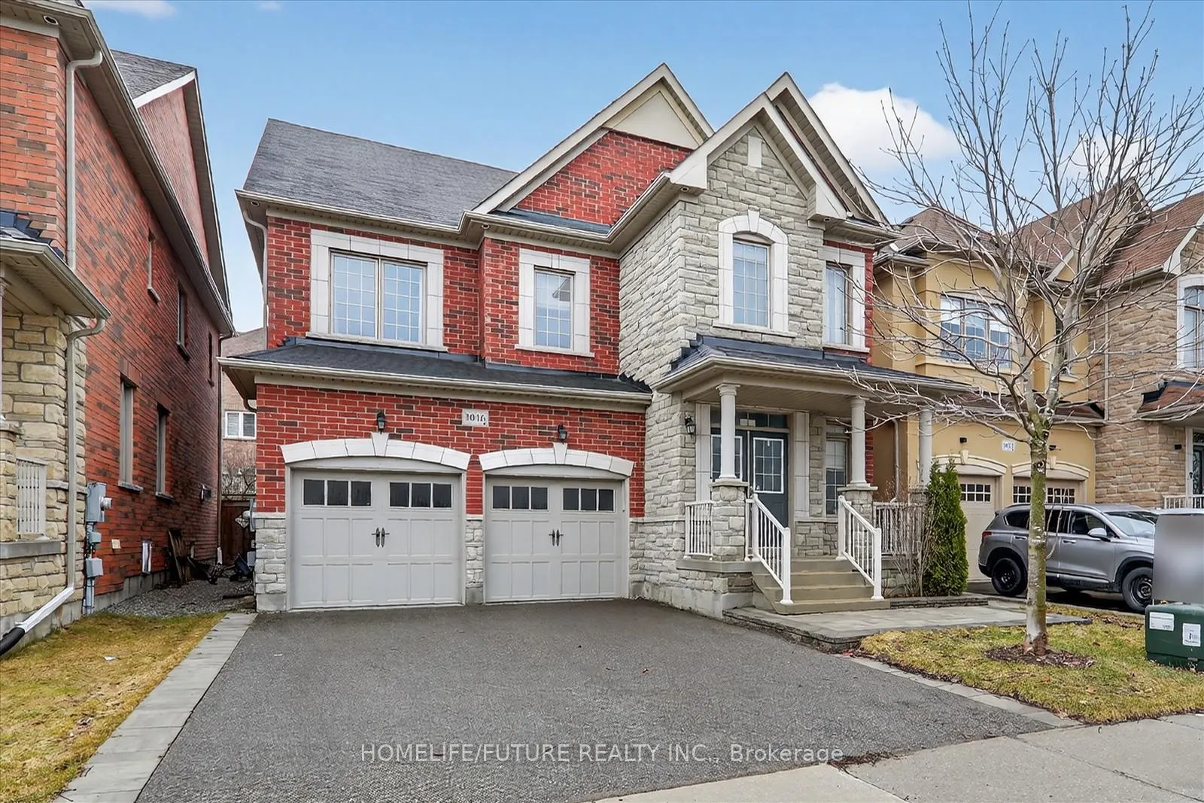
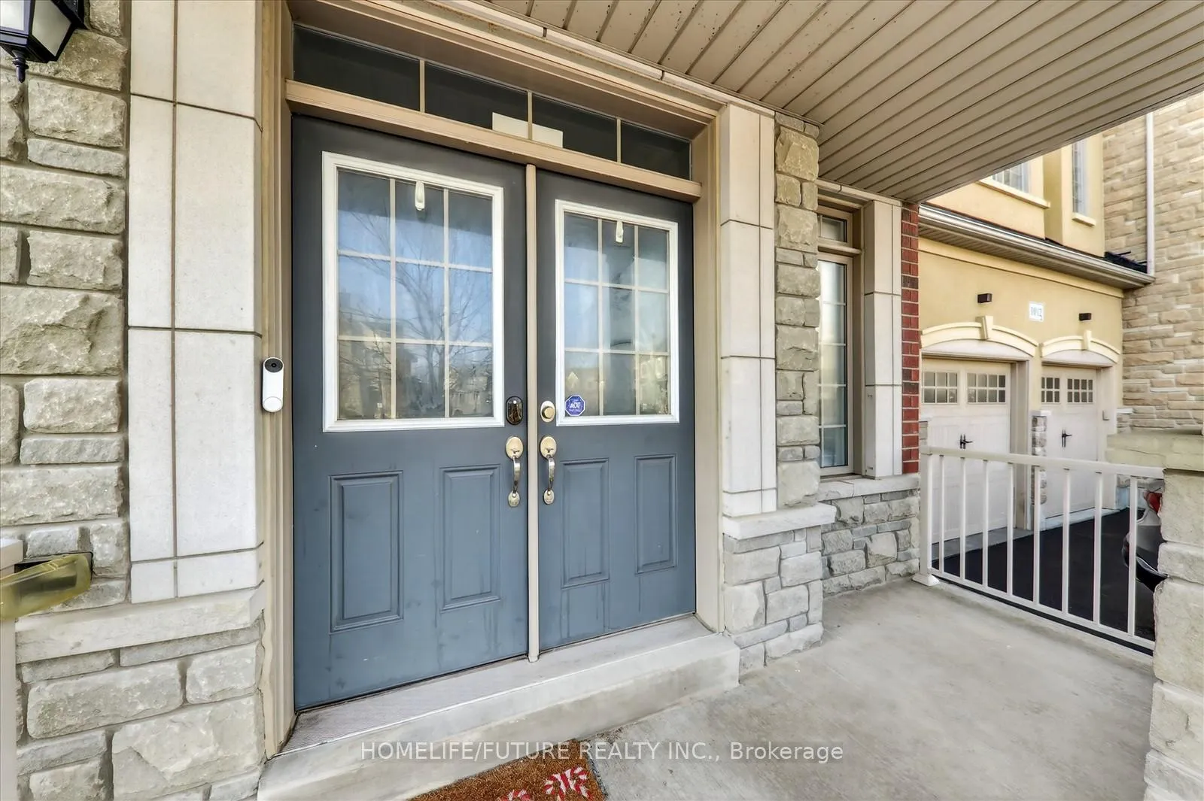
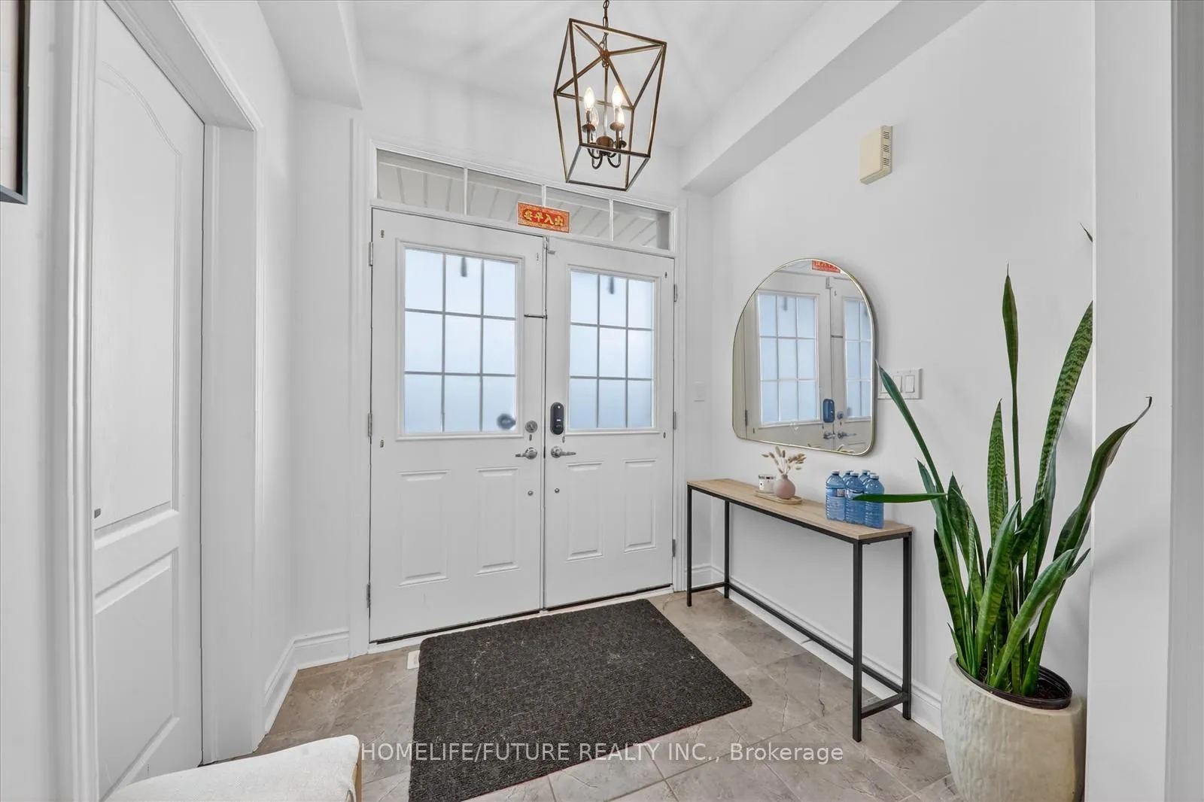 See all 43 photos
Property history
Facts and features
- BasementUnfinished
- Age of home6–15 years
- Water, sewerMunicipal
- HeatingForced air
- Hardwood floors
- Fireplace
- Central air
The homeDetached, 2 1/2 storey, Age 6–15 years
- Type: Detached
- Style: 2 1/2 storey
- Age: 6–15 years
- Living space: 2,500–3,000 sq ft
- Basement: Unfinished
- Waterfront: None
InsideFireplace Yes, natural gas, Hardwood, Ceramic, Upper level
- Fireplace: Yes, natural gas
- Flooring: Hardwood, Ceramic
- Laundry: Upper level
- Features: Carpet free, separate hydro meter
- Security: Carbon monoxide detectors
- Rooms above ground: 7
- Rooms in the basement: 1
- Bedrooms: 3 + 1 in the basement
- Bathrooms: 4
- Kitchens: 1
- Family room: Yes
Outside and lotBrick, stone, Asphalt shingle, Concrete
- Exterior: Brick, stone
- Roof: Asphalt shingle
- Foundation: Concrete
- Features: Privacy
- Other structures: Fence - full
- Accessibility: Open floor plan
- Size: 39.37 × 85.3 ft
- Zoning: Residential
Parking2 Garage, Attached, Private
- Spaces: 2 Garage
- Garage: Attached
- Driveway: Private
Heating, water and powerForced air, gas, Central air, Municipal water
- Heating: Forced air, gas
- Cooling: Central air
- Water: Municipal water
- Sewer: Municipal sewer
- Natural gas: Available
- Hydro: Available
- Cable: Available
- Telephone: Available
Costs and taxesTaxes $7,480 a year, HST included in the price, Hot water tank
- Taxes, 2026: $7,480 a year
- HST: HST included in the price
- Rental items: Hot water tank
- Under contract: Tankless water heater
Included in the saleGas stove, fridge, b/i dishwaher, washer & dryer, The nursery light fixture (brown color), water softner & front door smart lock
- Included: Gas stove, fridge, b/i dishwaher, washer & dryer
- Not included: The nursery light fixture (brown color), water softner & front door smart lock
NearbyFenced yard, library, park, rec./commun.centre, school
- Close to: Fenced yard, library, park, rec./commun.centre, school
Listing detailsN12962184, Sold, Apr 6, 2026
- MLS® number: N12962184
- Status: Sold
- Listed on: Apr 6, 2026
- Days on market: 12
- Updated: Apr 18, 2026
- Possession: 30-59 days
- Occupied by: Owner
- Listing brokerage: HOMELIFE/FUTURE REALTY INC.
About this home
1016 Poppy Lane, Newmarket (Stonehaven-Wyndham), ON L3X 3H6
Absolutely gorgeous, high-quality 4-bedroom, 3.5-bathroom home located in the prestigious Stonehaven community. Featuring 9' ceilings, hardwood flooring, and smooth ceilings on the main level & 2nd floor, this home is thoughtfully upgraded throughout with elegant lighting fixtures and premium finishes.The Modern Kitchen Showcases Upgraded Cabinetry, A Stylish Backsplash, Porcelain Tile Flooring, And A Spacious Center Island-Perfect For Both Everyday Living And Entertaining. The Open-Concept Layout Is Enhanced By Pot Lights In The Family Room, Kitchen, And Living Areas, Along With A Cozy Gas Fireplace In The Family Room.Beautiful Oak Stairs With Wrought Iron Spindles Add A Touch Of Sophistication, While Enlarged Windows In The Family Room And Primary Bedroom Provide Abundant Natural Light.The Basement Offers A 3-Piece Rough-In And A Large Cold Room, Providing Excellent Potential For Future Customization.Step Outside To An Interlock-Finished Backyard, Ideal For Family Enjoyment And Outdoor Gatherings. The Home Also Features A Double Car Garage. Conveniently Located With Quick And Easy Access To Hwy 404, SmartCentres, T&T Supermarket, Top-Ranked Public And Private Schools, Magna Community Centre, And Nearby Parks.This Home Is In Pristine, Move-In-Ready Condition-Offering The Perfect Blend Of Luxury, Comfort, And Unbeatable Convenience.
Ask about this home
A HOMEH agent will answer your questions about this home.
Around this home
Daily convenience, out of 100, from the distances below
Schools nearby
School rating, out of 10.
Helpful calculators
Your HOMEH agent

"I would see it this week."