

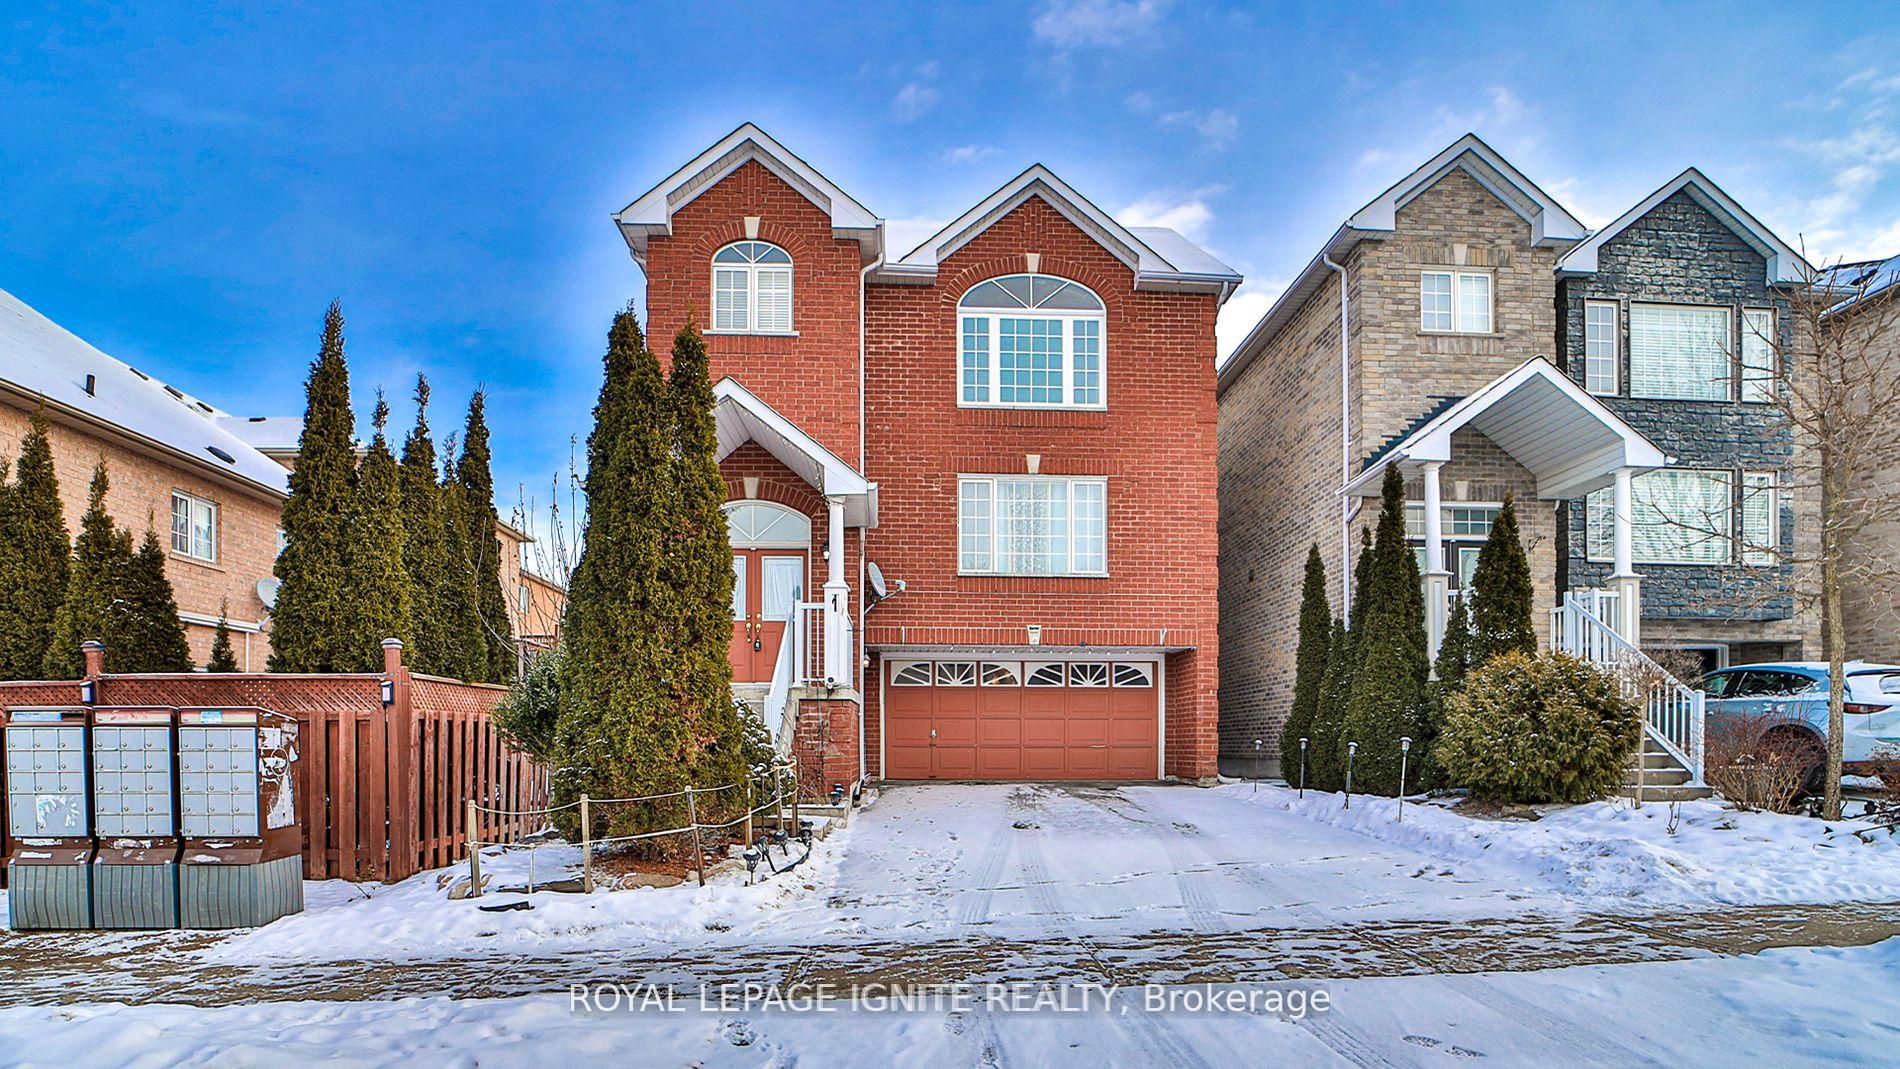
247 Knapton Drive
Detached Terminated
1/40247 Knapton Drive
Detached Terminated
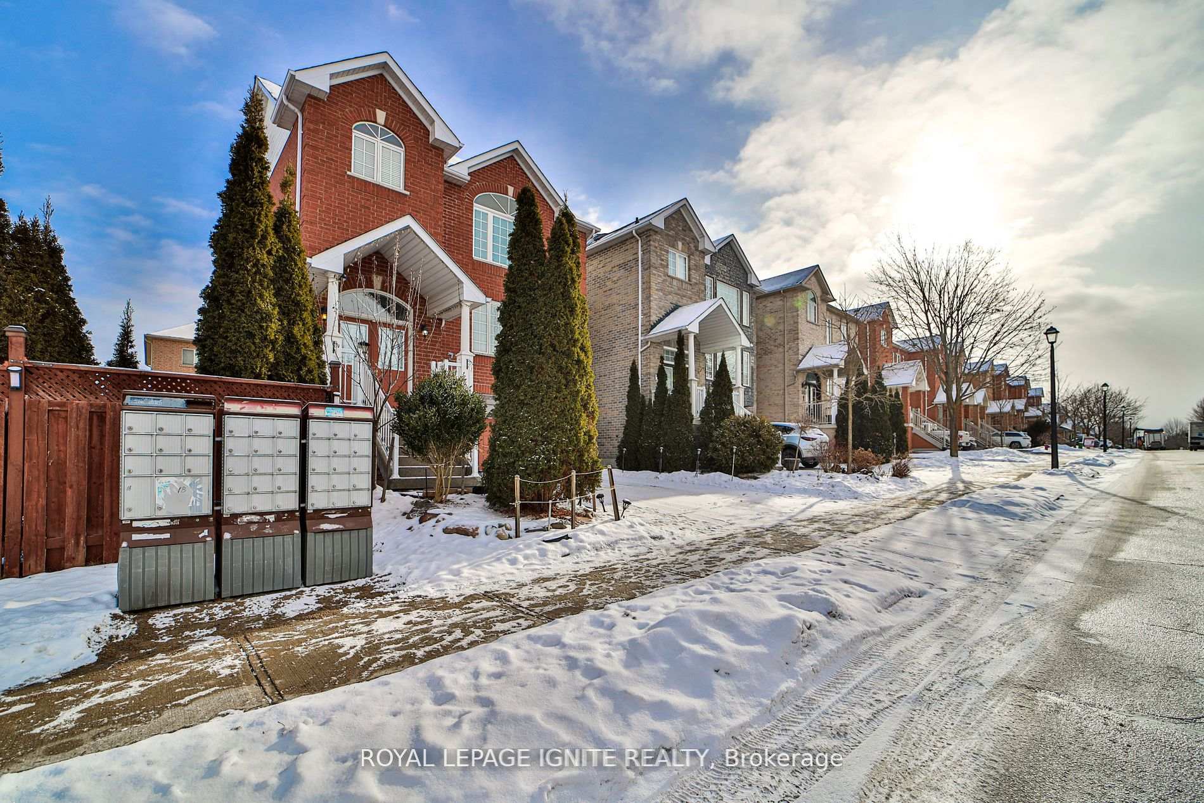
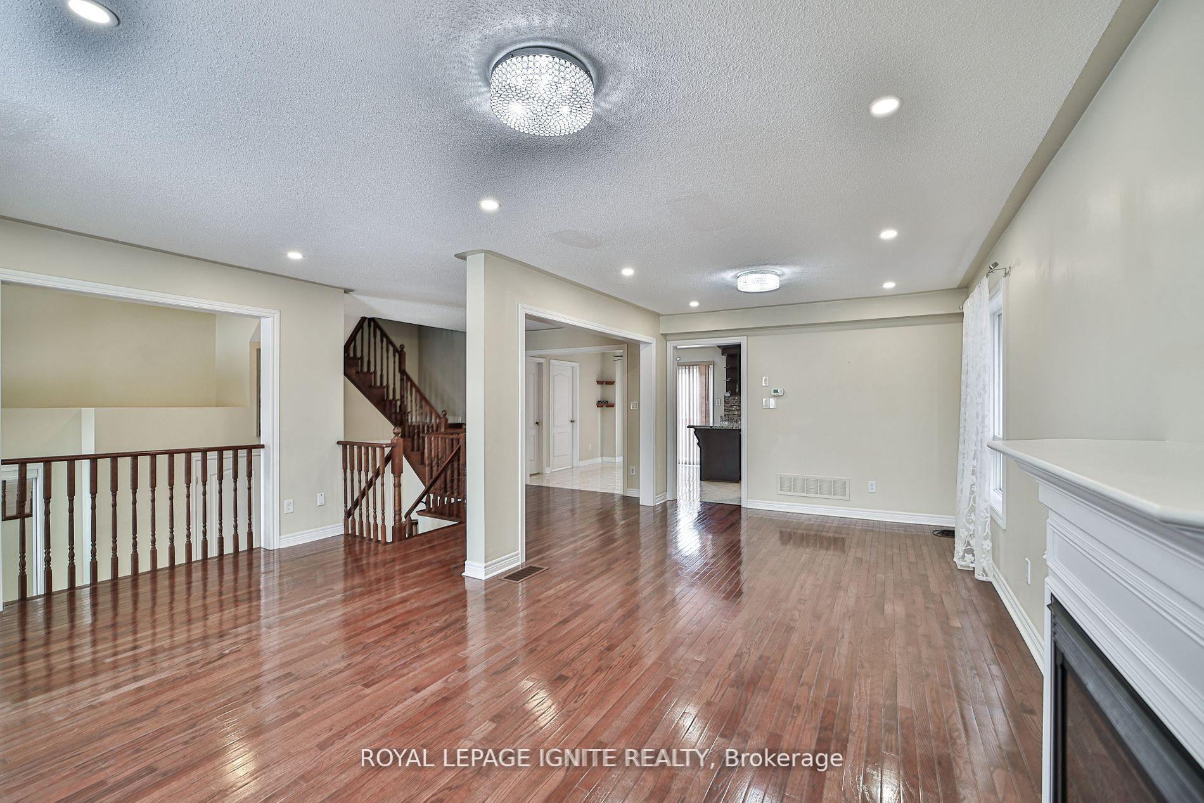
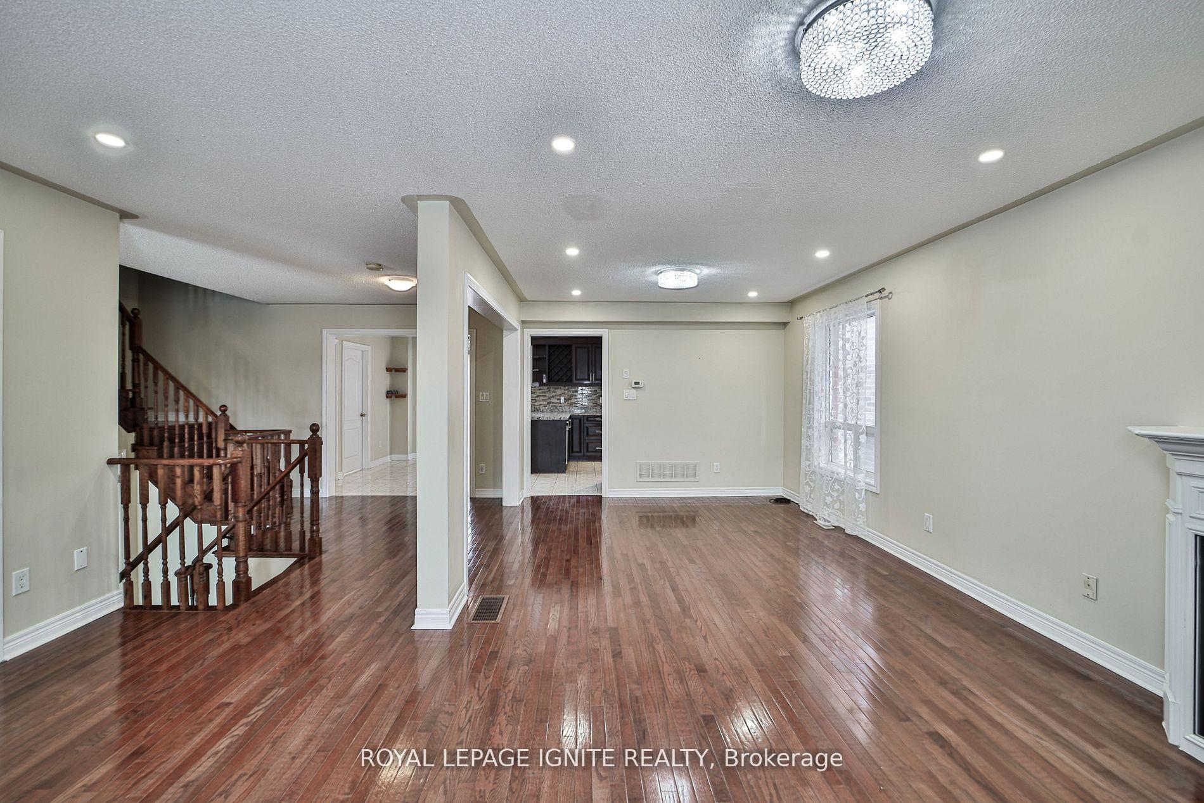
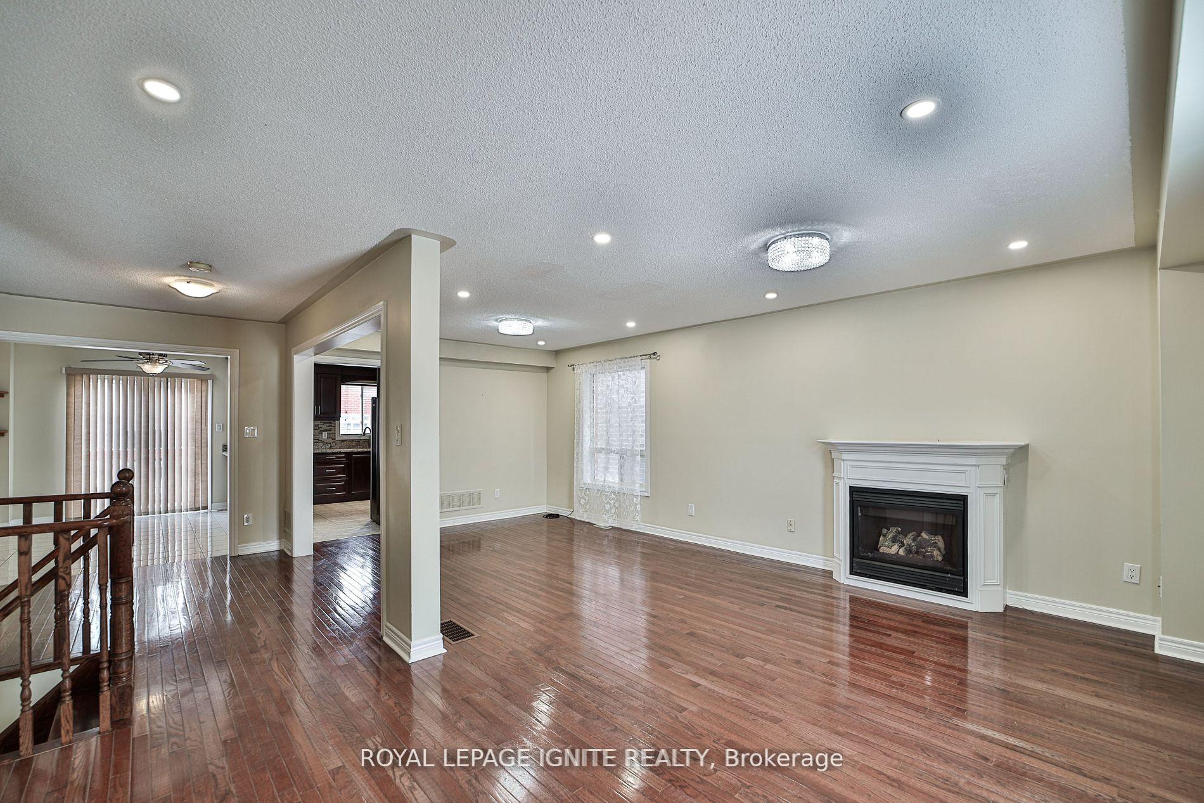 See all 40 photos
Last asked:Terminated Jun 21, 2025
$1,149,000
Hestimate*: $862,000▼ 25%3 Bedrooms
4 Bathrooms
2 Garage
1.5K–2K sq.ft
35.01×82.02 ft
$5,632/yr
Property history
- $1,039,999ExpiredList: 2026-03-29|End: 2026-07-31|124 daysN12934710
- $1,049,999TerminatedList: 2025-12-15|End: 2026-03-28|103 daysN12634256
- $1,119,900TerminatedList: 2025-09-22|End: 2025-12-14|83 daysN12418748
- $1,149,000TerminatedList: 2025-04-14|End: 2025-06-21|68 daysN12084056
- $1,190,000TerminatedList: 2025-01-24|End: 2025-04-09|75 daysN11940341
Facts and features
- BasementWalk-out
- Age of home16–30 years
- Price per sq ft~$657
- Water, sewerMunicipal
What stands out
- Hardwood floors
- Fireplace
- Central air
The homeDetached, 2-storey, Age 16–30 years
- Type: Detached
- Style: 2-storey
- Age: 16–30 years
- Living space: 1,500–2,000 sq ft
- Basement: Finished with walk-out
InsideFireplace Yes, Hardwood, Ceramic, Other
- Fireplace: Yes
- Flooring: Hardwood, Ceramic
- Features: Other
- Rooms above ground: 8
- Bedrooms: 3
- Bathrooms: 4
- Kitchens: 1
Outside and lotBrick, Shingles, Concrete
Outside
- Exterior: Brick
- Roof: Shingles
- Foundation: Concrete
- Size: 35.01 × 82.02 ft
Parking2 Garage, Attached, Private
- Spaces: 2 Garage
- Garage: Attached
- Driveway: Private
Heating, water and powerForced air, gas, Central air, Municipal water
- Heating: Forced air, gas
- Cooling: Central air
- Water: Municipal water
- Sewer: Municipal sewer
Costs and taxesTaxes $5,632 a year, HST included in the price
- Taxes, 2024: $5,632 a year
- HST: HST included in the price
Included in the saleFridge, stove, dishwasher, washer/dryer, all existing window coverings, all existing lighting fixtures, hot water tanl (owned)
- Included: Fridge, stove, dishwasher, washer/dryer, all existing window coverings, all existing lighting fixtures, hot water tanl (owned)
Listing detailsN12084056, Terminated, Apr 14, 2025
- MLS® number: N12084056
- Status: Terminated
- Listed on: Apr 14, 2025
- Days on market: 68
- Updated: Jun 21, 2025
- Possession: Other
- Occupied by: Vacant
- Listing brokerage: ROYAL LEPAGE IGNITE REALTY
About this home
247 Knapton Drive, Newmarket (Woodland Hill), ON L3X 3B7
Other
THIS BEAUTIFUL 3-BEDROOMS, 4-BATHROOMS HOME IS LOCATED IN A HIGH DEMAND NEIGHBOURHOOD, PERFECT FORFAMILIES. MASTER BEDROOM WITH 4PC ENSUITE & WALK-IN CLOSET, FINISHED WALK-OUT BASEMENT WITH 3PCBATHROOM. WALKING DISTANCE TO SCHOOLS, SHOPPING CENTRES AND TRANSIT(S).
Read more
Ask about this home
A HOMEH agent will answer your questions about this home.
Ask a question
Thinking of selling your home?See what your home is worth today.
Around this home
Alfred Smith/Knapton
Errands
Parks
Schools
Daily convenience, out of 100, from the distances below
ParkBonshaw Park · 4 within 1 km5 min walk309 m
GroceryOur Farm Organic Bakery9 min walk535 m
SchoolPoplar Bank Public School6 min walk380 m
PharmacyShoppers Drug Mart10 min walk600 m
Cafés & foodTim Hortons · 15 within 1 km6 min walk361 m
Gym & rec centrespartan fitness15 min walk897 m
WalkDriveStraight-line distance, open map data
Grocery0.5 km
Park0.3 km
Coffee0.4 km
Dining0.4 km
Gym0.9 km
Schools nearby
School rating, out of 10.
Poplar Bank Public Schoolelementary · Public · 0.4 km
—
Alexander Muir Public Schoolelementary · Public · 0.9 km
7.6/10Good
Phoebe Gilman Public Schoolelementary · Public · 1.1 km
5.6/10Fair
Contact agent
Helpful calculators
Mortgage
Affordability
Closing costs
Land transfer tax
Property tax
Down payment
CMHC insurance
Stress test
Cashback Rebate
Your HOMEH agent

NimaHOMEH agent · Newmarket
"Priced 25% over the Hestimate. I would see it this week."
Ask Nima