

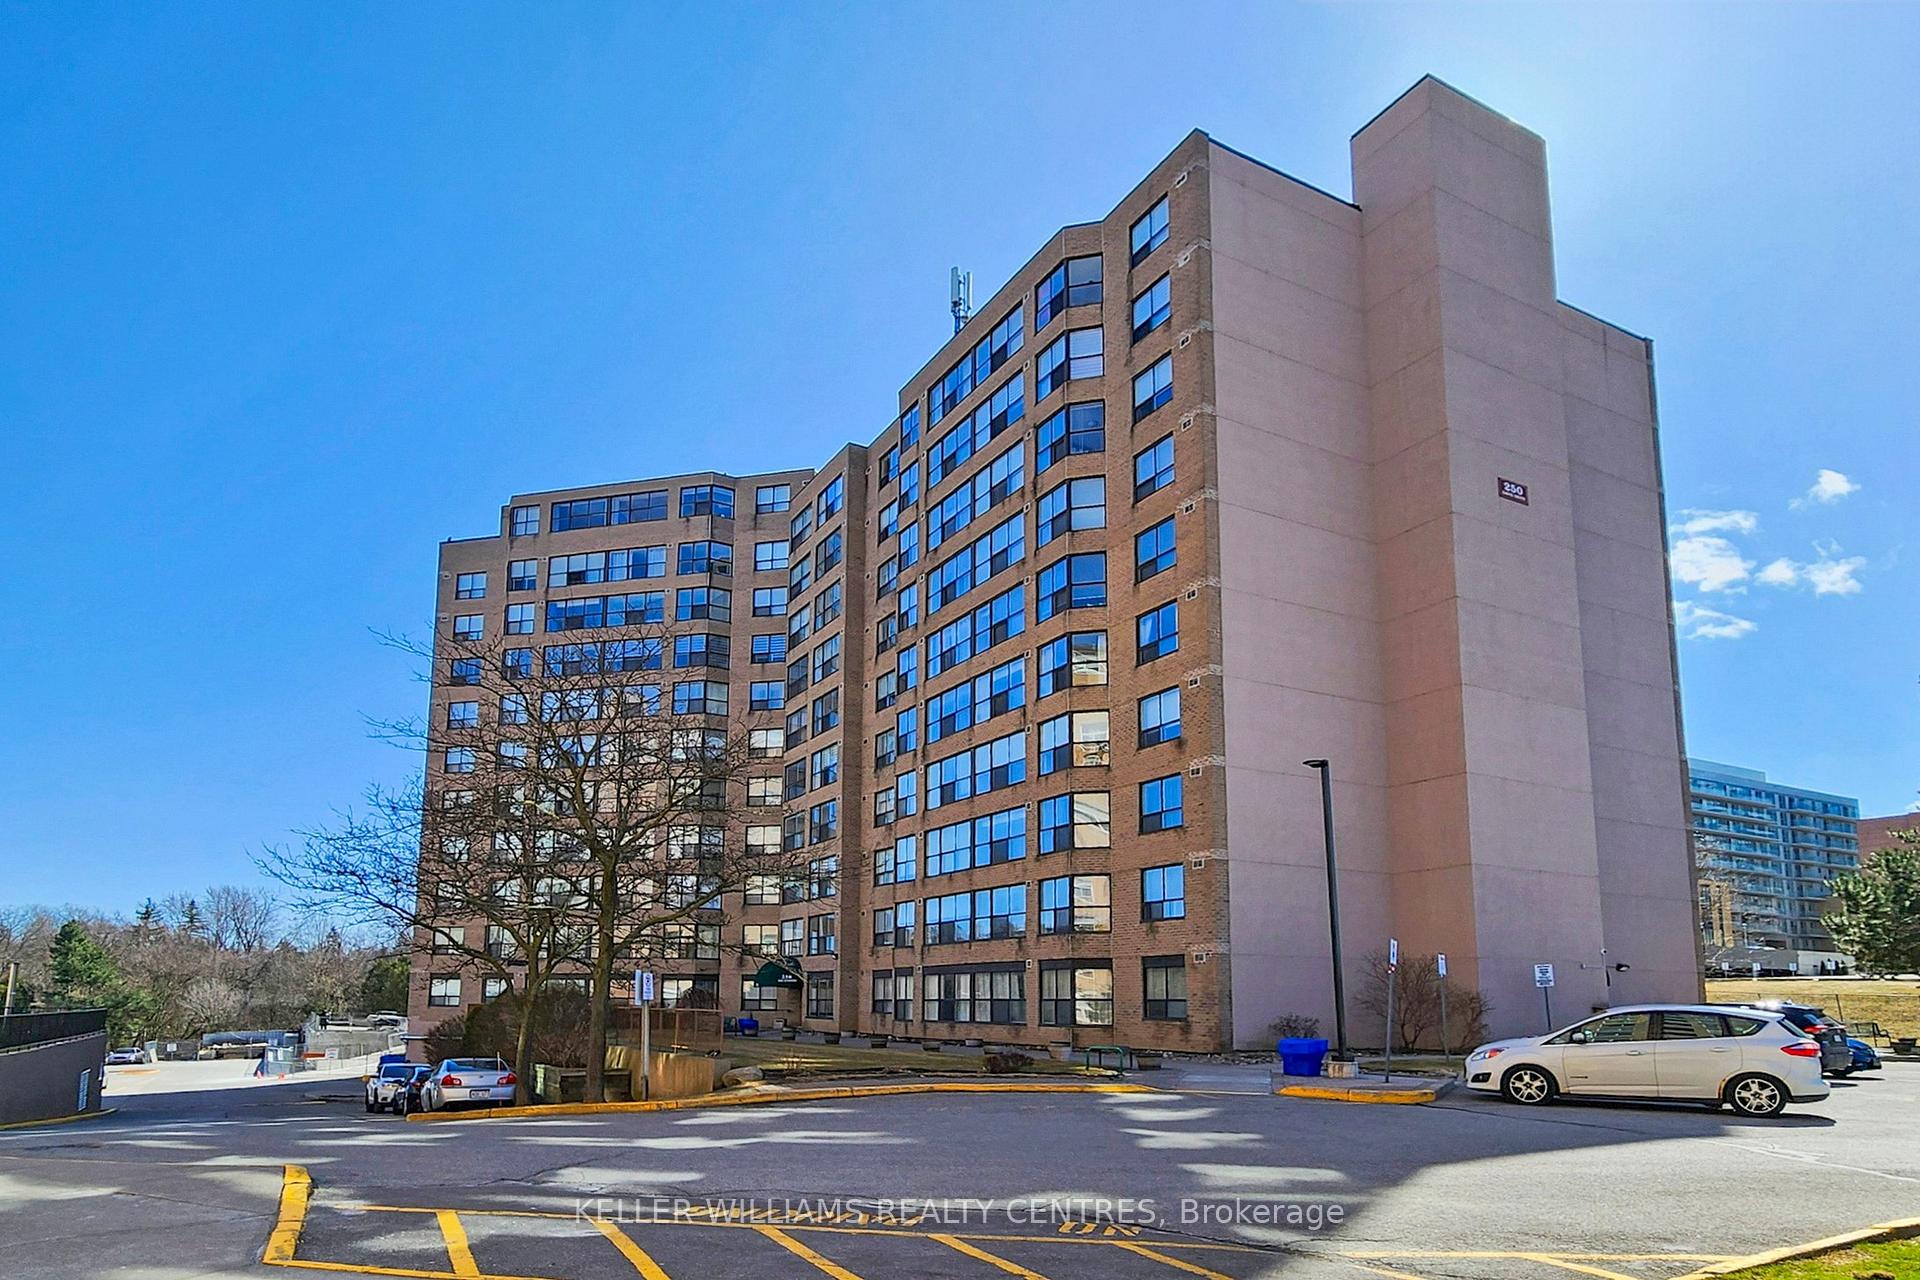
Unit 1003, 250 Davis Drive
Unit 1003, 250 Davis Drive
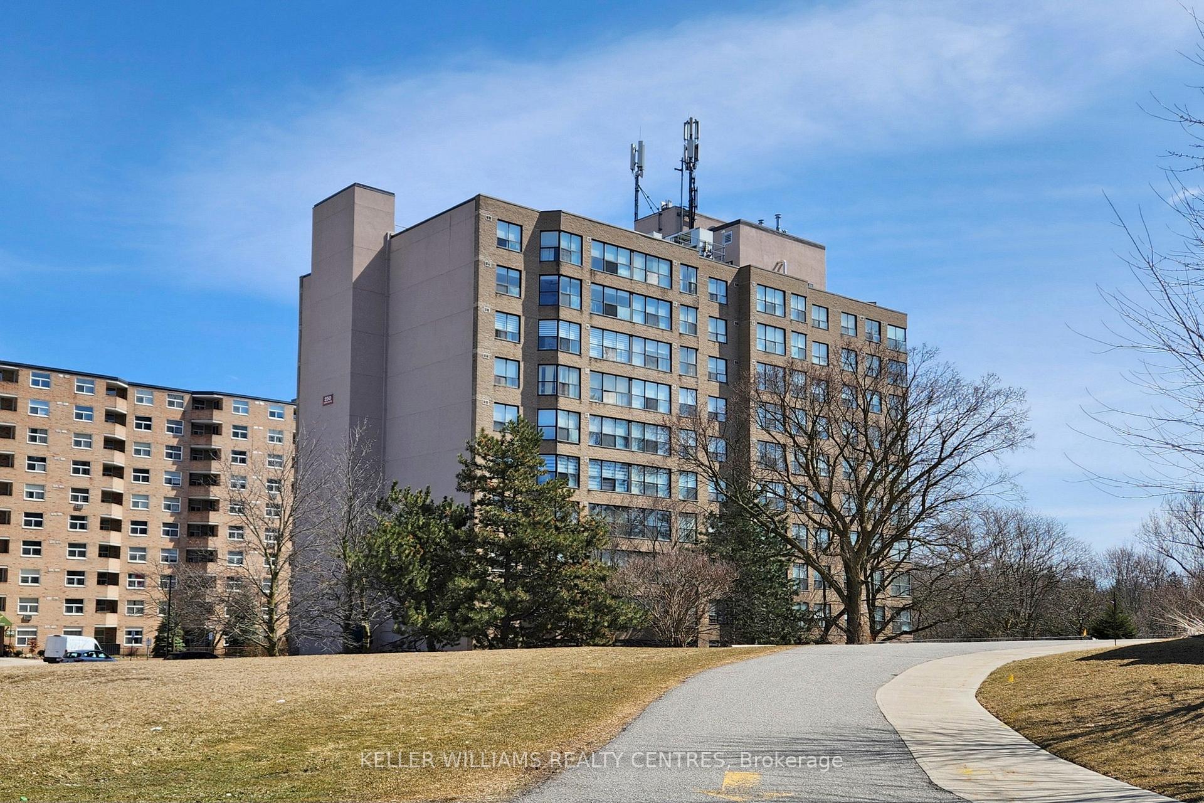
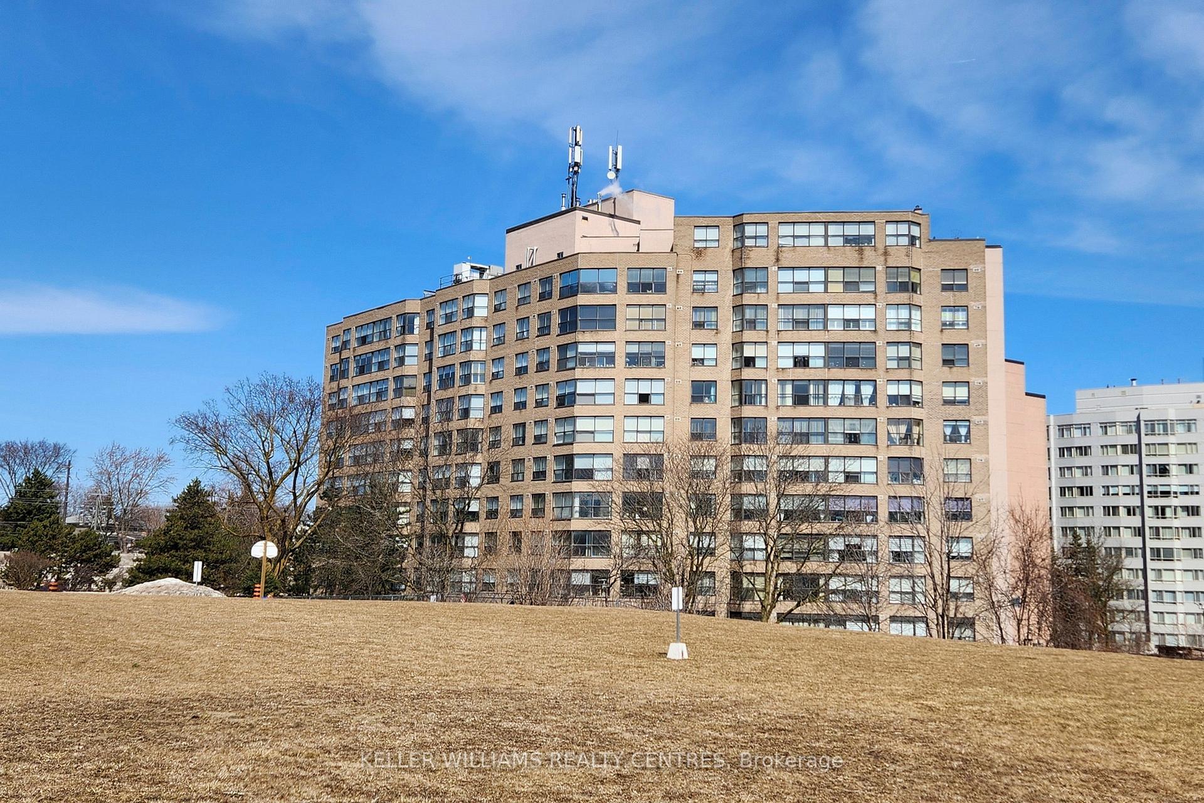
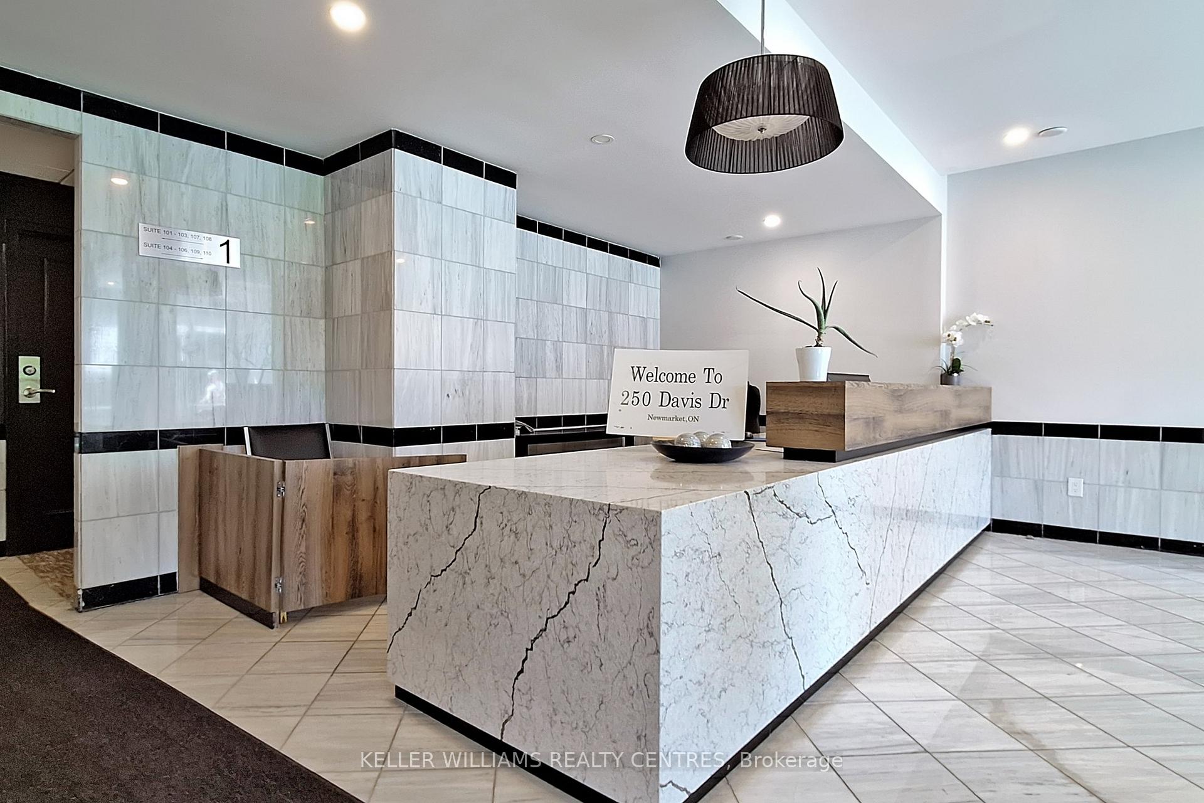
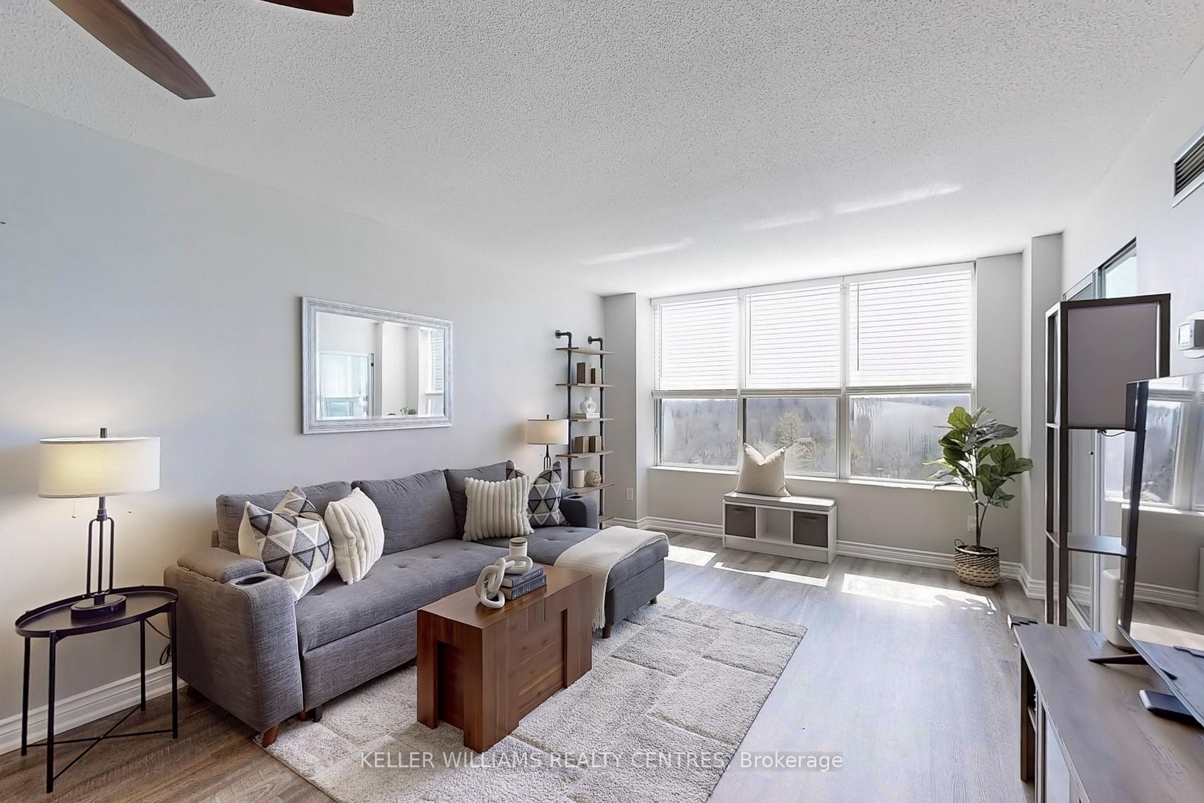 See all 50 photos
Property history
Facts and features
- ExposureSouth west
- LaundryIn-suite
- LockerExclusive
- BalconyNone
- Central air
- Exercise room
- Party room/meeting room
The homeCondo Apartment, Apartment, Age 31–50 years
- Type: Condo Apartment
- Style: Apartment
- Age: 31–50 years
- Living space: 800–899 sq ft
- Basement: None
- Exposure: South West
- View: Trees/woods
InsideVinyl, Broadloom, In-suite laundry, main level, Auto garage door remote, intercom, on demand water heater, primary bedroom - main floor, storage area lockers
- Flooring: Vinyl, Broadloom
- Laundry: In-suite laundry, main level
- Features: Auto garage door remote, intercom, on demand water heater, primary bedroom - main floor, storage area lockers
- Security: Security system
- Elevator: Yes
- Rooms above ground: 6
- Bedrooms: 1 + 1 in the basement
- Bathrooms: 1
- Kitchens: 1
- Family room: Yes
OutsideBrick, Balcony None, Controlled entry
- Exterior: Brick
- Balcony: None
- Features: Controlled entry
- Accessibility: Elevator, open floor plan, parking
Parking and locker1 Parking, Underground, Parking type Owned
- Spaces: 1 Parking
- Garage: Underground
- Parking type: Owned
- Locker: Exclusive
- Locker unit: H
- Locker number: 5
- Locker level: Lower
BuildingThe atwood, Storeys 11, Units 110
- Name: The atwood
- Storeys: 11
- Units: 110
- Registered: 1988
- Condo corporation: 609
- Amenities: Elevator, exercise room, game room, party room/meeting room, visitor parking
- Pets: Allowed
Heating, water and powerForced air, gas, Central air
- Heating: Forced air, gas
- Cooling: Central air
Costs and taxesTaxes $2,022 a year, Condo fee $749 a month, Heat included, common elements included, building insurance included, cable tv included, water included, parking included, cac included
- Taxes, 2024: $2,022 a year
- Condo fee: $749 a month
- Fee includes: Heat included, common elements included, building insurance included, cable tv included, water included, parking included, cac included
- HST: HST included in the price
- Rental items: N/a
Included in the saleAll electrical light fixtures, all window coverings, fridge (frigidaire), stove (frigidaire),microwave (whirlpool - 2023), dishwasher (general electric - 2019), washer & dryer (amana),kitchen island, mini freezer in laundry room (galanz)., N/a
- Included: All electrical light fixtures, all window coverings, fridge (frigidaire), stove (frigidaire),microwave (whirlpool - 2023), dishwasher (general electric - 2019), washer & dryer (amana),kitchen island, mini freezer in laundry room (galanz).
- Not included: N/a
NearbyHospital, library, park, place of worship, public transit
- Close to: Hospital, library, park, place of worship, public transit
Listing detailsN12182757, Sold, May 29, 2025
- MLS® number: N12182757
- Status: Sold
- Listed on: May 29, 2025
- Days on market: 22
- Updated: Jun 20, 2025
- Possession: Flexible
- Occupied by: Owner
- Listing brokerage: KELLER WILLIAMS REALTY CENTRES
About this home
Unit 1003, 250 Davis Drive, Newmarket (Central Newmarket), ON L3Y 7T7
Welcome to this beautiful South-West facing, updated 1-bedroom, 1-bathroom condo, offering the perfect blend of comfort, convenience, and style. Located in the heart of Newmarket, having access to every amenity you could imagine, including Upper Canada Mall, South Lake Hospital, trails, and the infamous Fairy Lake; this home is ideal for first-time buyers, young professionals, or those looking to downsize. As you step inside, you're greeted by an open-concept kitchen and living area with large windows that flood the space with natural light. The modern kitchen is fully equipped with appliances, sleek countertops, a mobile island providing ample storage, making it perfect for cooking and entertaining. The spacious bedroom offers a peaceful retreat, featuring generous closet space and a large window with views of the surrounding area. The bathroom is tastefully designed with contemporary finishes, including double sinks and a stylish vanity. Additional highlights of this condo include vinyl flooring (2023), in-unit laundry, and a solarium, perfect for an additional seating area or office space!
Ask about this home
A HOMEH agent will answer your questions about this home.
Know more about The Atwood Condos
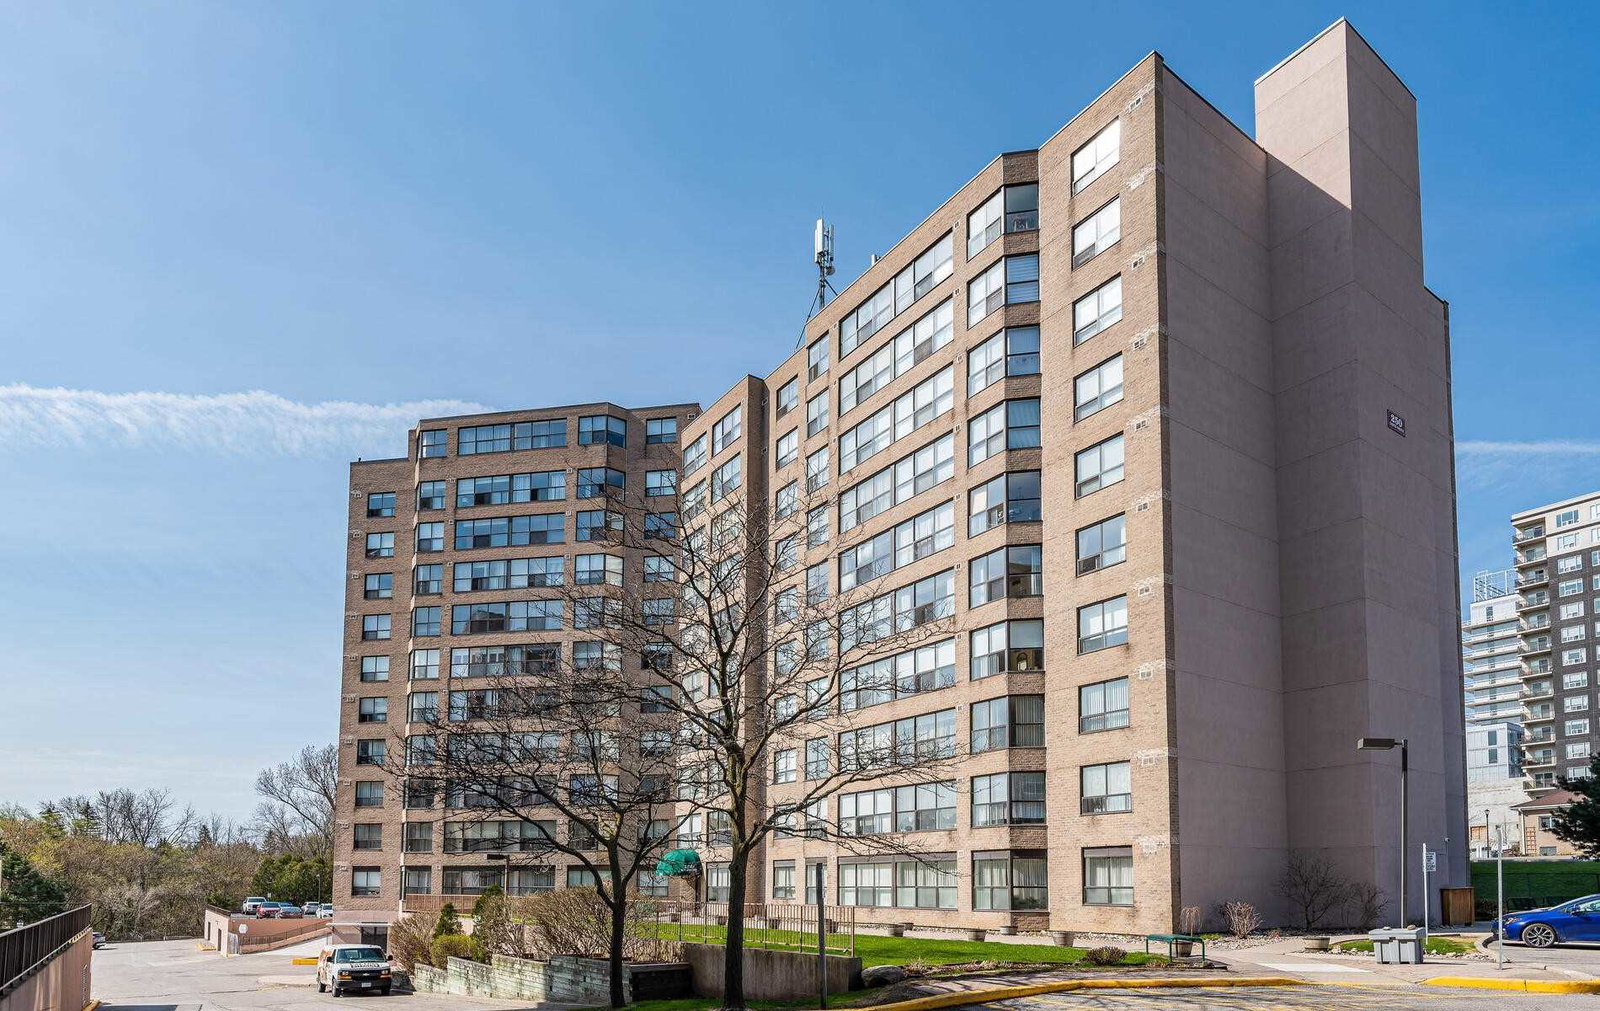
Condo building · 250 Davis Drive
The Atwood Condos is an 11-storey condo with 110 suites, built in 1988. Right now 2 for sale are on the market here.
- 11storeys
- 110suites
- $435/sq ft
- 1988built
No similar units for sale in The Atwood Condos right now.
Around this home
Daily convenience, out of 100, from the distances below
Schools nearby
School rating, out of 10.
Helpful calculators
Your HOMEH agent

"I would see it this week."