

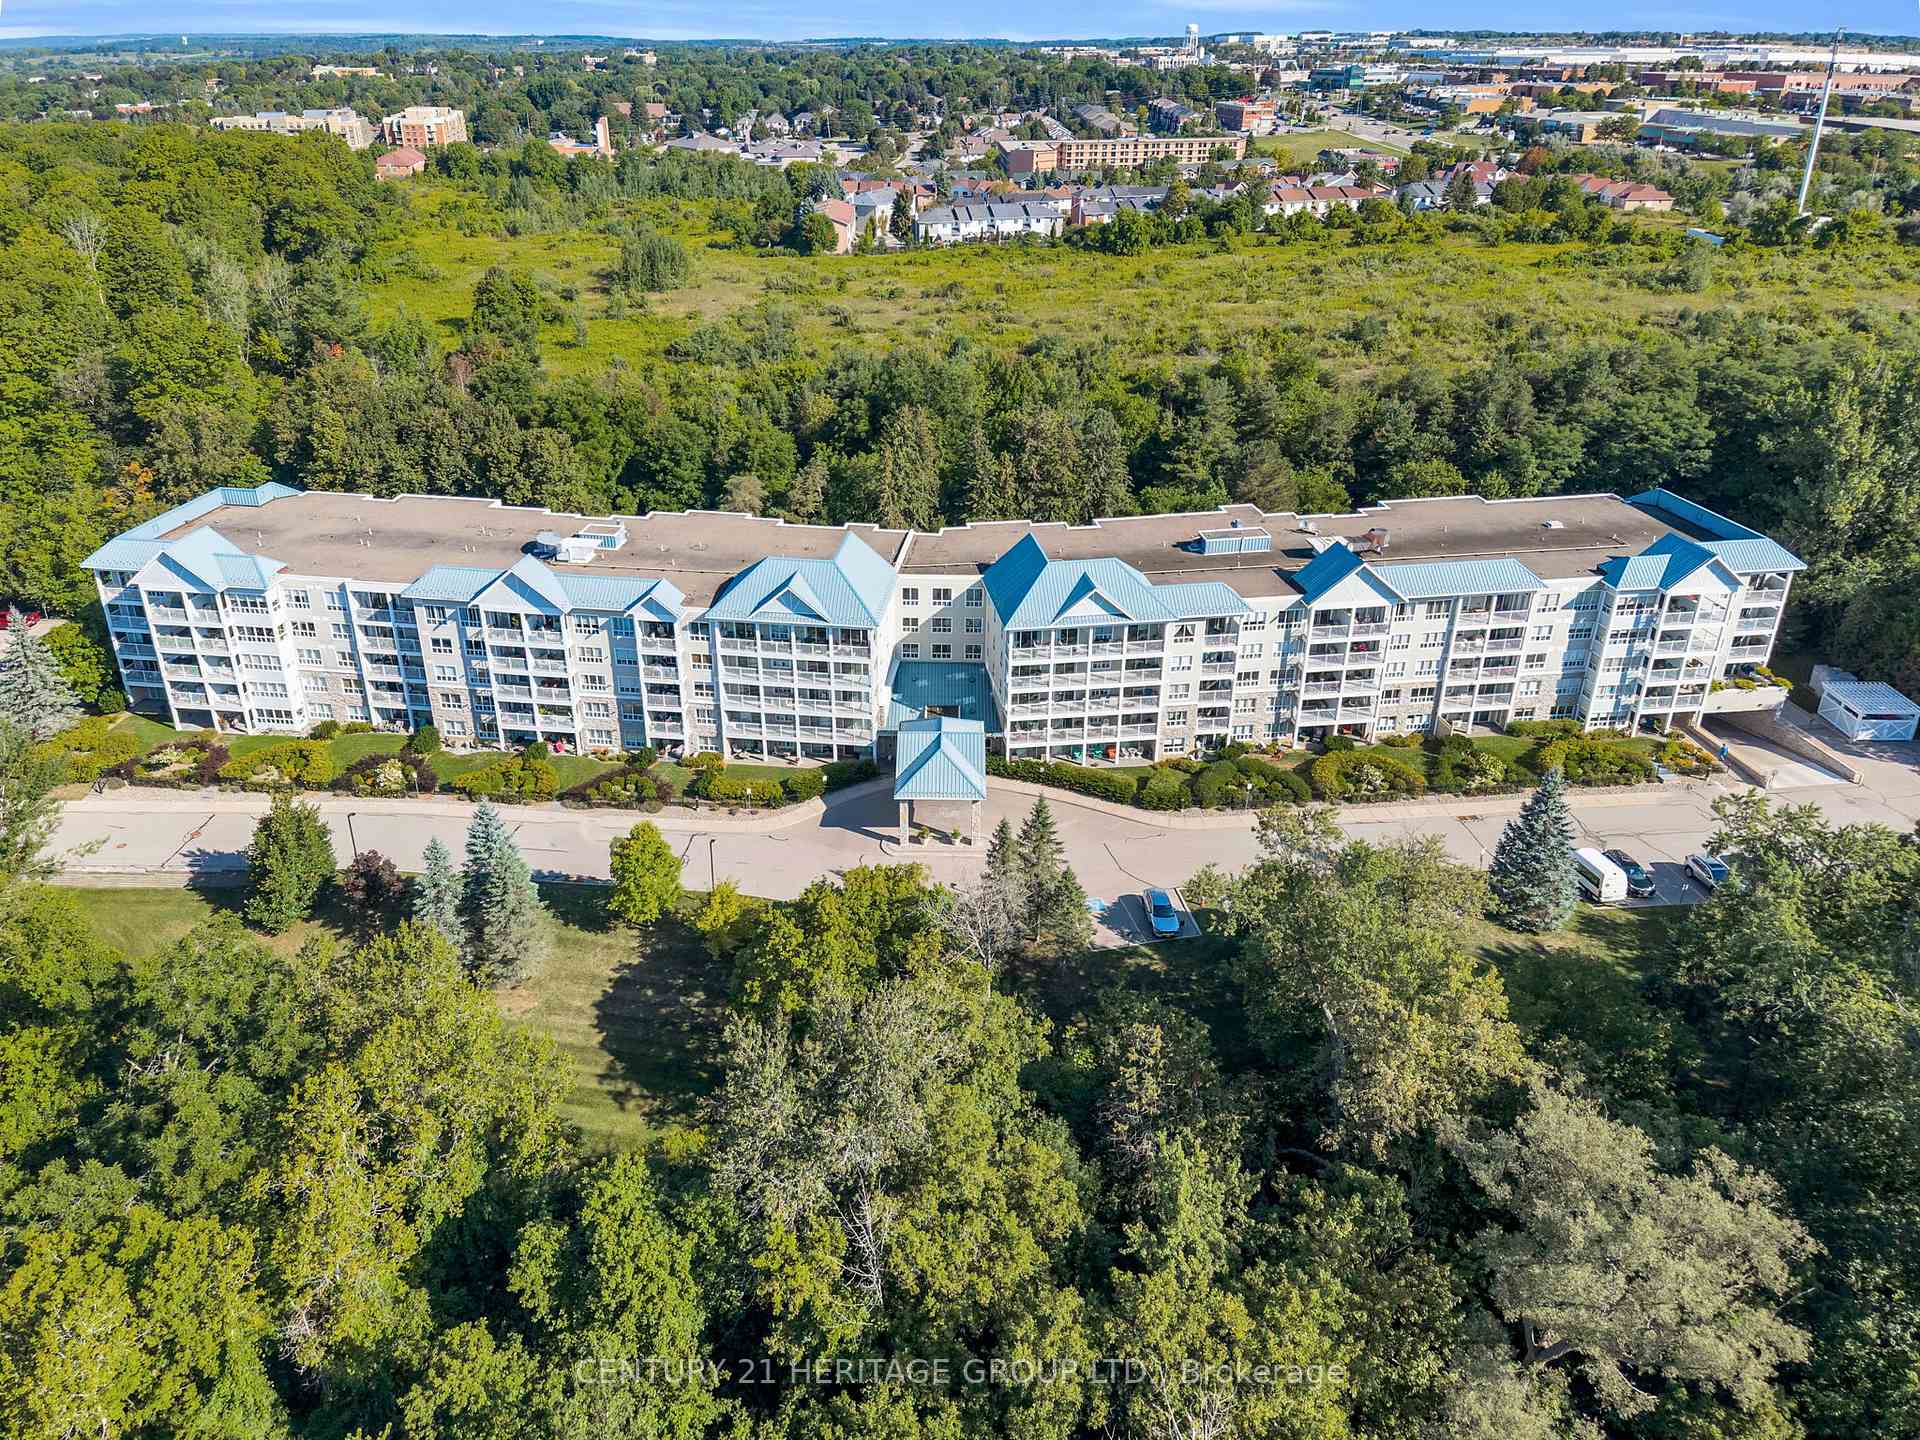
Unit 501, 900 Bogart Mill Trail
Unit 501, 900 Bogart Mill Trail
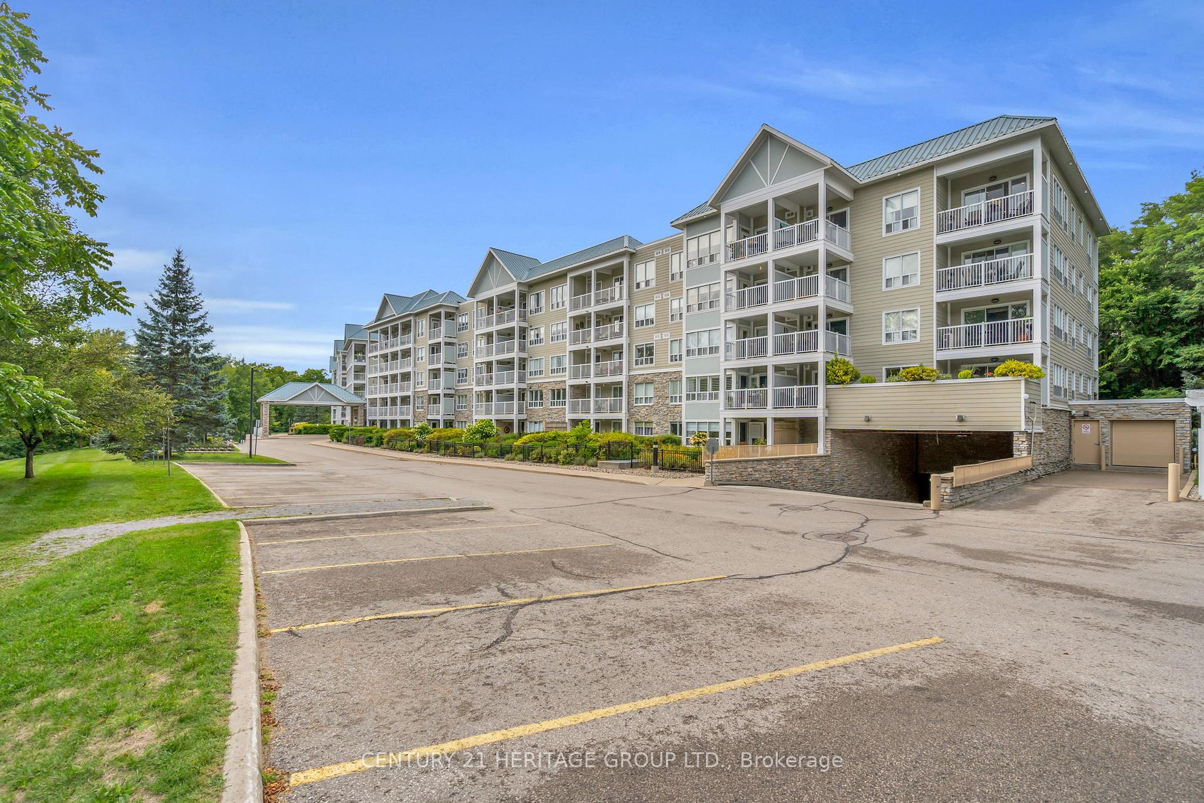
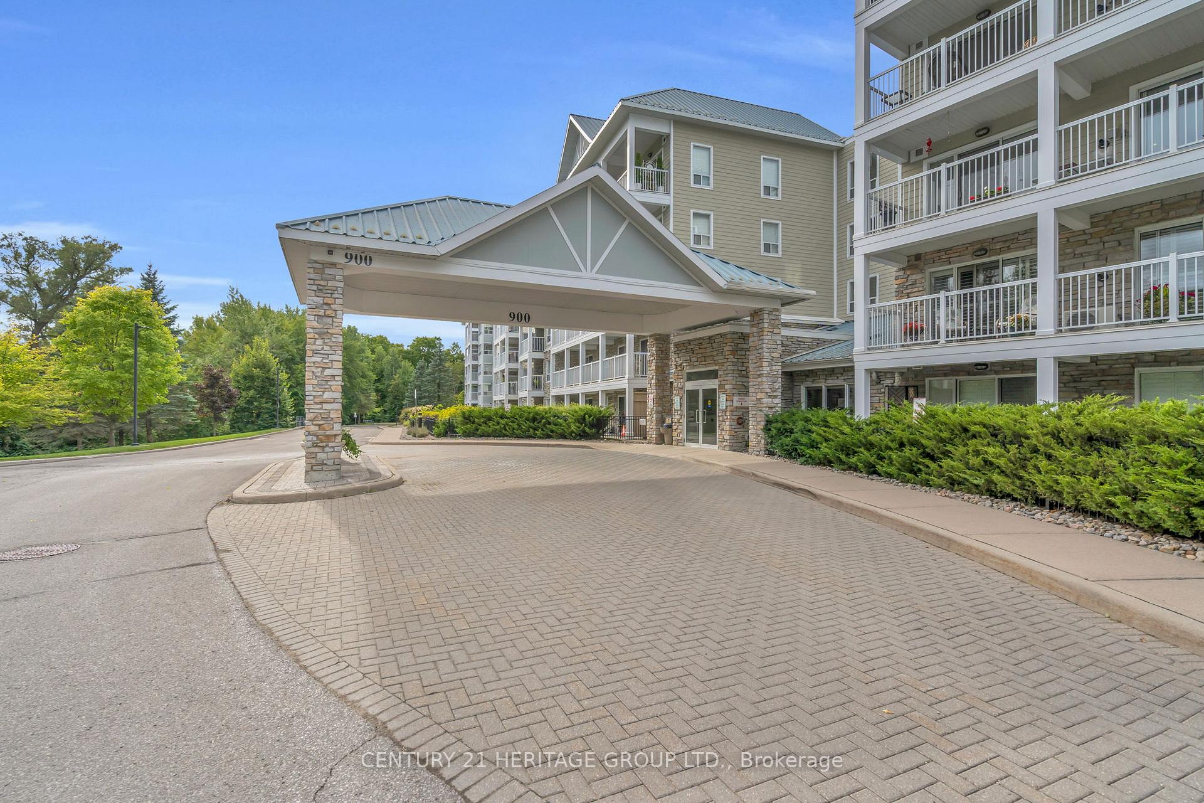
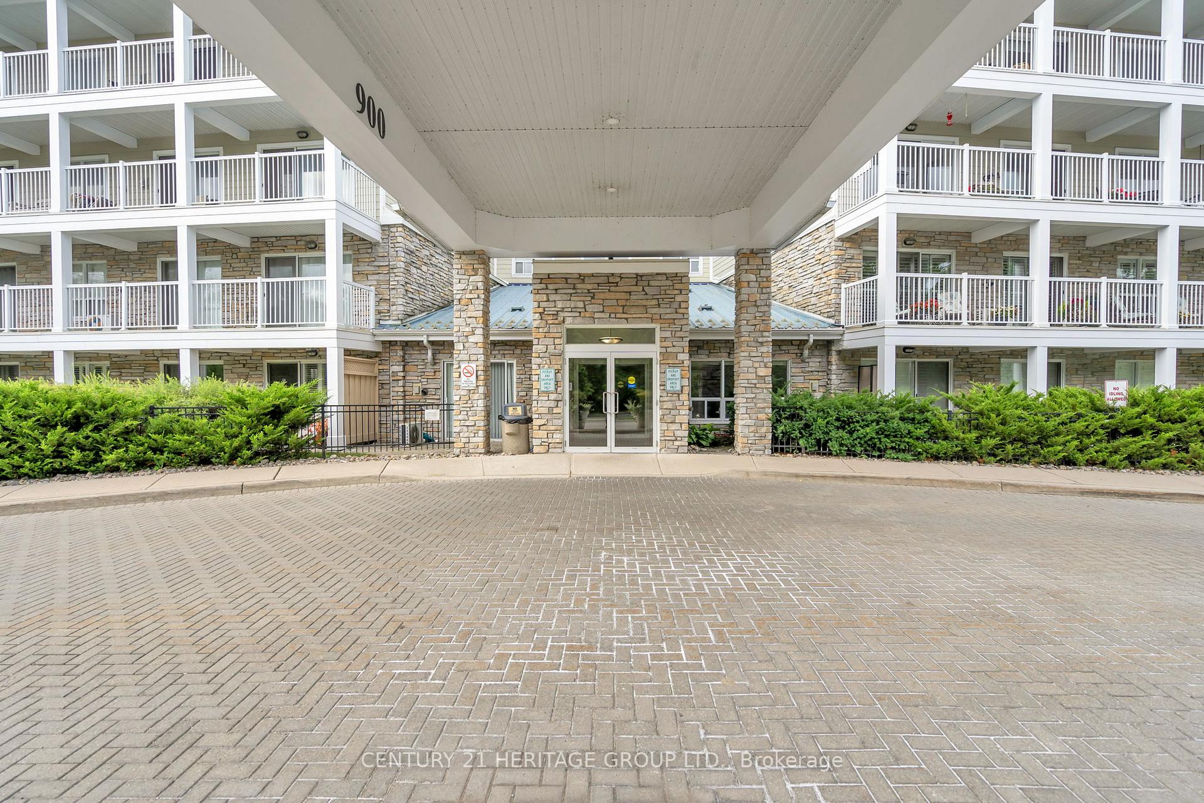
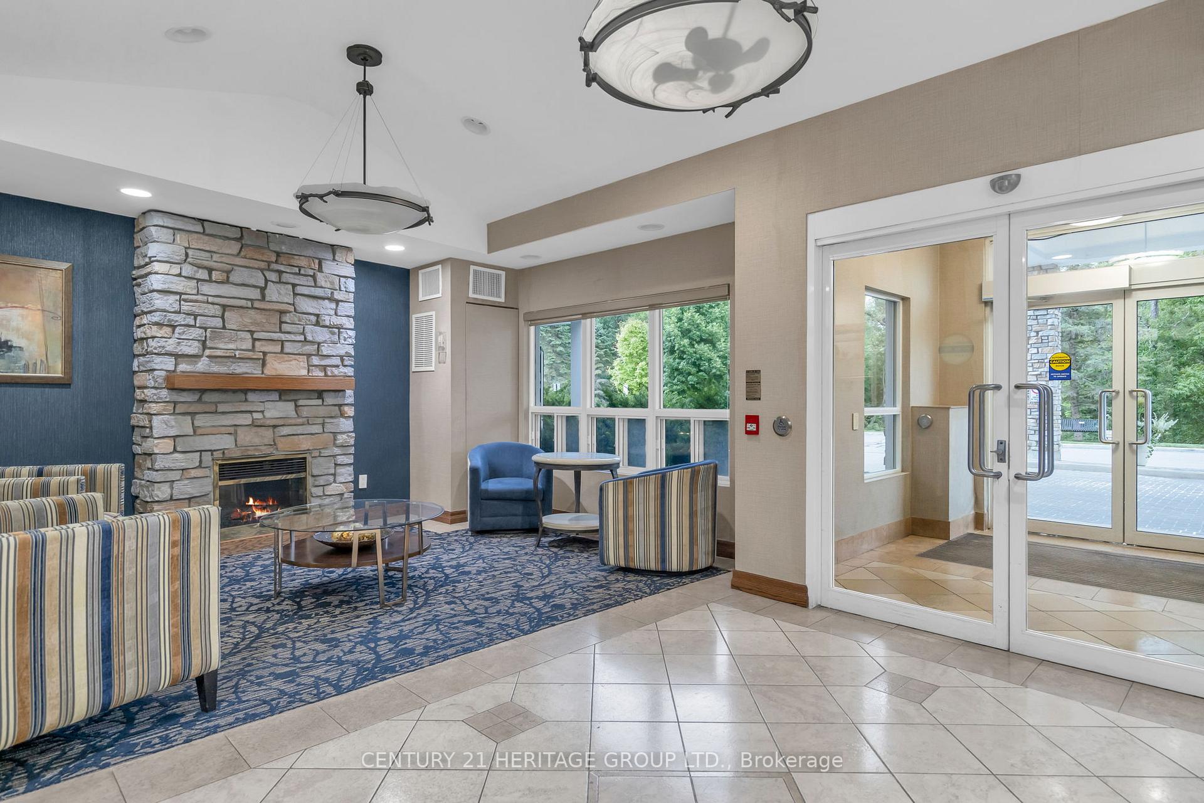 See all 44 photos
Property history
Facts and features
- ExposureNorth
- LaundryIn-suite
- LockerOwned
- BalconyOpen
- Hardwood floors
- Central air
The homeCondo Apartment, 1 storey/apt, 1,000–1,199 sq ft
- Type: Condo Apartment
- Style: 1 storey/apt
- Living space: 1,000–1,199 sq ft
- Basement: None
- Exposure: North
- View: Trees/woods
InsideHardwood, Broadloom, In-suite laundry, Water heater owned
- Flooring: Hardwood, Broadloom
- Laundry: In-suite laundry
- Features: Water heater owned
- Rooms above ground: 5
- Bedrooms: 2
- Bathrooms: 2
- Kitchens: 1
OutsideStone, Open
- Exterior: Stone
- Balcony: Open
Parking and locker1 Parking, Underground, Parking type Owned
- Spaces: 1 Parking
- Garage: Underground
- Parking type: Owned
- Driveway: Underground
- Locker: Owned
- Locker unit: 4
- Locker number: 192
- Locker level: P1
BuildingReflections on Bogart Pond Condos, Storeys 5, Units 132
- Name: Reflections on Bogart Pond Condos
- Storeys: 5
- Units: 132
- Registered: 2004
- Condo corporation: 1013
- Pets: Allowed
Heating, water and powerForced air, gas, Central air
- Heating: Forced air, gas
- Cooling: Central air
Costs and taxesTaxes $3,691 a year, Condo fee $707 a month, Water included, common elements included, building insurance included, parking included
- Taxes, 2025: $3,691 a year
- Condo fee: $707 a month
- Fee includes: Water included, common elements included, building insurance included, parking included
- HST: HST included in the price
Included in the saleFridge, stove, microwave, dishwasher,fridge, stove, microwave, washer & dryer, all window coverings, all electrical light fixtures, r/o system, laundry room cupboard. 3 unit fobs, 3 unit keys, 3 master keys, 2 mailbox keys, 1 garage door opener. washer & dryer, all window coverings, all electrical light fixtures, r/o system, laundry room cupboard. 3 unit fobs, 3 unit keys, 3 master keys, 2 mailbox keys, 1 garage door opener.
- Included: Fridge, stove, microwave, dishwasher,fridge, stove, microwave, washer & dryer, all window coverings, all electrical light fixtures, r/o system, laundry room cupboard. 3 unit fobs, 3 unit keys, 3 master keys, 2 mailbox keys, 1 garage door opener. washer & dryer, all window coverings, all electrical light fixtures, r/o system, laundry room cupboard. 3 unit fobs, 3 unit keys, 3 master keys, 2 mailbox keys, 1 garage door opener.
Listing detailsN12368642, Sold, Aug 28, 2025
- MLS® number: N12368642
- Status: Sold
- Listed on: Aug 28, 2025
- Days on market: 25
- Updated: Sep 22, 2025
- Possession: Flexible
- Occupied by: Owner
- Listing brokerage: CENTURY 21 HERITAGE GROUP LTD.
About this home
Unit 501, 900 Bogart Mill Trail, Newmarket (Gorham-College Manor), ON L3Y 8V5
Welcome to Reflections on Bogart Pond; a community designed with comfort, elegance, and an adult lifestyle in mind! Nestled among mature trees, walking trails, lush gardens, and a tranquil pond with a waterfall, this sought-after residence offers a rare blend of natural beauty and refined living. This rarely offered penthouse suite boasts soaring 9 foot ceilings, 1,050 sq. ft. of upgraded living space, plus an expansive 60 ft. patio overlooking serene greenery. Fully renovated, professionally designed, and meticulously maintained, this unit is the true definition of turn-key luxury.The heart of the home is a chef-inspired kitchen, thoughtfully updated with quartz countertops, under-mount sink, premium cabinetry, and newer stainless steel appliances, perfect for both everyday living and entertaining. The open-concept living and dining area, enhanced with gleaming hardwood floors, offers a versatile space to relax, enjoy the views, or host memorable gatherings.The primary suite is a private retreat, featuring his & hers closets, direct access to the patio, and a luxurious 5-piece ensuite showcasing spa-like finishes and impeccable attention to detail. A generously sized second bedroom is ideally positioned on the opposite side of the unit, creating a desirable split-bedroom layout. The second full bathroom continues the theme of modern design and style.Beyond the suite, residents enjoy a friendly, welcoming community, with amenities that complement the natural surroundings. Conveniently located close to Highway 404, shopping, restaurants, and all of Newmarkets amenities, this unit offers the perfect balance of lifestyle, luxury and location.
Ask about this home
A HOMEH agent will answer your questions about this home.
Know more about Reflections on Bogart Pond Condos
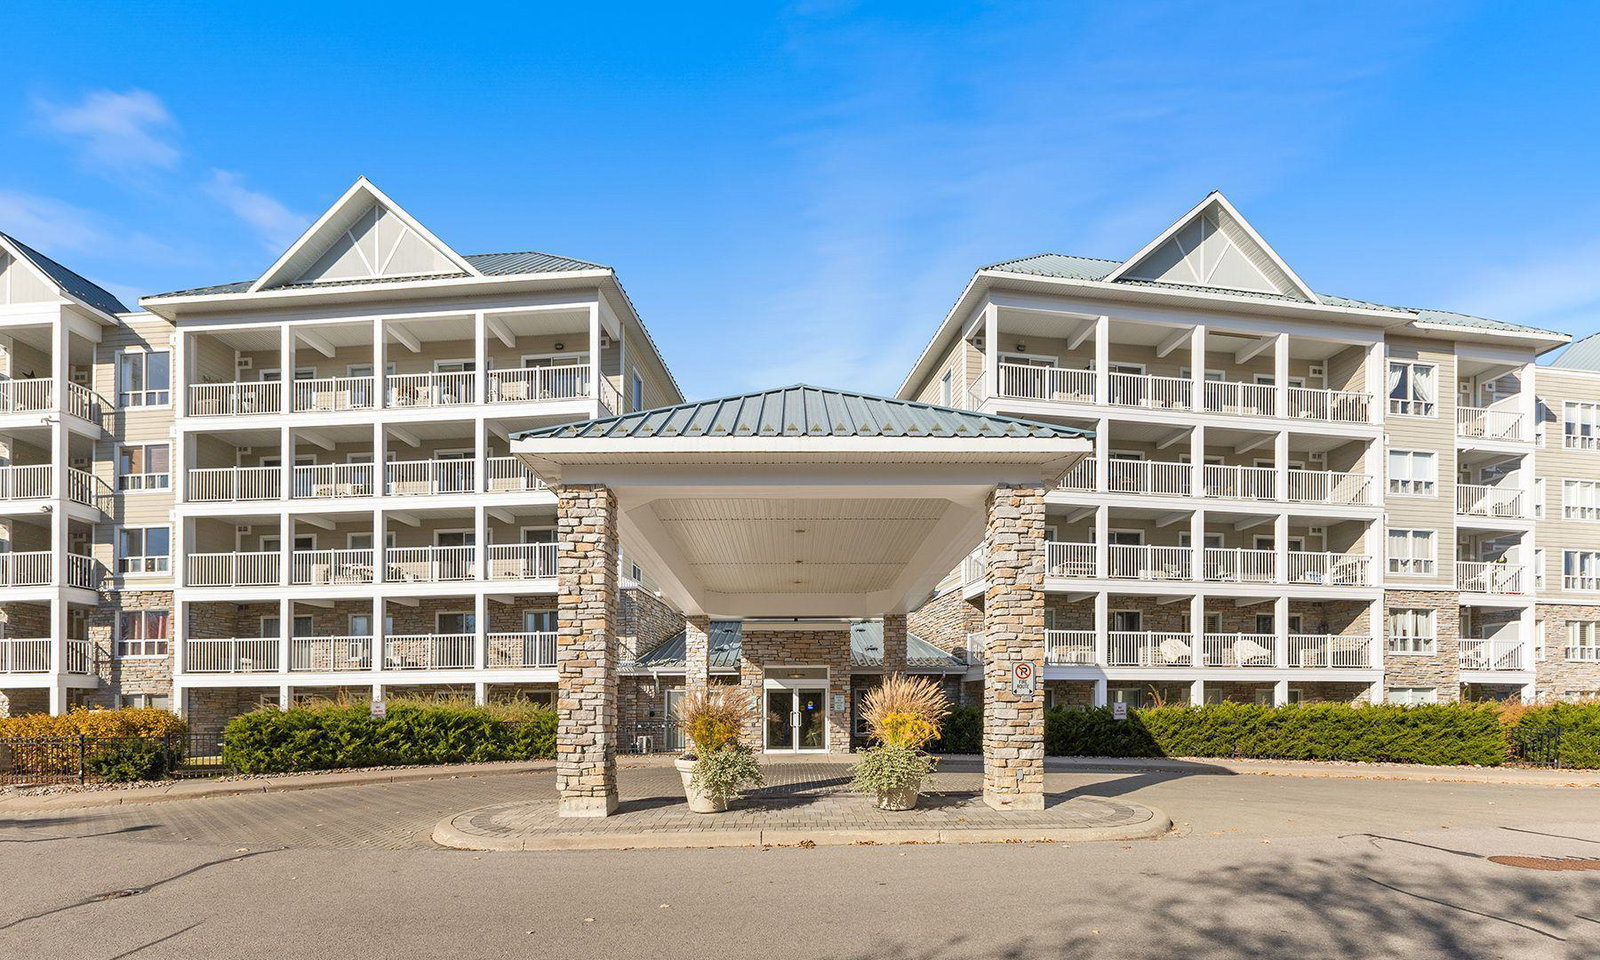
Condo building · 900 Bogart Mill Trail
Reflections on Bogart Pond Condos is a 5-storey condo with 132 suites, built in 2004 by Forrest Group. Right now 4 for sale are on the market here.
- 5storeys
- 132suites
- $693/sq ft
- 2004built
No similar units for sale in Reflections on Bogart Pond Condos right now.
Around this home
Daily convenience, out of 100, from the distances below
Schools nearby
School rating, out of 10.
Helpful calculators
Your HOMEH agent

"I would see it this week."