

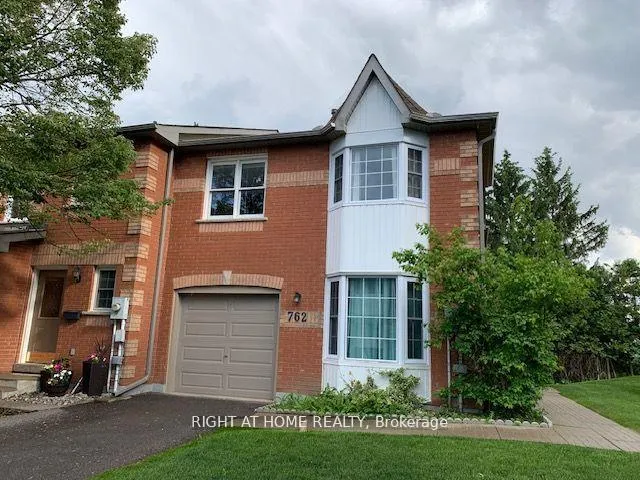
762 Caradonna Crescent
Condo Townhouse Expired
1/1762 Caradonna Crescent
Condo Townhouse Expired
3 Bedrooms
3 Bathrooms
2 Parking
1.6K–1.8K sq.ft
Main, 2nd Fl…
— Unit
Property history
- $3,000ExpiredList: 2025-12-03|End: 2026-03-01|88 daysN12597930
Facts and features
- BasementUnfinished
- LaundryIn basement
- Lease term12 months
- PetsNot allowed
What stands out
- Central air
The homeCondo Townhouse, 2-storey, 1,600–1,799 sq ft
- Type: Condo Townhouse
- Style: 2-storey
- Living space: 1,600–1,799 sq ft
- Basement: Unfinished
- Exposure: West
InsideBroadloom, In basement, Built-in oven
- Flooring: Broadloom
- Laundry: In basement
- Features: Built-in oven
- Rooms above ground: 8
- Bedrooms: 3
- Bathrooms: 3
- Kitchens: 1
- Family room: Yes
OutsideBrick, Balcony None
- Exterior: Brick
- Balcony: None
Parking and locker2 Parking (1 garage + 1 drive), Built-in, Parking type Owned
- Spaces: 2 Parking (1 garage + 1 drive)
- Garage: Built-in
- Parking type: Owned
- Driveway: Private
- Locker: None
Building762 Caradonna Crescent, Condo corporation 819, Pets Not allowed
- Name: 762 Caradonna Crescent
- Condo corporation: 819
- Pets: Not allowed
Heating, water and powerForced air, gas, Central air
- Heating: Forced air, gas
- Cooling: Central air
Rent and termsRent $3,000 a month, Main, 2nd floor, Unfurnished
- Rent: $3,000 a month
- Space for rent: Main, 2nd floor
- Furnished: Unfurnished
- Lease: 12 months
- Paid: Monthly
- Rent includes: Snow removal
- Deposit: Required
- Credit check: Required
- Employment letter: Required
- Rental application: Required
- References: Required
- Rental items: Hot water tank
IncludedStainless steel fridge, stove, built-in dishwasher, washer, dryer, central air conditioner,central vacuum, tenant set up own utilities accounts. property is partially furnished.
- Included: Stainless steel fridge, stove, built-in dishwasher, washer, dryer, central air conditioner,central vacuum, tenant set up own utilities accounts. property is partially furnished.
Listing detailsN12597930, Expired, Dec 3, 2025
- MLS® number: N12597930
- Status: Expired
- Listed on: Dec 3, 2025
- Days on market: 88
- Updated: Mar 1, 2026
- Possession: 2025-12-07 / Other
- Occupied by: Tenant
- Listing brokerage: RIGHT AT HOME REALTY
About this home
762 Caradonna Crescent, Newmarket (Armitage), ON L3X 1W6
Built-In Oven
Spacious 3 Bedrooms End Unit Townhome At Armitage Neighbourhood. Has Living Room AND 2nd FloorFamily Room! Sun-Filled With Lots Of Windows Conveniently Located With Short Walks To YongeSt, Public Transits, Schools, Shopping Mall & Restaurants.
Read more
Ask about this home
A HOMEH agent will answer your questions about this home.
Ask a question
Know more about 762 Caradonna Crescent
Condo building · 762 Caradonna Crescent
762 Caradonna Crescent is a condo. No units are on the market here right now.
No similar units for rent in 762 Caradonna Crescent right now.
Around this home
Yonge / Savage
Errands
Parks
Schools
Daily convenience, out of 100, from the distances below
ParkArmstrong Family Park · 3 within 1 km5 min walk286 m
GroceryMolisana Bakery8 min walk493 m
SchoolSt John Chrysostom Catholic Elementary School5 min walk290 m
PharmacyShoppers Drug Mart9 min walk535 m
Cafés & foodTim Hortons · 15 within 1 km4 min walk234 m
Gym & rec centre9Round9 min walk558 m
WalkDriveStraight-line distance, open map data
Grocery0.5 km
Park0.3 km
Coffee0.2 km
Dining0.5 km
Gym0.6 km
Schools nearby
School rating, out of 10.
St John Chrysostom Catholic Elementary Schoolelementary · Catholic · 0.3 km
7.2/10Good
Sir William Mulock Secondary Schoolsecondary · Public · 0.6 km
6.6/10Good
Sir William Mulock Secondary Summer Schoolsecondary · Public · 0.6 km
—
Contact agent
Helpful calculators
Rent vs buy
Affordability
Mortgage
Down payment
Stress test
CMHC insurance
Your HOMEH agent

KimHOMEH agent · Newmarket
"I would see it this week."
Ask Kim