

692 Wendy Culbert Crescent
692 Wendy Culbert Crescent
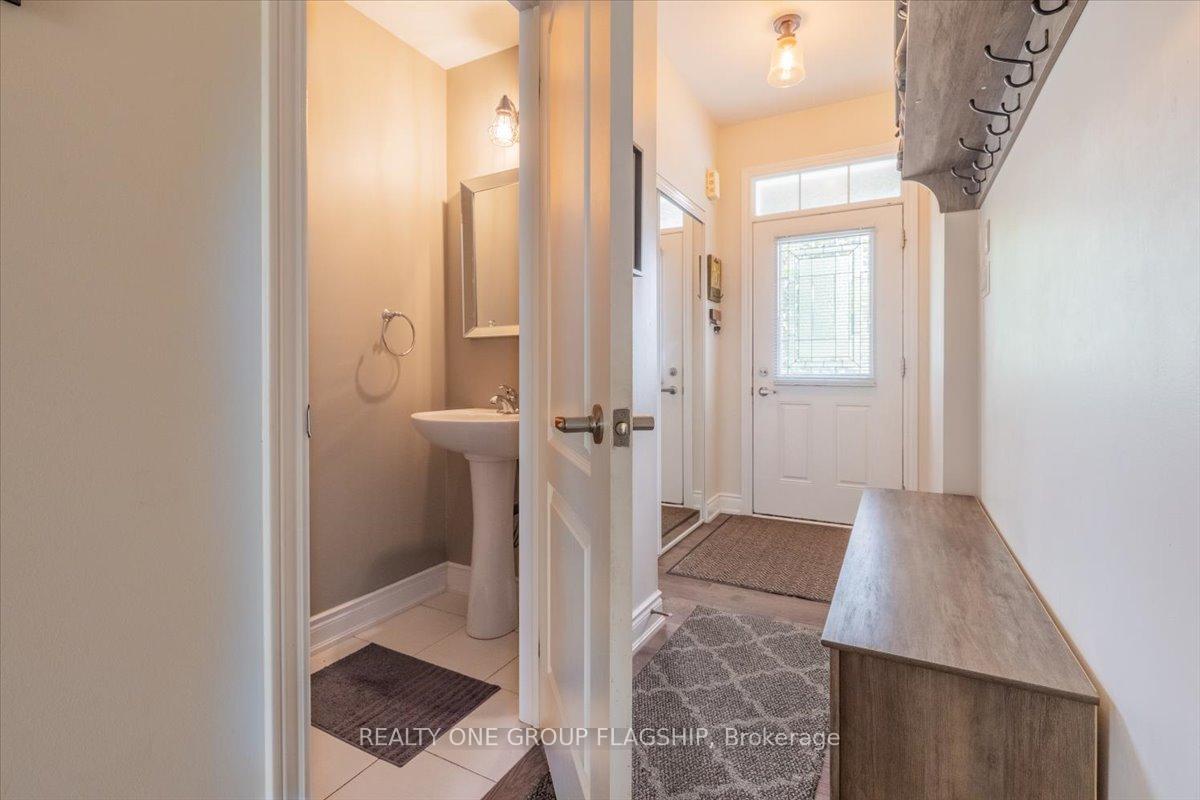 See all 29 photos
Property history
- $985,000TerminatedList: 2025-07-02|End: 2025-08-28|57 daysN12257565
Facts and features
- BasementWalk-out
- ExposureEast
- LaundryIn-suite
- LockerNone
- Central air
The homeCondo Townhouse, 2-storey, 1,800–1,999 sq ft
- Type: Condo Townhouse
- Style: 2-storey
- Living space: 1,800–1,999 sq ft
- Basement: Finished with walk-out, finished
- Exposure: East
- View: Trees/woods
InsideIn-suite laundry, lower level, Water heater, Rooms above ground 5
- Laundry: In-suite laundry, lower level
- Features: Water heater
- Rooms above ground: 5
- Rooms in the basement: 1
- Bedrooms: 3 + 1 in the basement
- Bathrooms: 4
- Kitchens: 1
OutsideBrick, Asphalt shingle, Poured concrete
- Exterior: Brick
- Roof: Asphalt shingle
- Foundation: Poured concrete
- Balcony: Open
- Features: Deck, year round living, recreational area
Parking and locker2 Parking (1 garage + 1 drive), Attached, Exclusive
- Spaces: 2 Parking (1 garage + 1 drive)
- Garage: Attached
- Parking type: Exclusive
- Driveway: Private
- Locker: None
BuildingDaniels Highlands Townhomes, Units 92, Condo corporation 1299
- Name: Daniels Highlands Townhomes
- Units: 92
- Condo corporation: 1299
- Pets: Allowed
Heating, water and powerForced air, gas, Central air
- Heating: Forced air, gas
- Cooling: Central air
Costs and taxesTaxes $4,400 a year, Condo fee $301 a month, Parking included
- Taxes, 2024: $4,400 a year
- Condo fee: $301 a month
- Fee includes: Parking included
- HST: Plus HST
- Rental items: Hot water tank
- Under contract: Hot water heater
Included in the saleBuilt-in microwave, central vac, dishwasher, dryer, refrigerator, stove, washer, Basement fridge
- Included: Built-in microwave, central vac, dishwasher, dryer, refrigerator, stove, washer
- Not included: Basement fridge
NearbyGreenbelt/conservation, cul de sac/dead end, school bus route, school, wooded/treed
- Close to: Greenbelt/conservation, cul de sac/dead end, school bus route, school, wooded/treed
Listing detailsN12257565, Terminated, Jul 2, 2025
- MLS® number: N12257565
- Status: Terminated
- Listed on: Jul 2, 2025
- Days on market: 57
- Updated: Aug 28, 2025
- Possession: Flexible
- Occupied by: Owner
- Listing brokerage: REALTY ONE GROUP FLAGSHIP
About this home
692 Wendy Culbert Crescent, Newmarket (Stonehaven-Wyndham), ON L3X 0A4
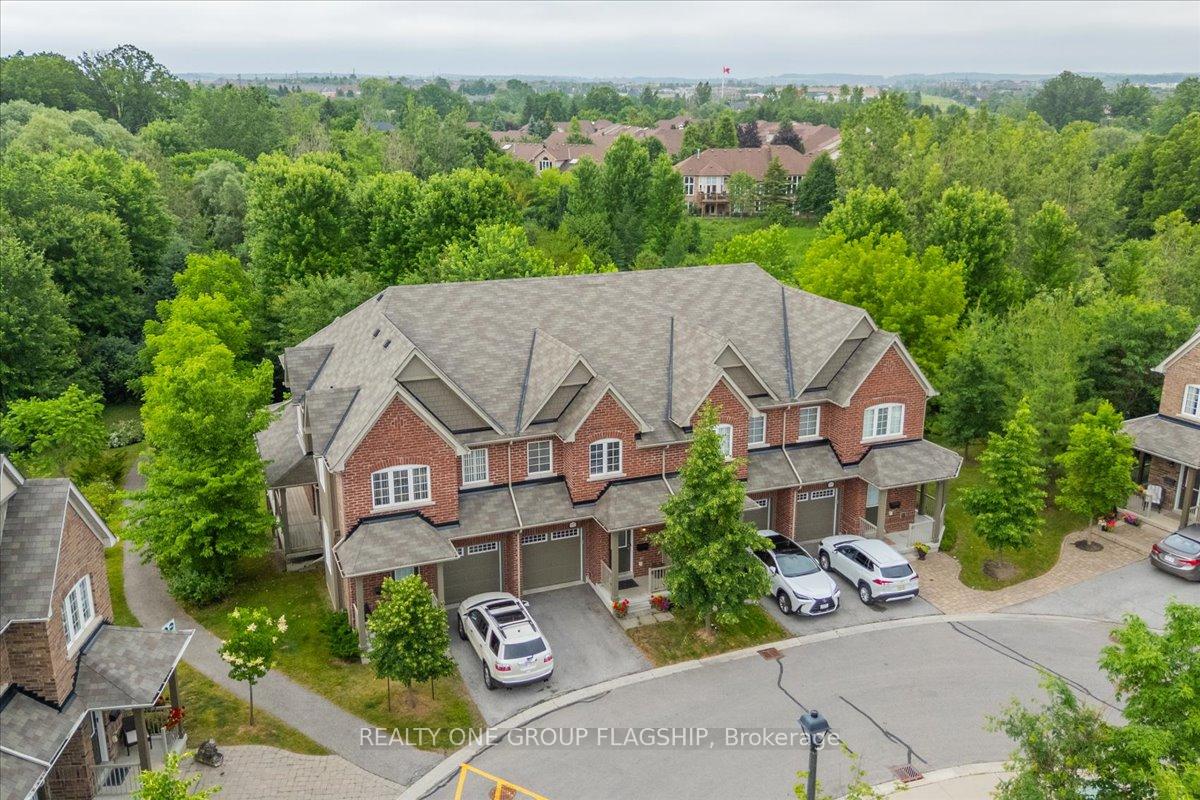
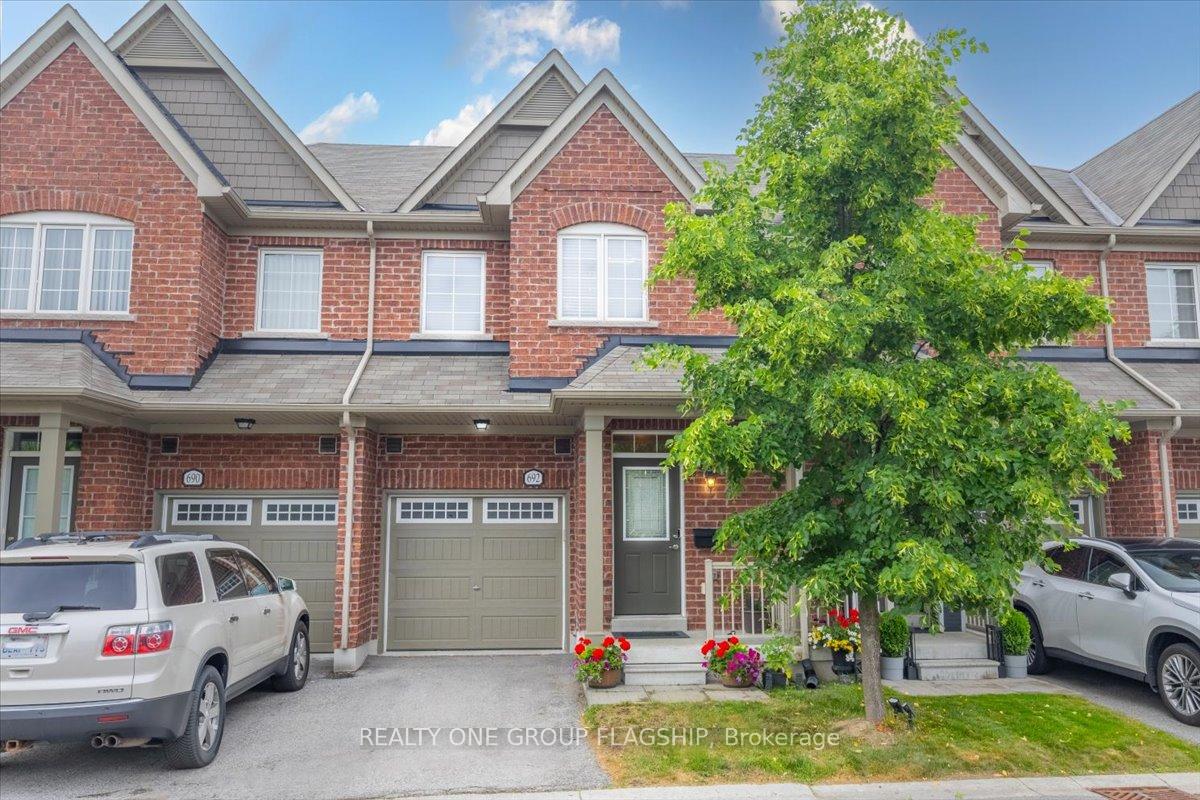
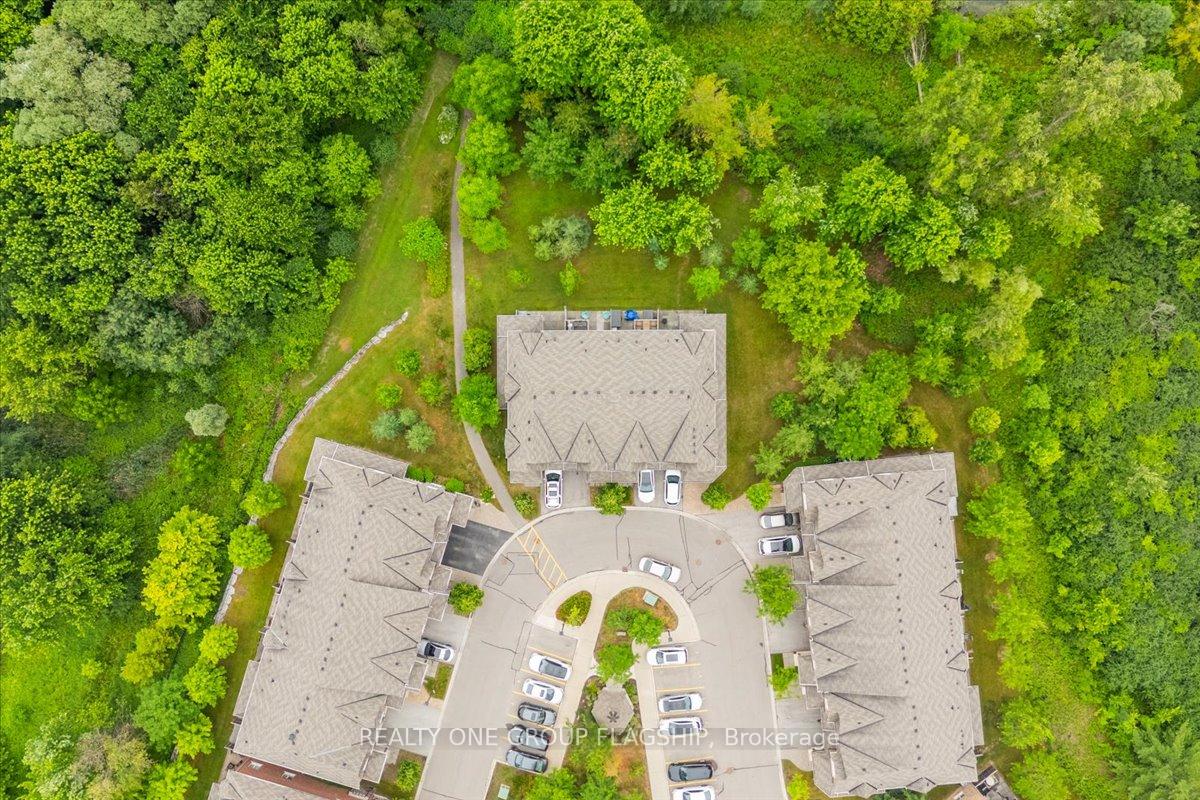
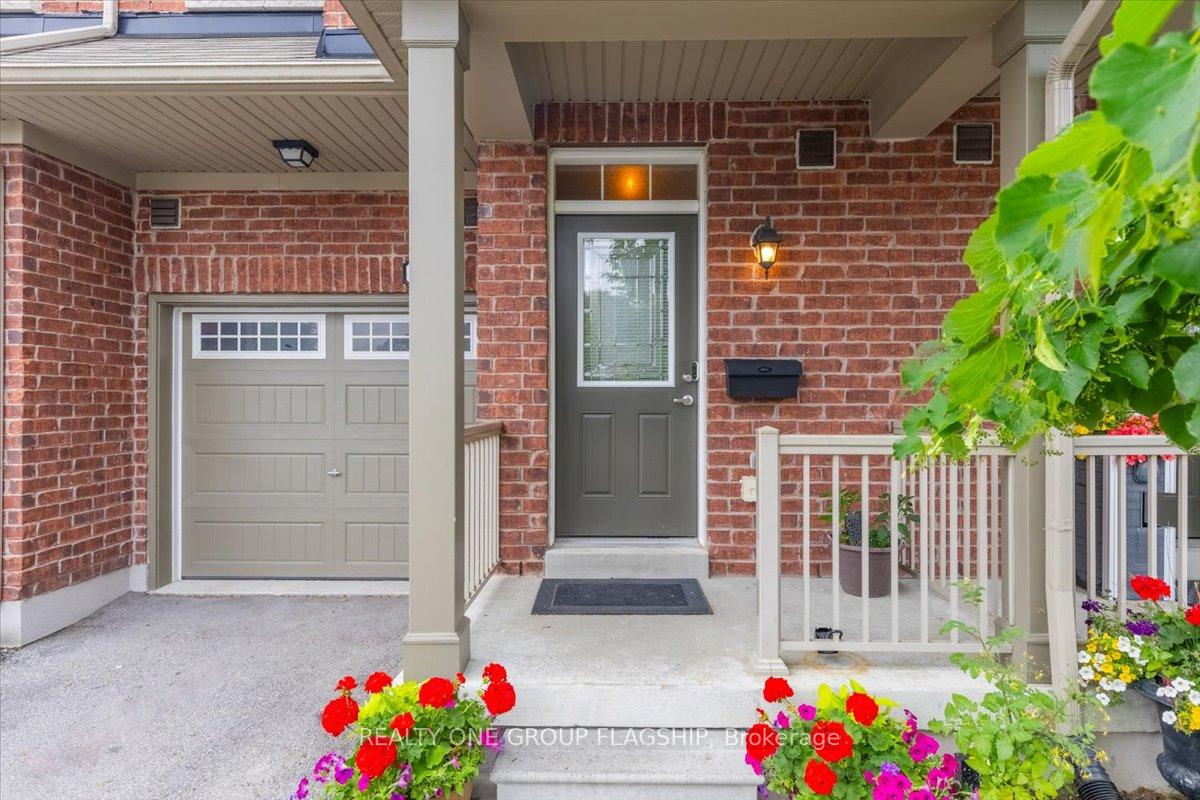
Stylish, sun-filled, and backing onto serene greenspace this upgraded executive townhome offers the perfect blend of luxury, nature, and convenience in one of Newmarkets most sought-after communities. Built by Daniels and backing directly onto a protected ravine, this 3+1 bedroom, 4 bathroom home offers rare, uninterrupted views from both the upper balcony and walkout basement a true backyard retreat you'll never want to leave. Inside, you're greeted by a bright and airy open-concept layout with 9' smooth ceilings, crown moulding, pot lights, and rich hardwood flooring throughout the main level. The showpiece white kitchen features tall uppers, soft-close cabinetry, granite counters, stainless steel appliances, and a large island perfect for casual dining or entertaining. Wake up to the sounds of birds, a daily reminder that you're surrounded by nature, even with city conveniences just five minutes away. Grocery stores, banks, restaurants, and major retailers like Home Depot and Canadian Tire are right around the corner, and downtown Newmarket offers weekend farmers markets, live music, and festivals.Upstairs, the spacious primary suite includes dual walk-in closets and a spa-like 4-piece ensuite with glass shower. The professionally finished walkout basement adds a fourth bedroom and opens to one of the largest, most private backyards in the complex ideal for hosting, gardening, or simply soaking in the views. Additional features include low maintenance fees, ample storage, and an oversized garage with inside entry that comfortably fits a large SUV.T his is more than a townhome its a lifestyle. One that combines the tranquility of nature with the energy of Newmarket. Welcome home.
Ask about this home
A HOMEH agent will answer your questions about this home.
Know more about Daniels Highlands Townhomes
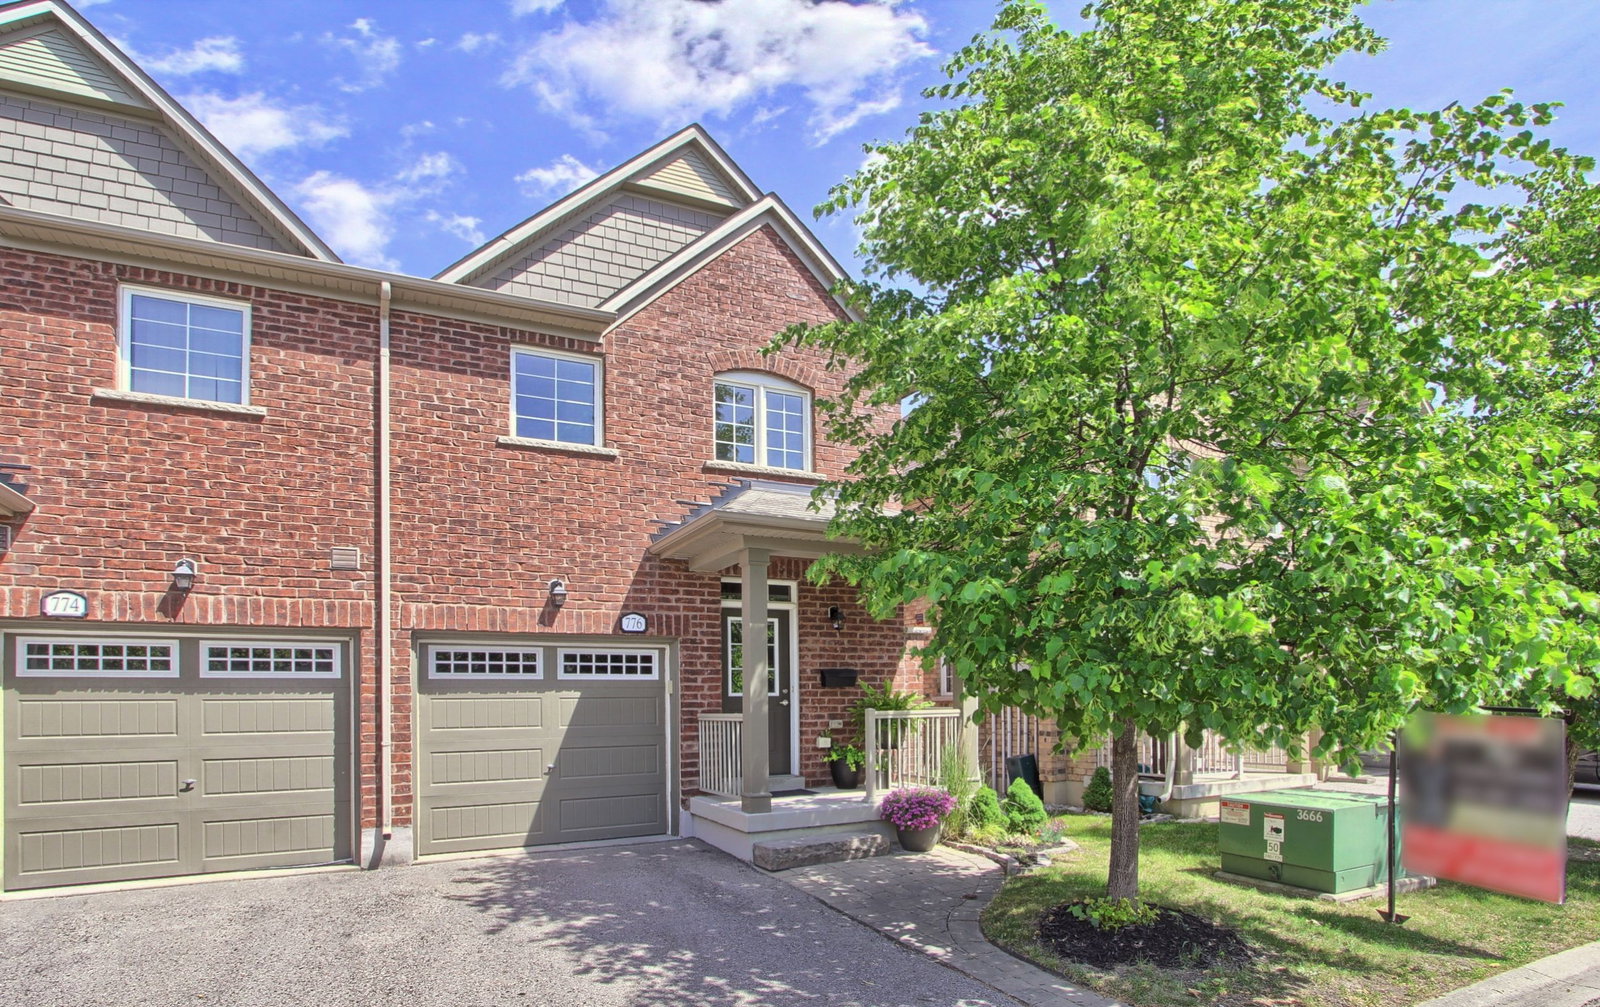
Condo building · 776-799 Harry Syratt Ave
Daniels Highlands Townhomes is a condo with 92 suites. No units are on the market here right now.
- 1storey
- 92suites
No similar units for sale in Daniels Highlands Townhomes right now.
Around this home
Daily convenience, out of 100, from the distances below
Schools nearby
School rating, out of 10.
Helpful calculators
Your HOMEH agent

"I would see it this week."