

Unit B1009, 715 Davis Drive
Unit B1009, 715 Davis Drive
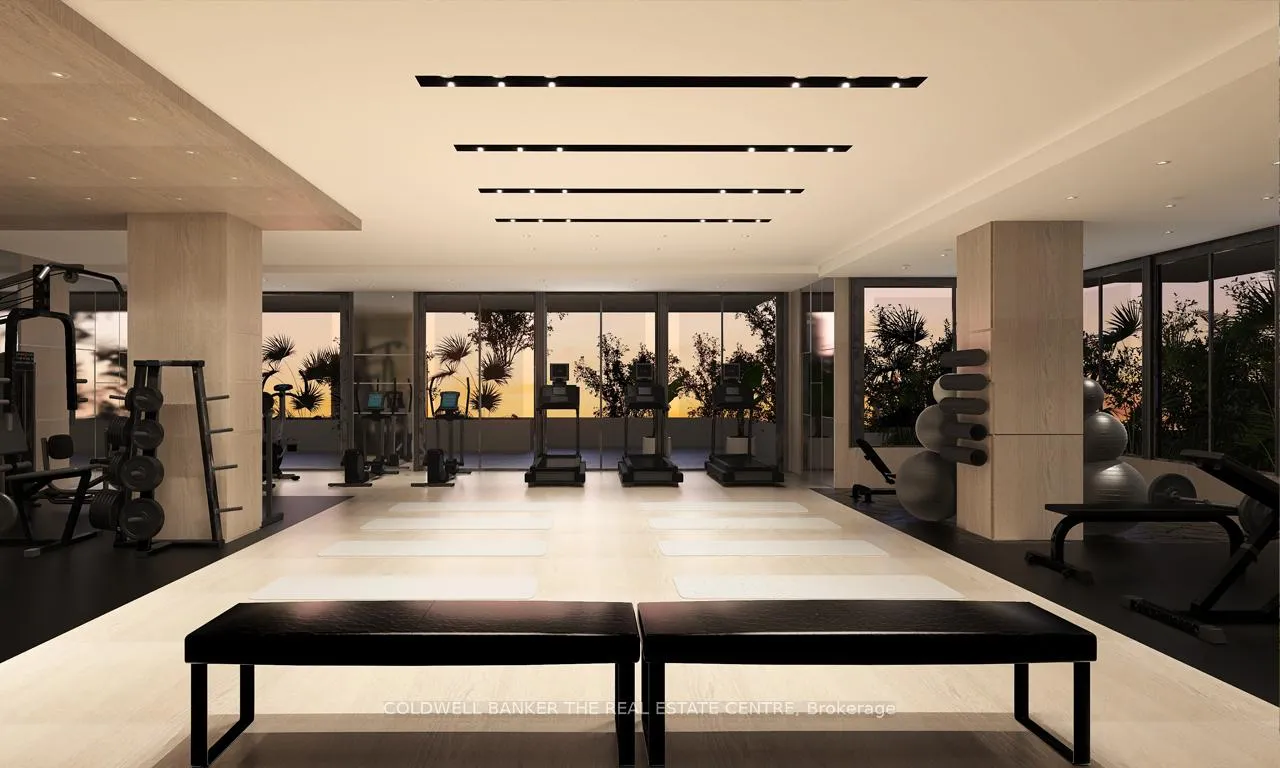 See all 22 photos
Property history
- $2,050TerminatedList: 2025-12-12|End: 2026-01-05|24 daysN12629698
Facts and features
- ExposureWest
- LaundryEnsuite
- LockerOwned
- BalconyOpen
- Central air
The homeCondo Apartment, Apartment, New
- TypeCondo Apartment
- StyleApartment
- AgeNew
- Living space500–599 sq ft
- BasementNone
- ExposureWest
InsideWindow floor to ceiling, Ensuite, Elevator Yes
- FlooringWindow floor to ceiling
- LaundryEnsuite
- ElevatorYes
- Rooms above ground4
- Bedrooms1
- Bathrooms1
- Kitchens1
OutsideBrick, Open
- ExteriorBrick
- BalconyOpen
Parking and lockerUnderground, Parking type None, Locker Owned
- GarageUnderground
- Parking typeNone
- LockerOwned
BuildingKingsley square, Storeys 15, Units 327
- NameKingsley square
- Storeys15
- Units327
- Registered2025
- Condo corporation0
- PetsNot allowed
Heating, water and powerForced air, gas, Central air
- HeatingForced air, gas
- CoolingCentral air
Rent and termsRent $2,050 a month, Entire property, Unfurnished
- Rent$2,050 a month
- Space for rentEntire property
- FurnishedUnfurnished
- Lease12 months
- PaidMonthly
- Rent includesBuilding insurance, common elements, exterior maintenance, high speed internet
- DepositRequired
- Credit checkRequired
- Employment letterRequired
- Rental applicationRequired
- ReferencesRequired
IncludedIncludes use of: locker, built-in dishwasher, stainless steel fridge, ceran top stove & range fan, stacked washer/dryer pair, building amenities (when completed). rogers high speed internet as per bulk agreement with the builder.
- IncludedIncludes use of: locker, built-in dishwasher, stainless steel fridge, ceran top stove & range fan, stacked washer/dryer pair, building amenities (when completed). rogers high speed internet as per bulk agreement with the builder.
Listing detailsN12629698, Terminated, Dec 12, 2025
- MLS® numberN12629698
- StatusTerminated
- Listed onDec 12, 2025
- Days on market24
- UpdatedJan 5, 2026
- PossessionImmediate
- Occupied byVacant
- Listing brokerageCOLDWELL BANKER THE REAL ESTATE CENTRE
About this home
Unit B1009, 715 Davis Drive, Newmarket (Huron Heights-Leslie Valley), ON L3Y 0J2
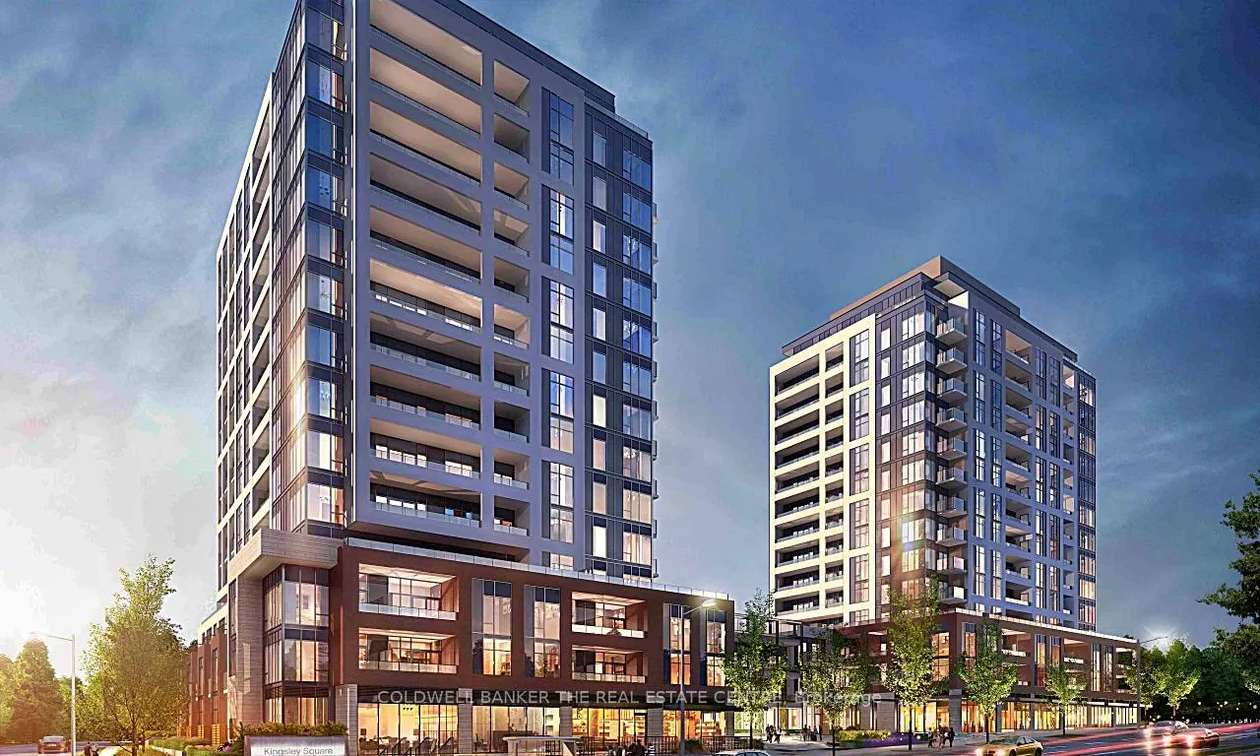
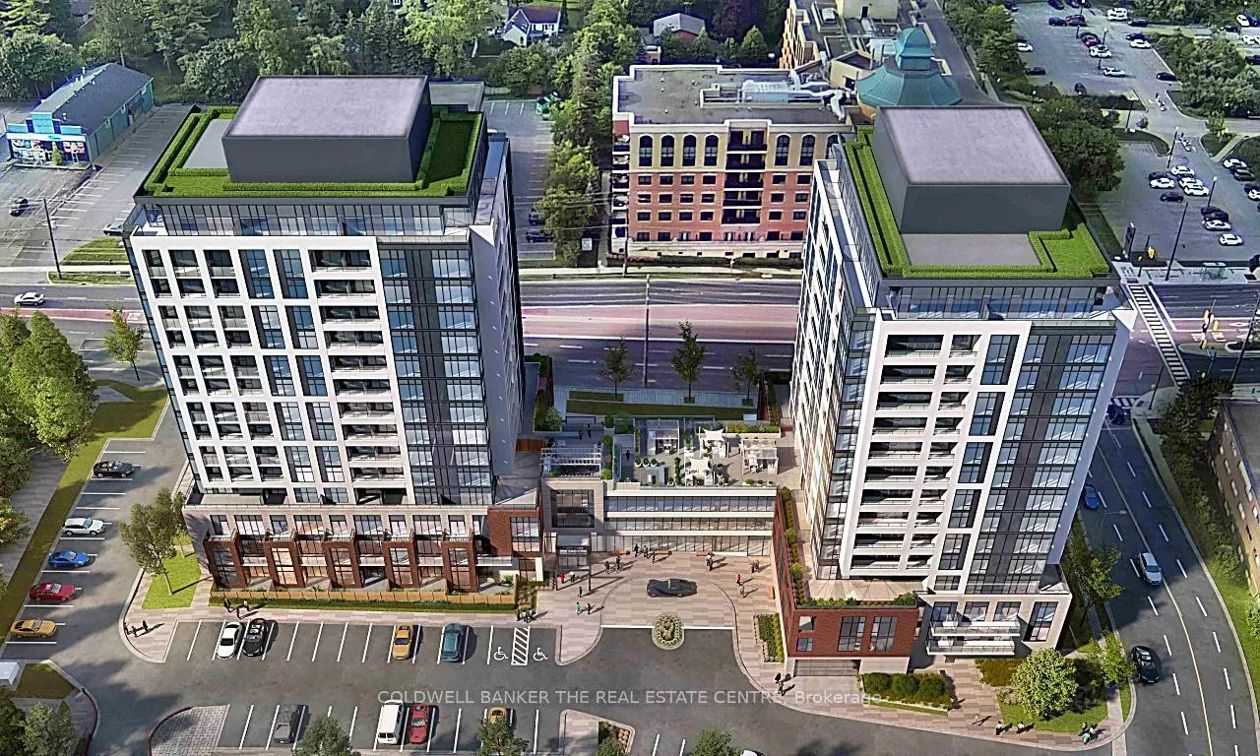
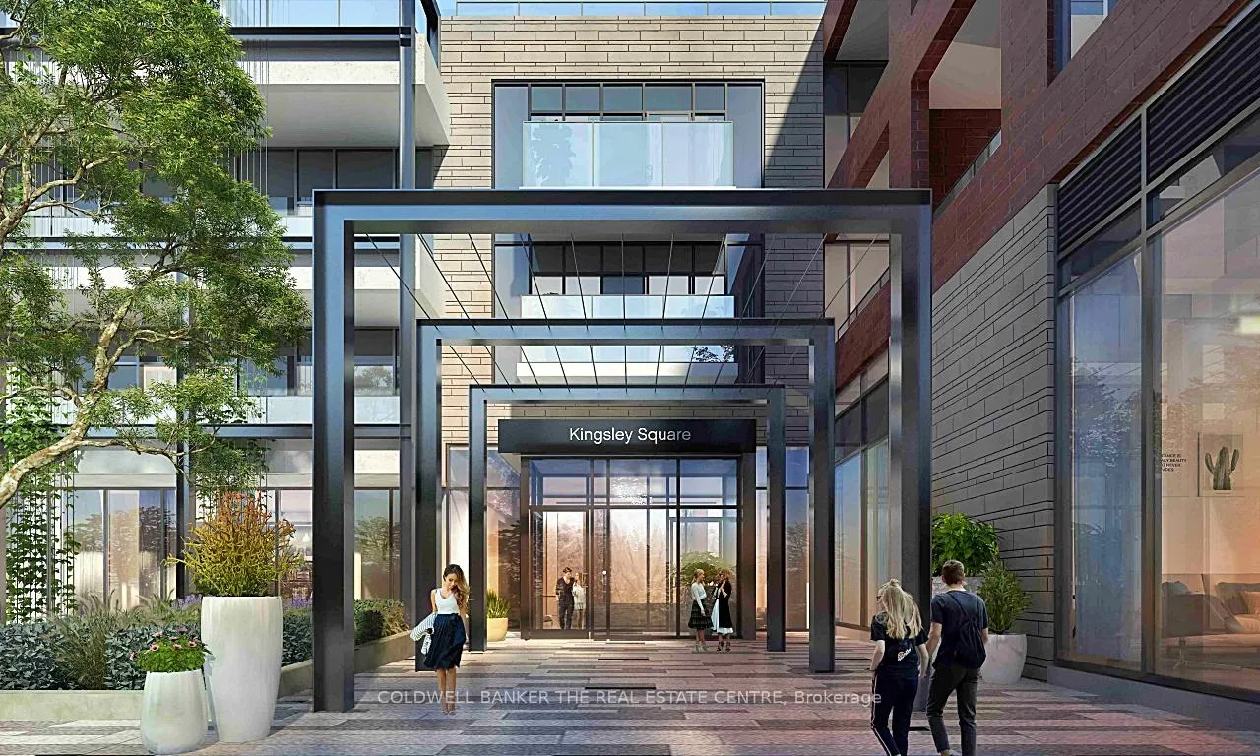
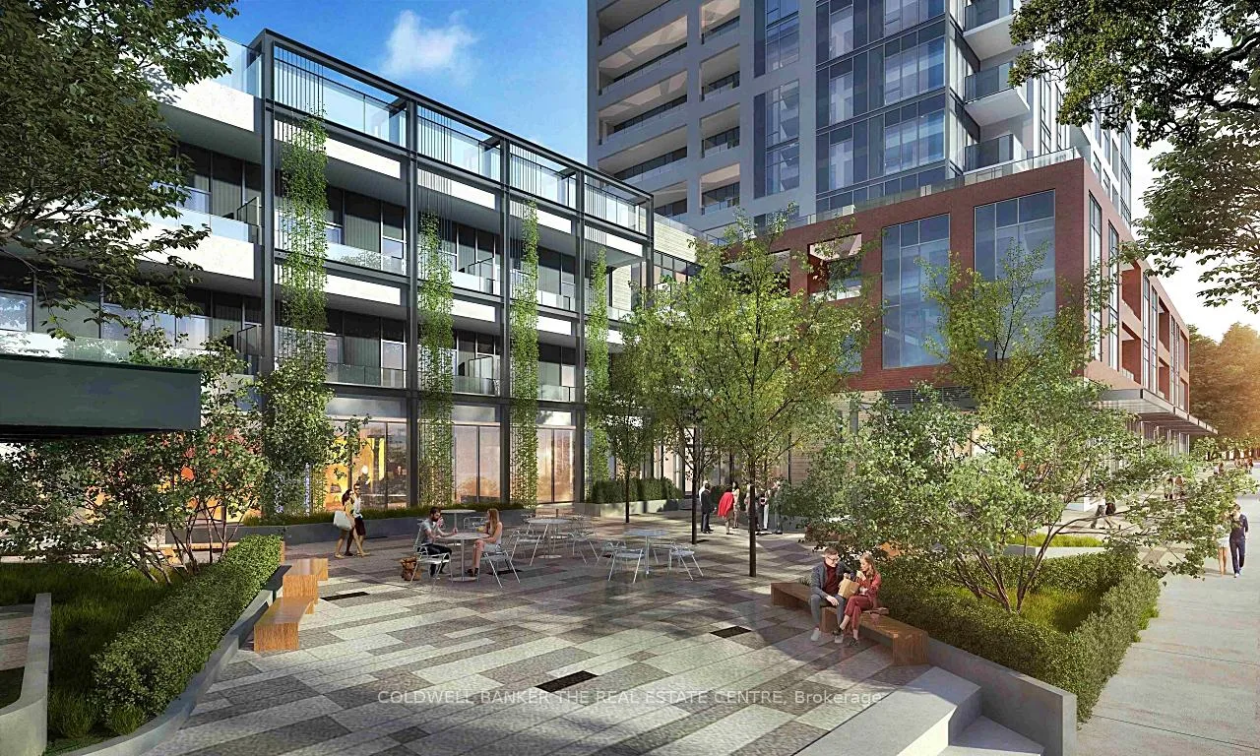
Located on Newmarket's bustling Davis Drive, and backing onto a two-acre park (to be completed), Kingsley Square is just a short walk to Southlake Health Centre and is surrounded by convenient urban amenities, including GO Transit, Upper Canada Mall and fabulous recreation. An assortment of vibrant amenities within the buildings will ensure a healthy, and socially connected lifestyle for all! Kingsley Square is comprised of two condominium towers linked by a three-storey podium. Designed by Kohn Partnership Architects, Kingsley Square's three-storey podium is topped with a spectacular furnished and landscaped rooftop terrace overlooking the public piazza below. The architectural design features a blend of fabricated stucco panels and glazing, animated with balconies integrated with the facade creating a sense of visual texture. The suites at Kingsley Square have been designed to maximize space and light and provide residents with the ultimate in contemporary living. High quality features and finishes ensure lasting beauty and enduring comfort. Suite B1009 is a one bedroom unit with ensuite laundry closet, a media nook, Rogers Internet, and fantastic west view of Newmarket's cityscape.
Ask about this home
A HOMEH agent will answer your questions about this home.
Know more about Kingsley Square
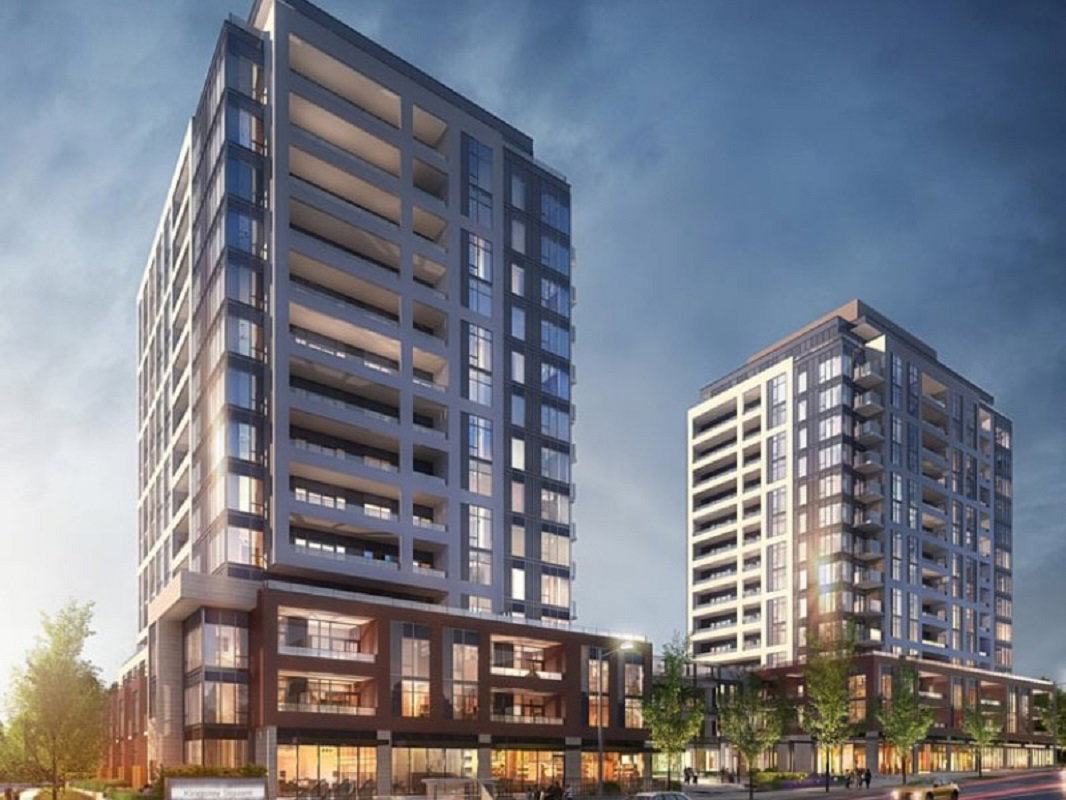
Condo building · 693 Davis Dr
Kingsley Square is a 15-storey condo with 327 suites, built in 2025 by Briarwood Development Group. Right now 5 for sale and 6 for rent are on the market here.
- 15storeys
- 327suites
- 2025built
No similar units for rent in Kingsley Square right now.
Around this home
Daily convenience, out of 100, from the distances below
Schools nearby
School rating, out of 10.
Helpful calculators
Your HOMEH agent

"I would see it this week."