

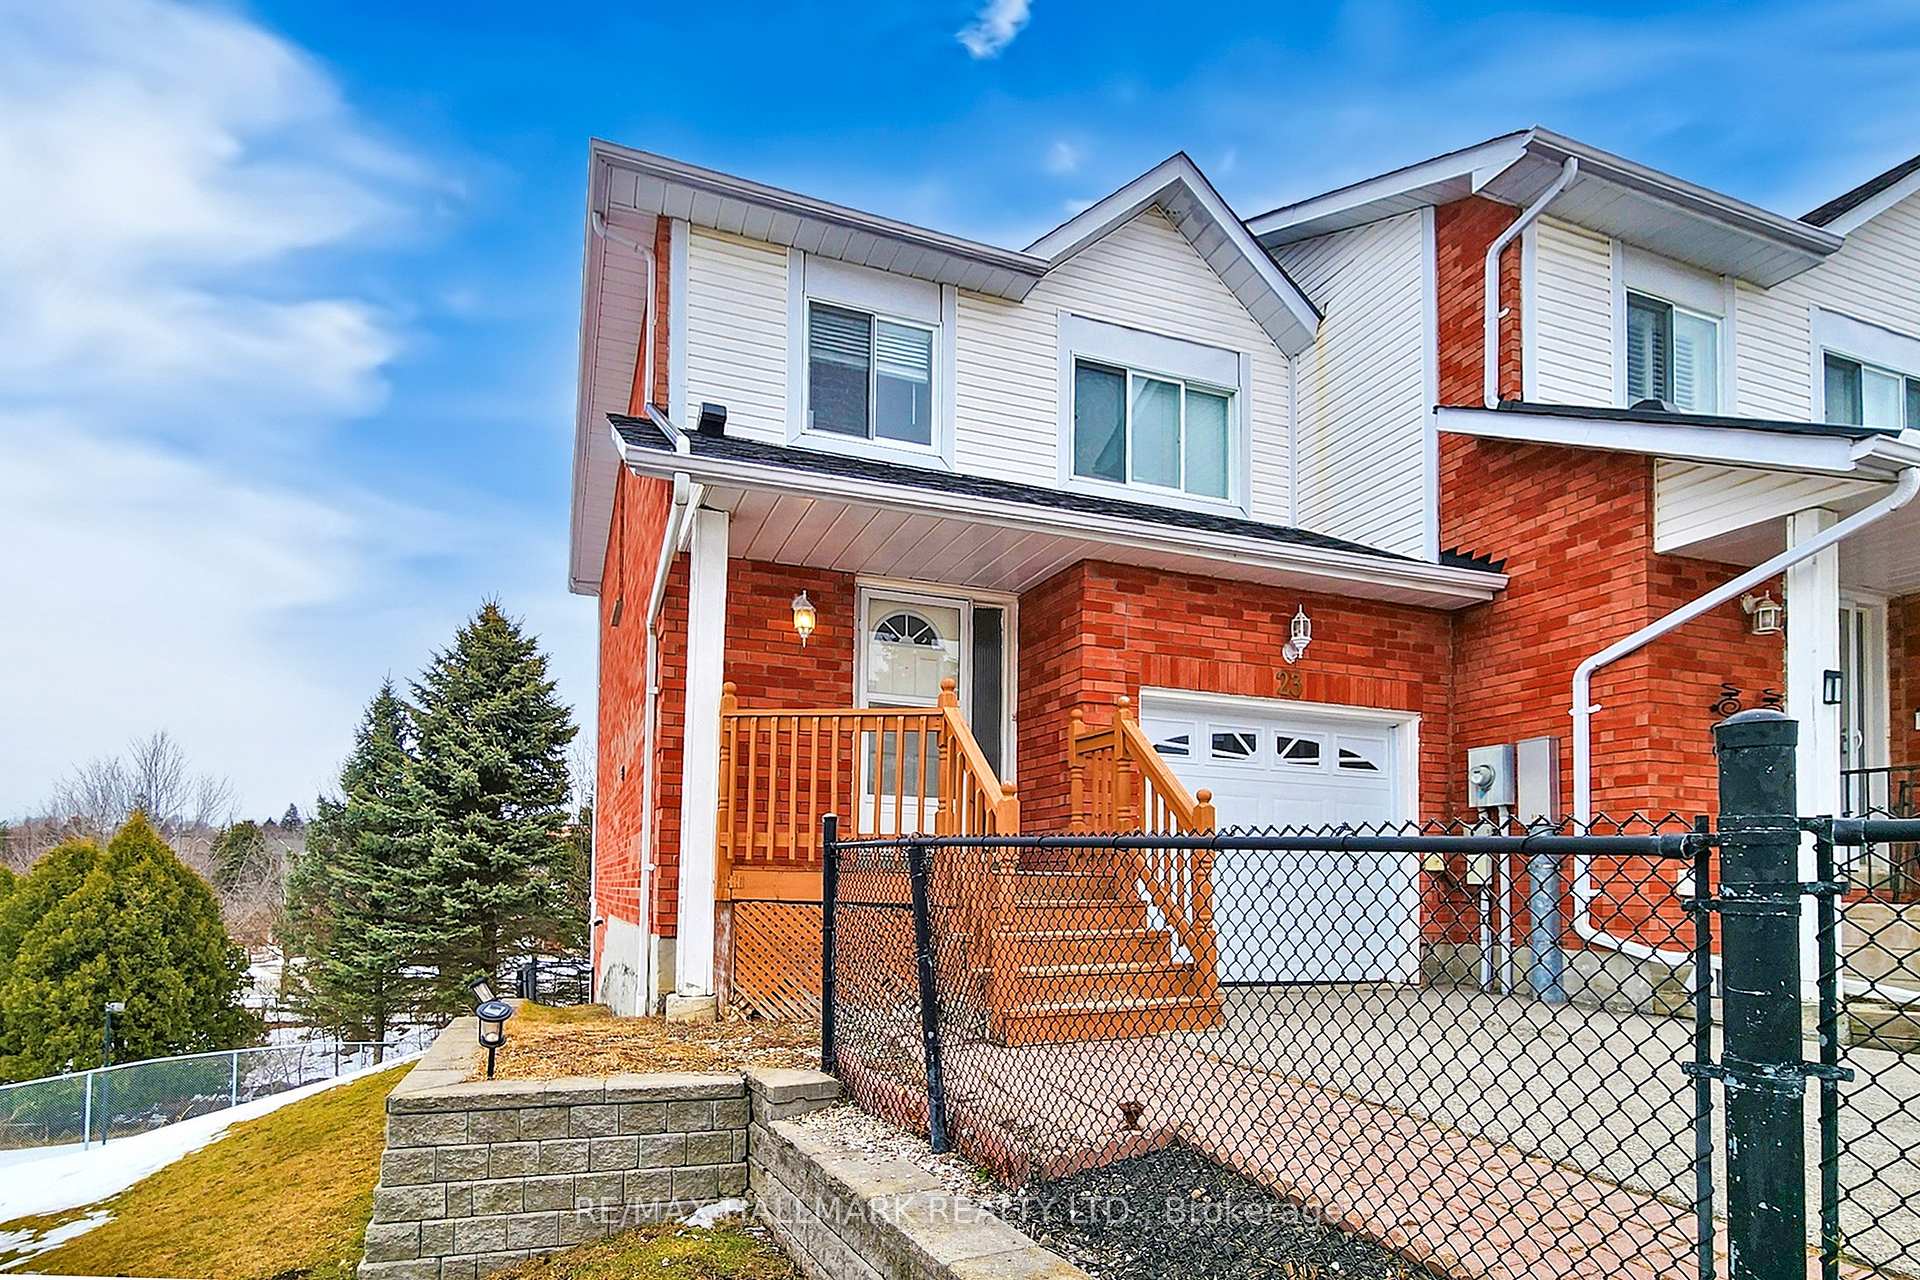
23 McKinnon Court
Condo Townhouse Terminated
1/4923 McKinnon Court
Condo Townhouse Terminated
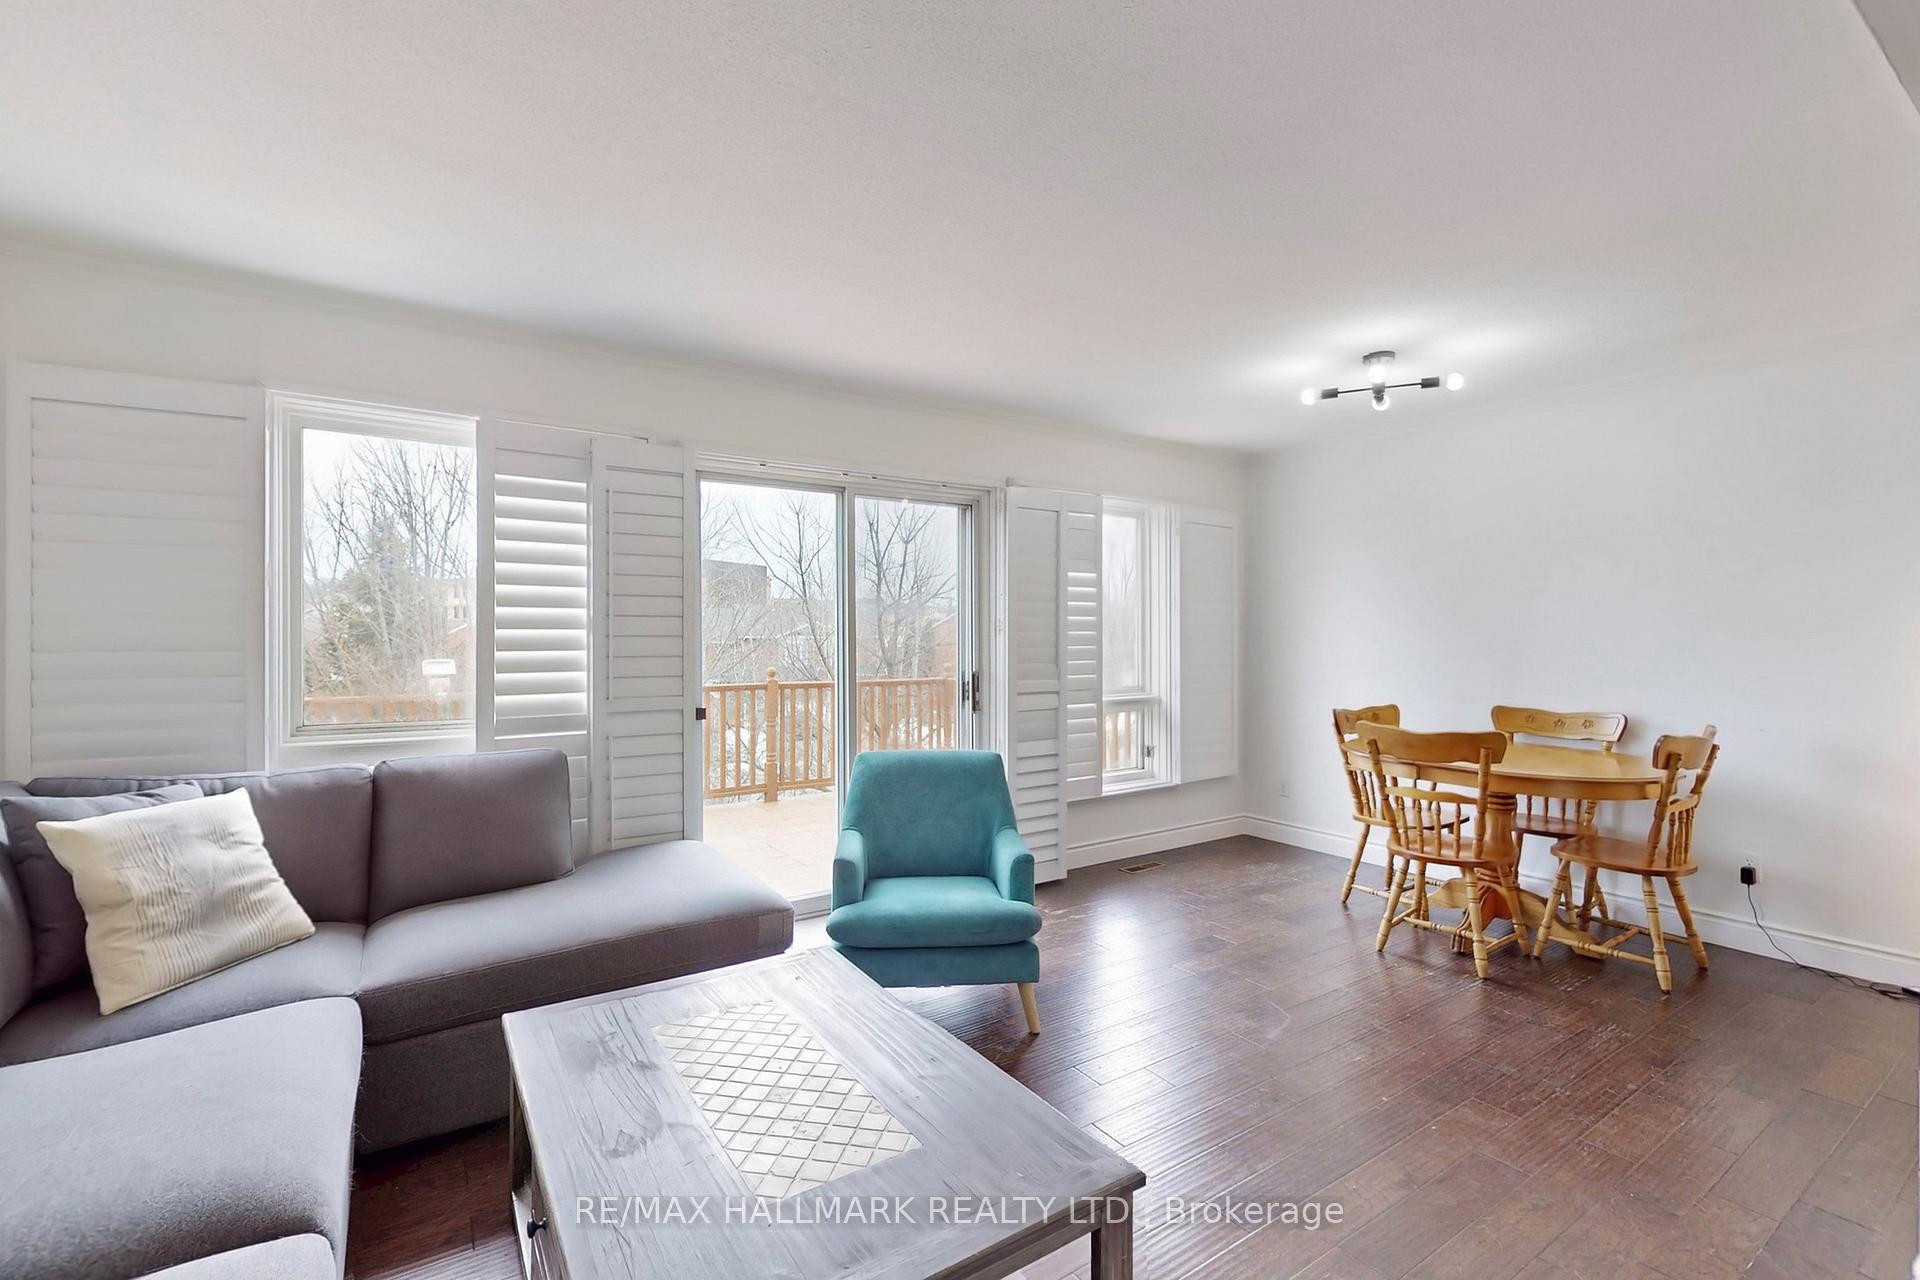 See all 49 photos
3+1 Bedrooms
3 Bathrooms
3 Parking
1.2K–1.4K sq.ft
$154/mo
$3,393/yr
Property history
- $868,000TerminatedList: 2025-03-14|End: 2025-05-02|49 daysN12018679
Facts and features
- BasementApartment
- ExposureSouth
- LaundryIn-suite
- LockerNone
What stands out
- Second kitchen
- Central air
The homeCondo Townhouse, 2-storey, 1,200–1,399 sq ft
- Type: Condo Townhouse
- Style: 2-storey
- Living space: 1,200–1,399 sq ft
- Basement: Finished, apartment
- Exposure: South
- View: Clear
InsideIn-suite laundry, lower level, Rooms above ground 6, Rooms in the basement 2
- Laundry: In-suite laundry, lower level
- Rooms above ground: 6
- Rooms in the basement: 2
- Bedrooms: 3 + 1 in the basement
- Bathrooms: 3
- Kitchens: 2
OutsideAluminum siding, brick, Open
- Exterior: Aluminum siding, brick
- Balcony: Open
Parking and locker3 Parking (1 garage + 2 drive), Attached, Parking type Owned
- Spaces: 3 Parking (1 garage + 2 drive)
- Garage: Attached
- Parking type: Owned
- Locker: None
Building23 Mckinnon Court, Condo corporation 842, Pets Allowed
- Name: 23 Mckinnon Court
- Condo corporation: 842
- Pets: Allowed
Heating, water and powerForced air, gas, Central air
- Heating: Forced air, gas
- Cooling: Central air
Costs and taxesTaxes $3,393 a year, Condo fee $154 a month, Common elements included, parking included
- Taxes, 2024: $3,393 a year
- Condo fee: $154 a month
- Fee includes: Common elements included, parking included
- HST: No HST
- Rental items: Hot water tank
Included in the saleAll existing s/s fridge, s/s stove, s/s dishwasher,washer&dryer,all light fixtures,window coverings and elf's,hot water tank rental,fridge in basement.
- Included: All existing s/s fridge, s/s stove, s/s dishwasher,washer&dryer,all light fixtures,window coverings and elf's,hot water tank rental,fridge in basement.
Listing detailsN12018679, Terminated, Mar 14, 2025
- MLS® number: N12018679
- Status: Terminated
- Listed on: Mar 14, 2025
- Days on market: 49
- Updated: May 2, 2025
- Possession: 60-89 days
- Occupied by: Owner
- Listing brokerage: RE/MAX HALLMARK REALTY LTD.
About this home
23 McKinnon Court, Newmarket (Gorham-College Manor), ON L3Y 8L6
Clear
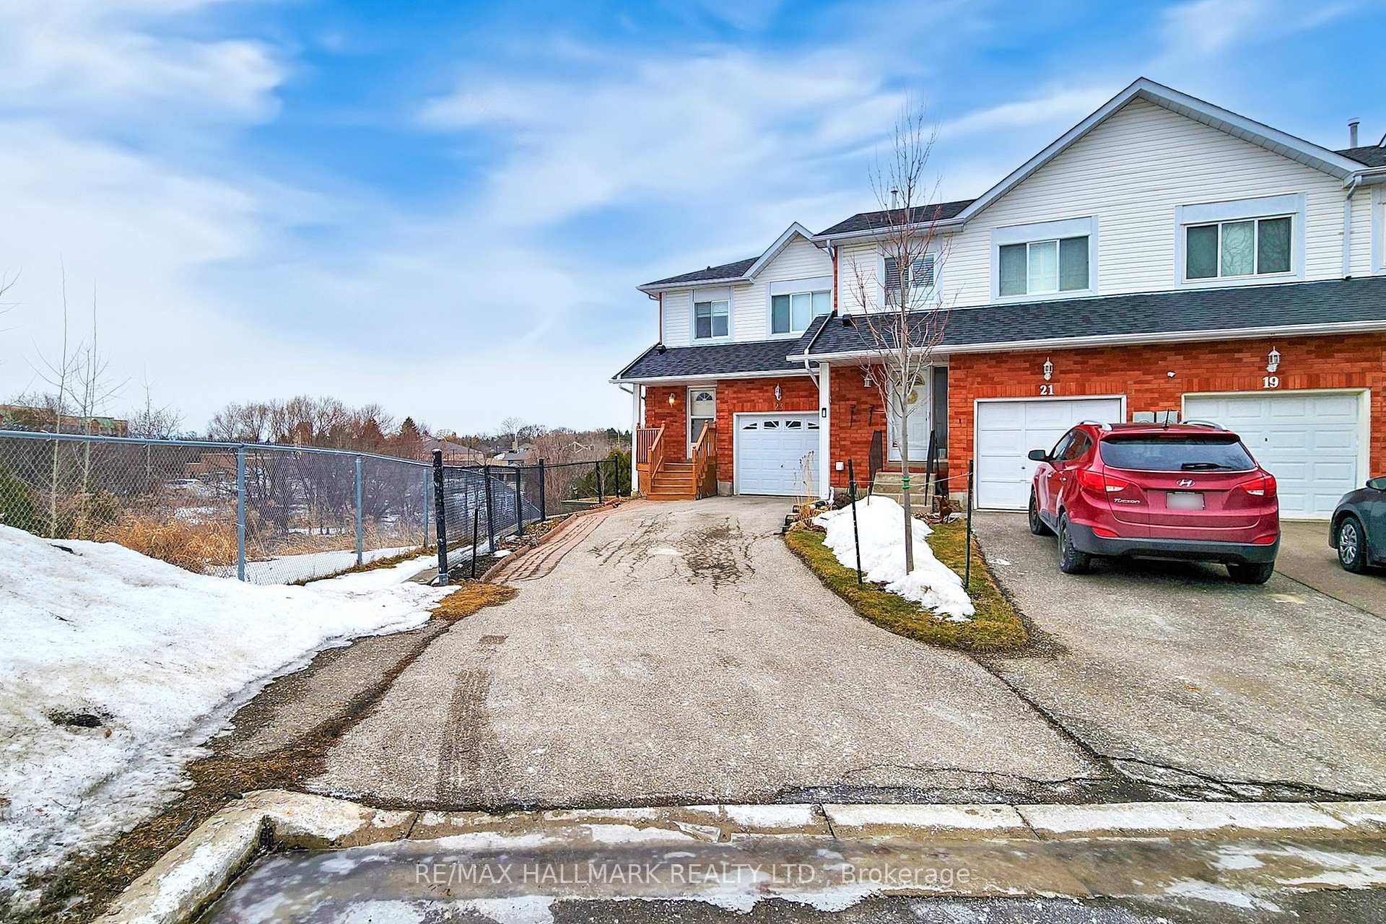
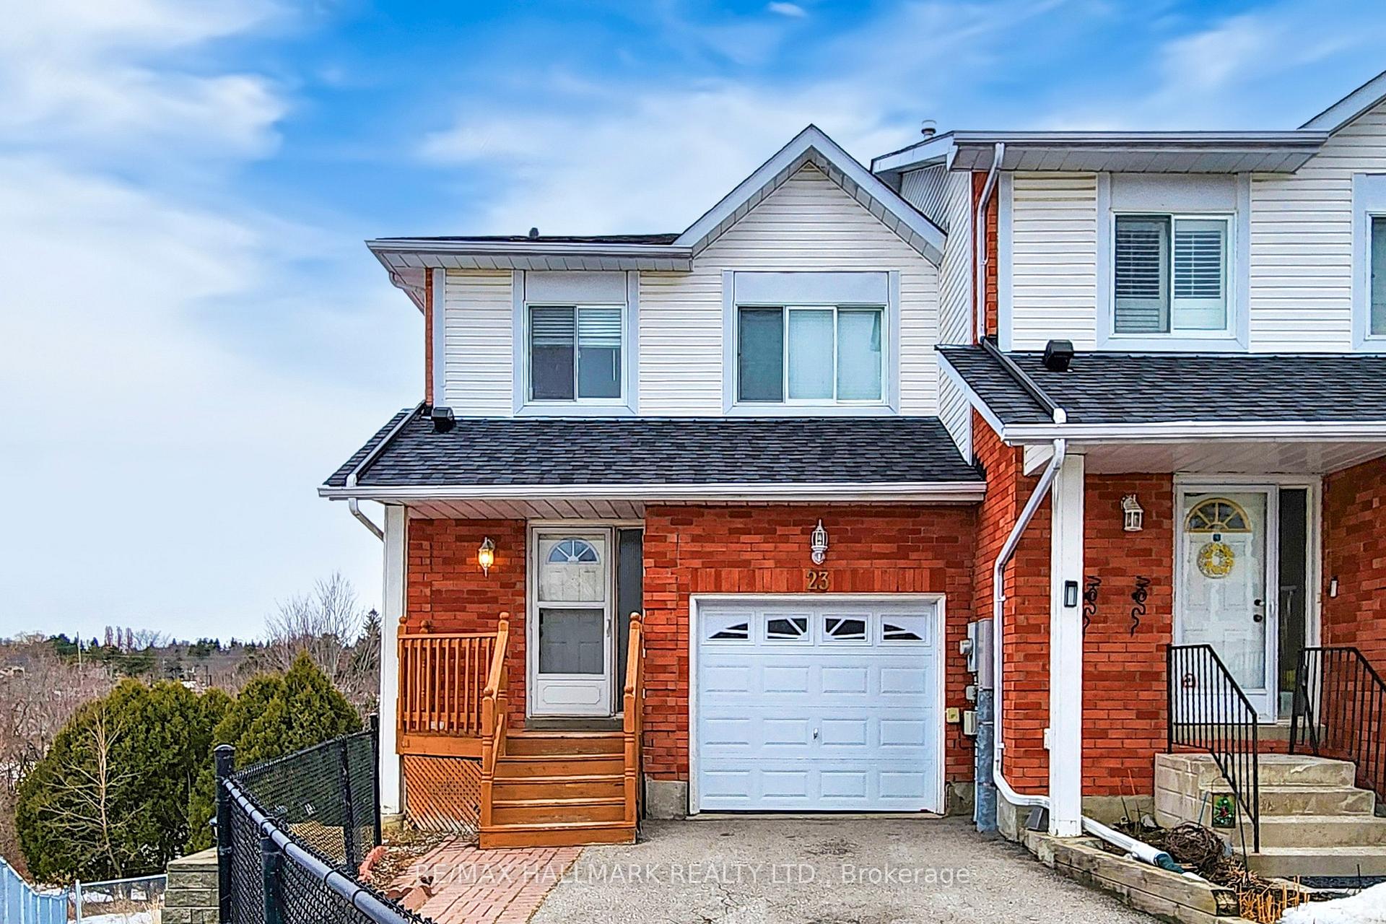
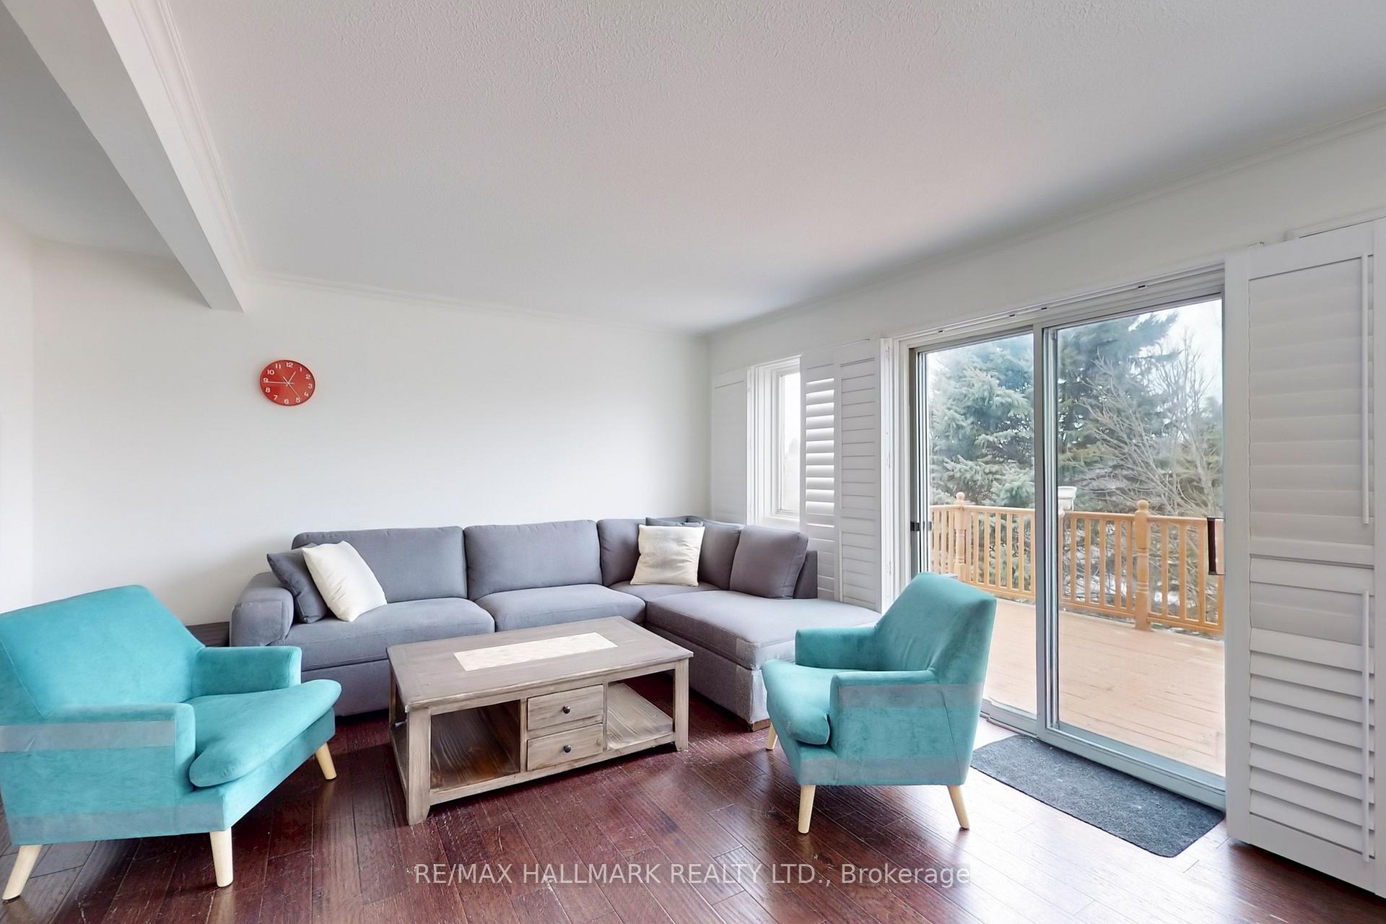
Beautiful 3+1 Bdrm Condo End Unit Townhouse Like Semi-Detach On A Quiet Court With A W/O Fin Basement Apartment. Freshly Painted, Walks Out To A Private Deck Overlooking A Ravine. Fully Fenced In Yard, Great For Kids Or Pets. Great Location In A Family Neighbourhood Minutes To Hwy 404 And All Amenities.
Read more
Ask about this home
A HOMEH agent will answer your questions about this home.
Ask a question
Know more about 23 Mckinnon Court
Condo building · 23 Mckinnon Court
23 Mckinnon Court is a condo. No units are on the market here right now.
No similar units for sale in 23 Mckinnon Court right now.
Thinking of selling your home?See what your home is worth today.
Around this home
Leslie & Mulock
Errands
Parks
Schools
Daily convenience, out of 100, from the distances below
ParkCollege Manor Park20 min walk1.2 km
GroceryConvenience4U4 min walk231 m
SchoolInnova Academy4 min walk270 m
PharmacyHoly Family Pharmacy & Medical Clinic6 min walk353 m
Cafés & foodTim Hortons · 15 within 1 km4 min walk216 m
Gym & rec centreModo Yoga12 min walk727 m
HospitalSouthlake Regional Health Centre29 min walk1.8 km
WalkDriveStraight-line distance, open map data
Grocery0.2 km
Park1.2 km
Coffee0.2 km
Dining0.2 km
Gym0.7 km
Hospital1.8 km
Schools nearby
School rating, out of 10.
Innova Academyelementary · Private · 0.3 km
—
Newmarket & District Christian Academyelementary · Private · 0.5 km
—
Newmarket Secondary Summer Schoolsecondary · Public · 0.7 km
—
Contact agent
Helpful calculators
Mortgage
Affordability
Closing costs
Land transfer tax
Property tax
Down payment
CMHC insurance
Stress test
Cashback Rebate
Your HOMEH agent

KimHOMEH agent · Newmarket
"I would see it this week."
Ask Kim
Keep exploring
You are here