

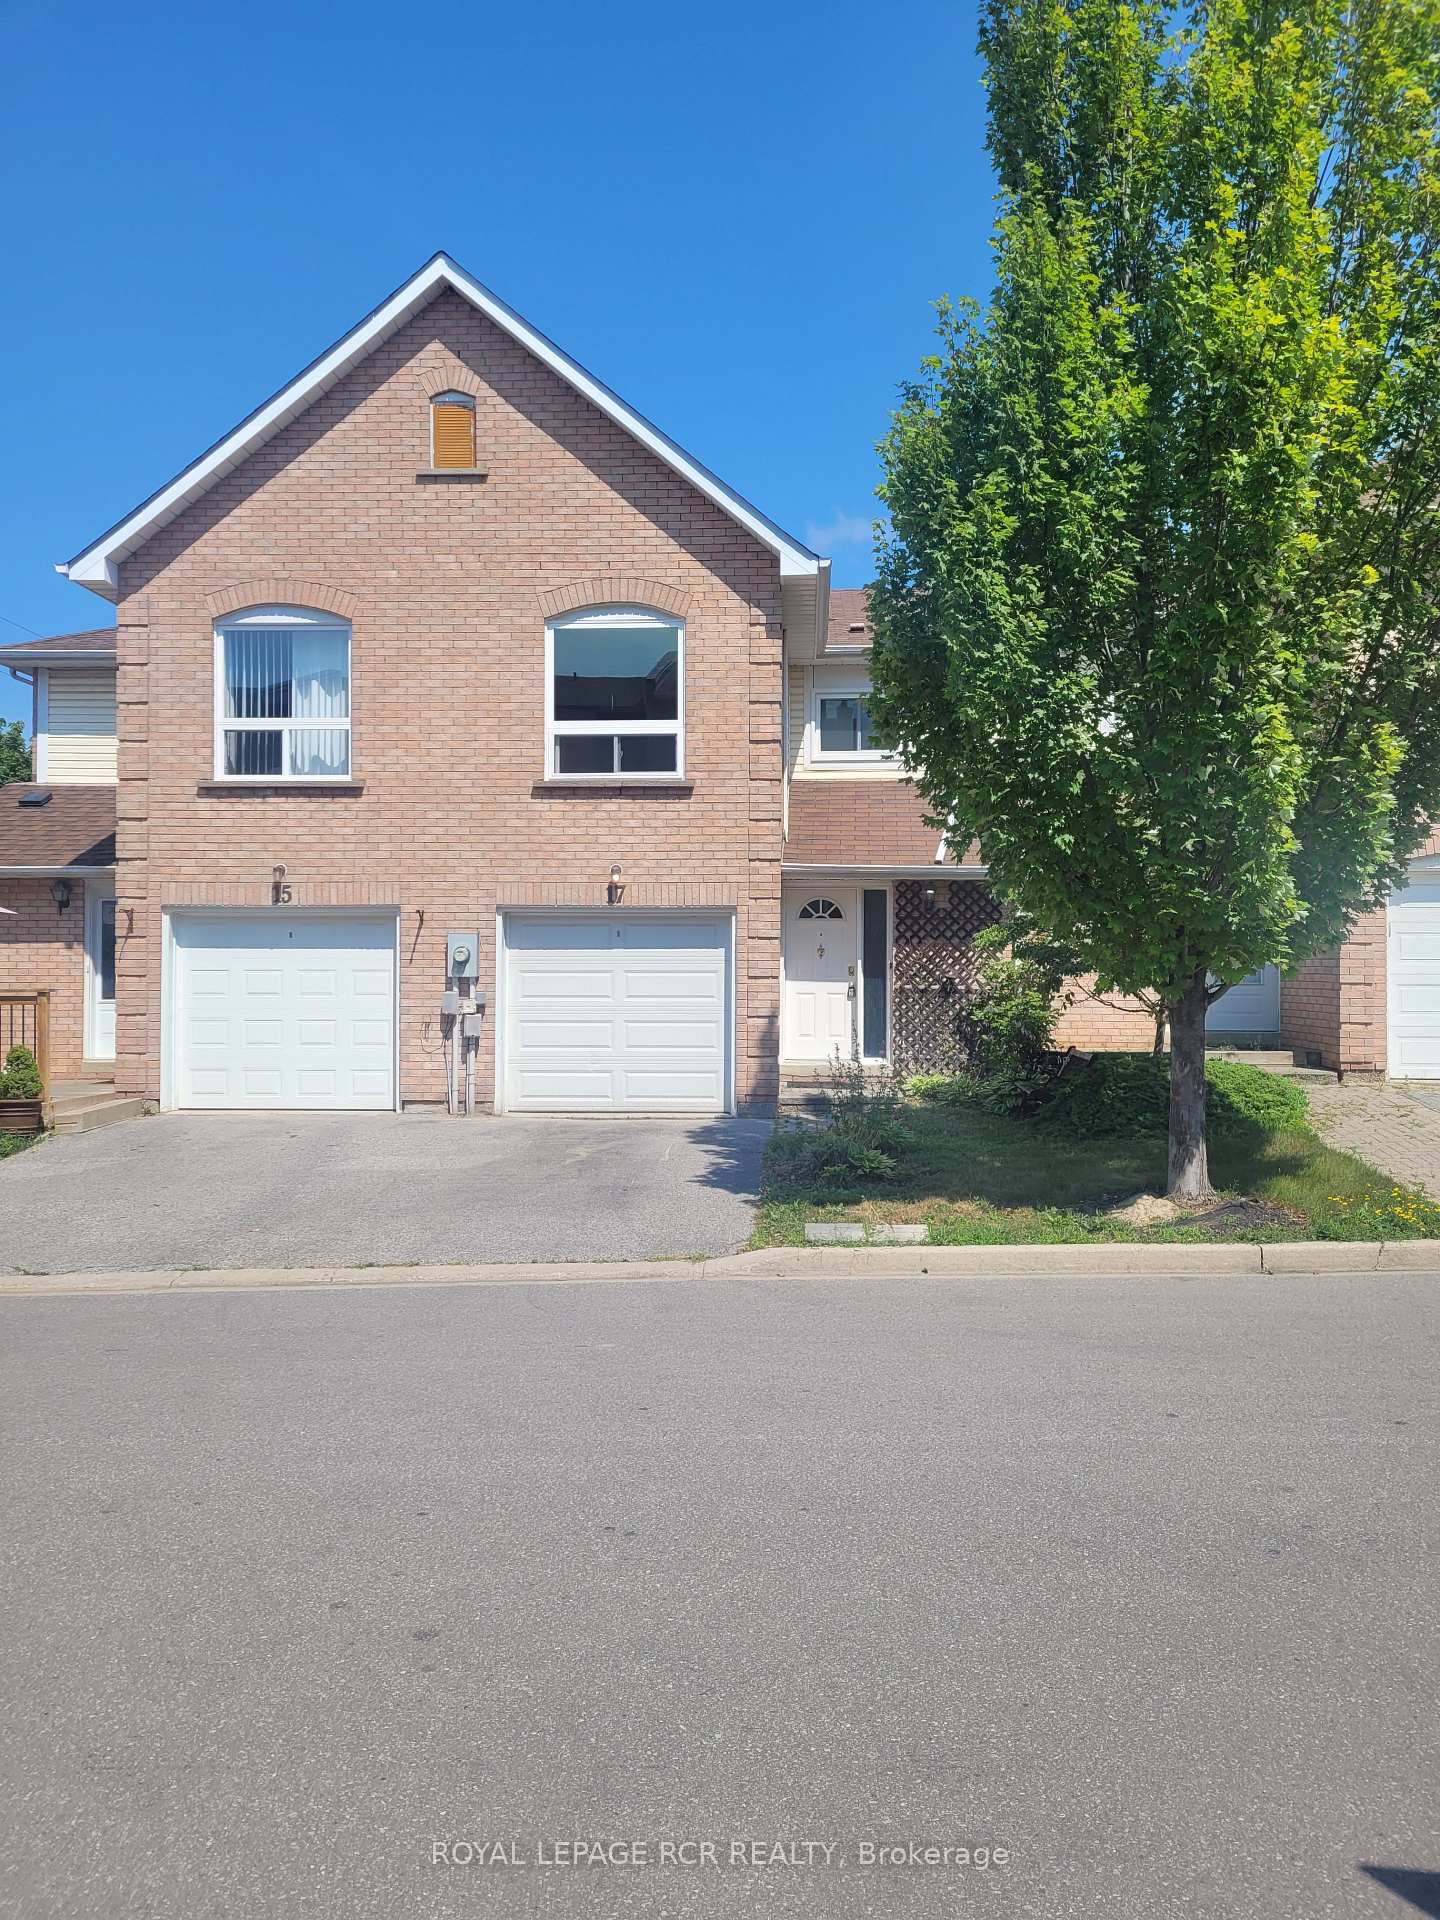
Unit 2, 17 William Curtis Circle
Unit 2, 17 William Curtis Circle
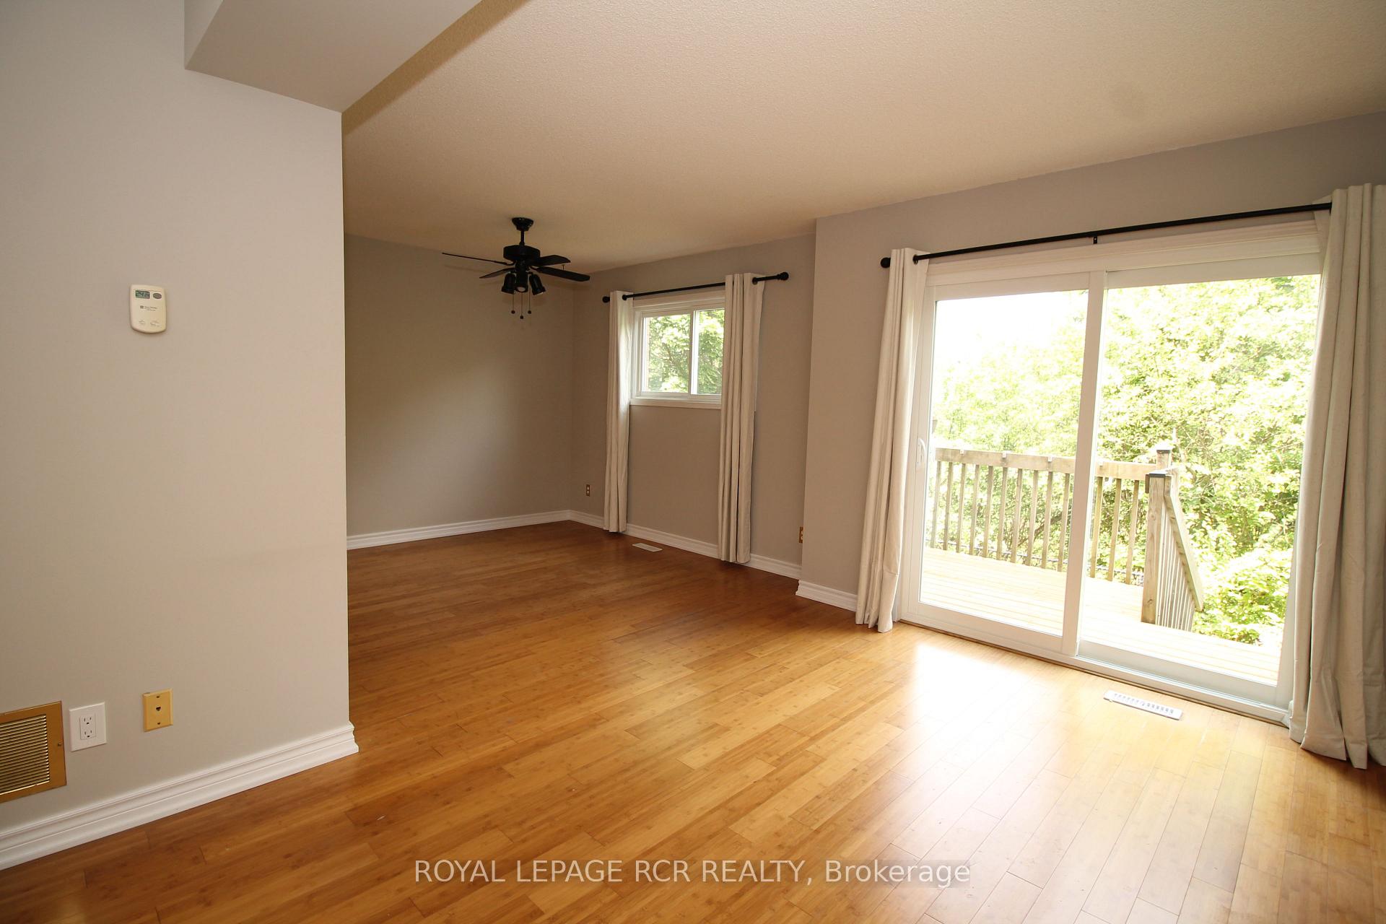
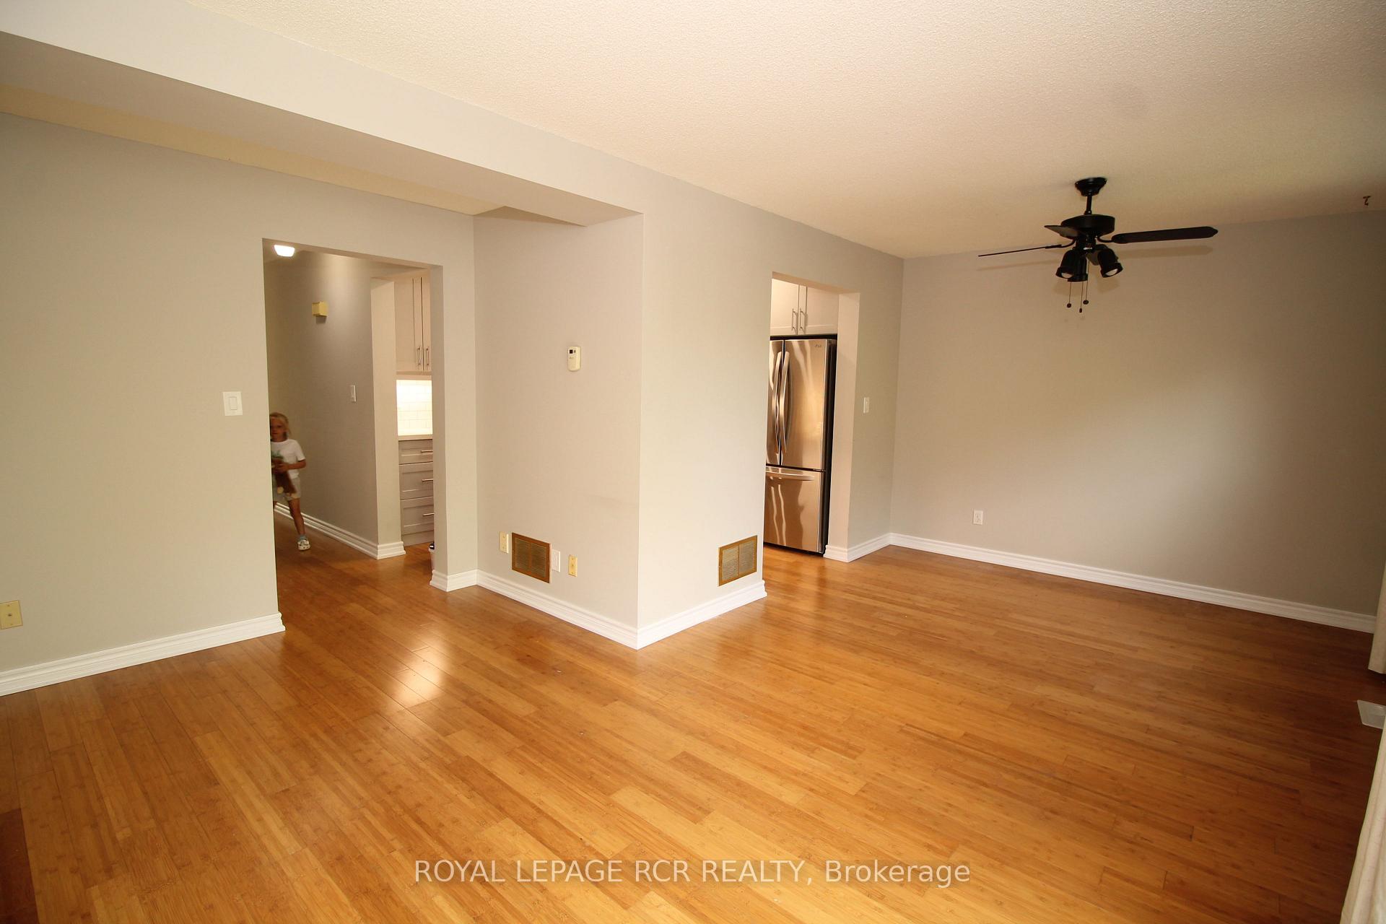
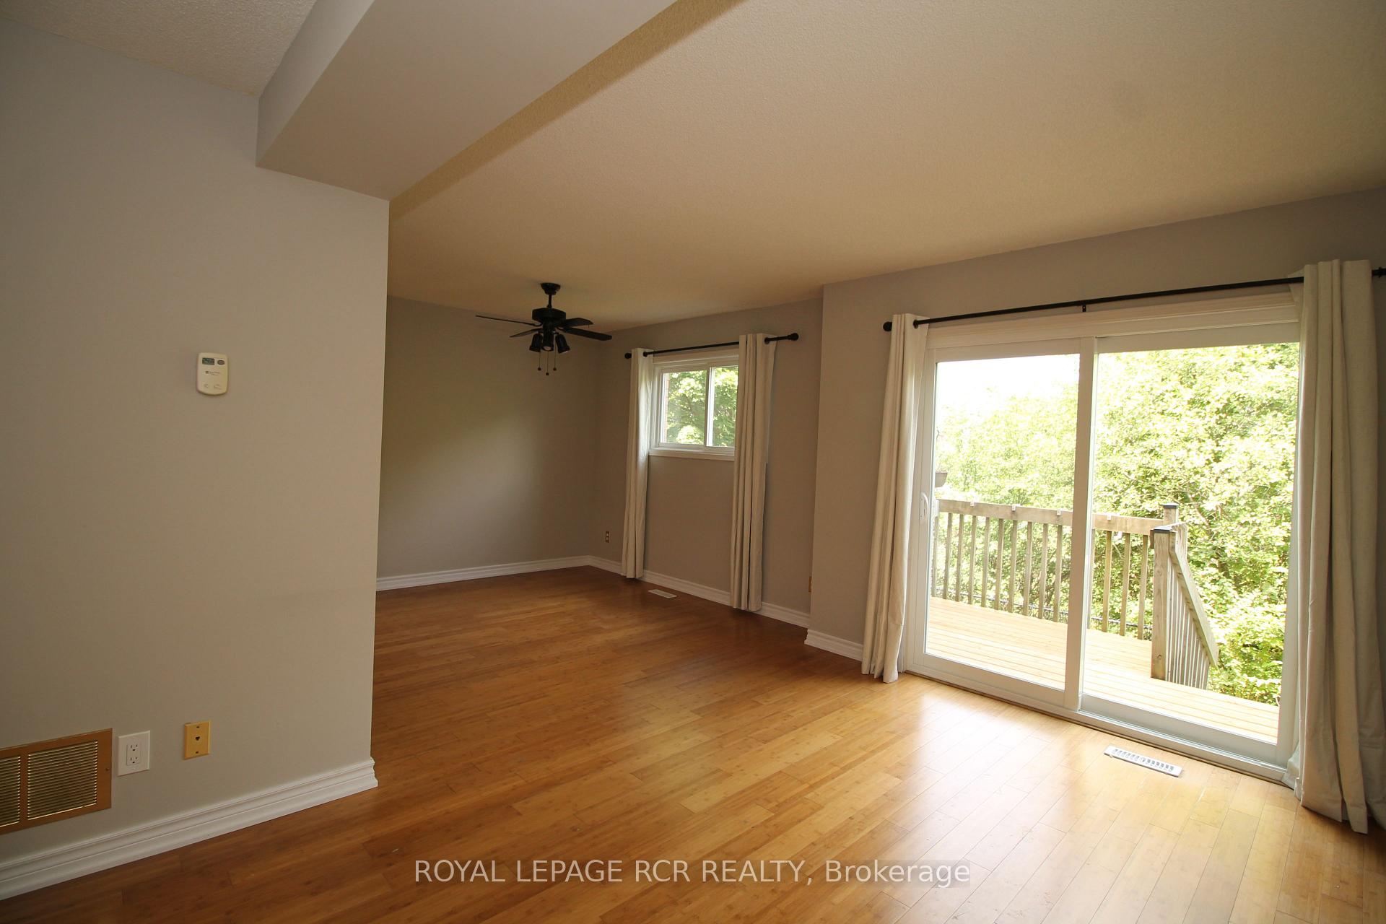
 See all 19 photos
Property history
Facts and features
- BasementFinished
- ExposureNorth south
- LaundryIn basement
- LockerNone
- Fireplace
- Central air
The homeCondo Townhouse, 2-storey, 1,200–1,399 sq ft
- Type: Condo Townhouse
- Style: 2-storey
- Living space: 1,200–1,399 sq ft
- Basement: Finished
- Exposure: North South
InsideFireplace Yes, natural gas, Vinyl, In basement, lower level
- Fireplace: Yes, natural gas
- Flooring: Vinyl
- Laundry: In basement, lower level
- Features: Auto garage door remote, carpet free
- Rooms above ground: 6
- Rooms in the basement: 2
- Bedrooms: 3
- Bathrooms: 3
- Kitchens: 1
OutsideBrick veneer, aluminum siding, Asphalt shingle, Poured concrete
- Exterior: Brick veneer, aluminum siding
- Roof: Asphalt shingle
- Foundation: Poured concrete
- Balcony: None
- Features: Backs on green belt
Parking and locker2 Parking (1 garage + 1 drive), Built-in, Parking type Owned
- Spaces: 2 Parking (1 garage + 1 drive)
- Garage: Built-in
- Parking type: Owned
- Driveway: Private
- Locker: None
BuildingWilliam Curtis Townhomes, Storeys 2, Units 100
- Name: William Curtis Townhomes
- Storeys: 2
- Units: 100
- Registered: 1990
- Condo corporation: 842
- Amenities: Visitor parking
- Pets: Allowed
Heating, water and powerForced air, gas, Central air
- Heating: Forced air, gas
- Cooling: Central air
Costs and taxesTaxes $3,139 a year, Condo fee $154 a month, Common elements included
- Taxes, 2025: $3,139 a year
- Condo fee: $154 a month
- Fee includes: Common elements included
- HST: HST included in the price
- Rental items: Hot water tank
- Under contract: Hot water heater
Included in the saleS/s fridge, s/s stove, s/s b/i dishwasher, s/s b/i microwave, washer, dryer, c/air, garage door opener & remote, all existing window coverings, all existing light fixtures, Garage shelving
- Included: S/s fridge, s/s stove, s/s b/i dishwasher, s/s b/i microwave, washer, dryer, c/air, garage door opener & remote, all existing window coverings, all existing light fixtures
- Not included: Garage shelving
NearbyFenced yard, public transit, ravine
- Close to: Fenced yard, public transit, ravine
Listing detailsN12315408, Sold, Jul 30, 2025
- MLS® number: N12315408
- Status: Sold
- Listed on: Jul 30, 2025
- Days on market: 56
- Updated: Sep 24, 2025
- Possession: Flexible
- Occupied by: Vacant
- Listing brokerage: Royal LePage RCR Realty
About this home
Unit 2, 17 William Curtis Circle, Newmarket (Gorham-College Manor), ON L3Y 8L7
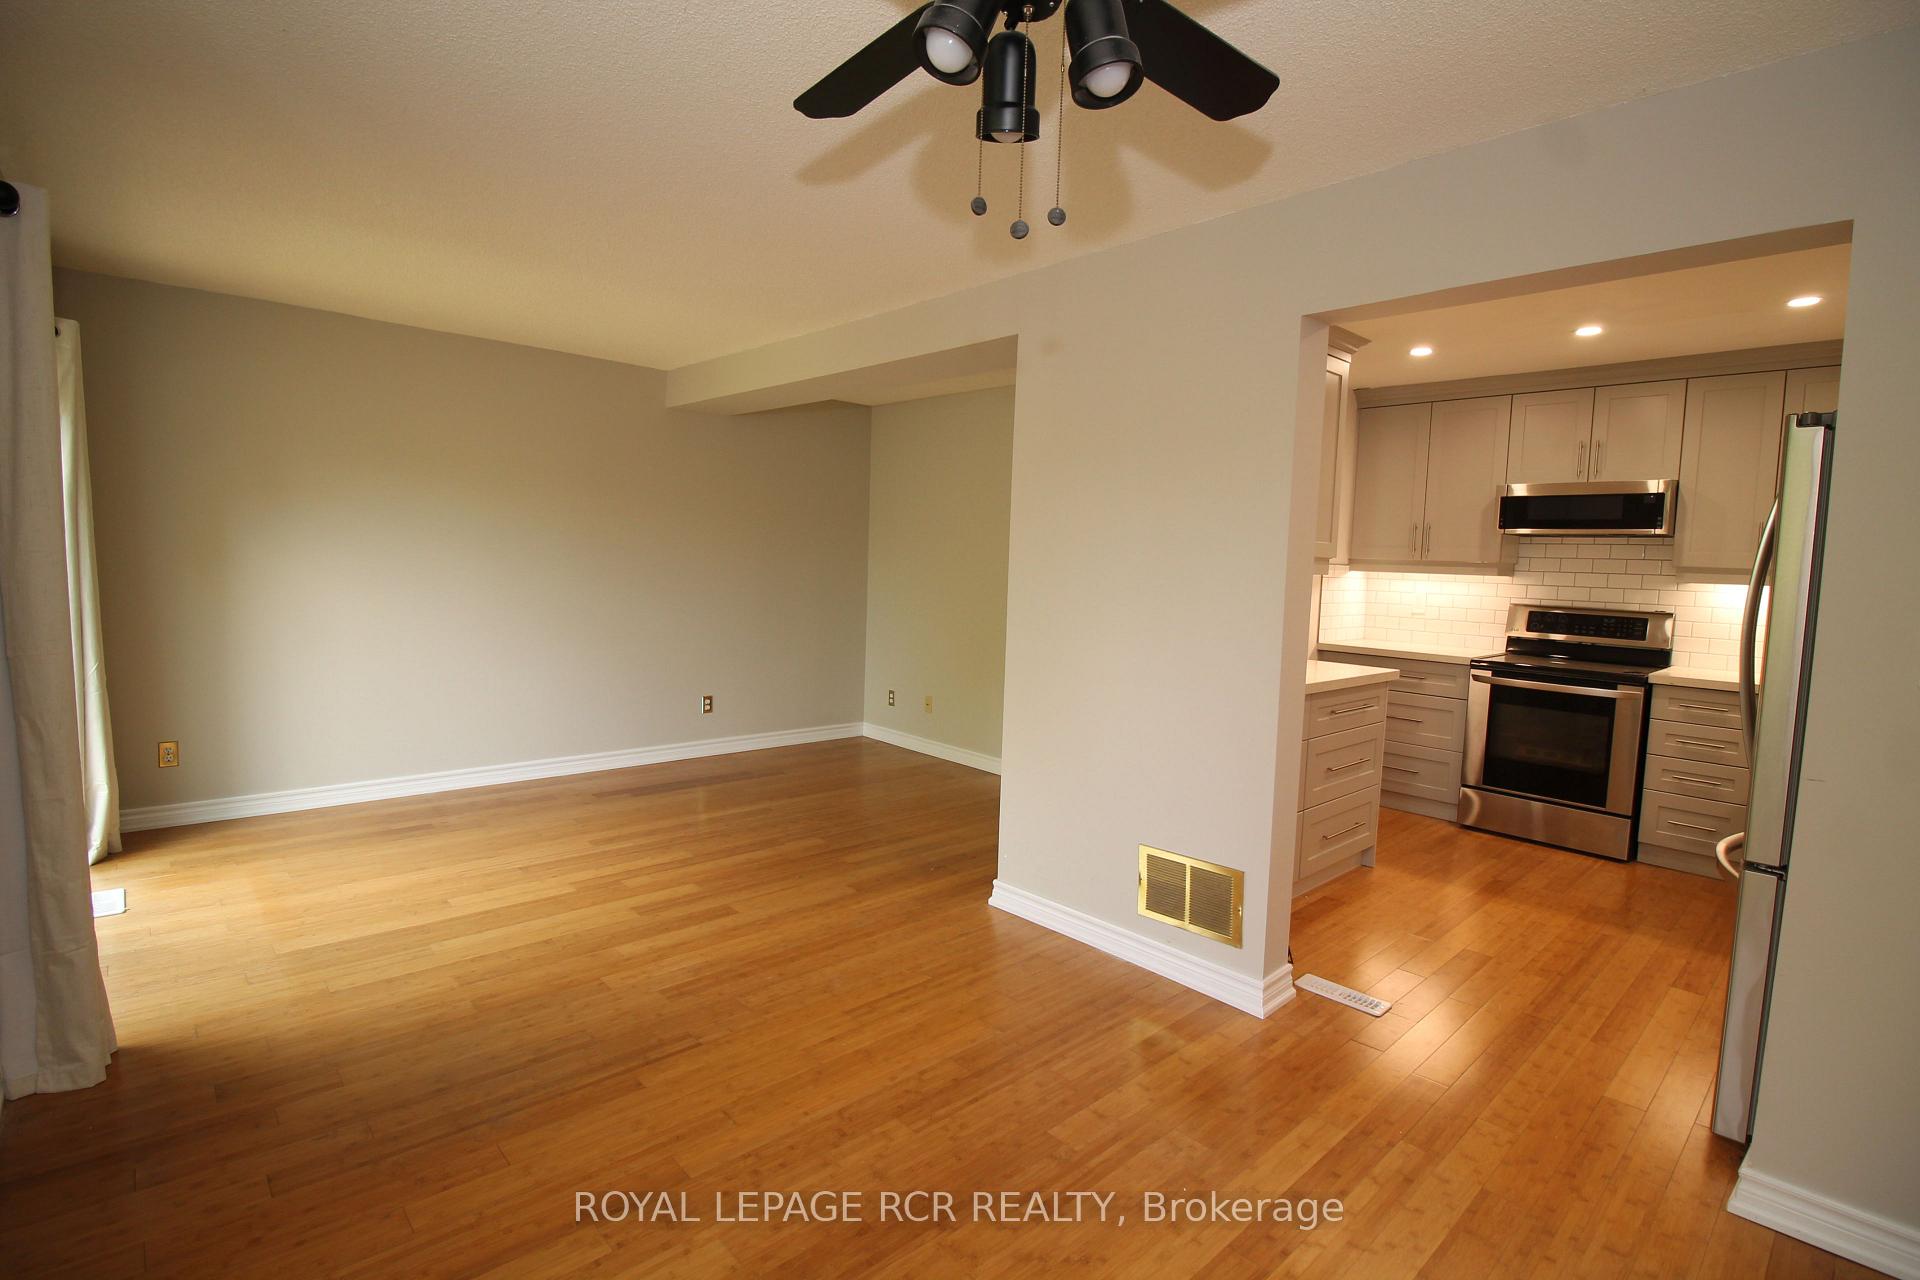
Beautifully renovated thru-out, 3 bedroom townhome with finished basement, just under 2000 sq ft of living space. Renovated gourmet kitchen w/quartz counters, backsplash, bamboo floor, pot lights, undermount sink and cabinet lighting & S/S appliances. Dining & living area with w/o to resurfaced deck & backing to ravine. Freshly painted thru-out 1st & 2nd floor (May 2025), all new windows throughout & sliding glass door (April 2025), 2nd floor has new vinyl plank flooring thru-out, pot lights in all bedrooms, new vanities & flooring in 2nd floor bathrooms (May2025). Basement has laminate floor thru-out, pot lights, gas fireplace & oversized window. Office in basement has rough in for bathroom, drains in floor & water pipes behind wall. Fabulous location close to hwy, community center, top ranking schools, parks & trails, walking distance to shops/ grocery stores. Move in ready! Priced to sell!
Ask about this home
A HOMEH agent will answer your questions about this home.
Know more about William Curtis Townhomes
Condo building · 2-154 William Curtis Cir
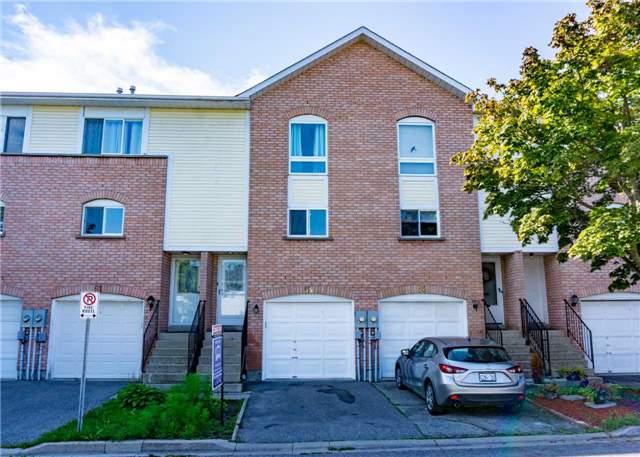
William Curtis Townhomes is a 2-storey condo with 100 suites, built in 1990 by Unknown. No units are on the market here right now.
- 2storeys
- 100suites
- $615/sq ft
- 1990built
No similar units for sale in William Curtis Townhomes right now.
Around this home
Daily convenience, out of 100, from the distances below
Schools nearby
School rating, out of 10.
Helpful calculators
Your HOMEH agent

"I would see it this week."