

Unit 706, 40 William Roe Boulevard
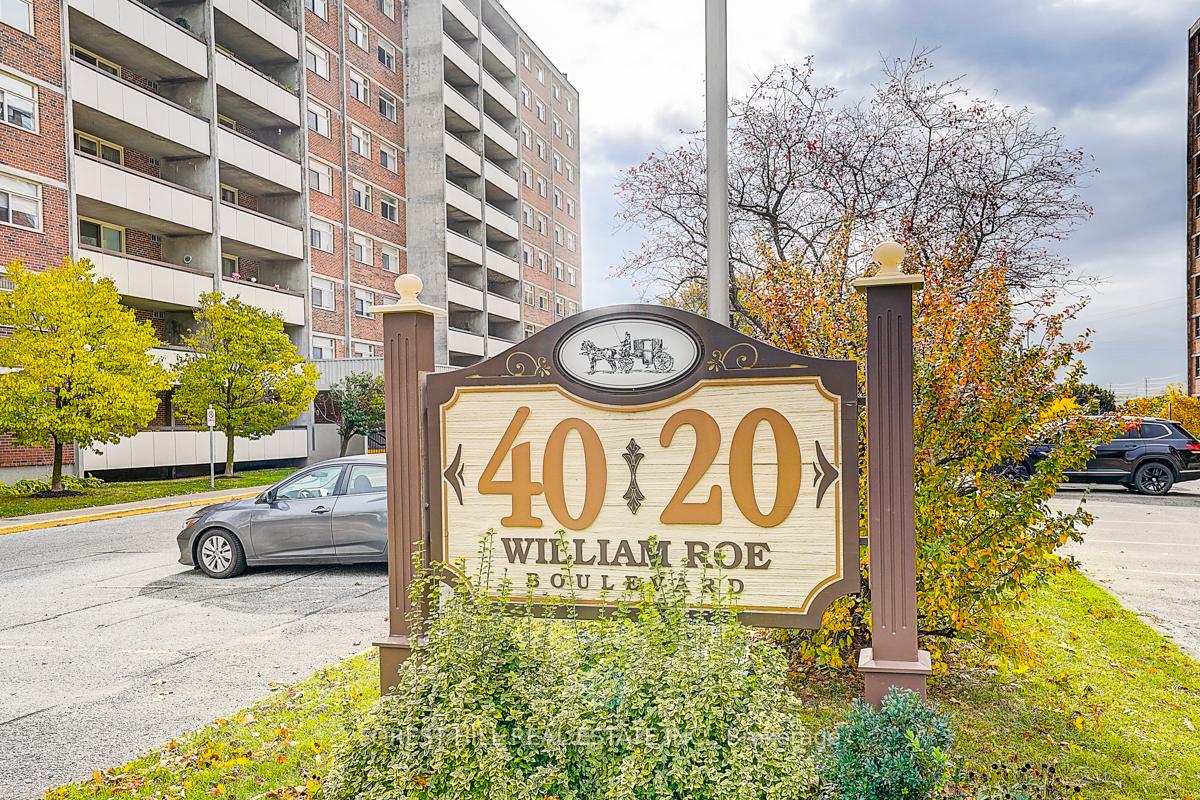
Unit 706, 40 William Roe Boulevard
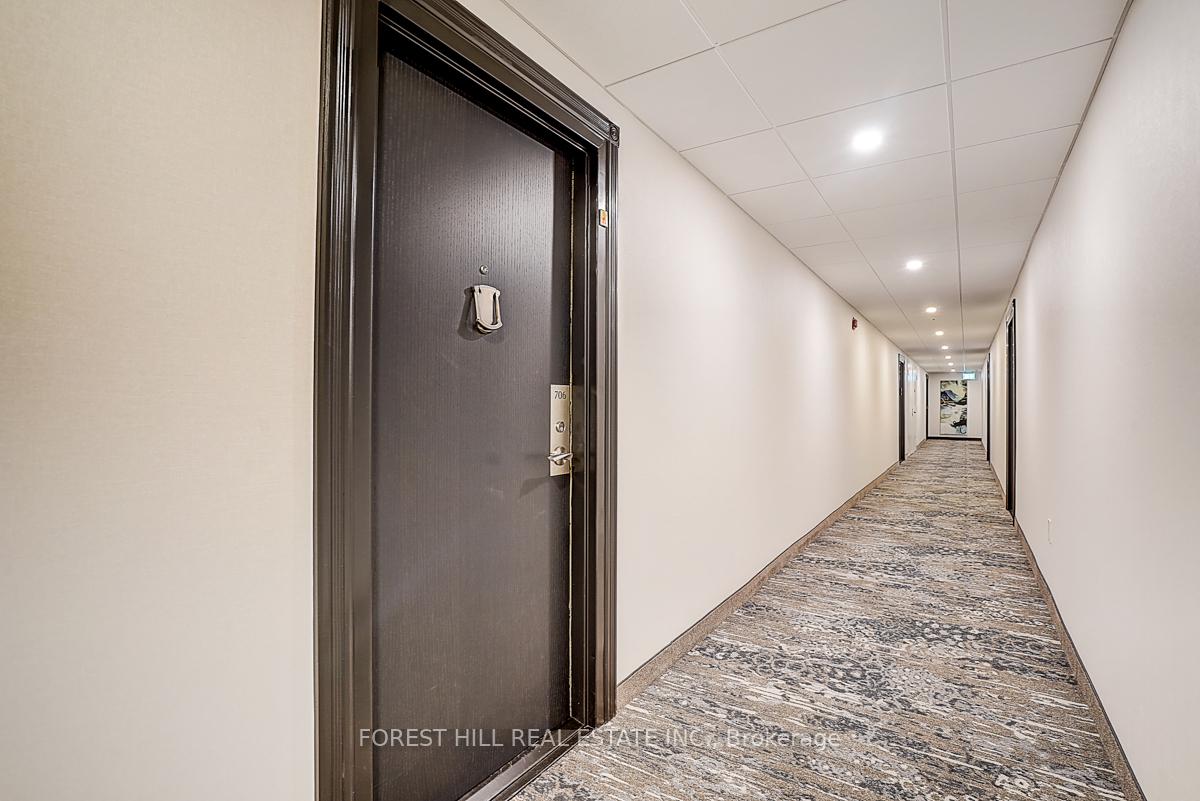 See all 35 photos
Property history
Facts and features
- ExposureEast
- LaundryIn-suite
- LockerExclusive
- BalconyOpen
- Central air
- Party room/meeting room
- Gym
The homeCondo Apartment, Apartment, 800–899 sq ft
- Type: Condo Apartment
- Style: Apartment
- Living space: 800–899 sq ft
- Basement: None
- Exposure: East
- View: Clear, panoramic, trees/woods
- Special designation: Accessibility
InsideVinyl, In-suite laundry, main level, Carpet free, countertop range, intercom, storage
- Flooring: Vinyl
- Laundry: In-suite laundry, main level
- Features: Carpet free, countertop range, intercom, storage
- Security: Security system
- Rooms above ground: 4
- Bedrooms: 1
- Bathrooms: 1
- Kitchens: 1
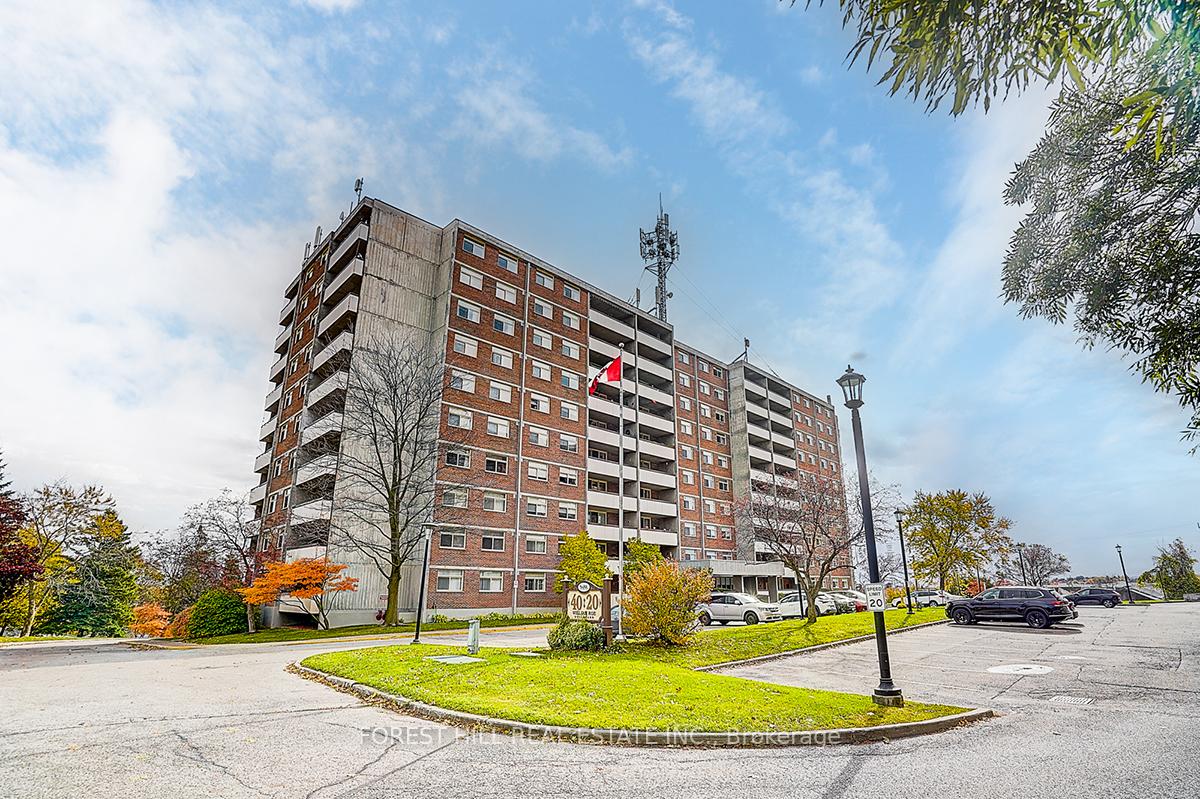
OutsideBrick, Open, Accessible public transit nearby, elevator
- Exterior: Brick
- Balcony: Open
- Accessibility: Accessible public transit nearby, elevator
Parking and locker1 Parking, Underground, Exclusive
- Spaces: 1 Parking
- Garage: Underground
- Parking type: Exclusive
- Spot: 21
- Locker: Exclusive
- Locker unit: 97
- Locker number: B-97
- Locker level: B room3
Building40 William Roe Condos, Storeys 10, Units 107
- Name: 40 William Roe Condos
- Storeys: 10
- Units: 107
- Registered: 1978
- Condo corporation: 3
- Amenities: Bike storage, elevator, party room/meeting room, sauna, gym, visitor parking
- Pets: Allowed
Heating, water and powerHeat pump, electric, Central air
- Heating: Heat pump, electric
- Cooling: Central air
Costs and taxesTaxes $2,603 a year, Condo fee $478 a month, Water included, cable tv included, parking included, building insurance included, common elements included
- Taxes, 2025: $2,603 a year
- Condo fee: $478 a month
- Fee includes: Water included, cable tv included, parking included, building insurance included, common elements included
- HST: HST included in the price
Included in the saleAll appliances: b/i fridge, b/i stove, b/i dishwasher, b/i microwave-hood, washer and dryer, california shutters, 2 ceiling fans, white storage cabinet in the bathroom. hot water tank is owned., Dining room light fixture, two light fixtures in corridors, decorative green wall on main balcony, kitchen table with shelving on wheels, mirrors in dining room and entrance, primary bedroom curtains
- Included: All appliances: b/i fridge, b/i stove, b/i dishwasher, b/i microwave-hood, washer and dryer, california shutters, 2 ceiling fans, white storage cabinet in the bathroom. hot water tank is owned.
- Not included: Dining room light fixture, two light fixtures in corridors, decorative green wall on main balcony, kitchen table with shelving on wheels, mirrors in dining room and entrance, primary bedroom curtains
NearbyClear view, park, public transit, wooded/treed, rec./commun.centre
- Close to: Clear view, park, public transit, wooded/treed, rec./commun.centre
Listing detailsN12476025, Sold, Oct 22, 2025
- MLS® number: N12476025
- Status: Sold
- Listed on: Oct 22, 2025
- Days on market: 9
- Updated: Oct 31, 2025
- Possession: 2025-12-22 / Flexible
- Occupied by: Owner
- Listing brokerage: FOREST HILL REAL ESTATE INC.
About this home
Unit 706, 40 William Roe Boulevard, Newmarket (Central Newmarket), ON L3Y 5N4
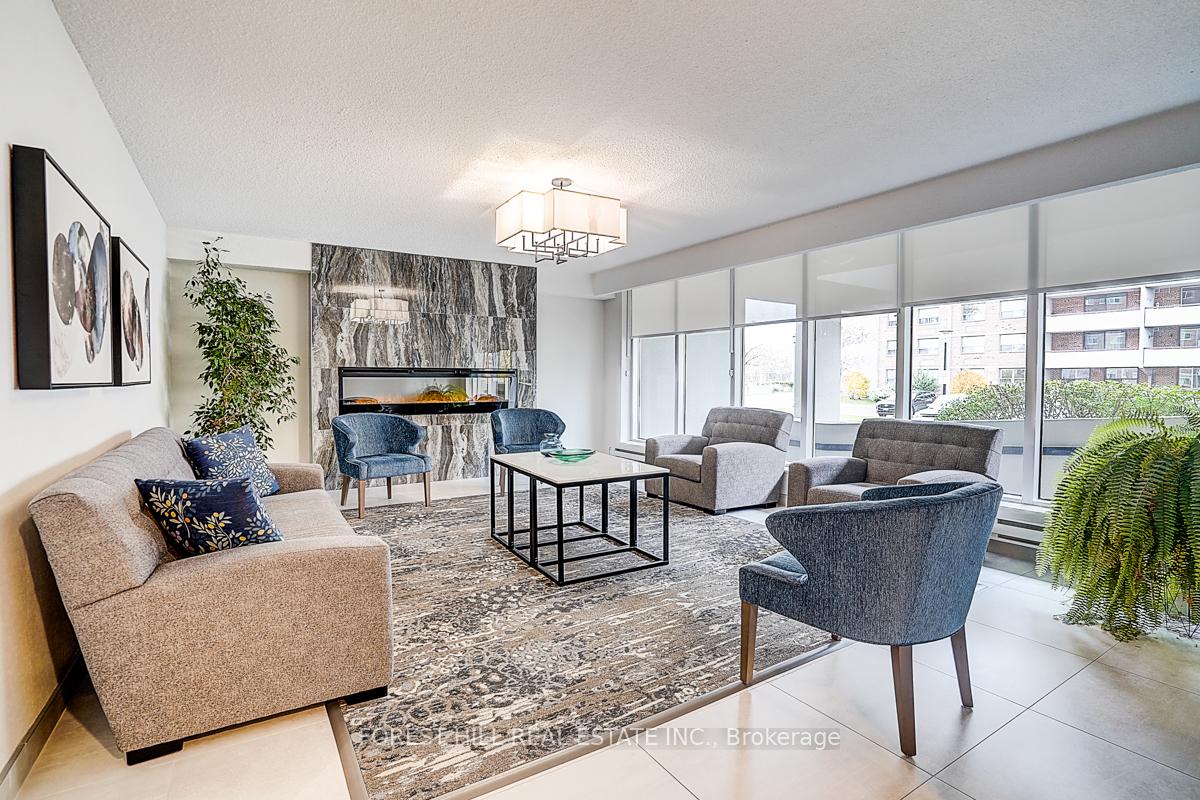
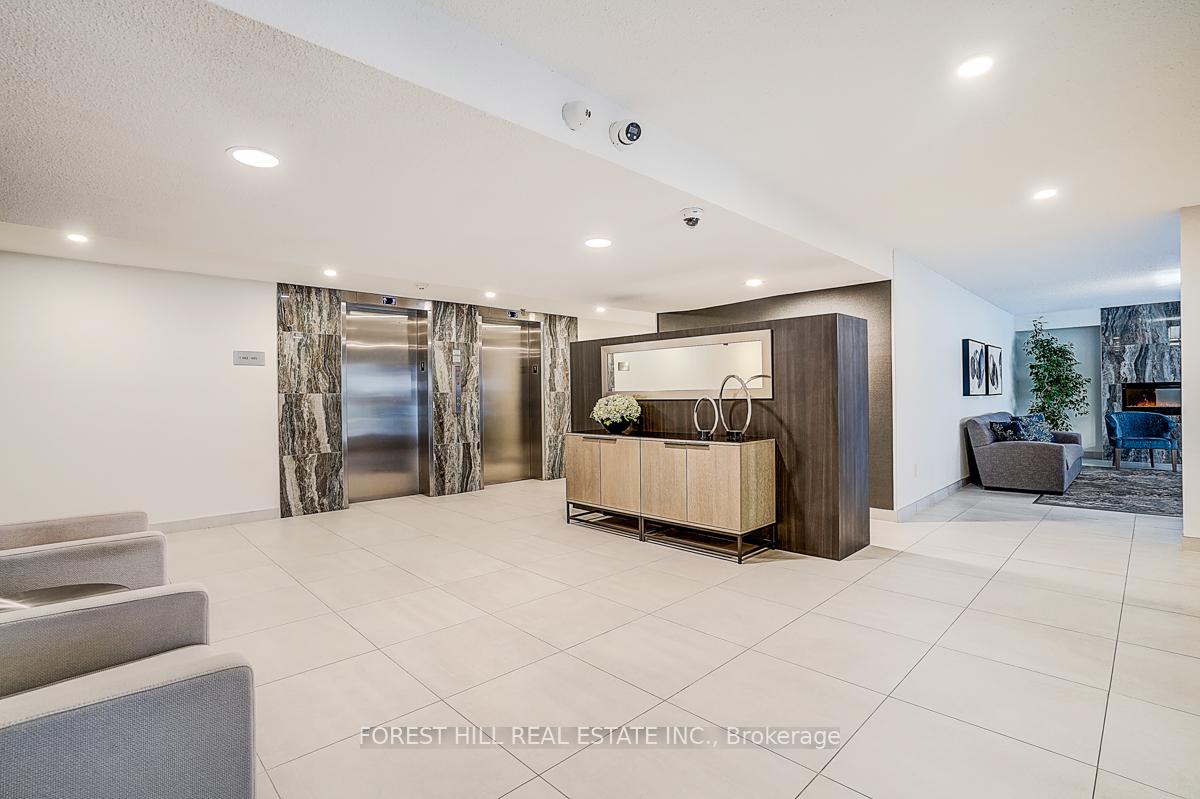
This is the one you've been waiting for! This spacious East-facing, updated unit (863 sq. ft.) offers an open-concept floor plan, two large balconies with stunning, unobstructed treed views, freshly painted, stylish vinyl flooring, and ample storage throughout. The bright living and dining area is perfect for entertaining and features a walk-out to a large balcony. The beautifully updated kitchen boasts plenty of quality cabinetry, modern ceramic backsplash, and durable vinyl flooring. Enjoy added conveniences such as large in-suite laundry, a walk-in storage room with new shelving, and two additional entrance closets. The generously sized bedroom includes a walk-in closet and a walk-out to the second balcony, ideal for morning coffee or evening relaxation. Updated bathroom with extra storage and new designer counter top. This accessible building offers outstanding amenities including party, exercise, and billiard rooms, sauna, library, workshop, and plenty of guest parking. Recent common area upgrades include a new elevator, carpets, wall coverings, lobby and fireplace updates, and an enhanced security system. Surrounded by friendly neighbours, a beautiful gazebo, and lush gardens, this condo truly feels like a welcoming community you'll love to call home.
Ask about this home
A HOMEH agent will answer your questions about this home.
Know more about 40 William Roe Condos
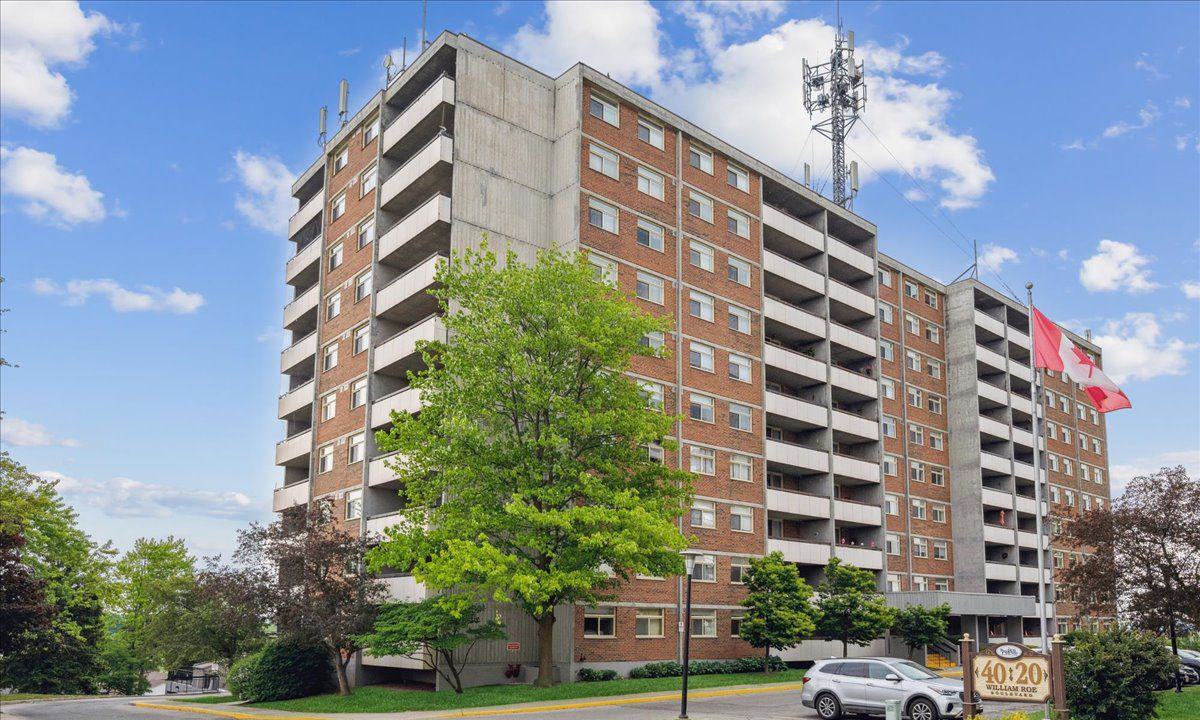
Condo building · 40 William Roe Boulevard
40 William Roe Condos is a 10-storey condo with 107 suites, built in 1978 by Van Horne Clipper Properties Limited. Right now 2 for sale are on the market here.
- 10storeys
- 107suites
- $551/sq ft
- 1978built
No similar units for sale in 40 William Roe Condos right now.
Around this home
Daily convenience, out of 100, from the distances below
Schools nearby
School rating, out of 10.
Helpful calculators
Your HOMEH agent

"I would see it this week."