

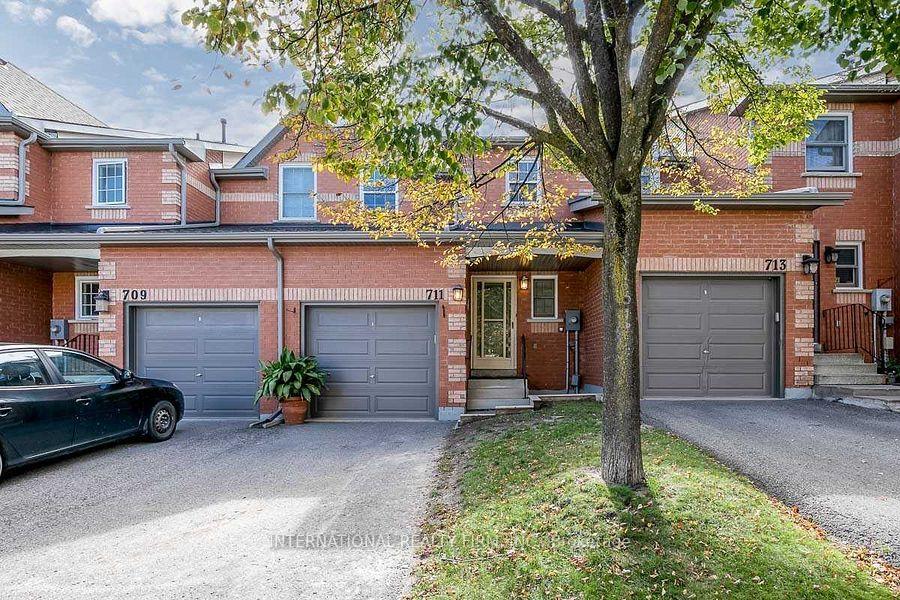
711 Caradonna Crescent
711 Caradonna Crescent
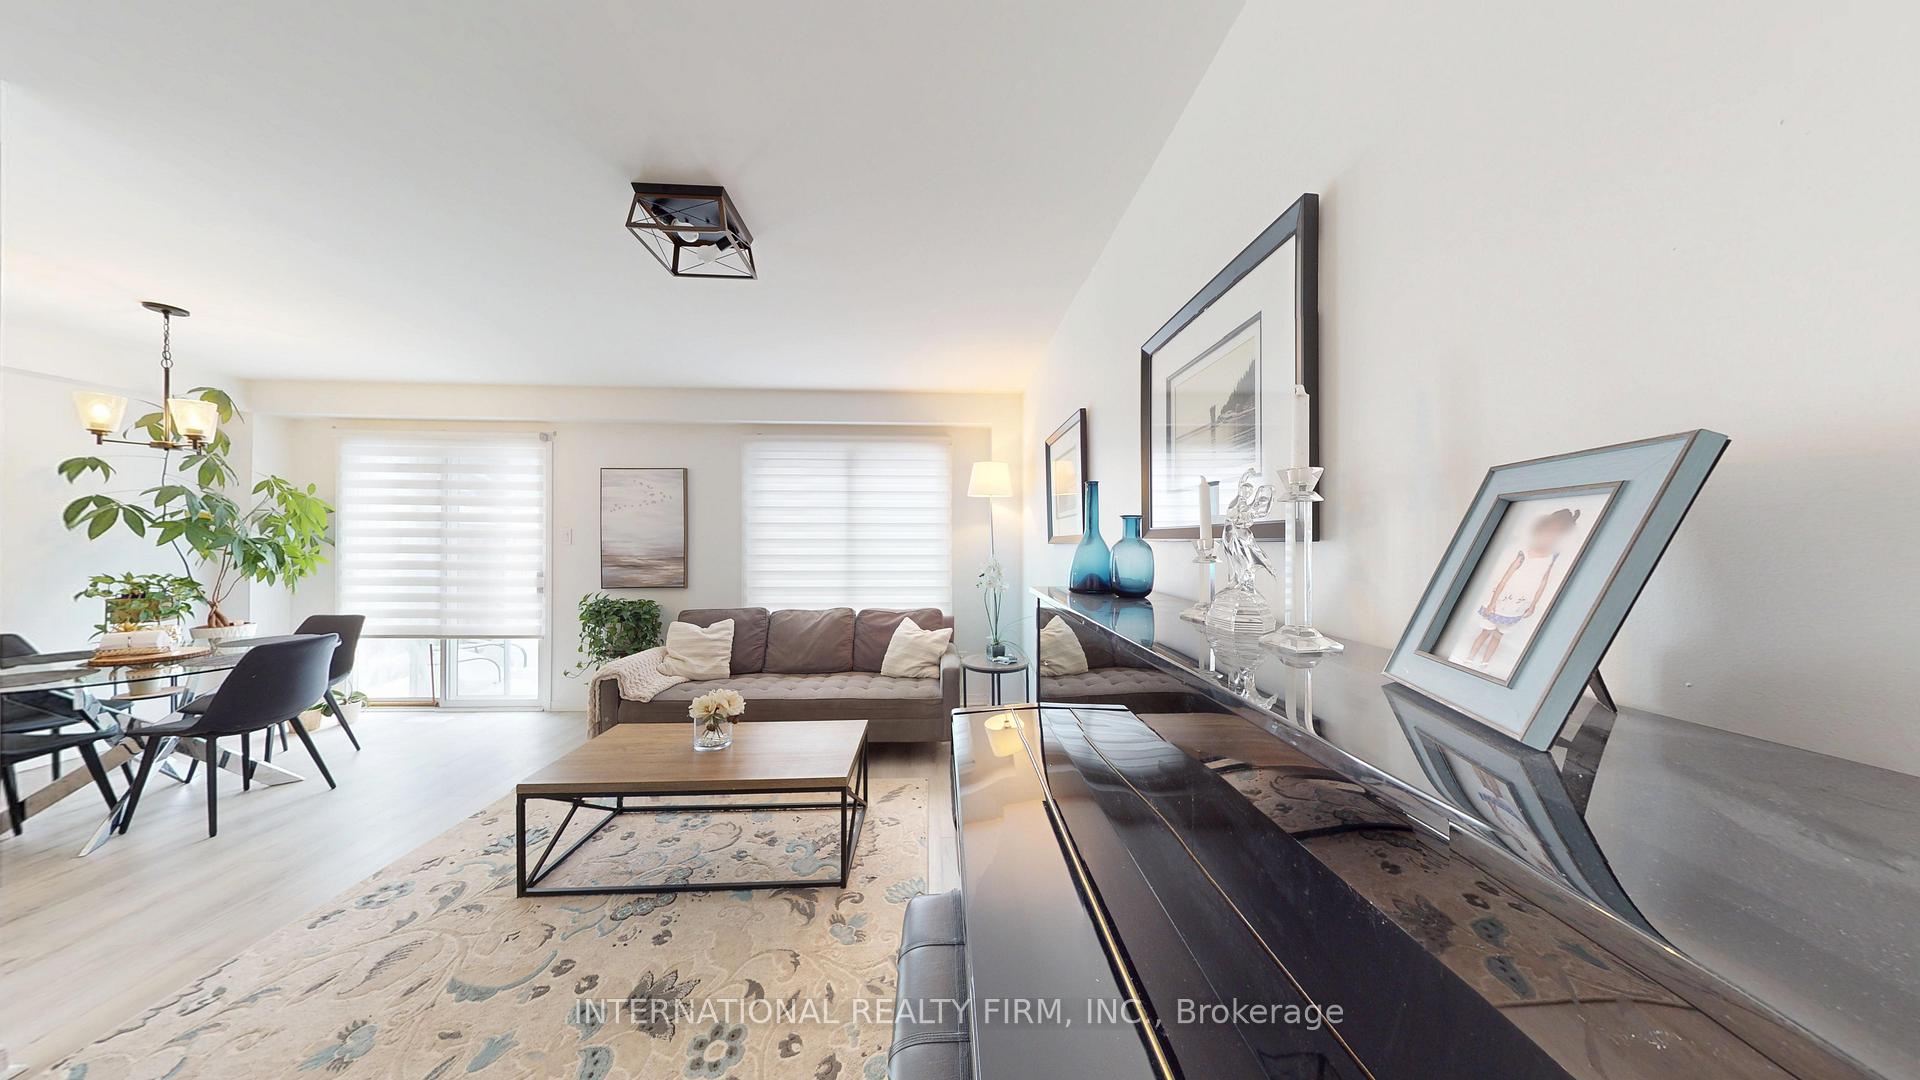 See all 29 photos
Property history
Facts and features
- BasementUnfinished
- ExposureSouth
- LaundryIn-suite
- LockerNone
- Central air
The homeCondo Townhouse, 2-storey, 1,200–1,399 sq ft
- Type: Condo Townhouse
- Style: 2-storey
- Living space: 1,200–1,399 sq ft
- Basement: Full, unfinished
- Exposure: South
InsideIn-suite laundry, lower level, Storage, Rooms above ground 8
- Laundry: In-suite laundry, lower level
- Features: Storage
- Rooms above ground: 8
- Bedrooms: 3
- Bathrooms: 3
- Kitchens: 1
- Family room: Yes
OutsideBrick, Balcony None
- Exterior: Brick
- Balcony: None
Parking and locker2 Parking (1 garage + 1 drive), Built-in, Parking type Owned
- Spaces: 2 Parking (1 garage + 1 drive)
- Garage: Built-in
- Parking type: Owned
- Driveway: Private
- Locker: None
BuildingCaradonna Crescent Townhouses, Units 49, Registered 1992
- Name: Caradonna Crescent Townhouses
- Units: 49
- Registered: 1992
- Condo corporation: 819
- Pets: Allowed
Heating, water and powerForced air, gas, Central air
- Heating: Forced air, gas
- Cooling: Central air
Costs and taxesTaxes $3,098 a year, Condo fee $536 a month, Cac included, common elements included, condo taxes included, building insurance included, parking included
- Taxes, 2024: $3,098 a year
- Condo fee: $536 a month
- Fee includes: Cac included, common elements included, condo taxes included, building insurance included, parking included
- HST: No HST
- Rental items: Hwt (r) - $30
Included in the saleFreshly painted & cleaned, furnace 2011, main floor redone 2023 upgrades incl: fridge, stove, dishwasher, washer & dryer, all elfs, window cov, & garage door openers.
- Included: Freshly painted & cleaned, furnace 2011, main floor redone 2023 upgrades incl: fridge, stove, dishwasher, washer & dryer, all elfs, window cov, & garage door openers.
NearbyPark, public transit, school
- Close to: Park, public transit, school
Listing detailsN11985060, Sold, Feb 19, 2025
- MLS® number: N11985060
- Status: Sold
- Listed on: Feb 19, 2025
- Days on market: 28
- Updated: Mar 19, 2025
- Possession: Flexible
- Occupied by: Owner
- Listing brokerage: INTERNATIONAL REALTY FIRM, INC.
About this home
711 Caradonna Crescent, Newmarket (Armitage), ON L3X 1W5
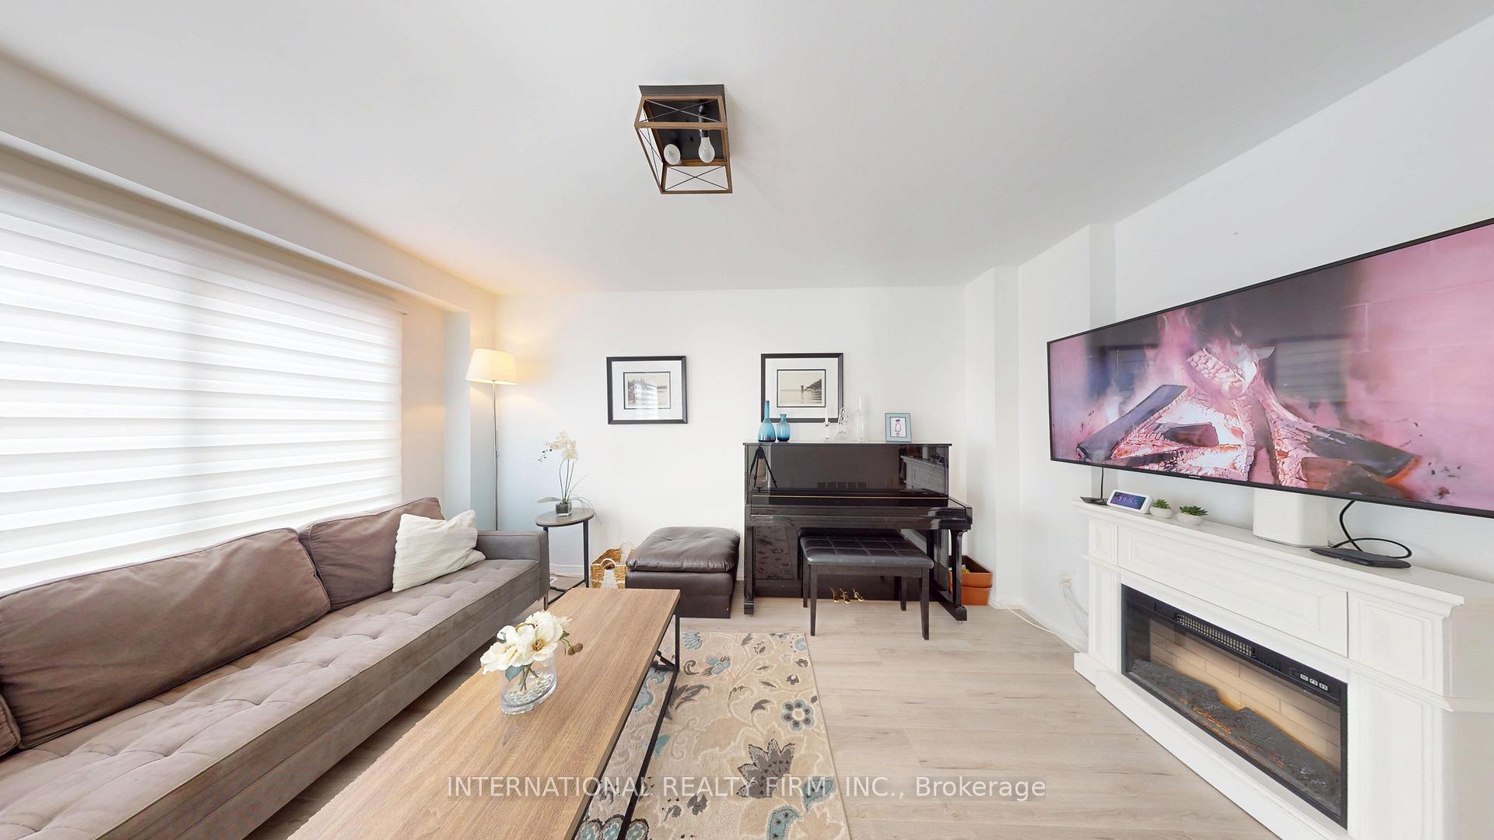
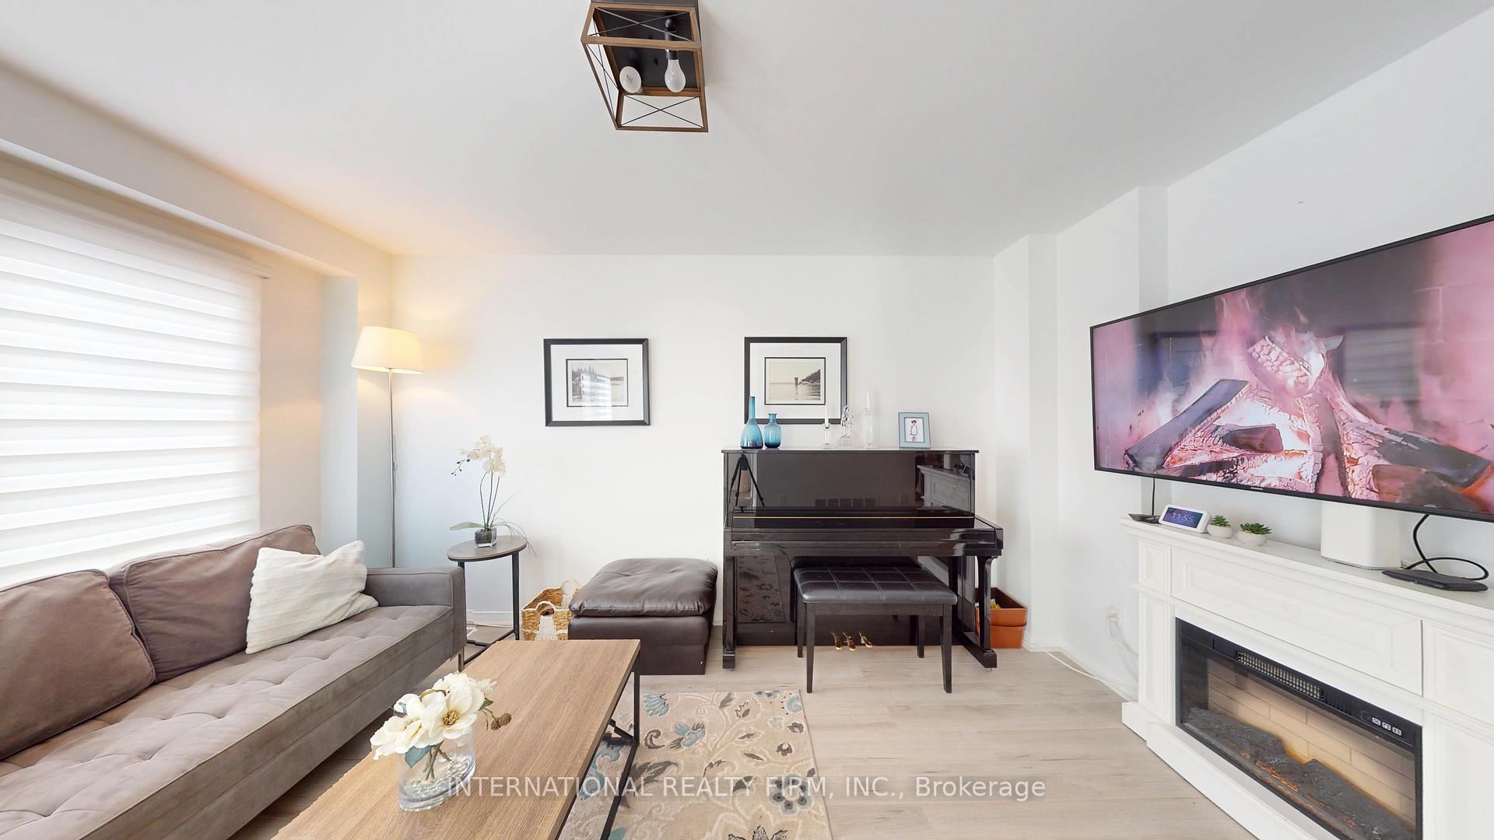
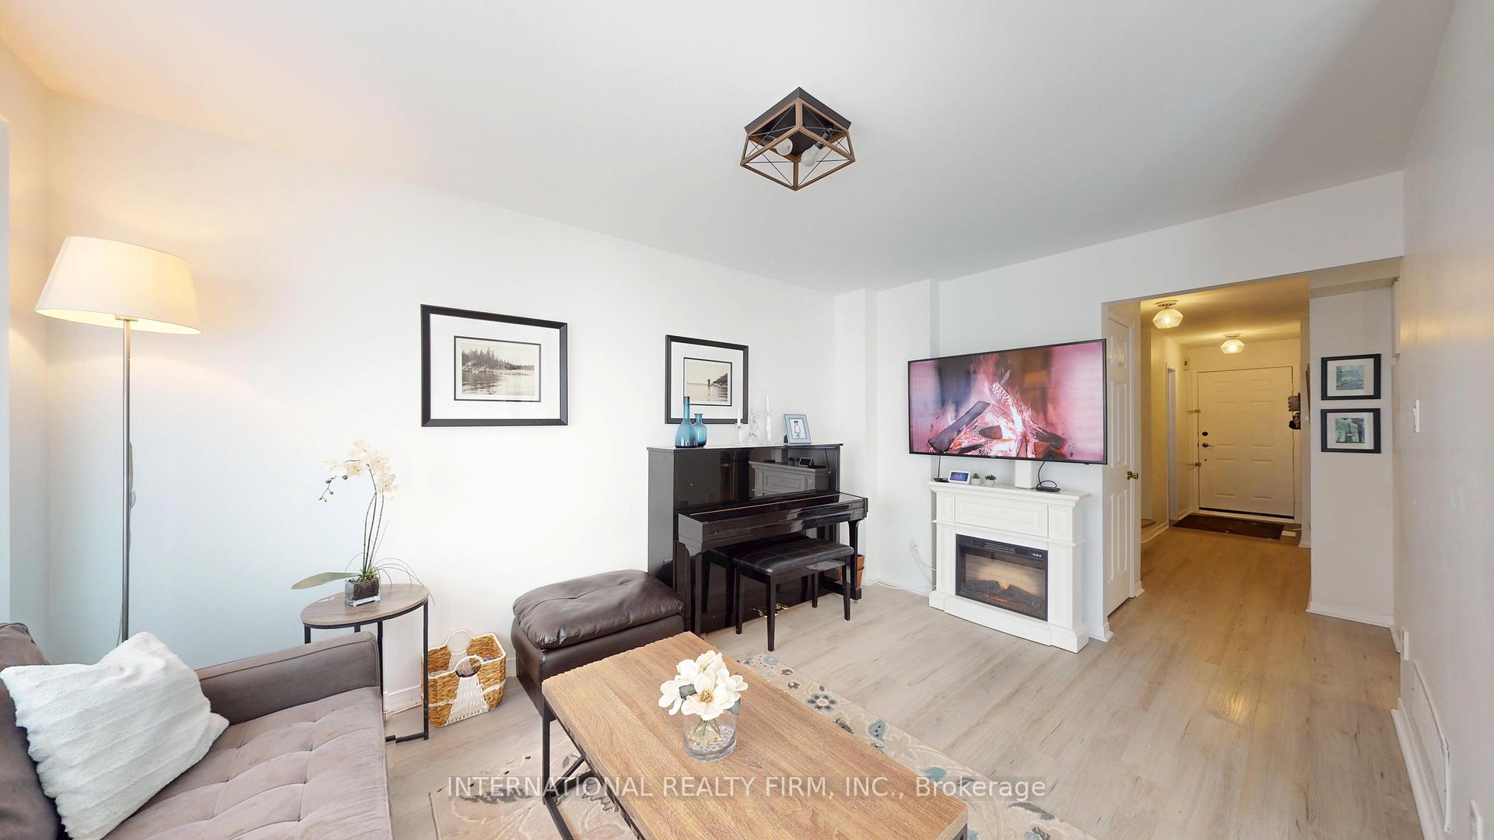
Newly Renovated and well maintained 3-Bedroom Townhome in Armitage Village Move-In Ready! Welcome to 711 Caradonna Crescent Unit #33, a beautifully 3-bedroom, 3-bathroom condo townhome in the highly sought-after Armitage Village community. With fresh modern updates and a spacious layout, this home is perfect for families, professionals, or investors. Step inside to a bright and open-concept main floor, featuring a newly updated kitchen with ample storage, a stylish backsplash, and stainless steel appliances. The family and dining area offer the perfect space for entertaining, with a walkout to a private backyard that is only a rare find in condo townhomes. Upstairs, you'll find three large sized bedrooms, including a primary suite with an ensuite and ample closet space. The renovations include fresh paint throughout, updated flooring, and a newer furnace, making this home truly move-in ready. Located just steps from parks, top-rated schools, transit, and Yonge Street amenities, this home offers unmatched convenience in a family-friendly neighbourhood. Additional Features: Fully renovated main floor with modern finishes Full unfinished basement Ready for your personal touch Attached garage with private driveway. Well-managed complex with low maintenance fees ($536.02/month) This is your chance to own a stylish, move-in-ready townhome in a prime Newmarket location.
Ask about this home
A HOMEH agent will answer your questions about this home.
Know more about Caradonna Crescent Townhouses
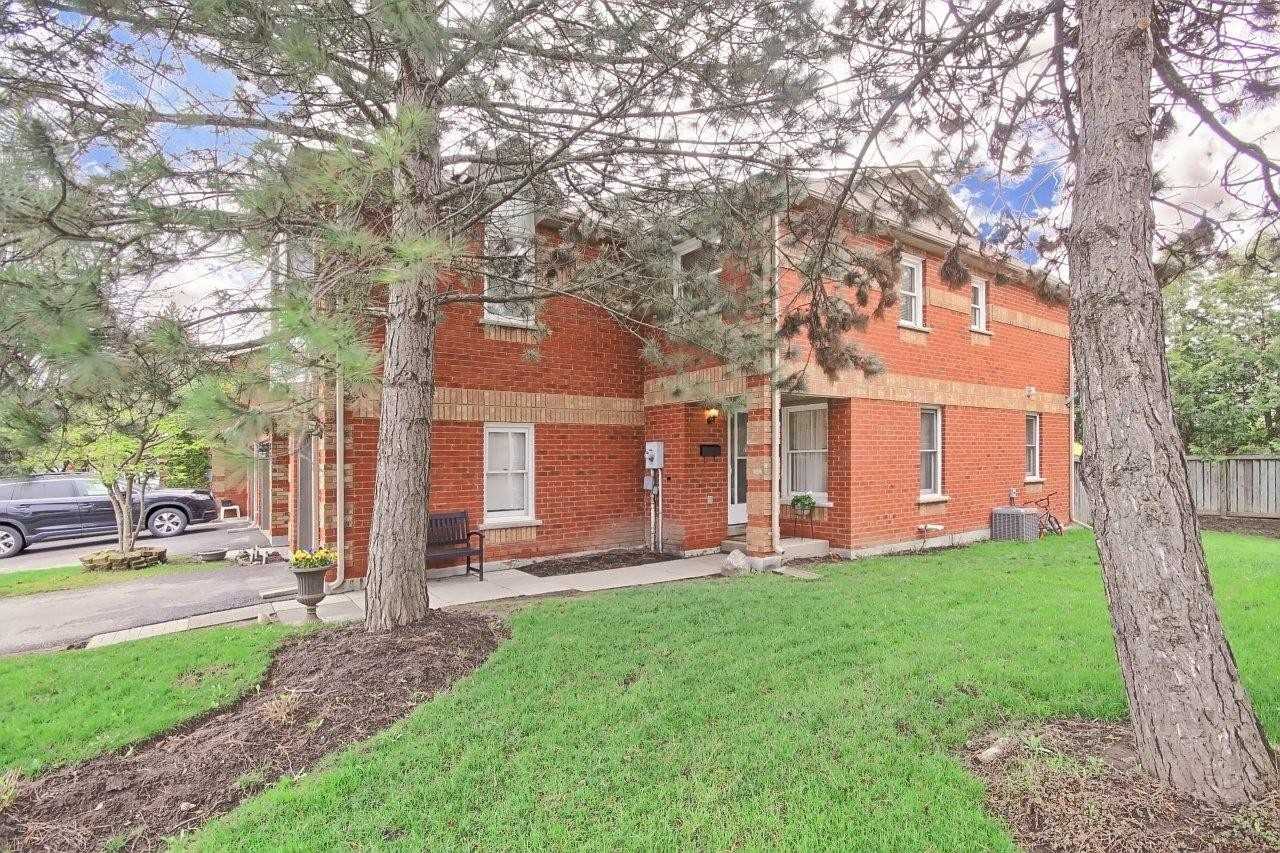
Condo building · 694-786 Caradonna Crescent
Caradonna Crescent Townhouses is a condo with 49 suites, built in 1992. No units are on the market here right now.
- 1storey
- 49suites
- 1992built
No similar units for sale in Caradonna Crescent Townhouses right now.
Around this home
Daily convenience, out of 100, from the distances below
Schools nearby
School rating, out of 10.
Helpful calculators
Your HOMEH agent

"I would see it this week."