

256 Flagstone Way
Freehold Townhouse Sold
1/1256 Flagstone Way
Freehold Townhouse Sold
3 Bedrooms
3 Bathrooms
1 Garage
— sq.ft
24.62×88.64 ft
$4,478/yr
Property history
Facts and features
- BasementUnfinished
- Water, sewerMunicipal
- HeatingForced air
- CoolingCentral air
What stands out
- Hardwood floors
- Central air
The homeFreehold Townhouse, 2-storey, Unfinished
- Type: Freehold Townhouse
- Style: 2-storey
- Basement: Unfinished
InsideHardwood, Broadloom, Upper level, Central vacuum
- Flooring: Hardwood, Broadloom
- Laundry: Upper level
- Features: Central vacuum
- Rooms above ground: 7
- Bedrooms: 3
- Bathrooms: 3
- Kitchens: 1
- Family room: Yes
Outside and lotBrick, Asphalt shingle, Concrete
Outside
- Exterior: Brick
- Roof: Asphalt shingle
- Foundation: Concrete
- Size: 24.62 × 88.64 ft
Parking1 Garage, Built-in, Private
- Spaces: 1 Garage
- Garage: Built-in
- Driveway: Private
Heating, water and powerForced air, gas, Central air, Municipal water
- Heating: Forced air, gas
- Cooling: Central air
- Water: Municipal water
- Sewer: Municipal sewer
Costs and taxesTaxes $4,478 a year, HST included in the price
- Taxes, 2024: $4,478 a year
- HST: HST included in the price
Listing detailsN11935168, Sold, Jan 22, 2025
- MLS® number: N11935168
- Status: Sold
- Listed on: Jan 22, 2025
- Days on market: 15
- Updated: Feb 6, 2025
- Possession: 2025-01-27 / January 27, 2025
- Occupied by: Vacant
- Listing brokerage: RIGHT AT HOME REALTY
About this home
256 Flagstone Way, Newmarket (Woodland Hill), ON L3X 2Y1
Central Vacuum
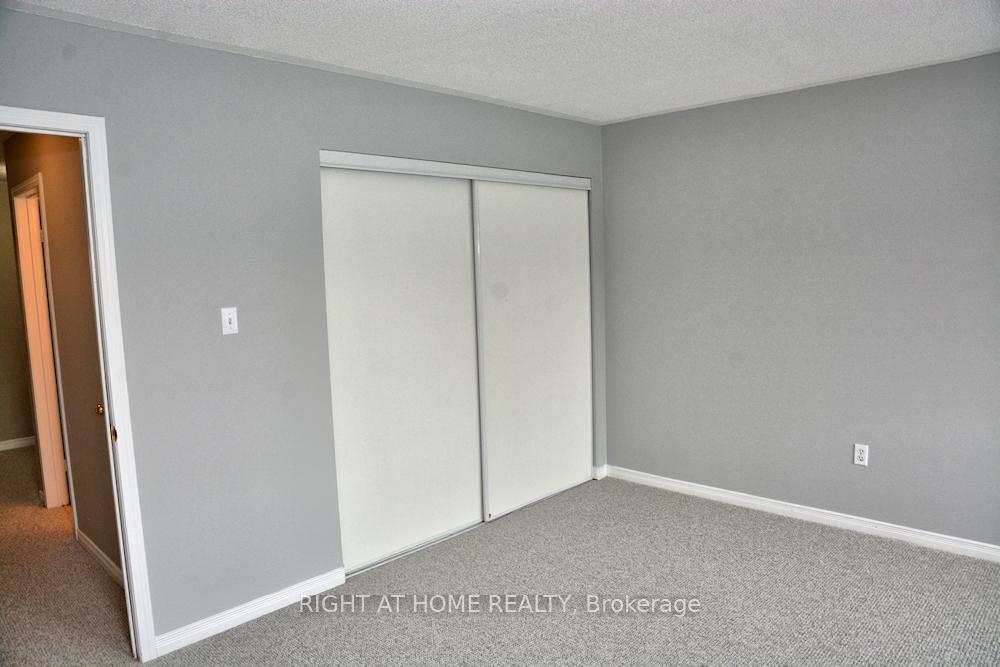
Clean, Bright, Spacious. Recently Fully Renovated. This Fabulous Townhome in Sought After Woodland Hills Will Not Disappoint. Huge Master Complete with Walk-In Closet And 4-Piece Ensuite (Soaker Tub).2nd Floor Laundry. Upgraded Eat-In Kitchen with Stainless Appliances and A Walkout to The Backyard Deck. New hardwood floors, New Carpet, Freshly painted.
Read more
Ask about this home
A HOMEH agent will answer your questions about this home.
Ask a question
Thinking of selling your home?See what your home is worth today.
Around this home
Yonge/Bonshaw
Errands
Parks
Schools
Daily convenience, out of 100, from the distances below
ParkBonshaw Park · 4 within 1 km5 min walk304 m
GroceryWalmart Supercentre7 min walk448 m
SchoolPoplar Bank Public School6 min walk390 m
PharmacyTaurus9 min walk573 m
Cafés & foodHarvey's · 15 within 1 km5 min walk287 m
Gym & rec centreF45 Training13 min walk828 m
WalkDriveStraight-line distance, open map data
Grocery0.4 km
Park0.3 km
Coffee0.5 km
Dining0.3 km
Gym0.8 km
Schools nearby
School rating, out of 10.
Poplar Bank Public Schoolelementary · Public · 0.4 km
—
Phoebe Gilman Public Schoolelementary · Public · 1.0 km
5.6/10Fair
Canadian Martyrs Catholic Elementary Schoolelementary · Catholic · 1.0 km
6.4/10Fair
Contact agent
Helpful calculators
Mortgage
Affordability
Closing costs
Land transfer tax
Property tax
Down payment
CMHC insurance
Stress test
Cashback Rebate
Your HOMEH agent

KimHOMEH agent · Newmarket
"I would see it this week."
Ask Kim