

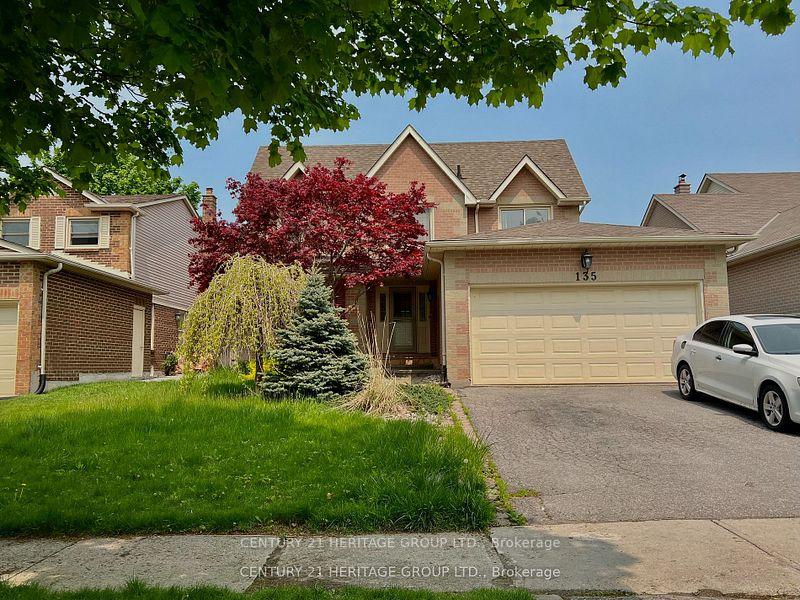
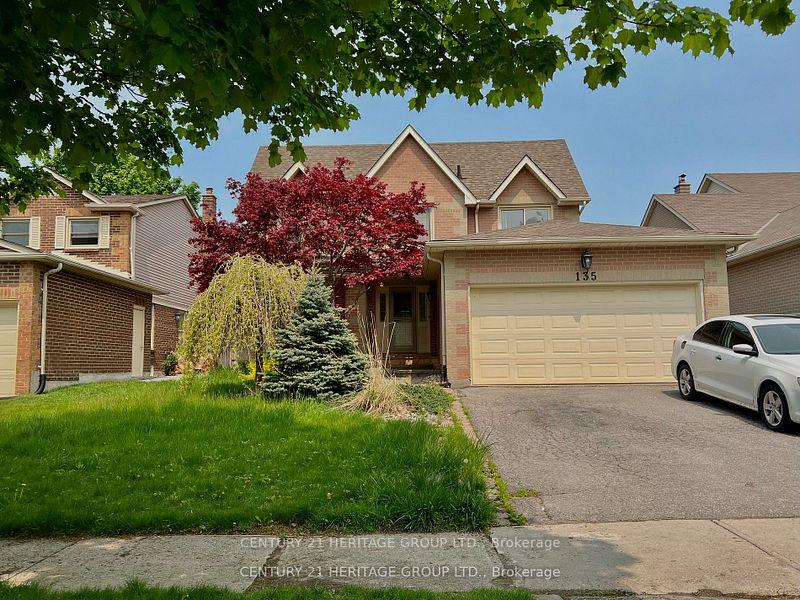
135 Glenway Circle N
Detached Sold
1/12135 Glenway Circle N
Detached Sold
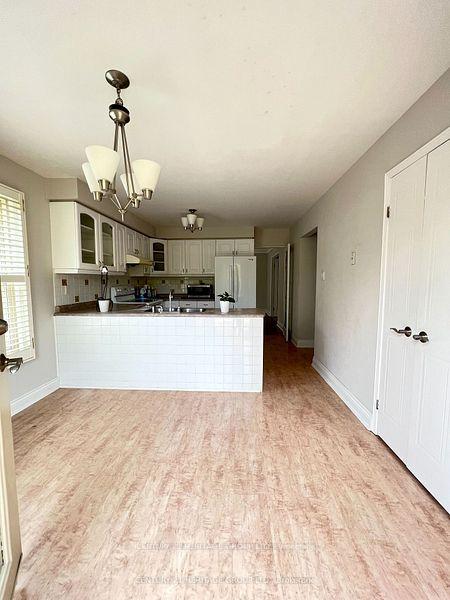 See all 12 photos
4+2 Bedrooms
5 Bathrooms
2 Garage
— sq.ft
49.21×131.23 ft
$5,553/yr
Property history
Facts and features
- BasementFinished
- Water, sewerMunicipal
- HeatingForced air
- CoolingCentral air
What stands out
- 3 kitchens
- Separate entrance
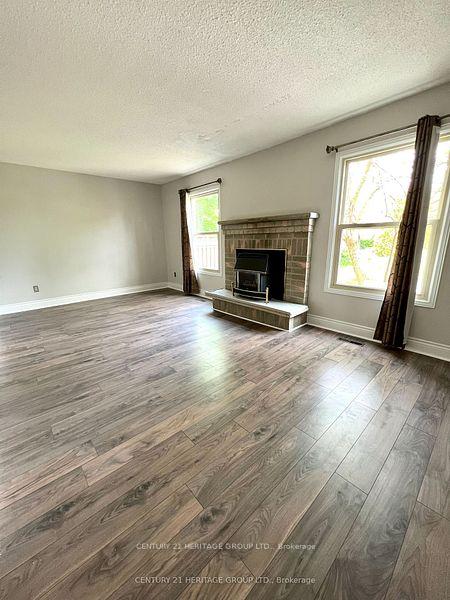
- Fireplace
- Central air
The homeDetached, 2-storey, Finished, separate entrance
- Type: Detached
- Style: 2-storey
- Basement: Finished, separate entrance
- Special designation: Other
InsideFireplace Yes, Broadloom, Main level
- Fireplace: Yes
- Flooring: Broadloom
- Laundry: Main level
- Features: Auto garage door remote
- Rooms above ground: 9
- Bedrooms: 4 + 2 in the basement
- Bathrooms: 5
- Kitchens: 3
- Family room: Yes
Outside and lotBrick, Shingles, Poured concrete
Outside
- Exterior: Brick
- Roof: Shingles
- Foundation: Poured concrete
- Size: 49.21 × 131.23 ft
Parking2 Garage, Attached, Private
- Spaces: 2 Garage
- Garage: Attached
- Driveway: Private
Heating, water and powerForced air, gas, Central air, Municipal water
- Heating: Forced air, gas
- Cooling: Central air
- Water: Municipal water
- Sewer: Municipal sewer
Costs and taxesTaxes $5,553 a year, HST included in the price
- Taxes, 2024: $5,553 a year
- HST: HST included in the price
Included in the sale3 fridges, stove, dish washer, 2 washers & dryers.
- Included: 3 fridges, stove, dish washer, 2 washers & dryers.
Listing detailsN11912355, Sold, Jan 7, 2025
- MLS® number: N11912355
- Status: Sold
- Listed on: Jan 7, 2025
- Days on market: 31
- Updated: Feb 7, 2025
- Possession: To Be Determined
- Occupied by: Owner+tenant
- Listing brokerage: CENTURY 21 HERITAGE GROUP LTD.
About this home
135 Glenway Circle N, Newmarket (Glenway Estates), ON L3Y 7S3
Auto Garage Door Remote
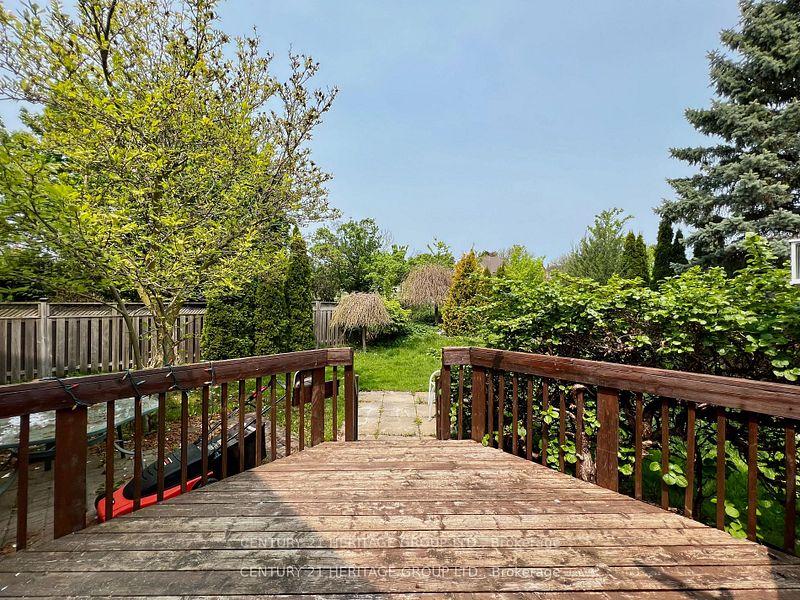
WELCOME TO 135 GLENWAY CIRC!THIS PREMIUM LOT BACKS ONTO A GOLF COURSE AND POND IN PRESTIGIOUS GLENWAY ESTATES. FEATURING 2316 SQ. FT. (PER MPAC), THE HOME BOASTS AN EAT-IN KITCHEN WITH A WALKOUT TO A LANDSCAPED YARD, A COZY FAMILY ROOM WITH A GAS FIREPLACE, AND ELEGANT LIVING AND DINING ROOMS WITH FRENCH DOORS. THE SPACIOUS MASTER INCLUDES A 5-PIECE ENSUITE. FINISHED BASEMENT WITH A SIDE ENTRANCE. STEPS TO UPPER CANADA MALL, PARKS, TRANSIT, AND MINUTES TO HIGHWAYS, HOSPITALS, AND DOWNTOWN NEWMARKET!
Read more
Ask about this home
A HOMEH agent will answer your questions about this home.
Ask a question
Thinking of selling your home?See what your home is worth today.
Around this home
YONGE & DAVIS
Errands
Parks
Schools
Daily convenience, out of 100, from the distances below
ParkKirby Crescent Park · 4 within 1 km15 min walk911 m
GrocerySophisticated Cafe & Bakery7 min walk428 m
SchoolRegalo Montessori7 min walk410 m
PharmacySt. George Pharmacy10 min walk607 m
Cafés & foodTaka Sushi · 15 within 1 km7 min walk414 m
Gym & rec centreRaw Twinney Pool7 min walk450 m
WalkDriveStraight-line distance, open map data
Grocery0.4 km
Park0.9 km
Coffee0.5 km
Dining0.4 km
Gym0.5 km
Schools nearby
School rating, out of 10.
Regalo Montessorielementary · Private · 0.4 km
—
Crossland Public Schoolelementary · Public · 0.8 km
6.0/10Fair
J L R Bell Public Schoolelementary · Public · 1.0 km
—
Contact agent
Helpful calculators
Mortgage
Affordability
Closing costs
Land transfer tax
Property tax
Down payment
CMHC insurance
Stress test
Cashback Rebate
Your HOMEH agent

NimaHOMEH agent · Newmarket
"I would see it this week."
Ask Nima