

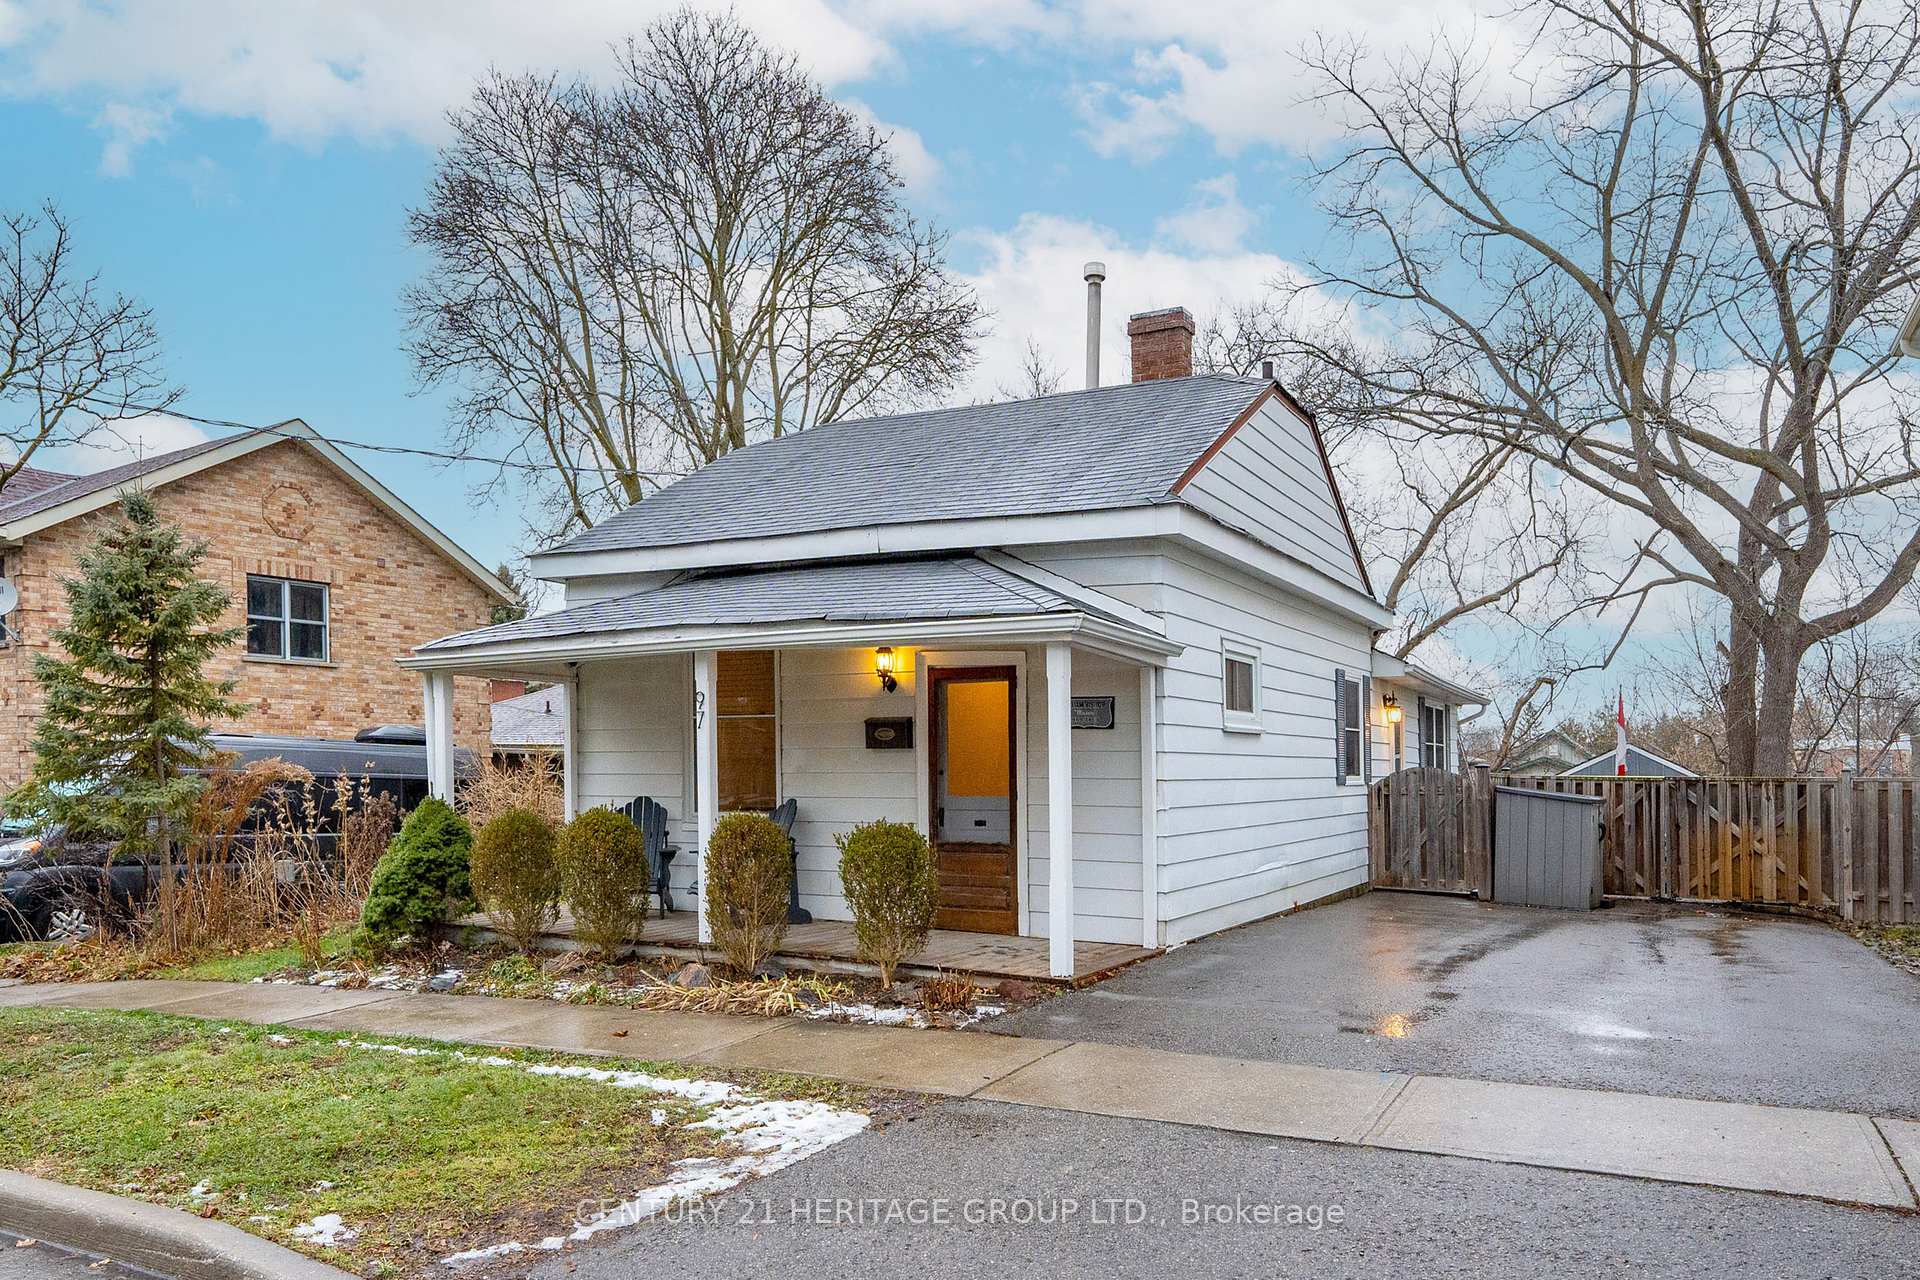
97 Raglan Street
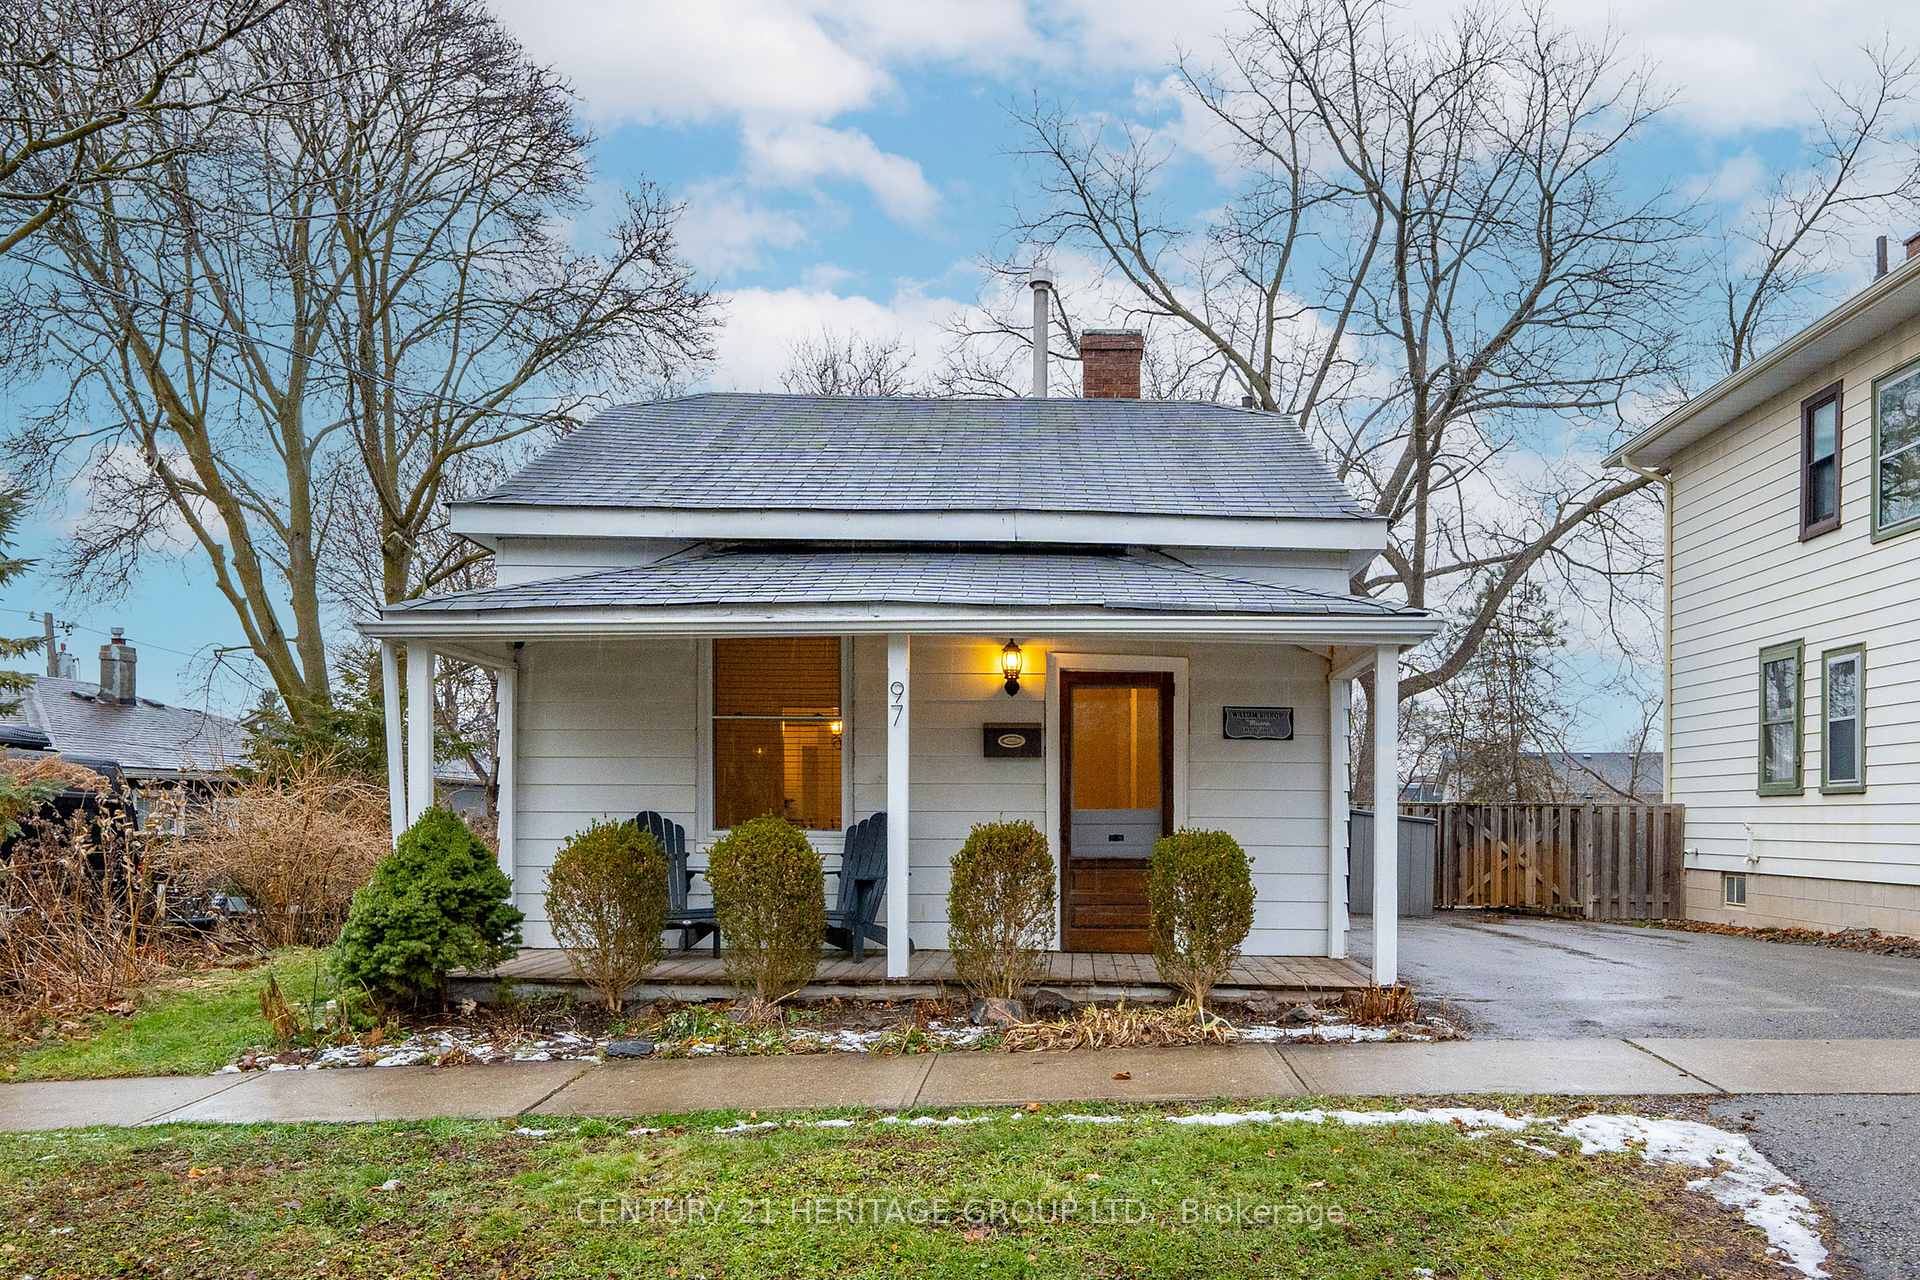
97 Raglan Street
 See all 33 photos
Property history
Facts and features
- BasementCrawl space
- Age of home100+
- Water, sewerMunicipal
- HeatingForced air
- Hardwood floors
- Central air
The homeDetached, Bungalow, 100+
- Type: Detached
- Style: Bungalow
- Age: 100+
- Living space: 1,100–1,500 sq ft
- Basement: Crawl space, partial basement
InsideHardwood, Tile, Lower level, Carpet free, primary bedroom - main floor, storage, water heater, water purifier, water softener
- Flooring: Hardwood, Tile
- Laundry: Lower level
- Features: Carpet free, primary bedroom - main floor, storage, water heater, water purifier, water softener
- Security: Carbon monoxide detectors, security system, smoke detector, heat detector
- Rooms above ground: 7
- Bedrooms: 3
- Bathrooms: 2
- Kitchens: 1
Outside and lotAluminum siding, Asphalt shingle, Concrete, stone
- Exterior: Aluminum siding
- Roof: Asphalt shingle
- Foundation: Concrete, stone
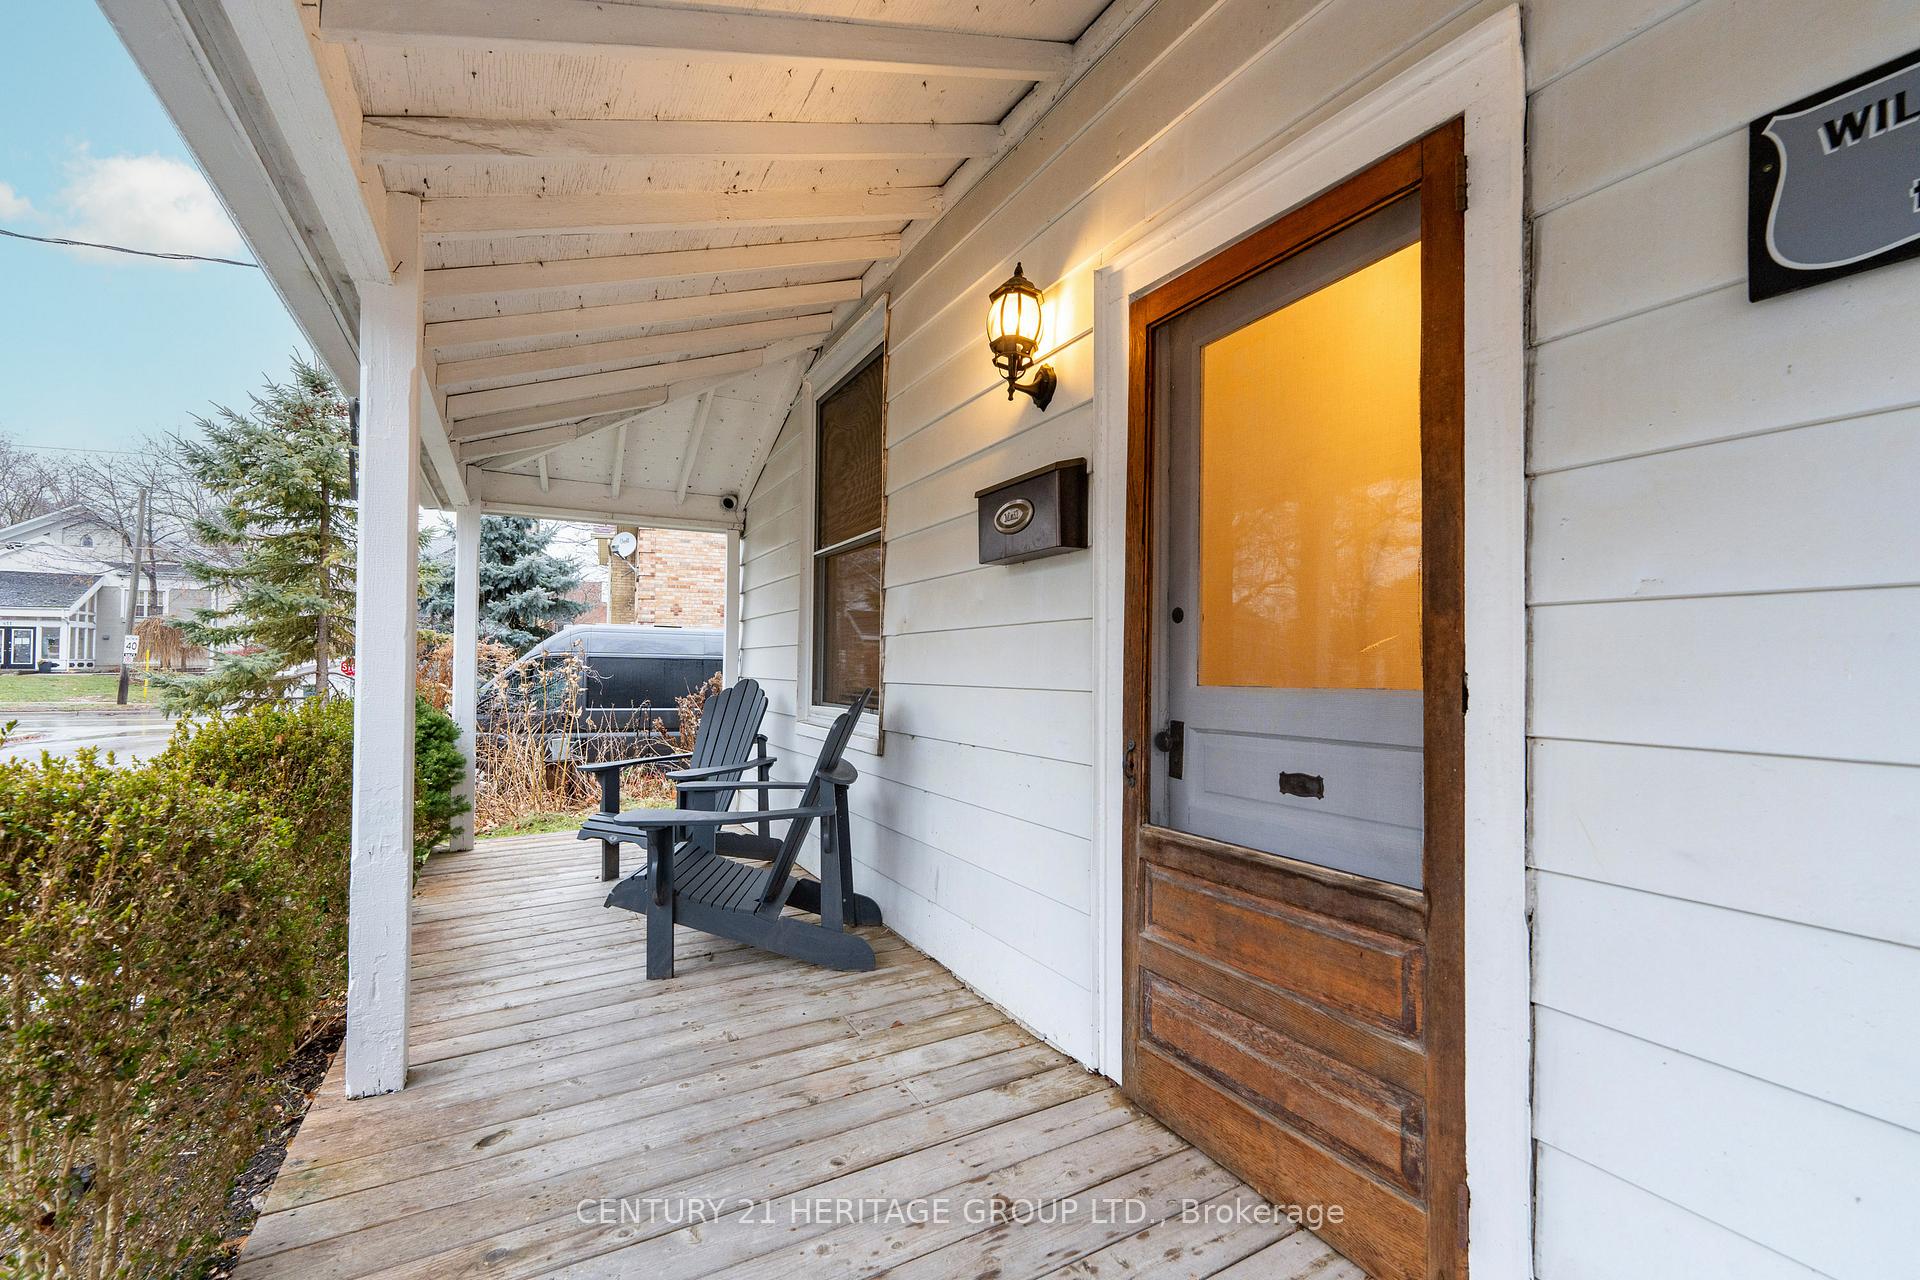
- Features: Porch, lighting, patio
- Size: 49 × 99 ft
Parking4 Parking, Private double
- Spaces: 4 Parking
- Driveway: Private double
Heating, water and powerForced air, gas, Central air, Municipal water
- Heating: Forced air, gas
- Cooling: Central air
- Water: Municipal water
- Sewer: Municipal sewer
- Natural gas: Yes
- Hydro: Yes
- Cable: Yes
- Telephone: Yes
Costs and taxesTaxes $4,235 a year, HST included in the price, Hot water tank and water softener/purification system rented from enercare. combined monthly fee $66.69
- Taxes, 2024: $4,235 a year
- HST: HST included in the price
- Rental items: Hot water tank and water softener/purification system rented from enercare. combined monthly fee $66.69
- Under contract: Hot water heater, water purifier, water softener
Included in the saleExisting:s.s whirlpool fridge w/waterline, stove, bosch dishwasher, all elfs, wardrobe in primary bedroom, nest thermostat w/4 temperature sensors, google/nest camara&light system (1 light/camera combo & 3 cameras) .washer & dryer as is condition, Tv & soundbar in l/r
- Included: Existing:s.s whirlpool fridge w/waterline, stove, bosch dishwasher, all elfs, wardrobe in primary bedroom, nest thermostat w/4 temperature sensors, google/nest camara&light system (1 light/camera combo & 3 cameras) .washer & dryer as is condition
- Not included: Tv & soundbar in l/r
NearbyFenced yard, hospital, rec./commun.centre, school, school bus route, park
- Close to: Fenced yard, hospital, rec./commun.centre, school, school bus route, park
Listing detailsN11888874, Sold, Dec 11, 2024
- MLS® number: N11888874
- Status: Sold
- Listed on: Dec 11, 2024
- Days on market: 58
- Updated: Feb 7, 2025
- Possession: 30/60/TBA
- Occupied by: Owner
- Listing brokerage: CENTURY 21 HERITAGE GROUP LTD.
About this home
97 Raglan Street, Newmarket (Central Newmarket), ON L3Y 4B2
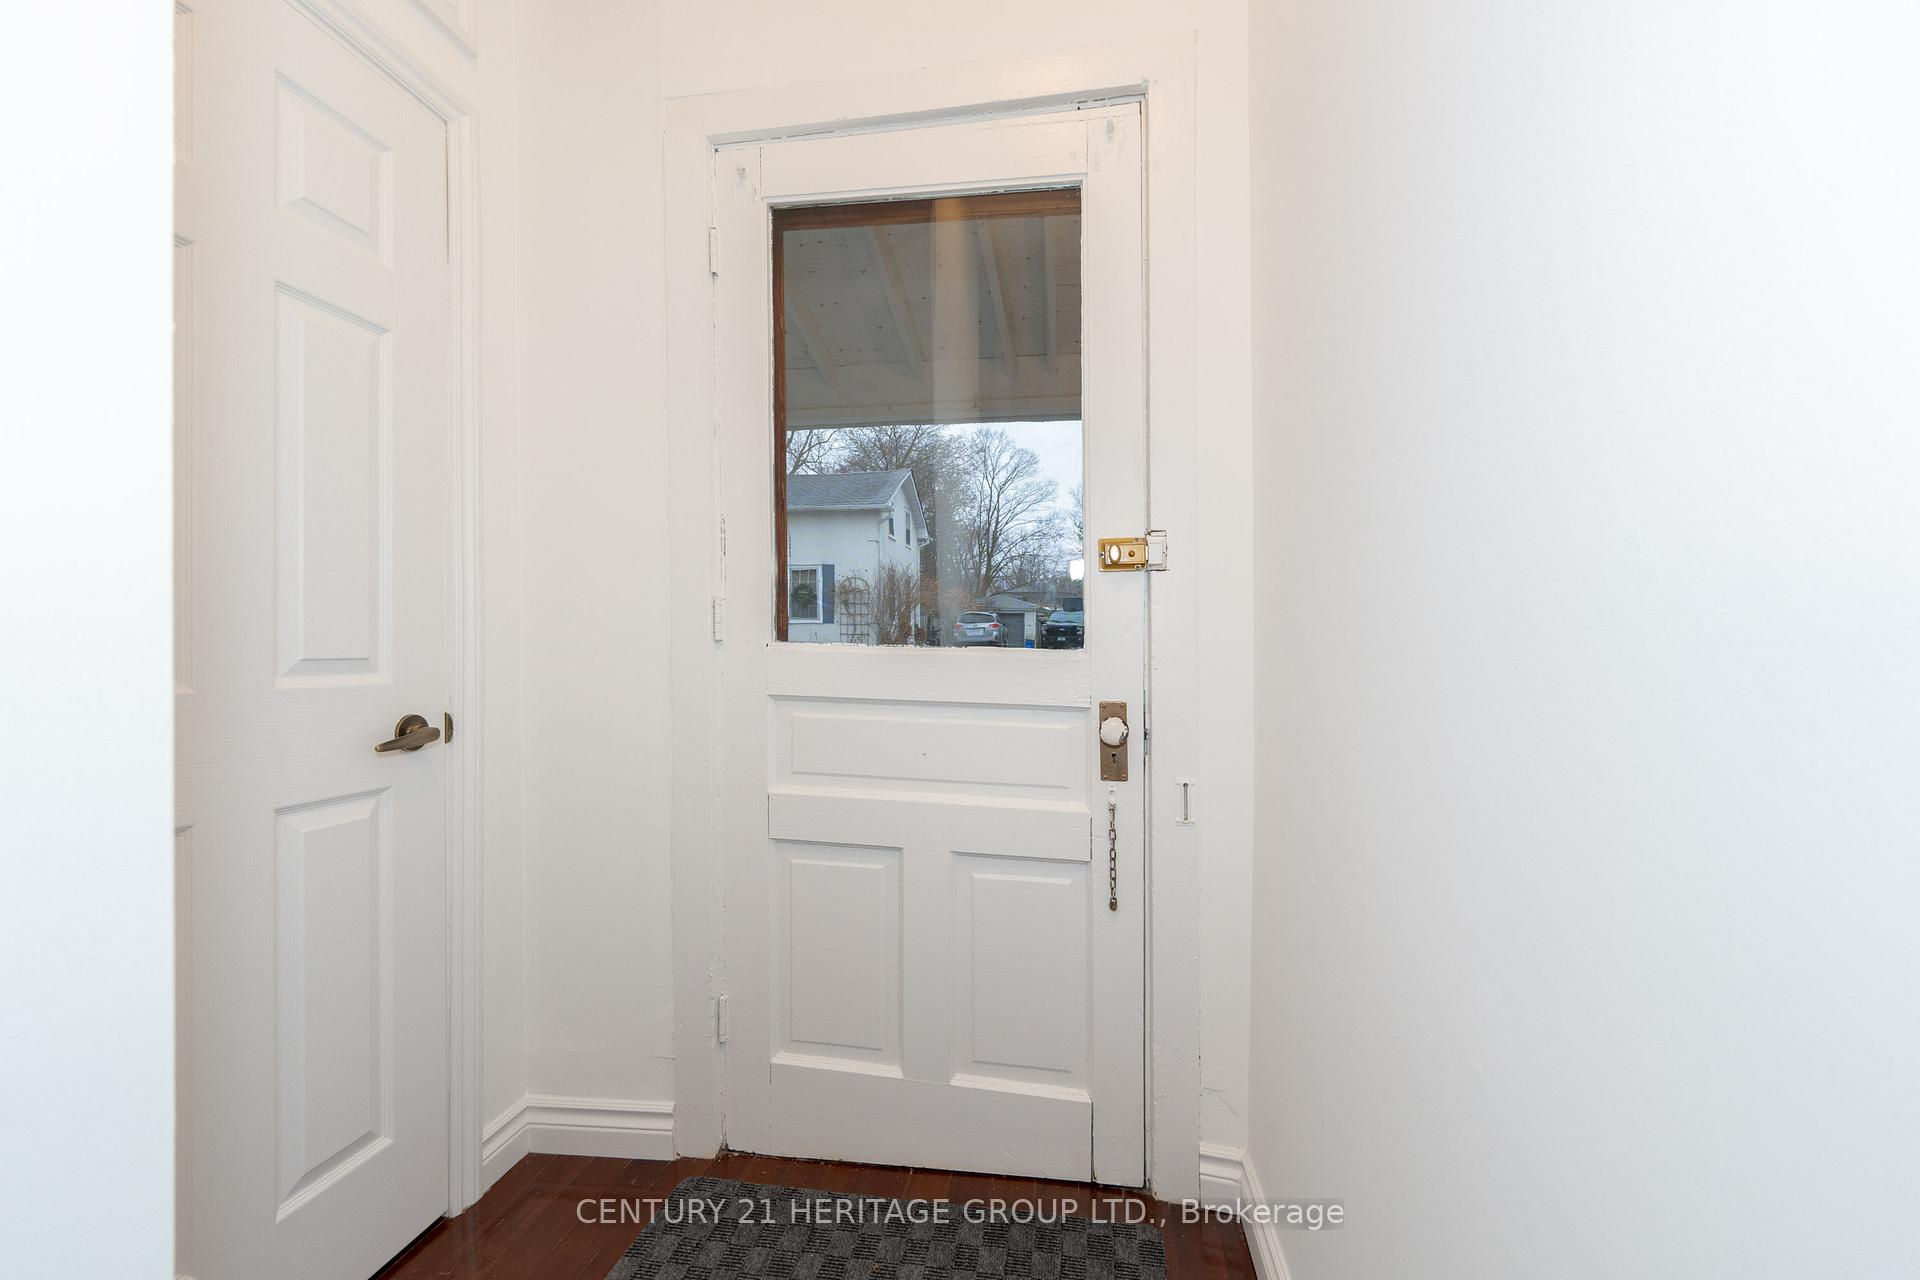
Charming Century Home in the Heart of Newmarket. 97 Raglan is a beautifully updated 3-bedroom, 2-bathroom century home nestled on a 49 x 99 ft lot in the heart of Newmarket. This historic gem seamlessly blends classic charm with modern conveniences, offering a perfect balance for todays discerning homeowner.Key Features:Updated Systems: Enjoy peace of mind with significant upgrades to the plumbing and electrical systems, plus Cat6 wiring in the living room, dining room, and primary bedroom for seamless connectivity.Spacious Elegance: The living and dining rooms boast hardwood flooring and soaring 10-foot ceilings, creating an airy, inviting atmosphere perfect for entertaining or relaxing with family.Outdoor Living: The fenced yard provides privacy and space for children, pets, or gardening enthusiasts.Prime Location: Located within walking distance to Old Newmarkets vibrant restaurants, boutique shops, and cafes, this home offers the convenience of urban living with a quaint small-town feel. Take a leisurely stroll down historic Main Street and immerse yourself in the community's charm.School Zones: This property is zoned for top-rated public schools, including:Elementary: Stuart Scott Public School, Prince Charles Public School (French Immersion), St. Paul Catholic School. High School: Newmarket High School & Sacred Heart Catholic High School. Your Opportunity Awaits: Whether you're drawn by the homes historic character, modern updates, or prime location, 97 Raglan Street offers a lifestyle that combines timeless appeal with contemporary amenities.Don't miss your chance to own a piece of Newmarket history. Schedule your private viewing today!
Ask about this home
A HOMEH agent will answer your questions about this home.
Around this home
Daily convenience, out of 100, from the distances below
Schools nearby
School rating, out of 10.
Helpful calculators
Your HOMEH agent

"I would see it this week."