

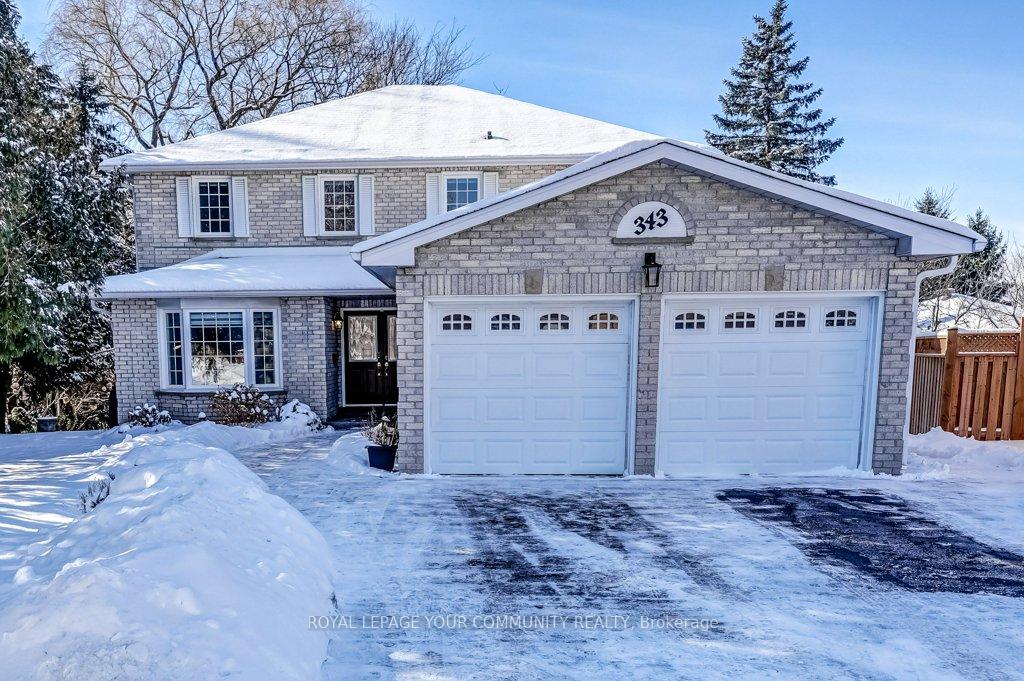
343 Herridge Circle
343 Herridge Circle
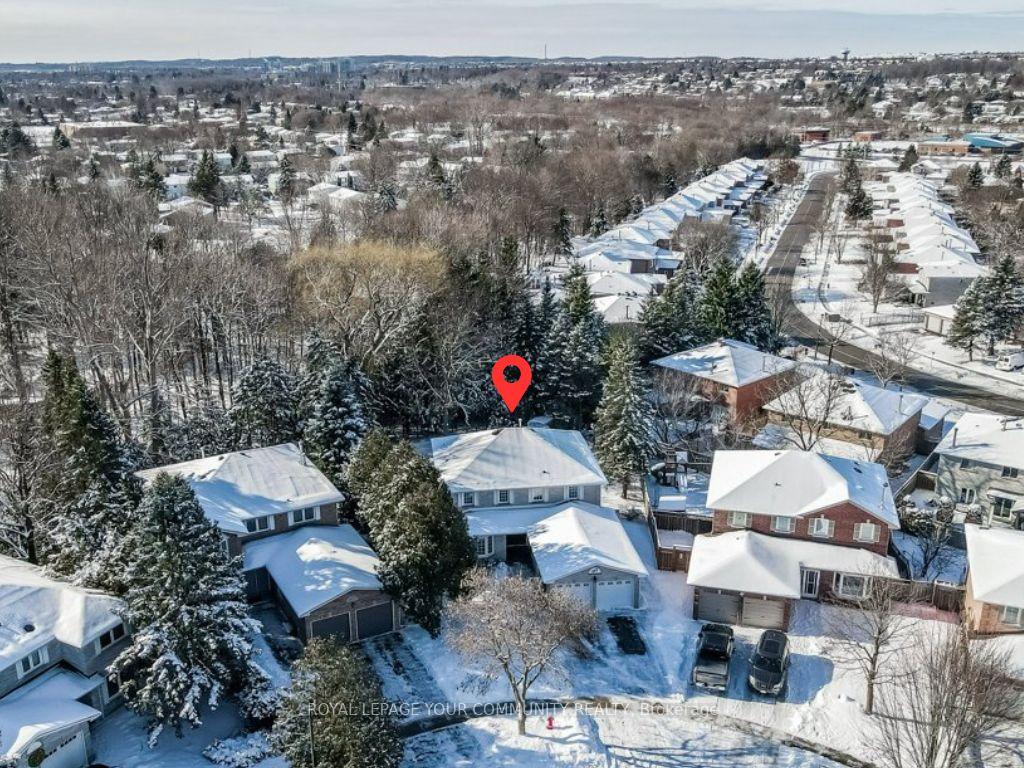
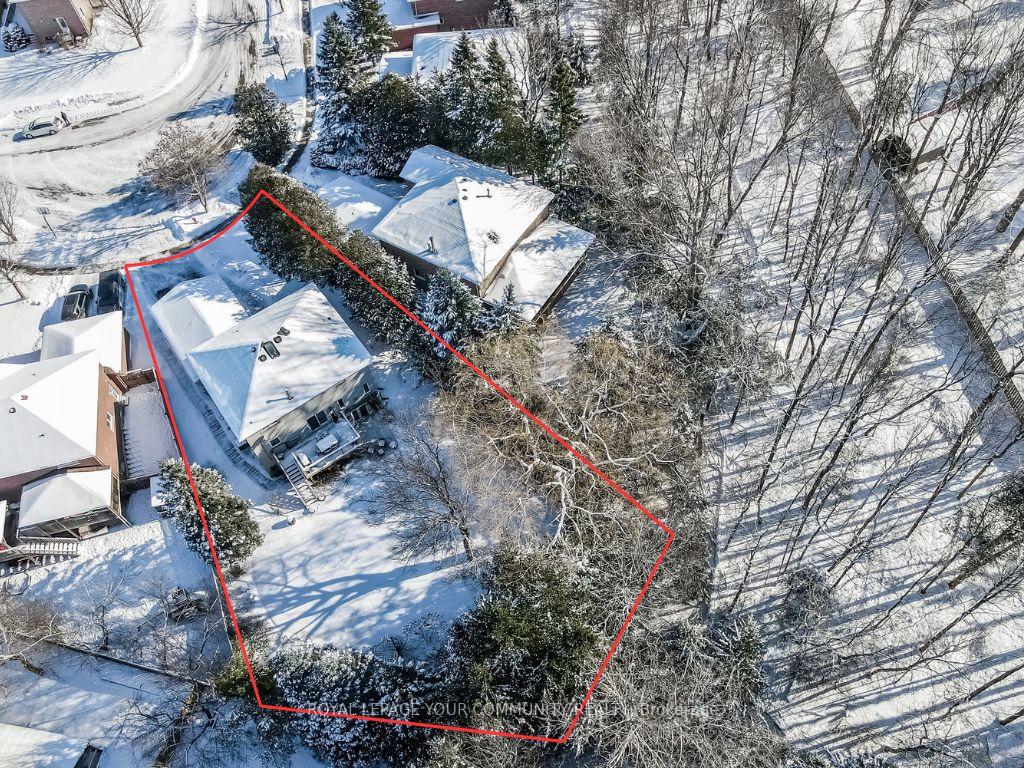
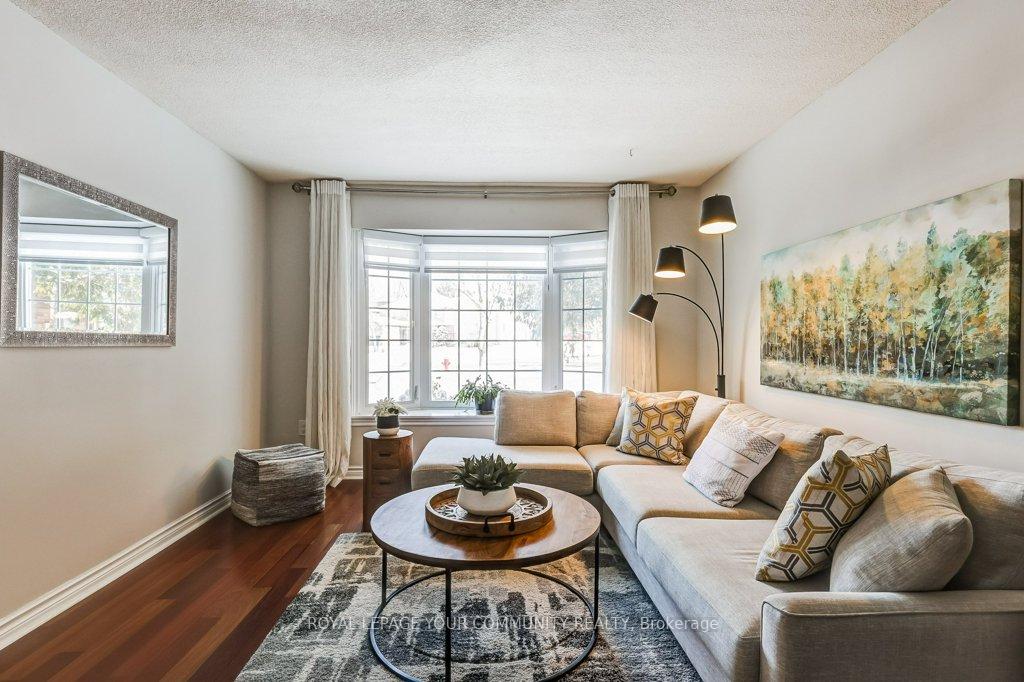
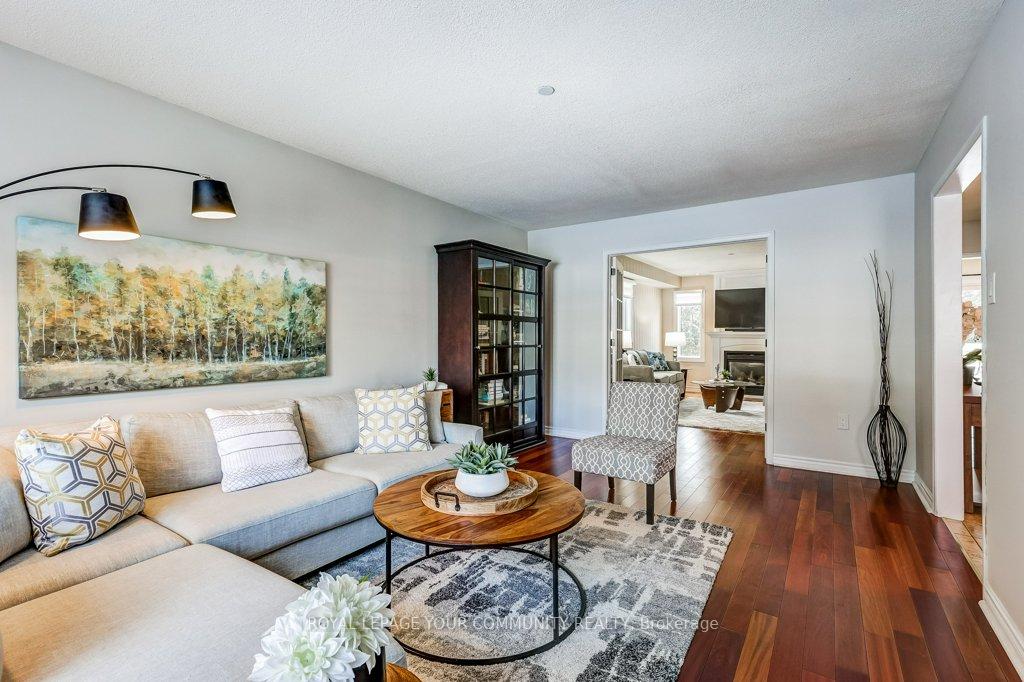 See all 45 photos
Property history
Facts and features
- BasementApartment
- Water, sewerMunicipal
- Lot shapePie
- HeatingForced air
- Second kitchen
- Walk-out basement
- Hardwood floors
- Fireplace
- Central air
The homeDetached, 2-storey, 2,000–2,500 sq ft
- Type: Detached
- Style: 2-storey
- Living space: 2,000–2,500 sq ft
- Basement: Finished with walk-out, apartment
- View: Trees/woods, garden
InsideFireplace Yes, natural gas, Hardwood, Porcelain, Broadloom, Main level
- Fireplace: Yes, natural gas
- Flooring: Hardwood, Porcelain, Broadloom
- Laundry: Main level
- Features: Auto garage door remote, central vacuum, in-law suite, water heater owned
- Rooms above ground: 10
- Rooms in the basement: 5
- Bedrooms: 4 + 2 in the basement
- Bathrooms: 4
- Kitchens: 2
- Family room: Yes
Outside and lotBrick, Shingles, Poured concrete
- Exterior: Brick
- Roof: Shingles
- Foundation: Poured concrete
- Features: Private pond, deck, porch
- Size: 40.97 × 151.02 ft
- Shape: Pie
Parking2 Garage, Attached, Private double
- Spaces: 2 Garage
- Garage: Attached
- Driveway: Private double
Heating, water and powerForced air, gas, Central air, Municipal water
- Heating: Forced air, gas
- Cooling: Central air
- Water: Municipal water
- Sewer: Municipal sewer
- Natural gas: Yes
- Hydro: Yes
- Cable: Yes
- Telephone: Yes
Costs and taxesTaxes $6,829 a year, HST No HST, Rental items None
- Taxes, 2024: $6,829 a year
- HST: No HST
- Rental items: None
Included in the saleExisting appliances (main floor kitchen s/s: fridge, stove, b/i microwave, dishwasher // main floor laundry s/s: washer & dryer // basement kitchen s/s: fridge, stove, dishwasher, microwave // basement laundry: washer & dryer // basement storage: deep freezer), hot water tank (owned), garage door opener, central vac & accessories, window coverings, primary bedroom tv mount and tv, Bbq, 5-10 backyard plants, primary bedroom curtains & rods
- Included: Existing appliances (main floor kitchen s/s: fridge, stove, b/i microwave, dishwasher // main floor laundry s/s: washer & dryer // basement kitchen s/s: fridge, stove, dishwasher, microwave // basement laundry: washer & dryer // basement storage: deep freezer), hot water tank (owned), garage door opener, central vac & accessories, window coverings, primary bedroom tv mount and tv
- Not included: Bbq, 5-10 backyard plants, primary bedroom curtains & rods
NearbyHospital, library, park, public transit, rec./commun.centre, school bus route
- Close to: Hospital, library, park, public transit, rec./commun.centre, school bus route
Listing detailsN11960080, Sold, Feb 6, 2025
- MLS® number: N11960080
- Status: Sold
- Listed on: Feb 6, 2025
- Days on market: 7
- Updated: Feb 13, 2025
- Possession: 2025-05-15 / May 15, 2025
- Occupied by: Owner
- Listing brokerage: ROYAL LEPAGE YOUR COMMUNITY REALTY
About this home
343 Herridge Circle, Newmarket (Huron Heights-Leslie Valley), ON L3Y 7H9
Welcome Home! This beautiful home sits on one of the largest & most unique lots in Leslie Valley. The backyard oasis offers an XL pie shaped lot with tons of privacy backing onto Greenspace...you will love the west facing sunset views from your updated deck & tranquility of the gardens! The main floor boasts a stunning entrance and sun filled living spaces in every room. Enjoy cooking with the family in the spacious kitchen & breakfast room, and spending cozy evenings by the fireplace! Desirable main floor laundry with functional storage. Bedrooms are all generously sized with ample storage space. Highly sought after ***Walkout Basement In-Law suite*** for additional income or multi-family living - it is beautifully renovated and turn key ready, fully functional with a separate entrance, laundry, and full sized kitchen with breakfast bar & quartz counters. Thoughtfully designed, the "Flex Room" can be locked on either side to be used as a 2nd bedroom in basement apartment, or a bonus room for the main house! The home has had the same meticulous owners for 30 years, maintaining with care and tons of professional upgrades. Over 3,400 of finished living space, nothing to do but pack your bags! Extra deep garage with room for 2 vehicles parking and tons of space for a workshop or storage! Conveniently located close to schools, parks, Historic Downtown Main St, Shops & Restaurants, Hospital, Tom Taylor Trail, Highway 404 and more! Truly a one of a kind listing on a property that doesn't come around every day - don't miss this one, book your showing today!
Ask about this home
A HOMEH agent will answer your questions about this home.
Around this home
Daily convenience, out of 100, from the distances below
Schools nearby
School rating, out of 10.
Helpful calculators
Your HOMEH agent

"I would see it this week."