

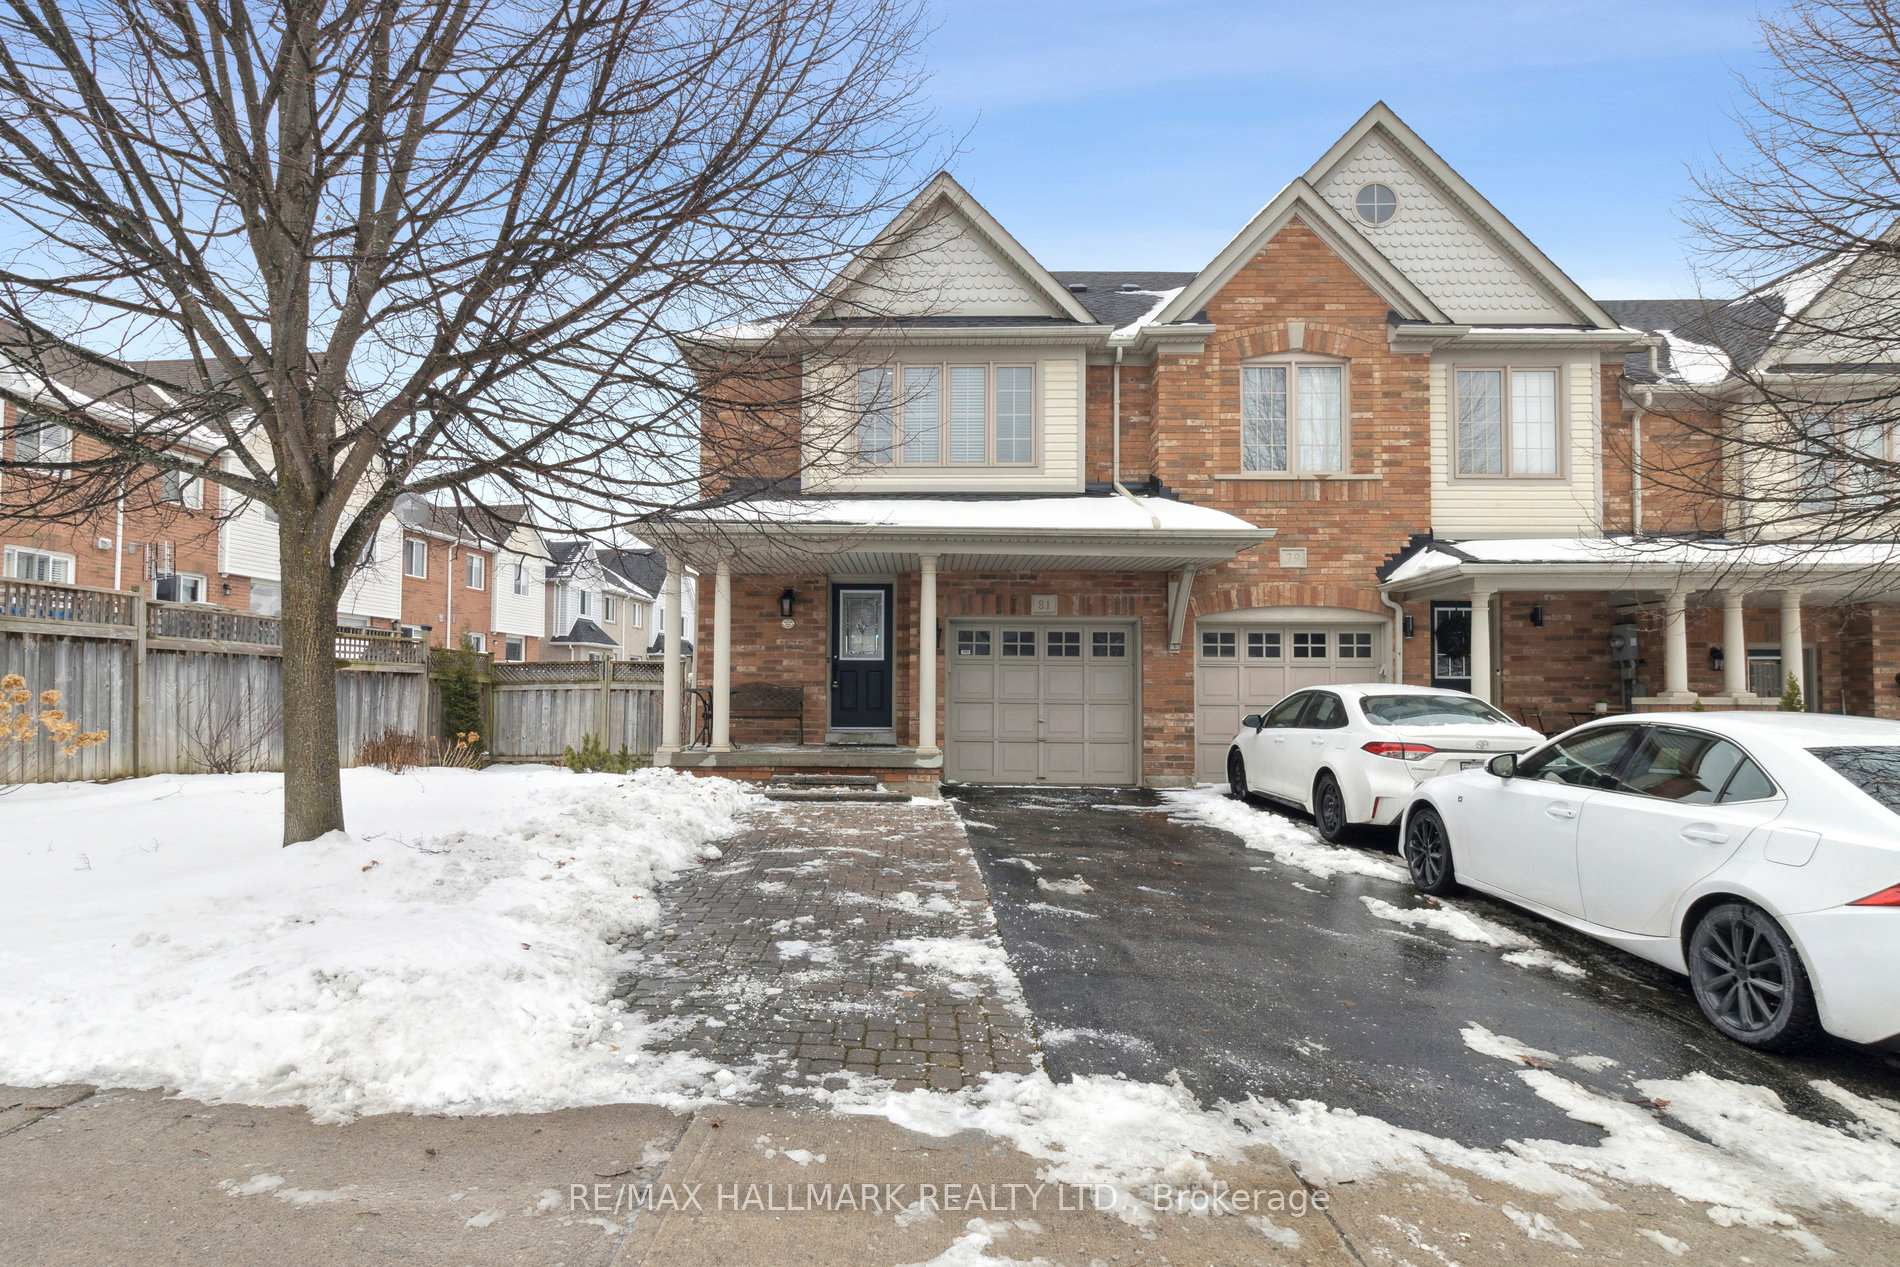
81 Hartford Crescent
81 Hartford Crescent
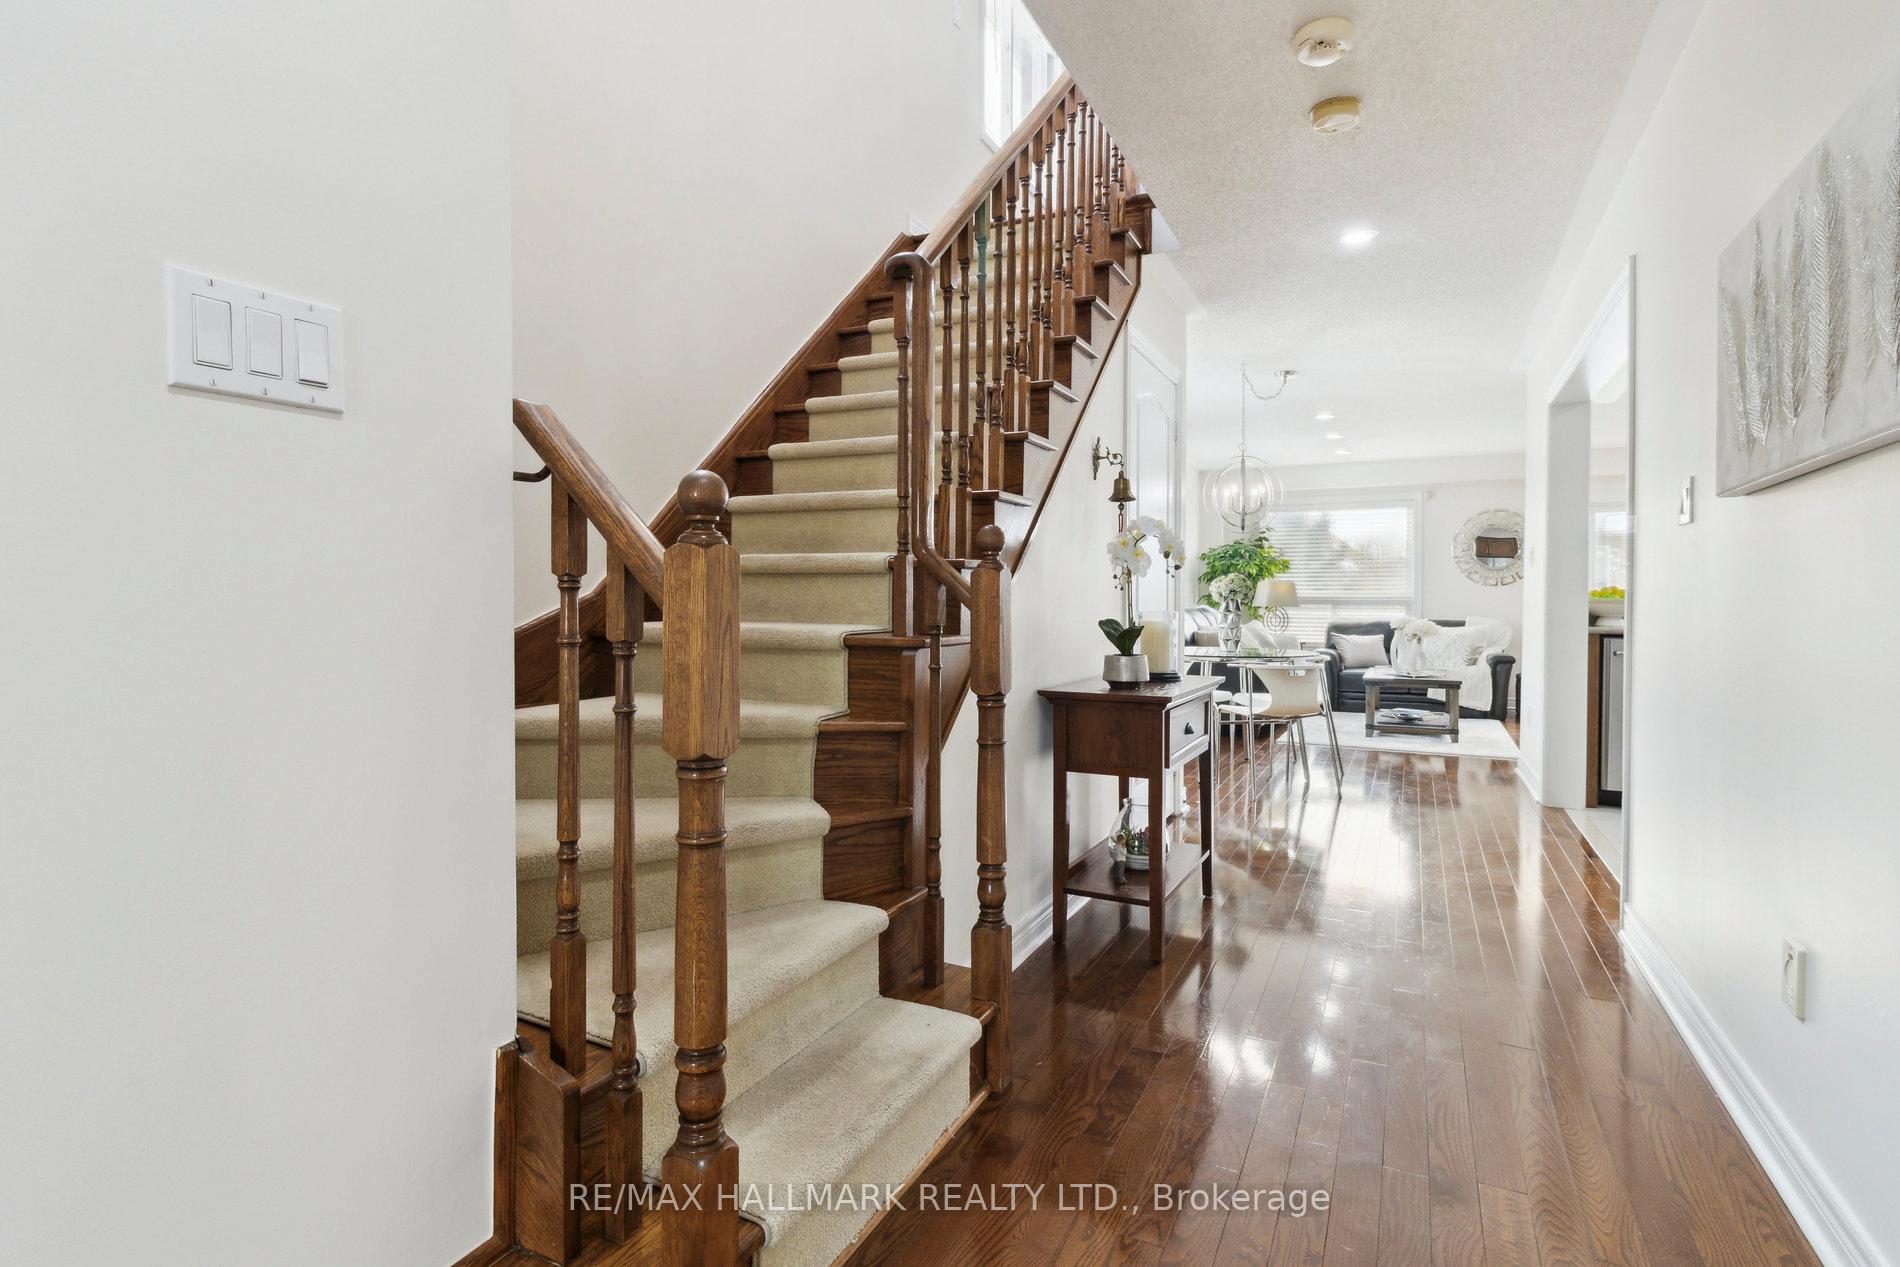 See all 40 photos
Property history
Facts and features
- BasementWalk-out
- Age of home16–30 years
- Water, sewerMunicipal
- Lot shapePie
- Hardwood floors
- Central air
The homeFreehold Townhouse, 2-storey, Age 16–30 years
- Type: Freehold Townhouse
- Style: 2-storey
- Age: 16–30 years
- Living space: 1,500–2,000 sq ft
- Basement: Finished with walk-out
InsideHardwood, Ceramic, Lower level, Storage, central vacuum
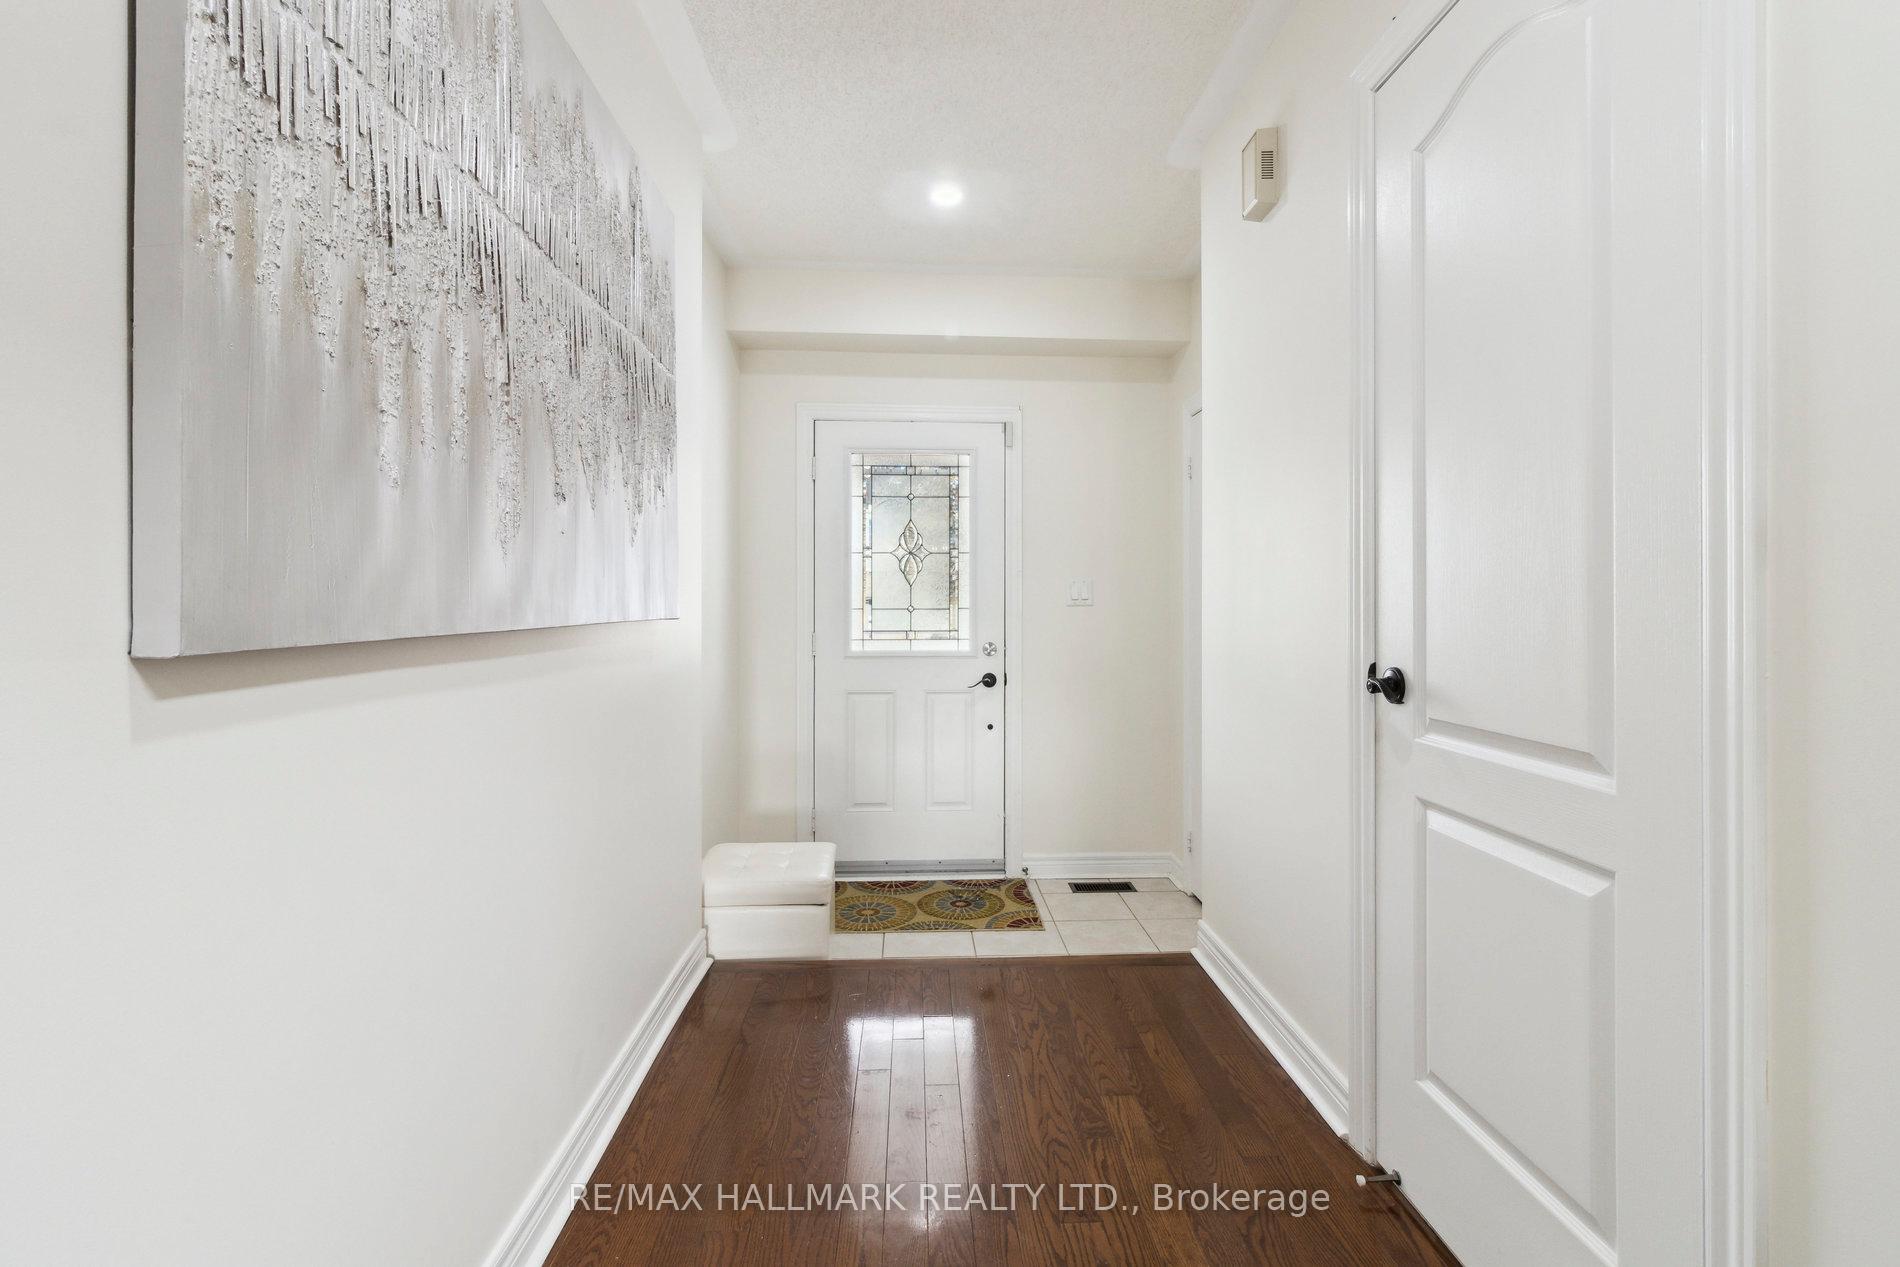
- Flooring: Hardwood, Ceramic
- Laundry: Lower level
- Features: Storage, central vacuum
- Rooms above ground: 7
- Rooms in the basement: 2
- Bedrooms: 3
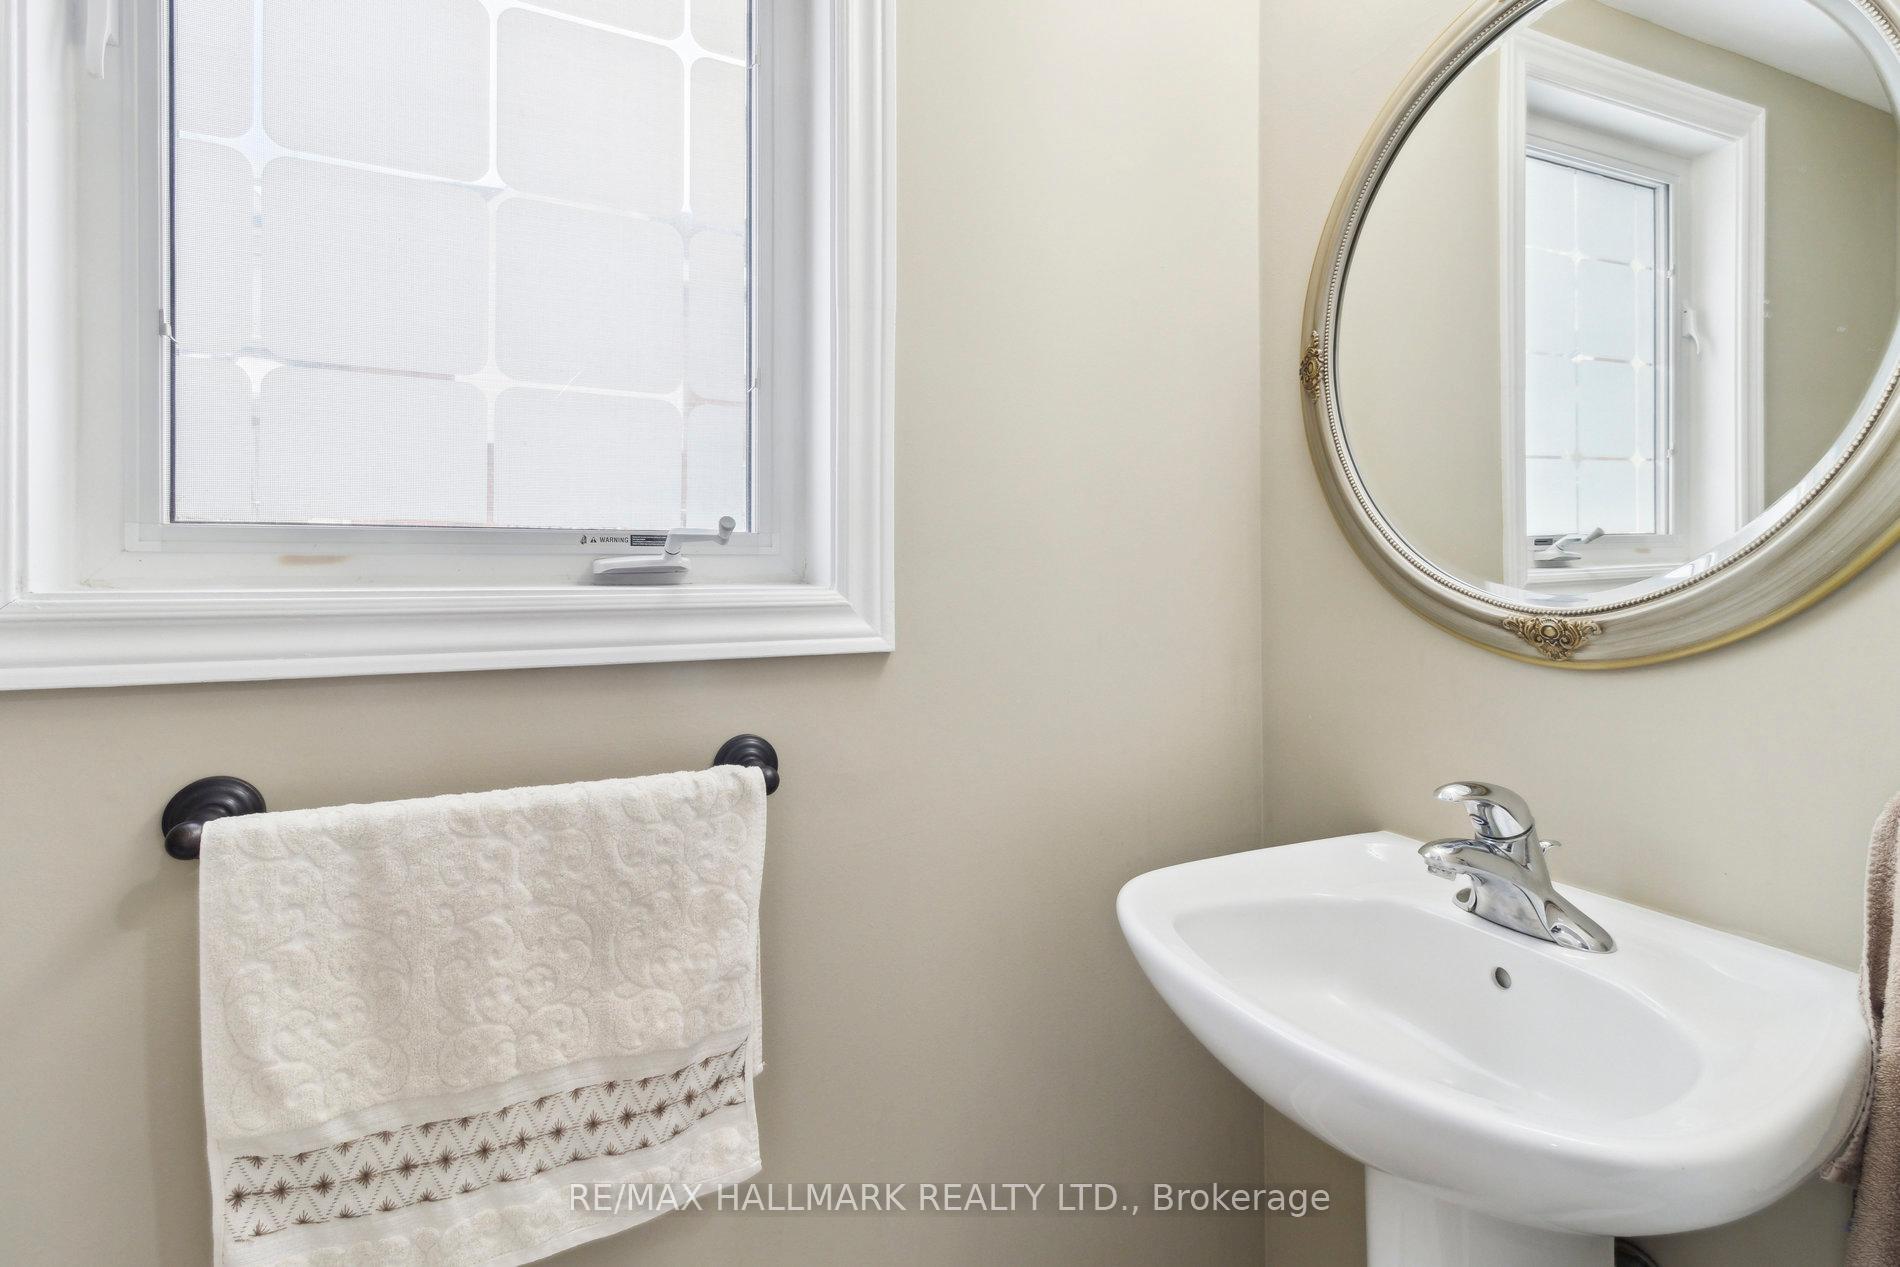
- Bathrooms: 4
- Kitchens: 1
Outside and lotBrick, vinyl siding, Shingles, Concrete
- Exterior: Brick, vinyl siding
- Roof: Shingles
- Foundation: Concrete
- Features: Deck
- Size: 37.44 × 96.89 ft
- Shape: Pie
- Zoning: Res
Parking1 Garage, Attached, Private
- Spaces: 1 Garage
- Garage: Attached
- Driveway: Private
Heating, water and powerForced air, gas, Central air, Municipal water
- Heating: Forced air, gas
- Cooling: Central air
- Water: Municipal water
- Sewer: Municipal sewer
Costs and taxesTaxes $4,573 a year, Hot water tank ($41.48 monthly) + air conditioning ($47.93 monthly)
- Taxes, 2024: $4,573 a year
- Rental items: Hot water tank ($41.48 monthly) + air conditioning ($47.93 monthly)
Included in the saleStainless steel fridge, s/s glass top stove, s/s built-in dishwasher, s/s built-in microwave, front load washer, dryer, freezer in bsmt, central vacuum +attachments, garage door opener, all electric light fixtures and all blinds +california shutters
- Included: Stainless steel fridge, s/s glass top stove, s/s built-in dishwasher, s/s built-in microwave, front load washer, dryer, freezer in bsmt, central vacuum +attachments, garage door opener, all electric light fixtures and all blinds +california shutters
NearbyPark, public transit, school
- Close to: Park, public transit, school
Listing detailsN11954023, Sold, Feb 3, 2025
- MLS® number: N11954023
- Status: Sold
- Listed on: Feb 3, 2025
- Days on market: 9
- Updated: Feb 12, 2025
- Possession: End april/May
- Occupied by: Owner
- Listing brokerage: RE/MAX HALLMARK REALTY LTD.
About this home
81 Hartford Crescent, Newmarket (Summerhill Estates), ON L3X 2Z5
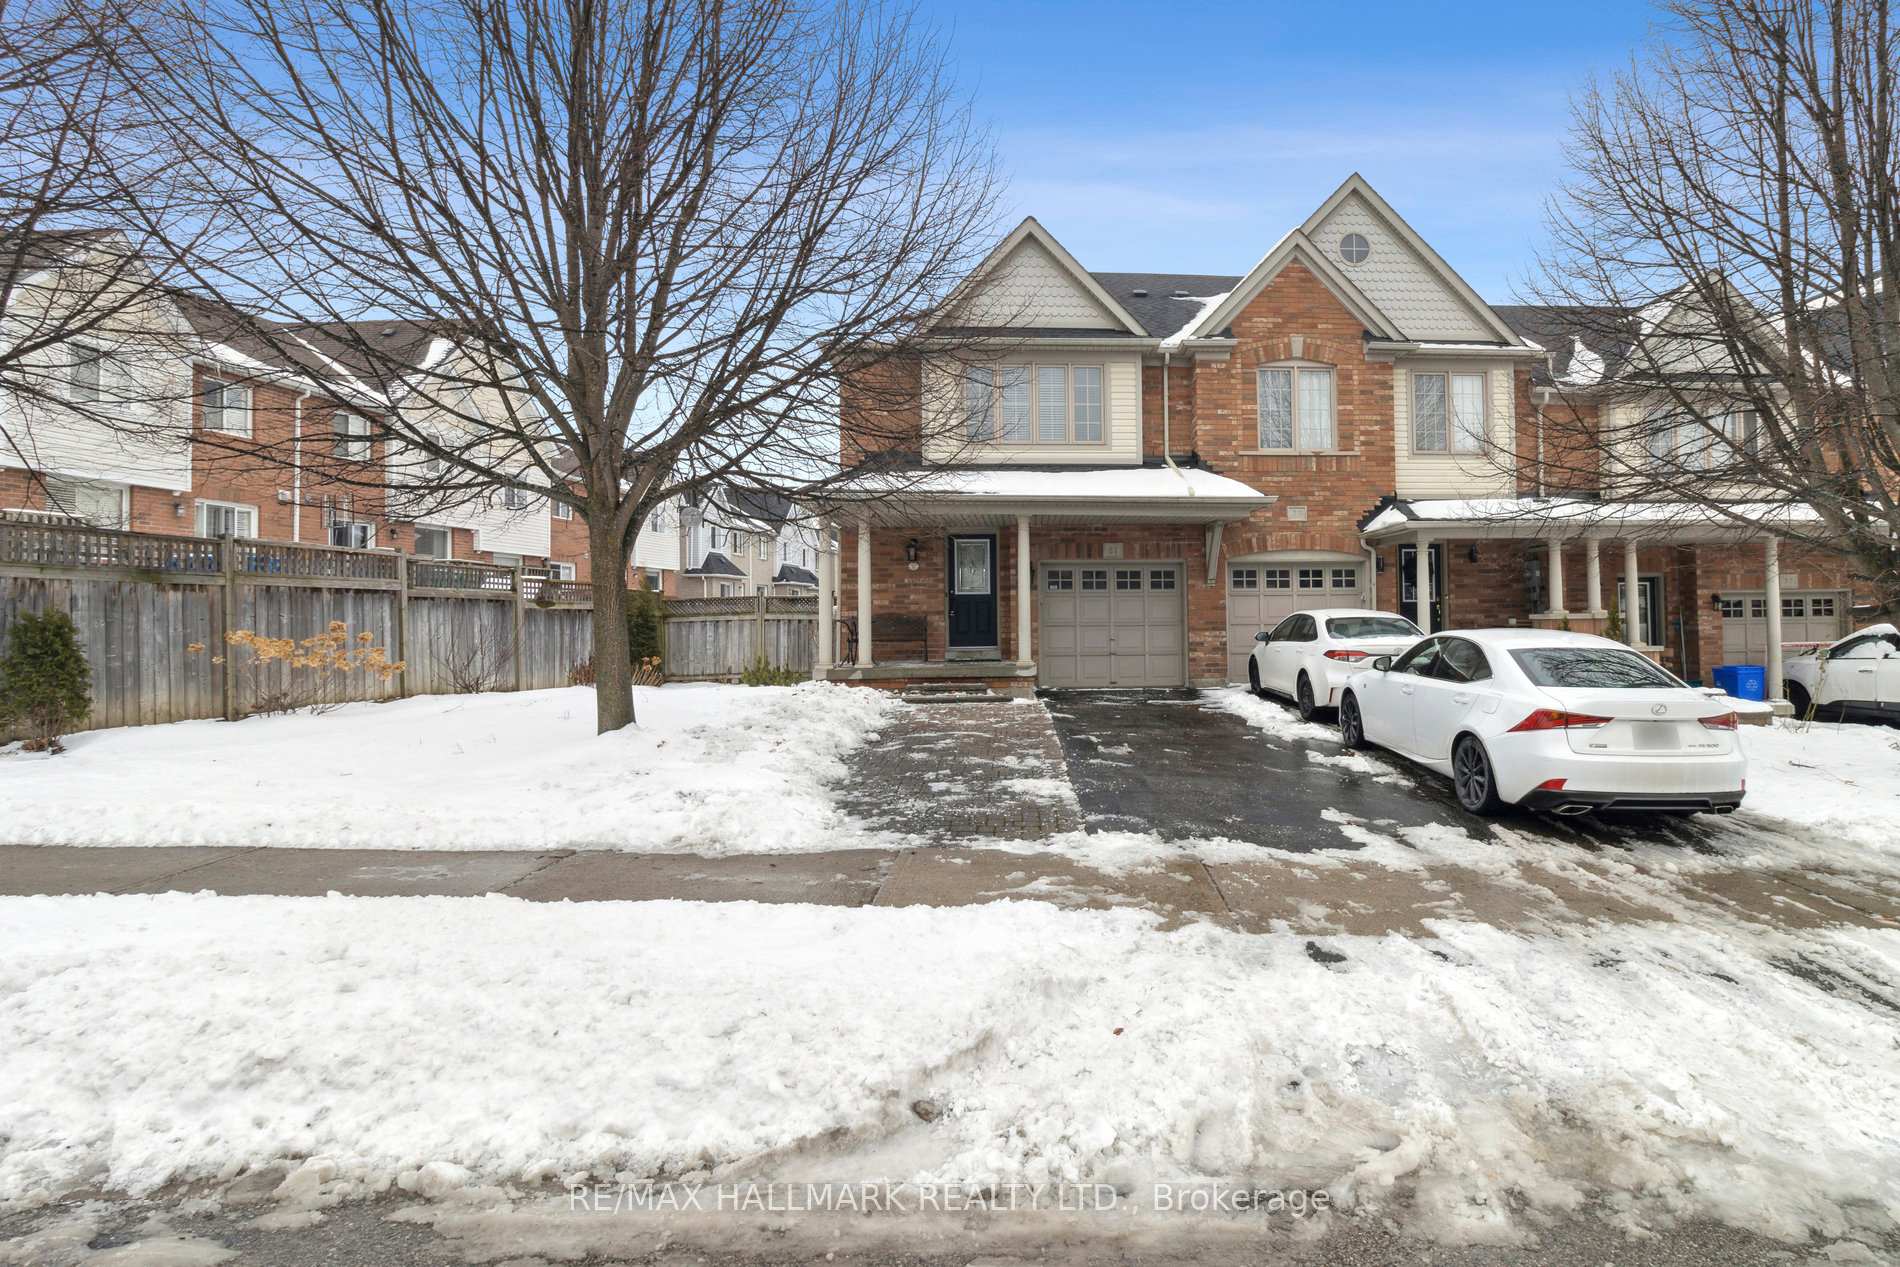
Stunning End-Unit Townhome with Walk-Out Basement Feels Like a Semi in Sought-After Summerhill Estates! Nestled in a prime location, this end-unit townhome offers the privacy and space of a semi-detached home, featuring 1,771 sq. ft. on the main and second floors, plus a bright, above-grade walk-out basement perfect for additional living space. Step inside to find a modern, sun-filled kitchen with high-end stainless steel appliances, seamlessly flowing into a spacious great room with gleaming hardwood floors. Sliding doors lead to a large elevated deck, ideal for entertaining, while the interlock patio below provides even more outdoor space. Upstairs, solid oak stairs lead to a versatile computer loft/media area and three generously sized bedrooms. The primary bedroom impresses with a walk-in closet and a spa-like ensuite complete with a soaker tub and separate shower.The professionally finished, above-grade walk-out basement is both bright and inviting, featuring a large window and sliding doors that fills the space with natural light and provides direct access to the private interlock patio. This level also includes a spacious recreation room, a private study/storage area, a full 3-piece bathroom, and a convenient laundry space. Located on a quiet crescent, just steps from Yonge Street, this home is close to top-rated schools, scenic trails, parks, shopping, transit, and commuter routes. Move-in ready!! dont miss your chance to call this beautiful home yours! **EXTRAS** Roof (2016), Furnace (2014), Air Conditioning (2022), Hot water tank (2014), Interlocking patio (2015), Fridge(2020), Stove(2023), Washer (2019), Pot Lights (2020)
Ask about this home
A HOMEH agent will answer your questions about this home.
Around this home
Daily convenience, out of 100, from the distances below
Schools nearby
School rating, out of 10.
Helpful calculators
Your HOMEH agent

"I would see it this week."