

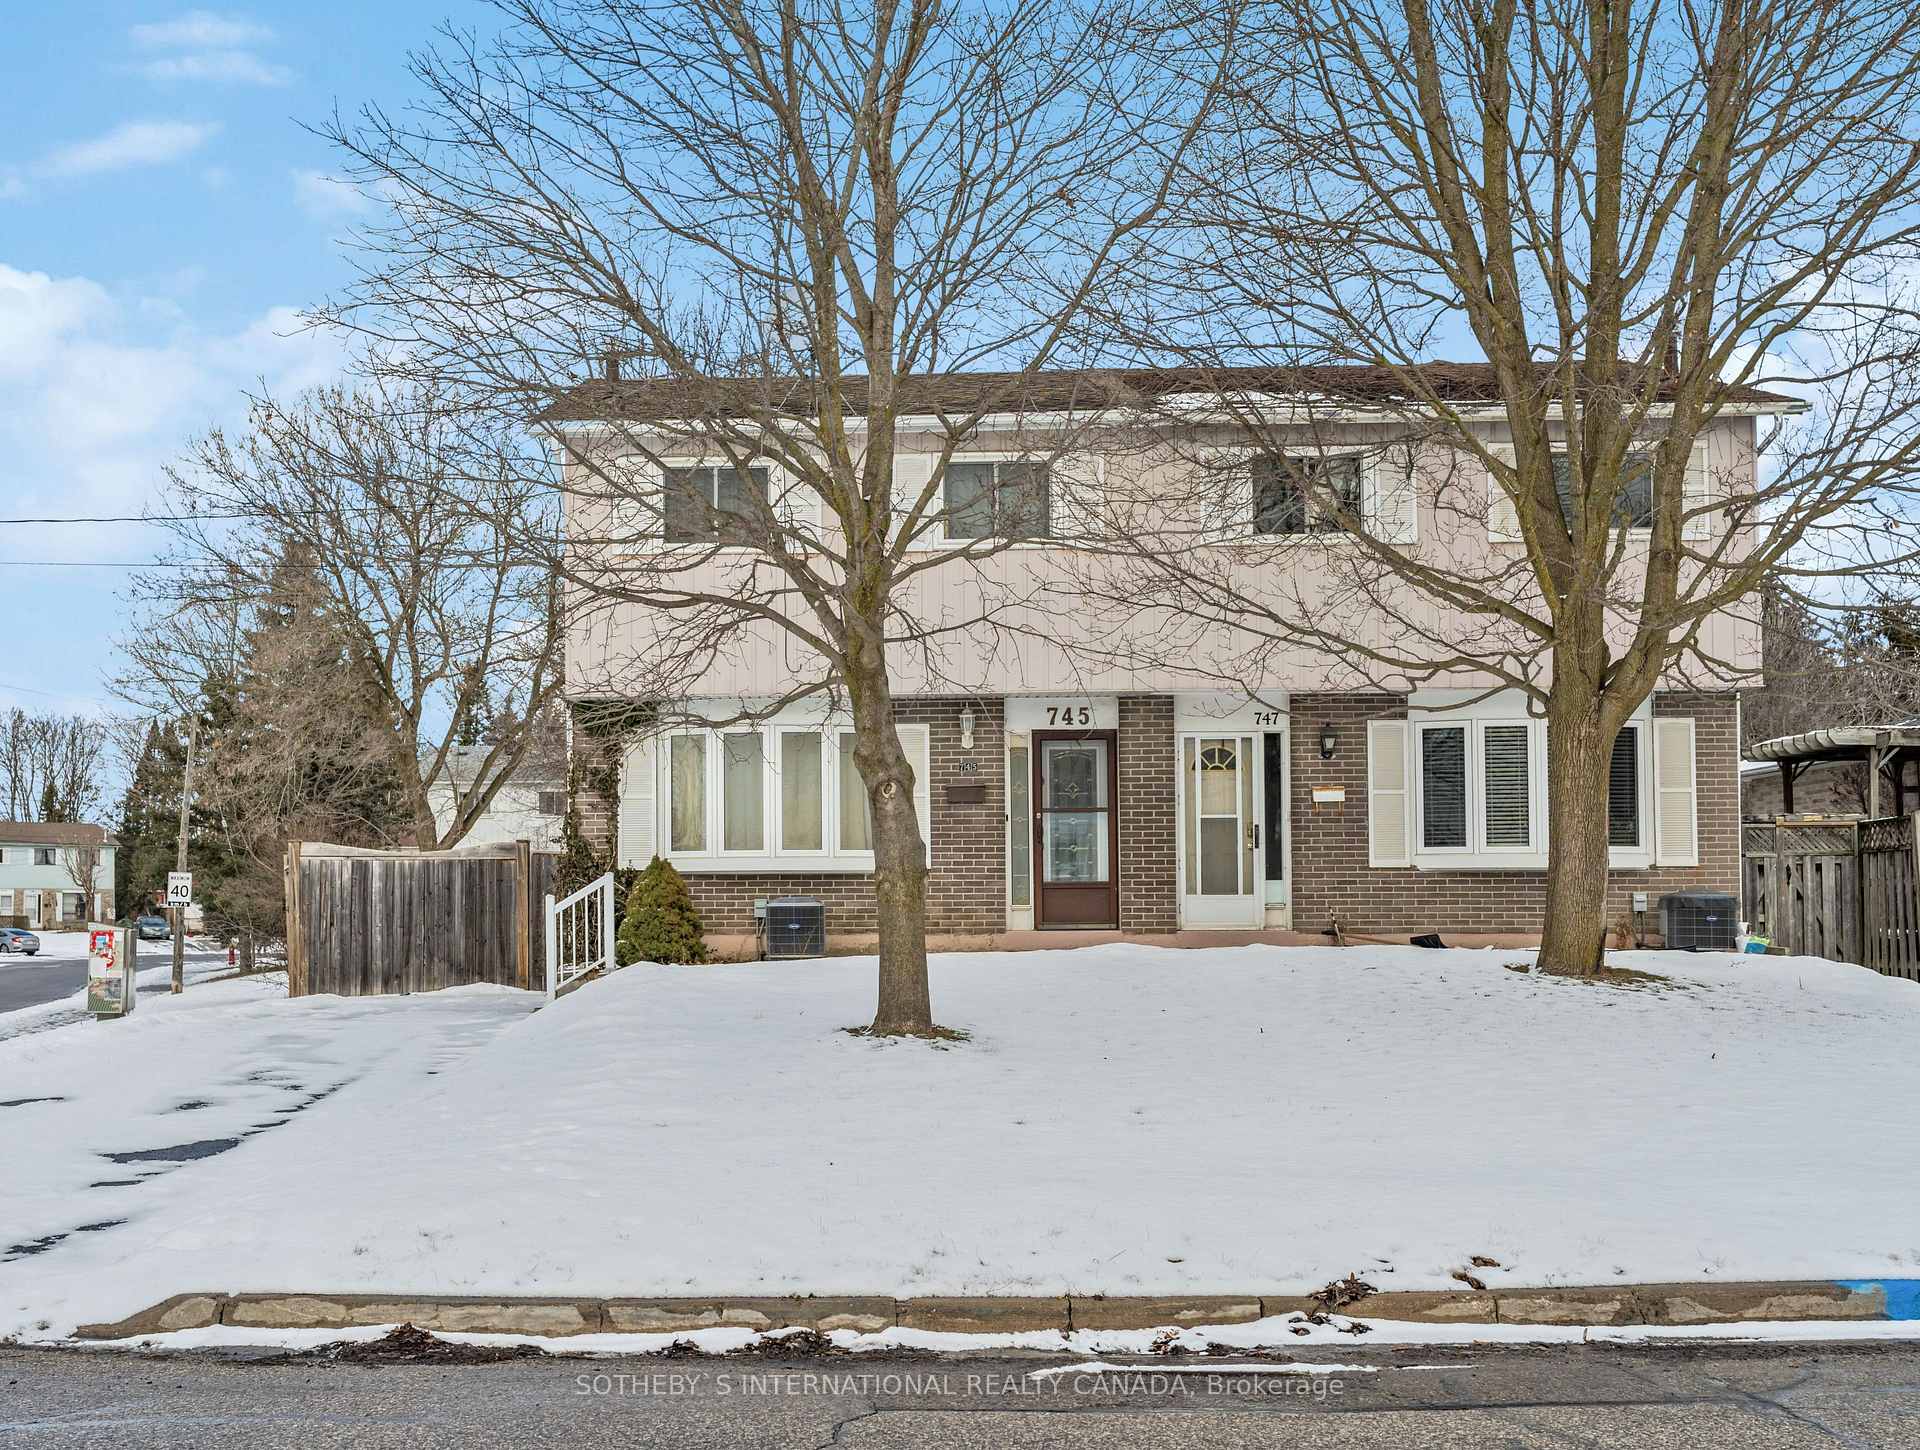
745 Elgin Street
Semi-Detached Sold
1/21745 Elgin Street
Semi-Detached Sold
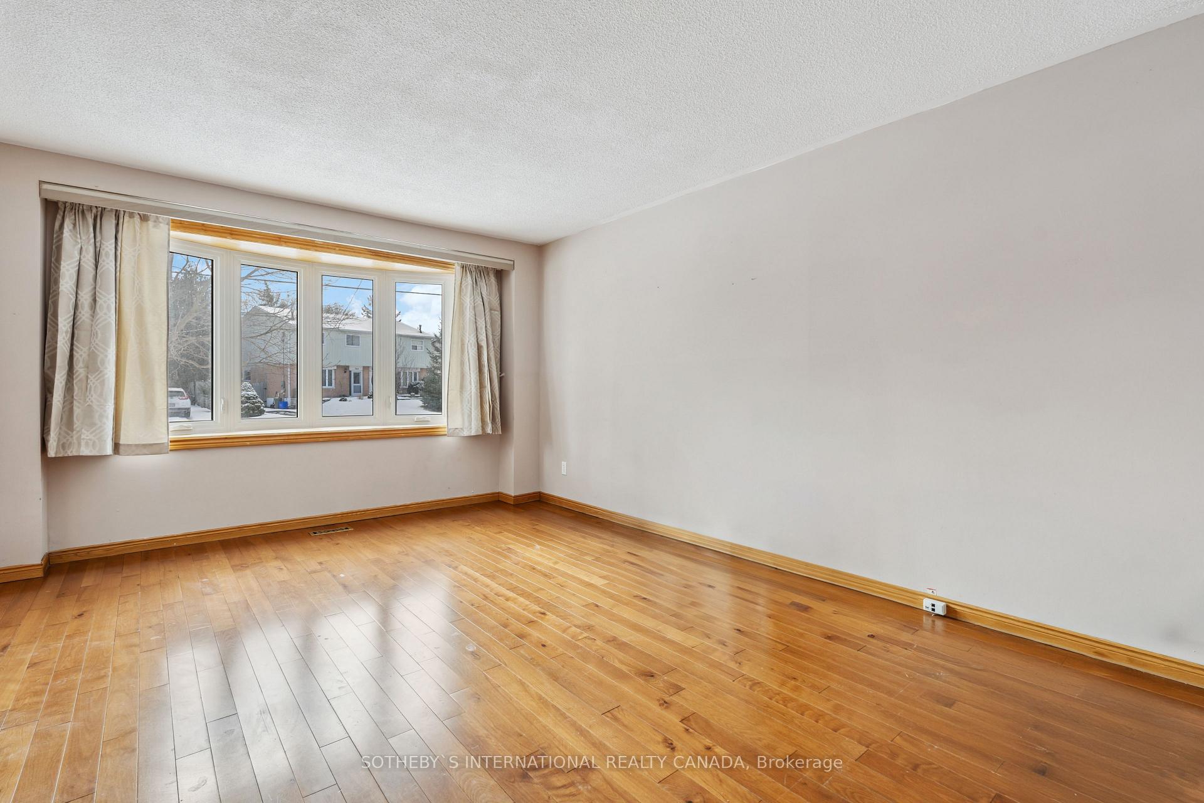
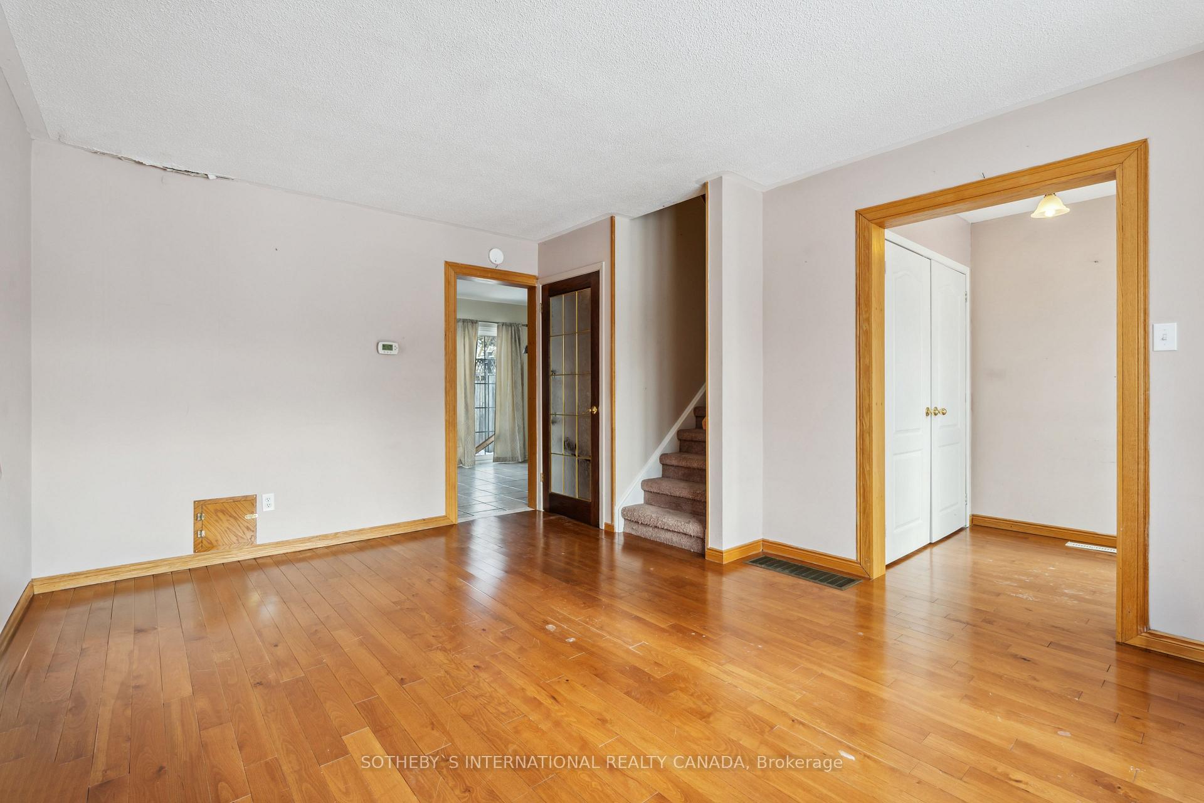
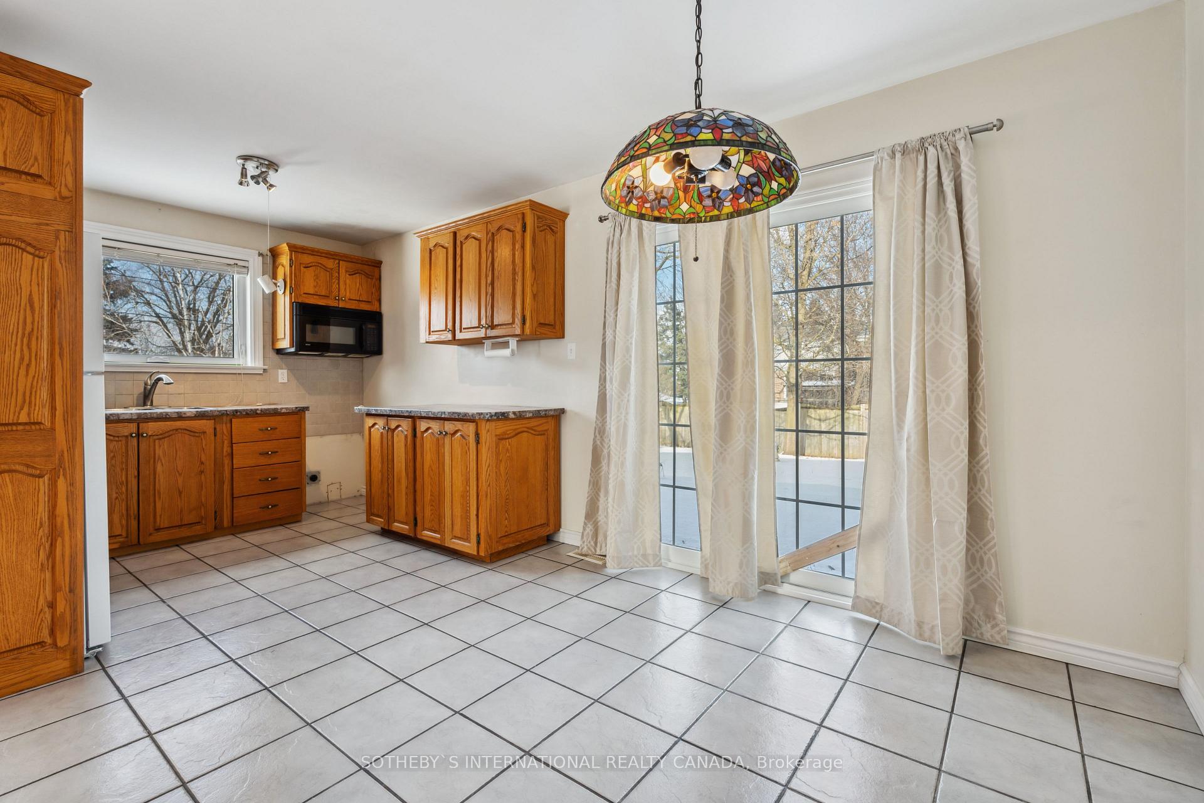
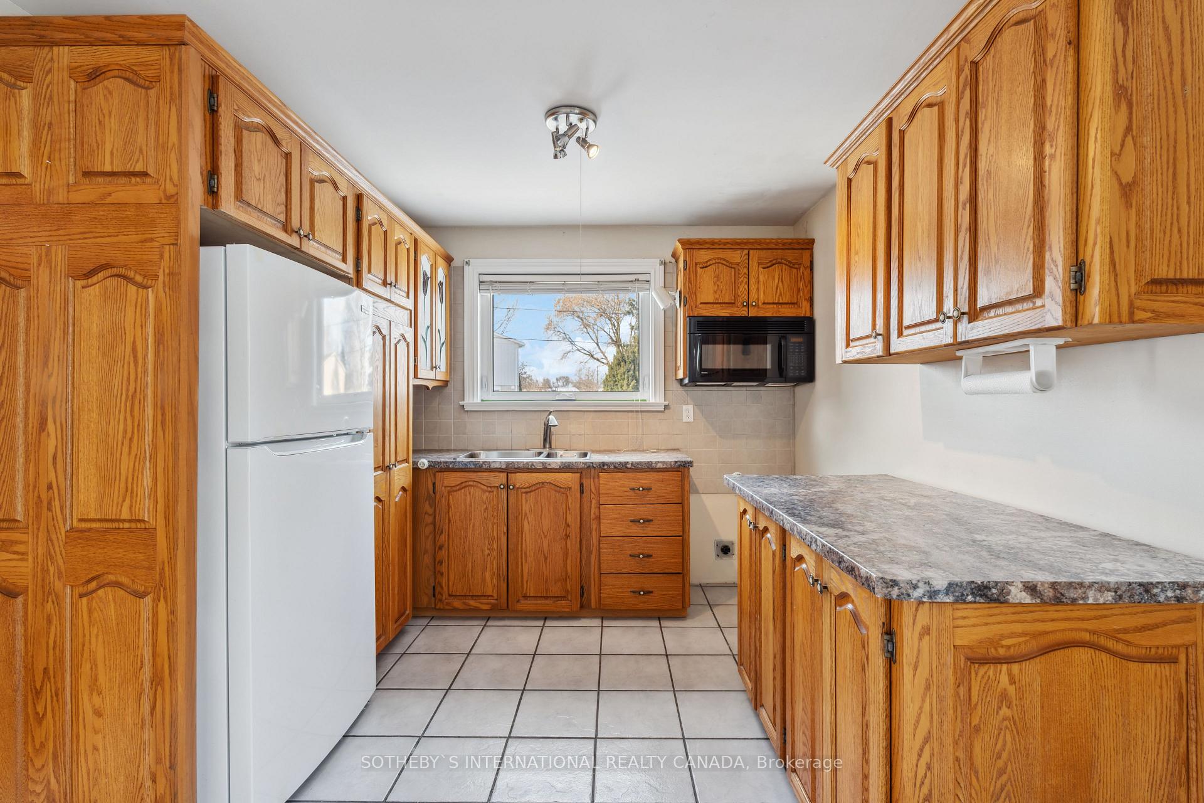 See all 21 photos
4 Bedrooms
1 Bathroom
0 Garage
— sq.ft
15.35×253.35 ft
$3,254/yr
Property history
Facts and features
- BasementUnfinished
- Water, sewerMunicipal
- HeatingForced air
- CoolingCentral air
What stands out
- Central air
The homeSemi-Detached, 2-storey, Unfinished
- Type: Semi-Detached
- Style: 2-storey
- Basement: Unfinished
InsideBroadloom, Lower level, Rooms above ground 7
- Flooring: Broadloom
- Laundry: Lower level
- Rooms above ground: 7
- Bedrooms: 4
- Bathrooms: 1
- Kitchens: 1
Outside and lotBrick, vinyl siding, Unknown, Foundation Not applicable
Outside
- Exterior: Brick, vinyl siding
- Roof: Unknown
- Foundation: Not applicable
- Other structures: Garden shed
- Size: 15.35 × 253.35 ft
Parking3 Parking, Private
- Spaces: 3 Parking
- Driveway: Private
Heating, water and powerForced air, gas, Central air, Municipal water
- Heating: Forced air, gas
- Cooling: Central air
- Water: Municipal water
- Sewer: Municipal sewer
Costs and taxesTaxes $3,254 a year, HST included in the price, Hot water
- Taxes, 2024: $3,254 a year
- HST: HST included in the price
- Rental items: Hot water
Included in the saleAll existing window coverings, washer, dryer and fridge. all built-in cupboards. all as is, where is., See schedule b
- Included: All existing window coverings, washer, dryer and fridge. all built-in cupboards. all as is, where is.
- Not included: See schedule b
NearbyPark, school, public transit
- Close to: Park, school, public transit
Listing detailsN11952776, Sold, Feb 3, 2025
- MLS® number: N11952776
- Status: Sold
- Listed on: Feb 3, 2025
- Days on market: 11
- Updated: Feb 14, 2025
- Possession: Immediately
- Occupied by: Vacant
- Listing brokerage: SOTHEBY`S INTERNATIONAL REALTY CANADA
About this home
745 Elgin Street, Newmarket (Huron Heights-Leslie Valley), ON L3Y 3B9
ParkSchoolPublic Transit
Welcome to this terrific semi-detached townhouse on a corner lot with a large yard. 4 bedrooms makes this an ideal family home or investment property. Features an oversized fenced backyard with plenty of space for kids and pets. A private drive will host multiple vehicles. Close To Schools, Transit, Southlake Hospital, Parks, Shopping, Amenities, And Restaurants. This offers a great opportunity to live in Newmarket. **EXTRAS** See Schedule B
Read more
Ask about this home
A HOMEH agent will answer your questions about this home.
Ask a question
Thinking of selling your home?See what your home is worth today.
Around this home
Davis Rd and Huron Heights
Errands
Parks
Schools
Daily convenience, out of 100, from the distances below
ParkGeorge Richardson Park Trail · 5 within 1 km6 min walk395 m
GroceryT & B Variety17 min walk1.0 km
SchoolMeadowbrook Public School6 min walk350 m
PharmacyTotal Health Pharmacy18 min walk1.1 km
Cafés & foodHamish Kitchen17 min walk1.1 km
Gym & rec centreHollingsworth Arena17 min walk1.0 km
HospitalSouthlake Regional Health Centre22 min walk1.4 km
WalkDriveStraight-line distance, open map data
Grocery1.0 km
Park0.4 km
Coffee1.3 km
Dining1.1 km
Gym1.0 km
Hospital1.4 km
Schools nearby
School rating, out of 10.
Meadowbrook Public Schoolelementary · Public · 0.3 km
6.2/10Fair
Glen Cedar Public Schoolelementary · Public · 0.8 km
2.9/10Low
St Elizabeth Seton Catholic Elementary Schoolelementary · Catholic · 0.9 km
6.9/10Good
Contact agent
Helpful calculators
Mortgage
Affordability
Closing costs
Land transfer tax
Property tax
Down payment
CMHC insurance
Stress test
Cashback Rebate
Your HOMEH agent

NimaHOMEH agent · Newmarket
"I would see it this week."
Ask Nima