

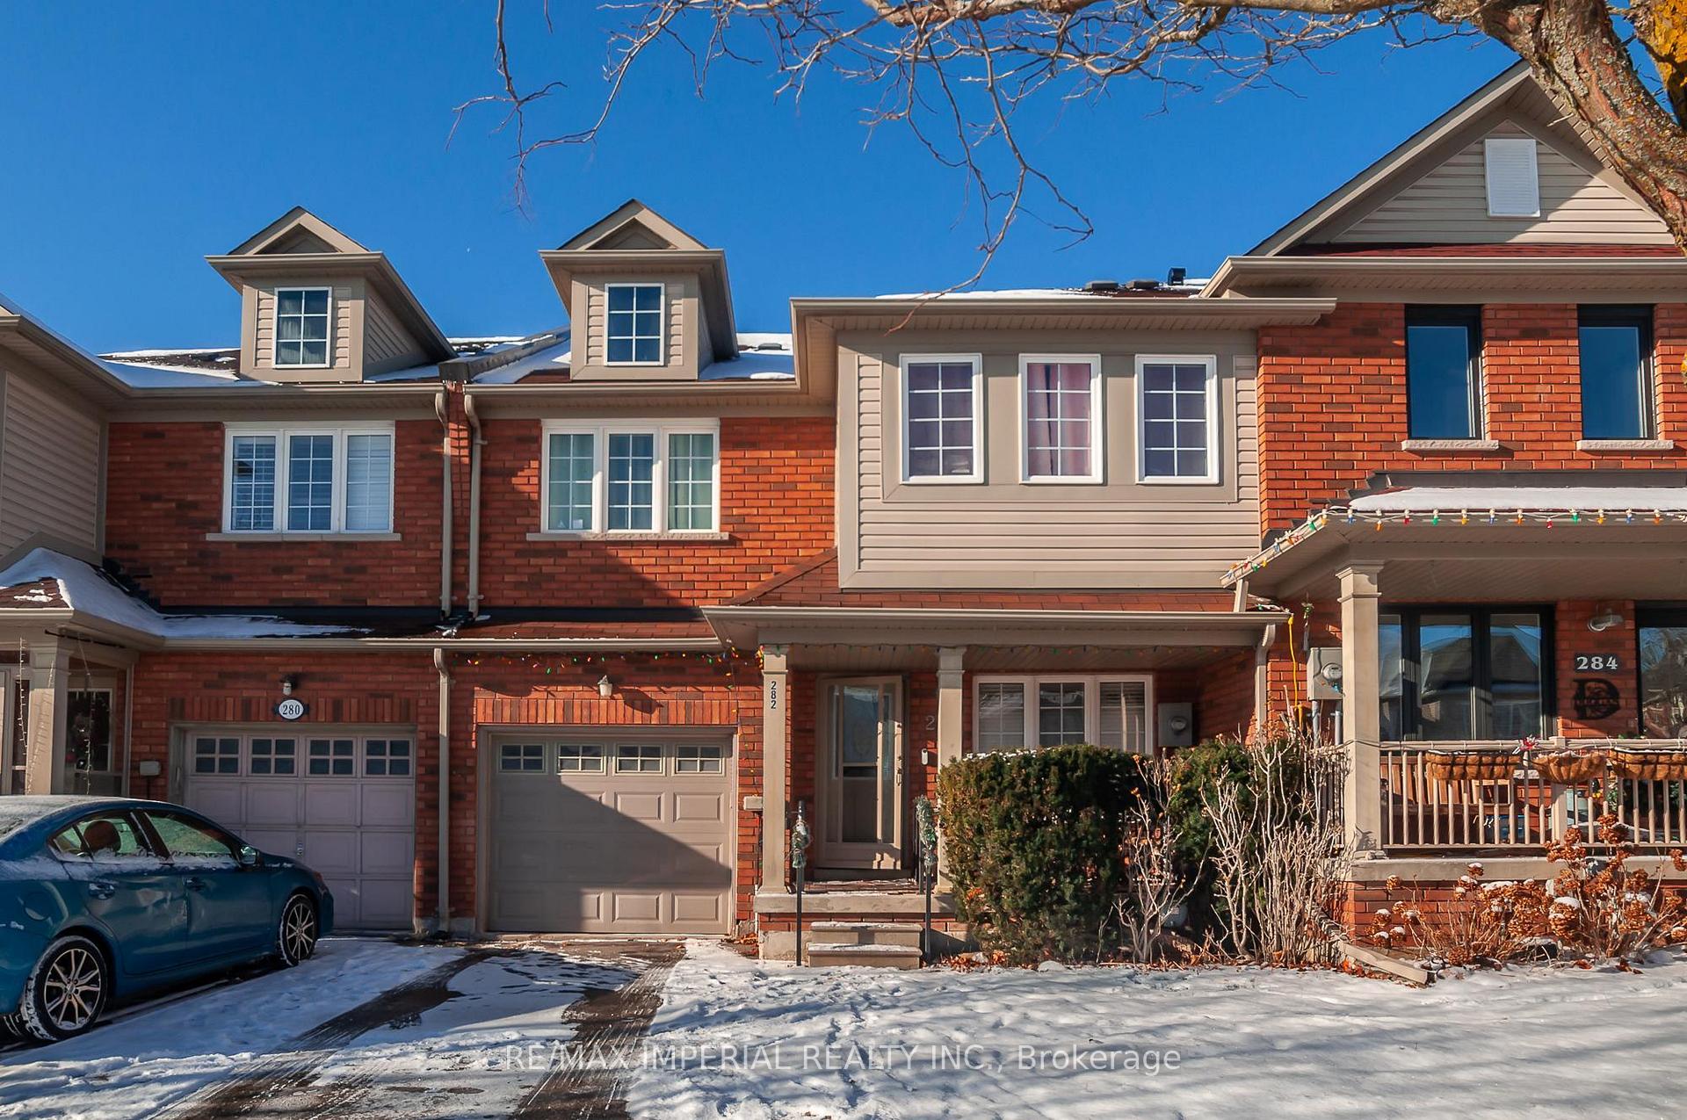
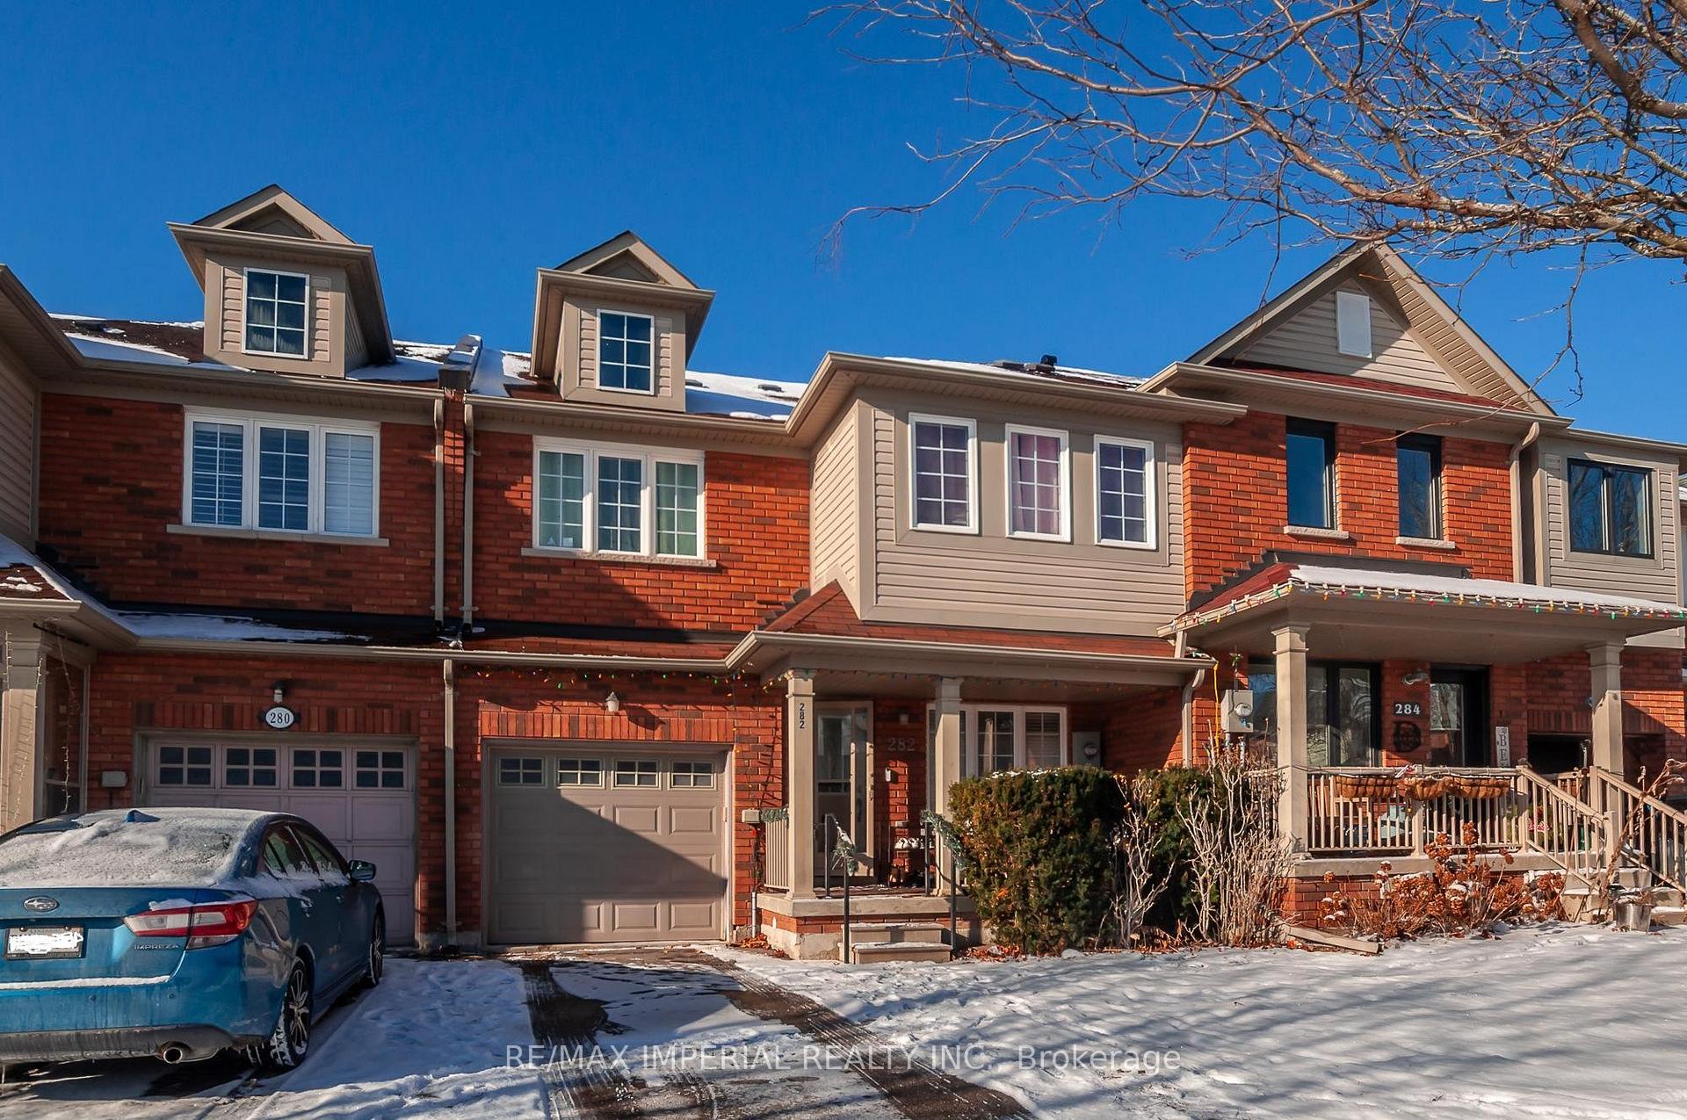
282 Coachwhip Trail
Freehold Townhouse Sold
1/34282 Coachwhip Trail
Freehold Townhouse Sold
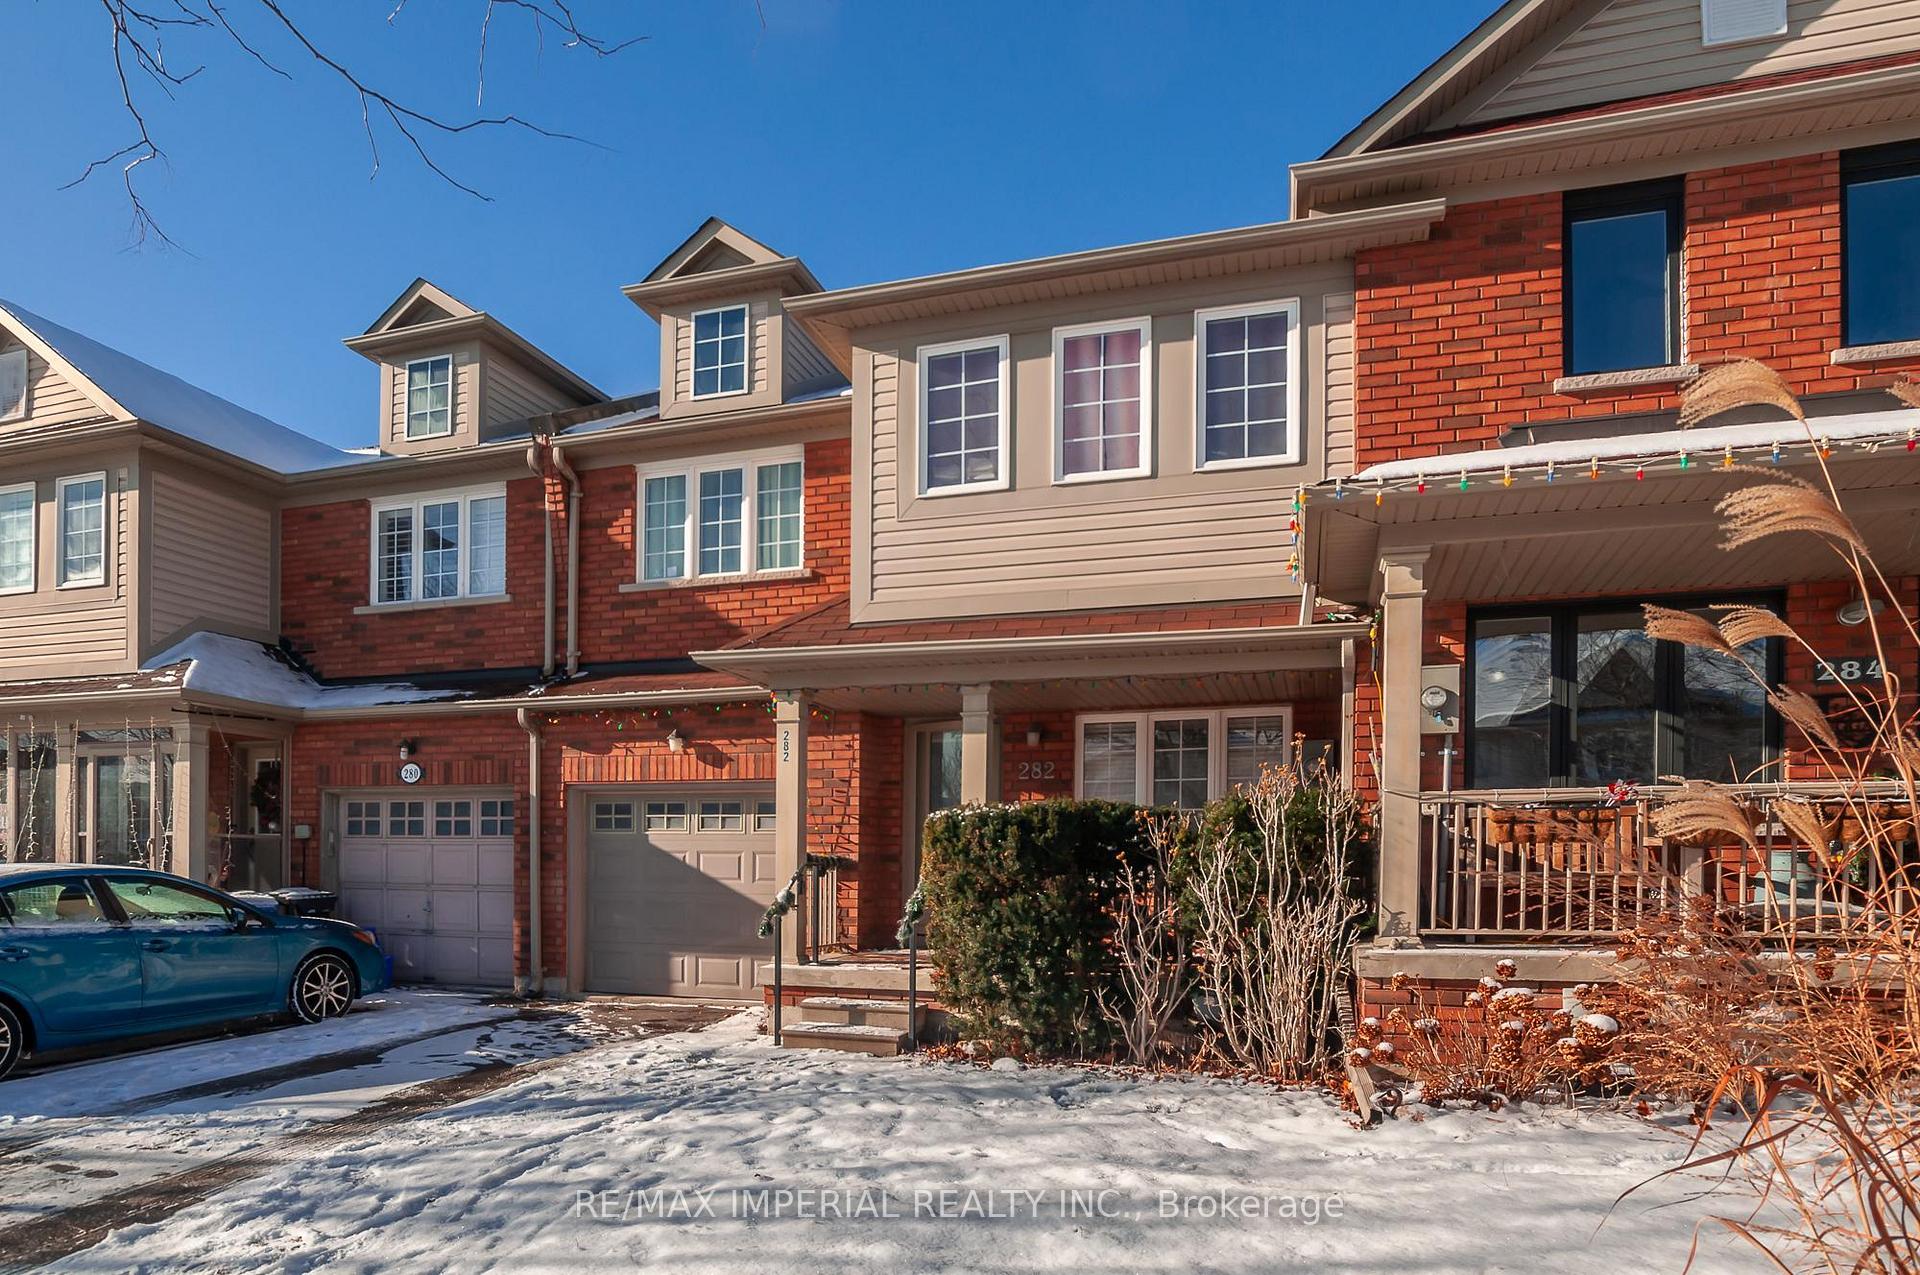 See all 34 photos
Asked for: $980,000Sold Feb 15, 2025
3 Bedrooms
4 Bathrooms
1 Garage
1.5K–2K sq.ft
24.61×81.56 ft
$4,287/yr
Property history
Facts and features
- BasementFinished
- Water, sewerMunicipal
- HeatingForced air
- CoolingCentral air
What stands out
- Hardwood floors
- Fireplace
- Central air
The homeFreehold Townhouse, 2-storey, 1,500–2,000 sq ft
- Type: Freehold Townhouse
- Style: 2-storey
- Living space: 1,500–2,000 sq ft
- Basement: Finished
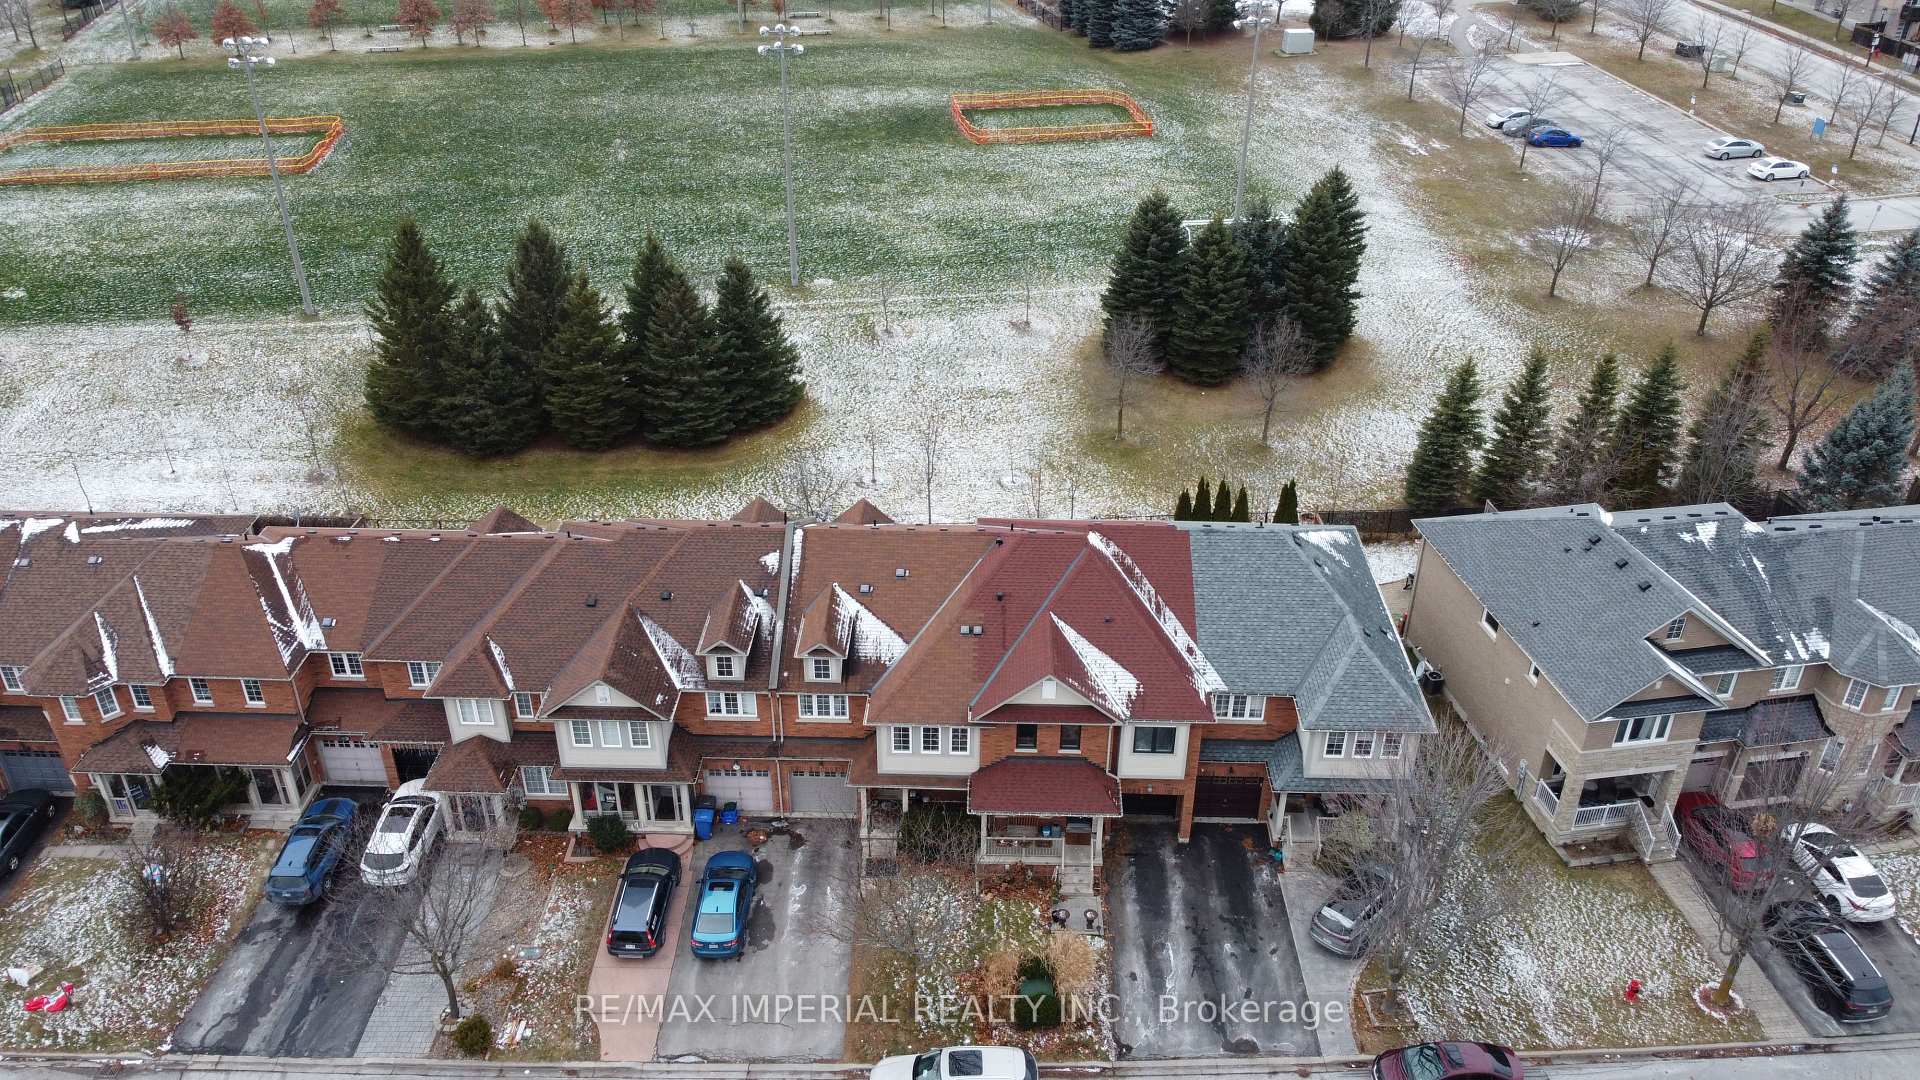
- View: Park/greenbelt
InsideFireplace Yes, Hardwood, Broadloom, Tile, Upper level
- Fireplace: Yes
- Flooring: Hardwood, Broadloom, Tile
- Laundry: Upper level
- Rooms above ground: 8
- Bedrooms: 3
- Bathrooms: 4
- Kitchens: 1
- Family room: Yes
Outside and lotBrick, Asphalt shingle, Concrete
Outside
- Exterior: Brick
- Roof: Asphalt shingle
- Foundation: Concrete
- Size: 24.61 × 81.56 ft
Parking1 Garage, Built-in, Private
- Spaces: 1 Garage
- Garage: Built-in
- Driveway: Private
Heating, water and powerForced air, gas, Central air, Municipal water
- Heating: Forced air, gas
- Cooling: Central air
- Water: Municipal water
- Sewer: Municipal sewer
Costs and taxesTaxes $4,287 a year
- Taxes, 2024: $4,287 a year
Included in the saleFridge, stove, range hood, dishwasher, washer/dryer, water softener, light fixtures, window coverings. owned hwt.
- Included: Fridge, stove, range hood, dishwasher, washer/dryer, water softener, light fixtures, window coverings. owned hwt.
NearbyPark, public transit, school
- Close to: Park, public transit, school
Listing detailsN11915091, Sold, Jan 9, 2025
- MLS® number: N11915091
- Status: Sold
- Listed on: Jan 9, 2025
- Days on market: 37
- Updated: Feb 15, 2025
- Possession: 60/90/TBA
- Occupied by: Owner
- Listing brokerage: RE/MAX IMPERIAL REALTY INC.
About this home
282 Coachwhip Trail, Newmarket (Woodland Hill), ON L3X 2Y4
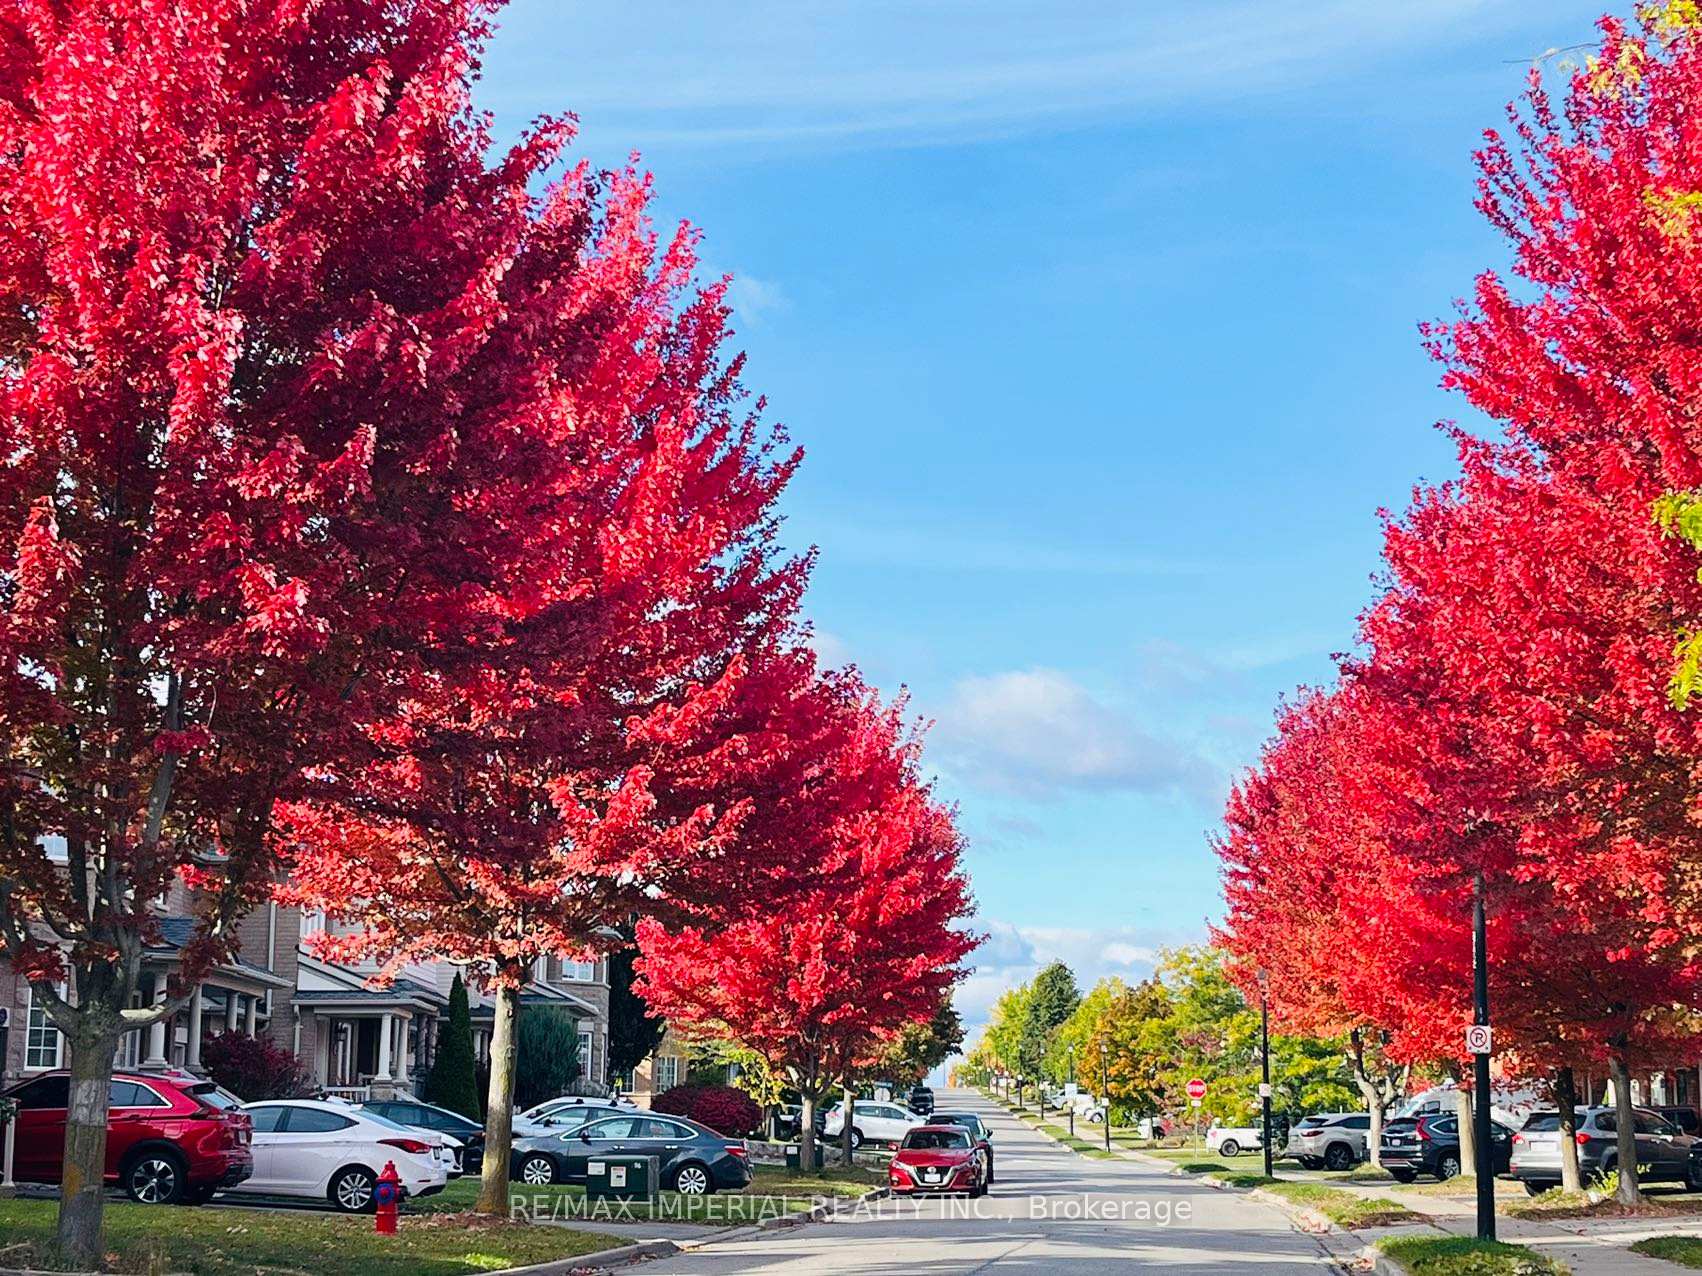
Park/GreenbeltParkPublic TransitSchool
Lovely Spacious Townhouse In Sought After Prime Location Of Woodland Hill, Tastefully Painted In Neutral Decor This Meticulously Maintained House Offers Hardwood Floors Throughout Main Level, Open Concept Kitchen W/Centre Island, Tranquil Living Rm W/Gas Fireplace. Extra Large Master W/Big His/Her Walk-Ins. Great Exercise Room In Fully Finished Basement W/Stylish Pot Lights, Rounded Corners And 2Pc Bath. Generous Size Back Yard Backing Onto A Park.
Read more
Ask about this home
A HOMEH agent will answer your questions about this home.
Ask a question
Thinking of selling your home?See what your home is worth today.
Around this home
Yonge / Davis
Errands
Parks
Schools
Daily convenience, out of 100, from the distances below
ParkBonshaw Park · 4 within 1 km3 min walk208 m
GroceryWalmart Supercentre8 min walk482 m
SchoolPoplar Bank Public School5 min walk300 m
PharmacyTaurus10 min walk642 m
Cafés & foodBarBurrito · 15 within 1 km6 min walk381 m
Gym & rec centreF45 Training14 min walk873 m
WalkDriveStraight-line distance, open map data
Grocery0.5 km
Park0.2 km
Coffee0.6 km
Dining0.4 km
Gym0.9 km
Schools nearby
School rating, out of 10.
Poplar Bank Public Schoolelementary · Public · 0.3 km
—
Phoebe Gilman Public Schoolelementary · Public · 0.9 km
5.6/10Fair
Canadian Martyrs Catholic Elementary Schoolelementary · Catholic · 1.1 km
6.4/10Fair
Contact agent
Helpful calculators
Mortgage
Affordability
Closing costs
Land transfer tax
Property tax
Down payment
CMHC insurance
Stress test
Cashback Rebate
Your HOMEH agent

NimaHOMEH agent · Newmarket
"I would see it this week."
Ask Nima