

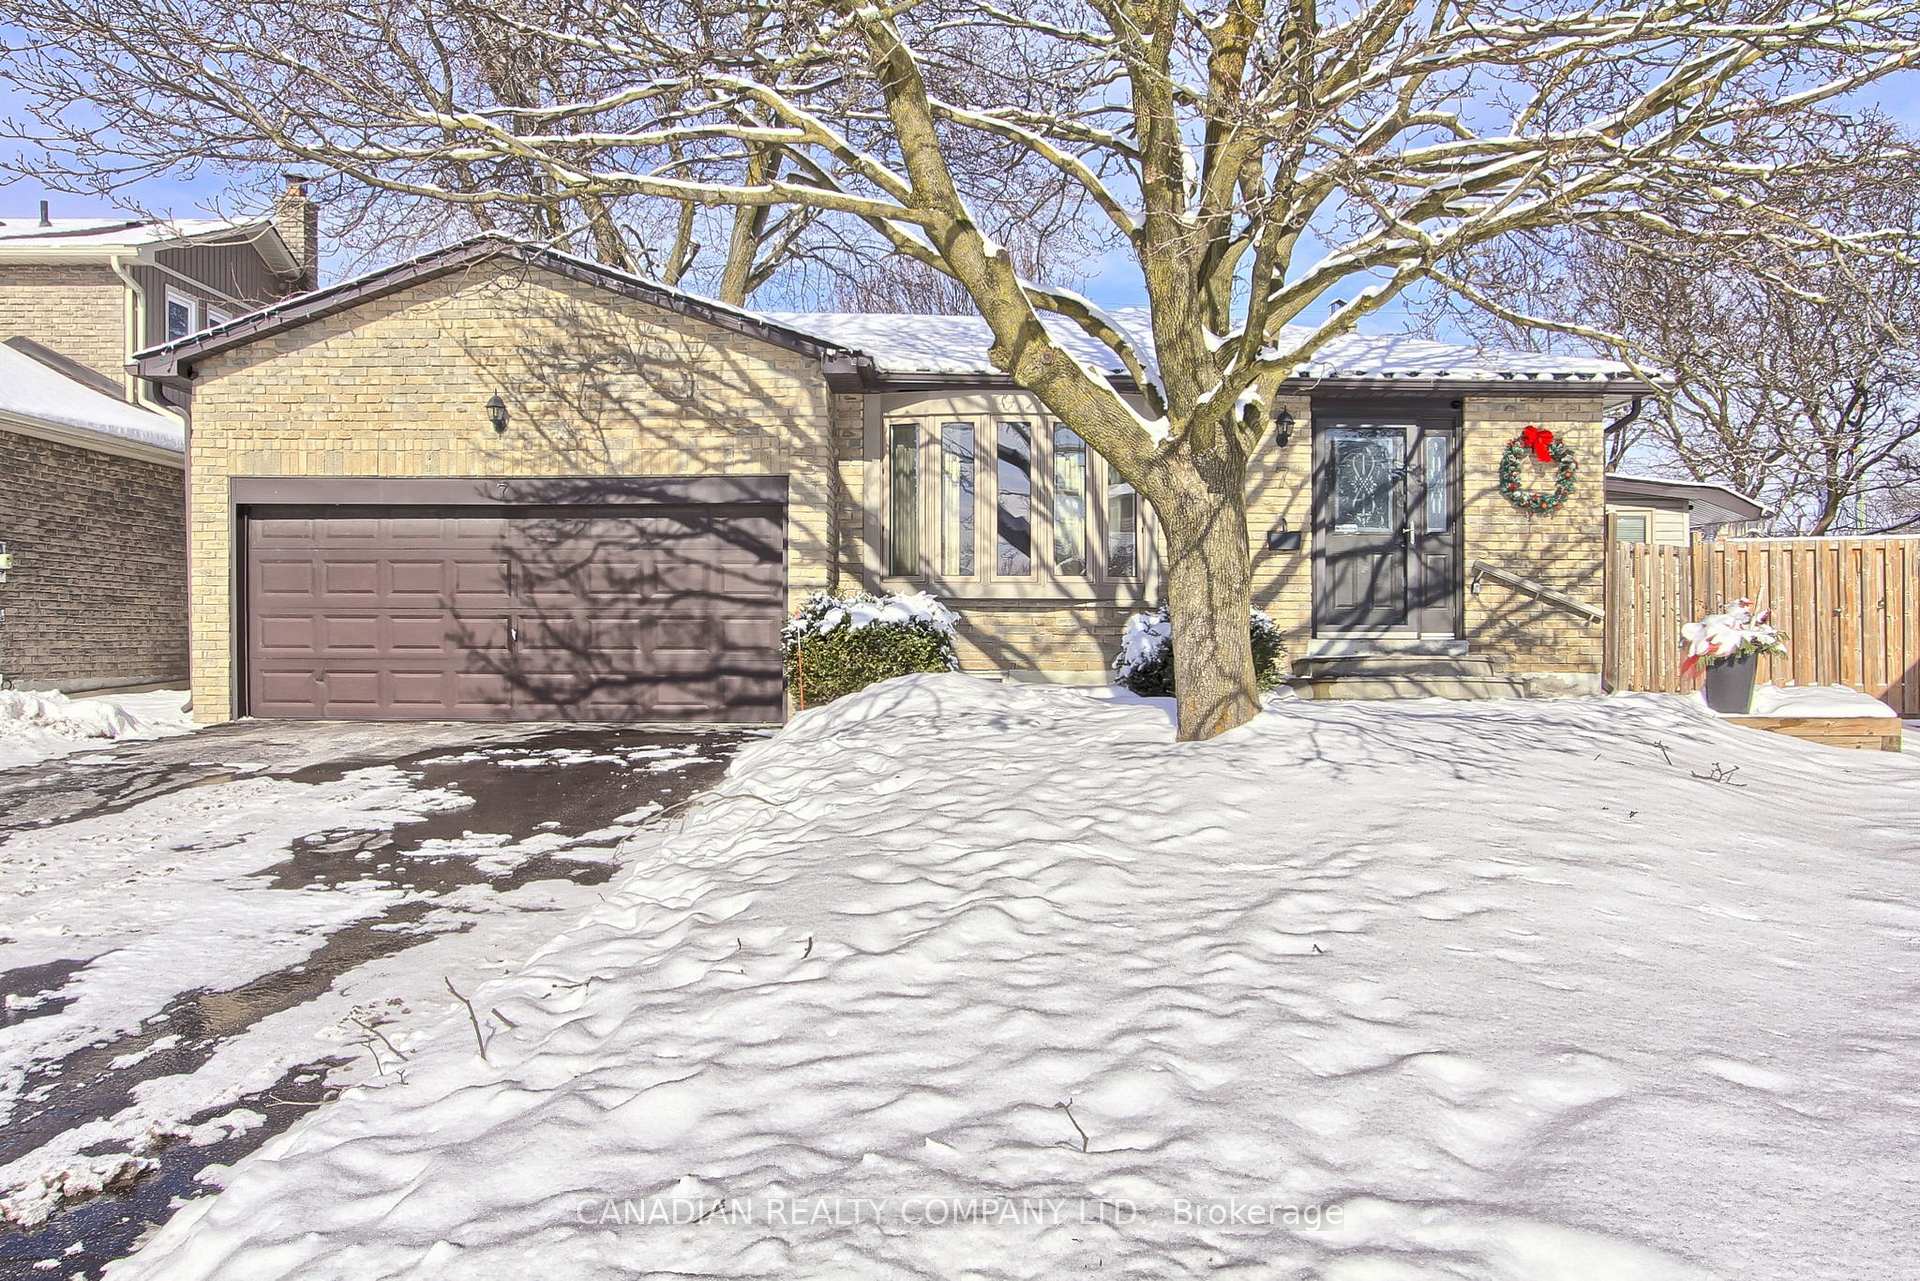
7 Brunton Place
Detached Sold
1/197 Brunton Place
Detached Sold
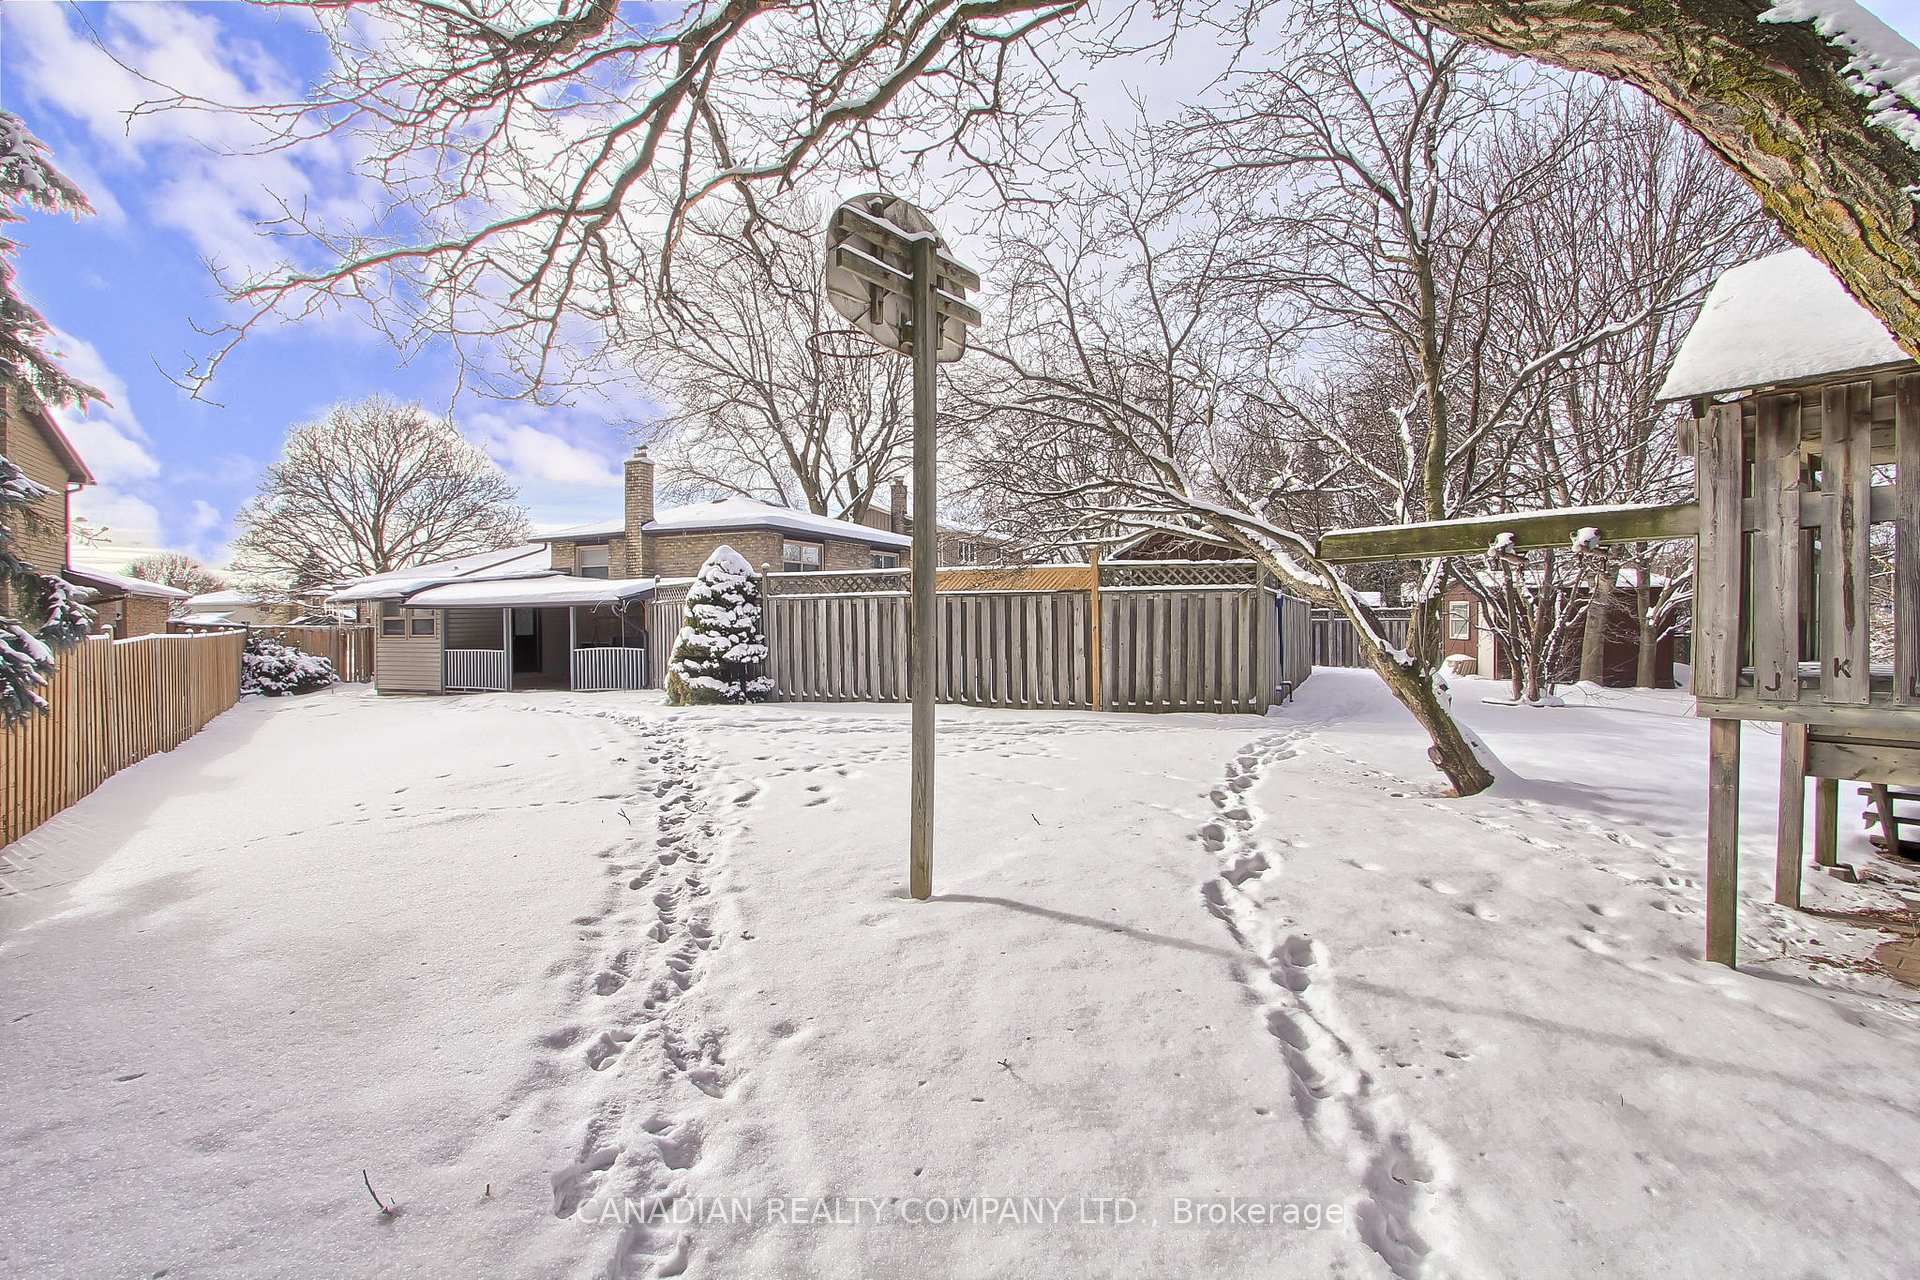 See all 19 photos
Asked for: $1,089,000Sold Feb 19, 2025
4 Bedrooms
2 Bathrooms
2 Garage
— sq.ft
26.94×178.12 ft
$5,953/yr
Property history
Facts and features
- BasementFinished
- Water, sewerMunicipal
- Lot shapePie
- HeatingForced air
What stands out
- Fireplace
- Central air
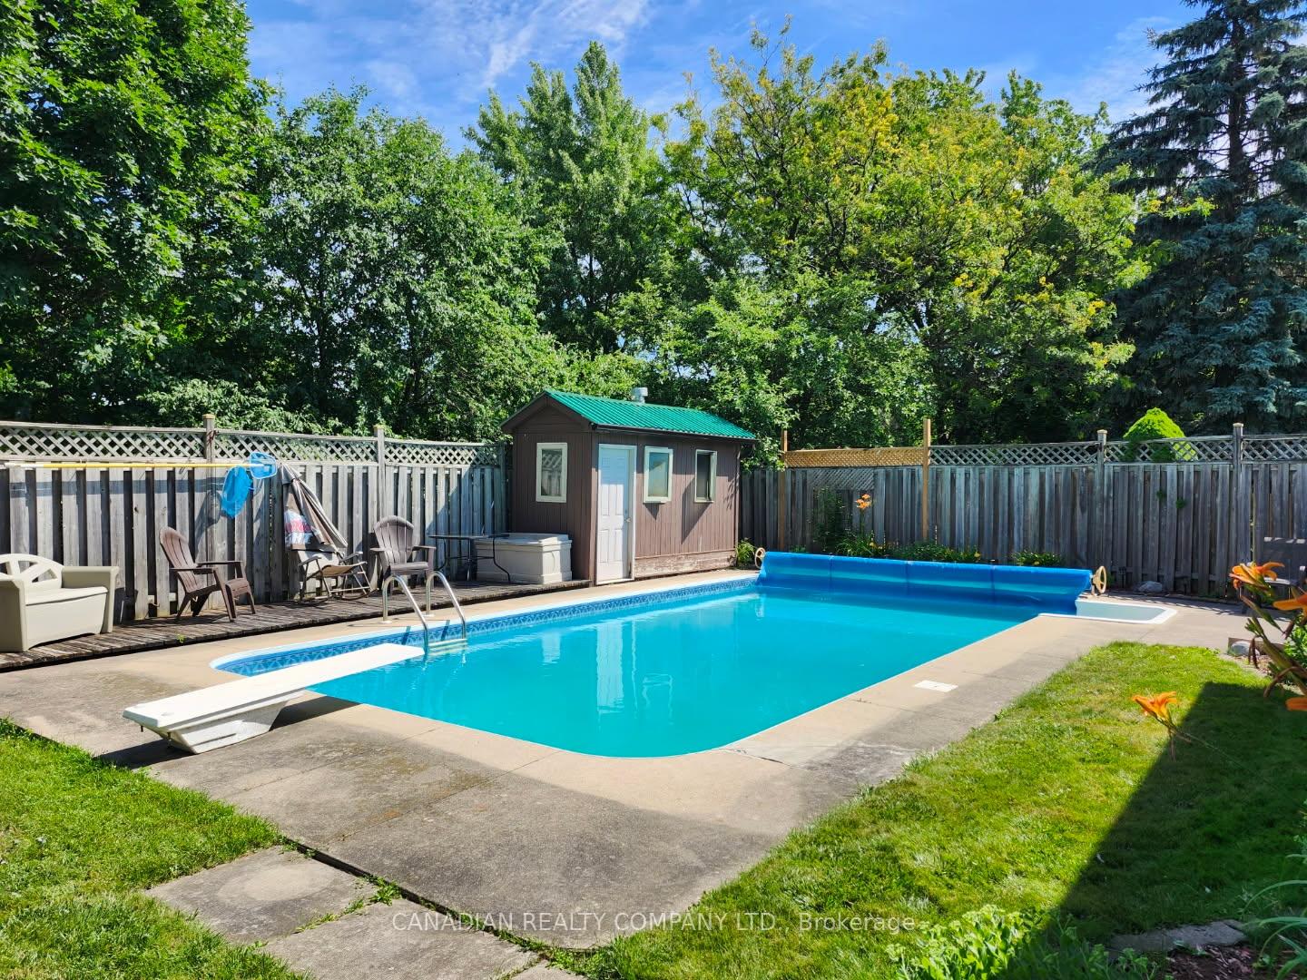
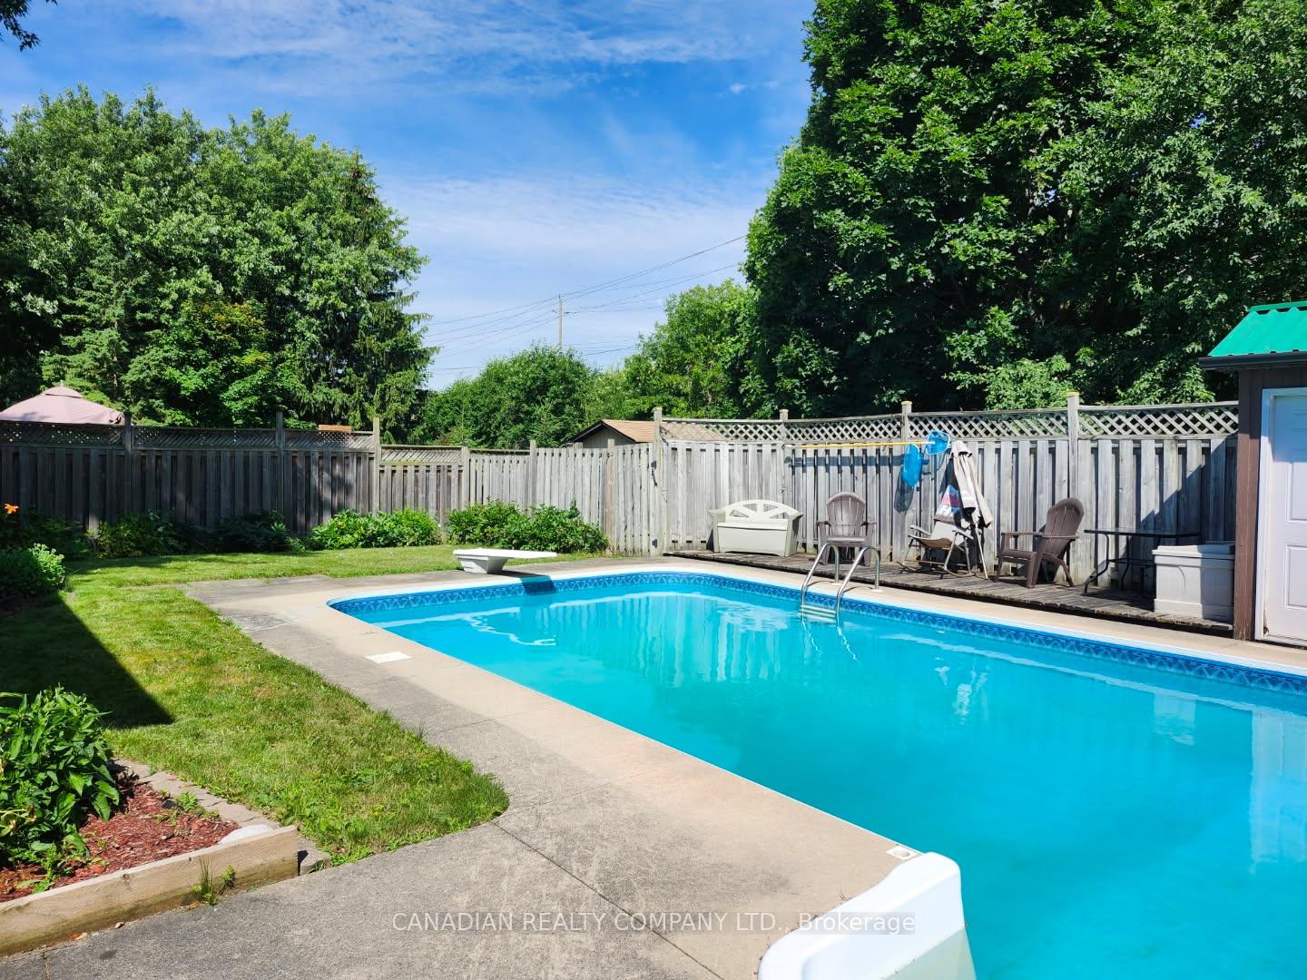
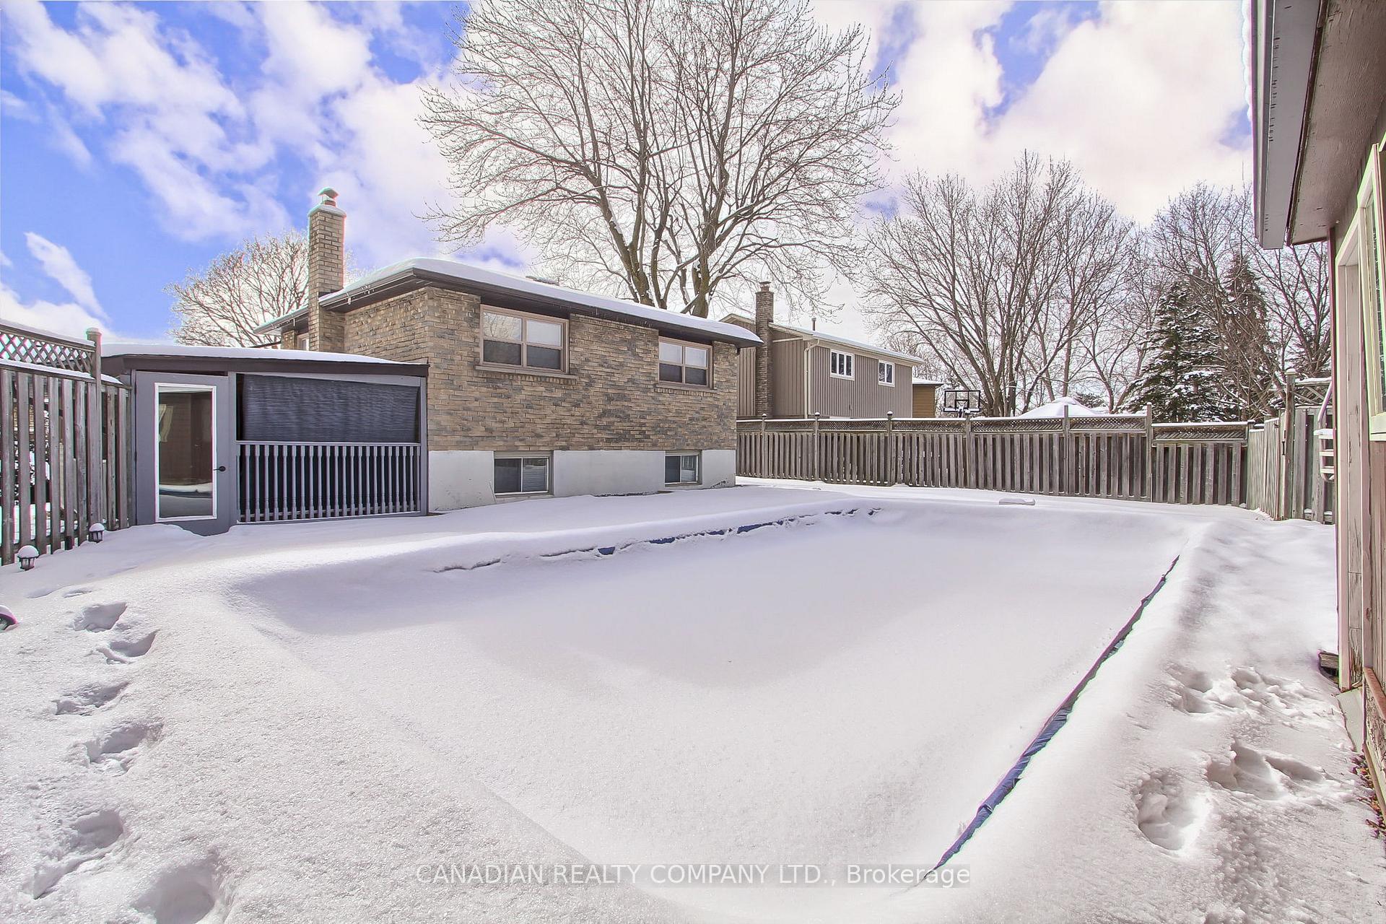
- Inground pool
The homeDetached, Backsplit 3, Finished
- Type: Detached
- Style: Backsplit 3
- Basement: Finished
InsideFireplace Yes, Lower level, Other
- Fireplace: Yes
- Laundry: Lower level
- Features: Other
- Rooms above ground: 9
- Bedrooms: 4
- Bathrooms: 2
- Kitchens: 1
- Family room: Yes
Outside and lotBrick, Asphalt shingle, Concrete
Outside
- Exterior: Brick
- Roof: Asphalt shingle
- Foundation: Concrete
- Pool: Inground
- Other structures: Garden shed, fence - full
- Size: 26.94 × 178.12 ft
- Shape: Pie
Parking2 Garage, Attached, Private
- Spaces: 2 Garage
- Garage: Attached
- Driveway: Private
Heating, water and powerForced air, gas, Central air, Municipal water
- Heating: Forced air, gas
- Cooling: Central air
- Water: Municipal water
- Sewer: Municipal sewer
Costs and taxesTaxes $5,953 a year, HST included in the price
- Taxes, 2024: $5,953 a year
- HST: HST included in the price
Included in the saleAs seen, Not included None
- Included: As seen
- Not included: None
NearbyPublic transit, school, school bus route, hospital, fenced yard, cul de sac/dead end
- Close to: Public transit, school, school bus route, hospital, fenced yard, cul de sac/dead end
Listing detailsN11963643, Sold, Feb 7, 2025
- MLS® number: N11963643
- Status: Sold
- Listed on: Feb 7, 2025
- Days on market: 12
- Updated: Feb 19, 2025
- Possession: 2025-02-28 / Flexible
- Occupied by: Vacant
- Listing brokerage: CANADIAN REALTY COMPANY LTD.
About this home
7 Brunton Place, Newmarket (Gorham-College Manor), ON L3Y 6B5
OtherPublic TransitSchoolSchool Bus RouteHospitalFenced Yard
well maintained one owner home located in a high demand mature neighbourhood. Large private lot with an in-ground pool, work and tool sheds and ample yard space. Located on a quiet family friendly court perfect for the kids. Walking distance to elementary, french Education, Catholic and Public high schools. The home features lots of living areas with a separate family room with wood fireplace, eat-in kitchen, and a finished basement. This home has been loved and it shows.
Read more
Ask about this home
A HOMEH agent will answer your questions about this home.
Ask a question
Thinking of selling your home?See what your home is worth today.
Around this home
Carlson Rd and Ferndale
Errands
Parks
Schools
Daily convenience, out of 100, from the distances below
ParkJacarandah Park18 min walk1.1 km
GroceryCircle K7 min walk455 m
SchoolMazo de la Roche Public School7 min walk400 m
PharmacyShoppers Drug Mart10 min walk636 m
Cafés & foodRed Dragon Kitchen · 15 within 1 km7 min walk445 m
Gym & rec centreModo Yoga13 min walk802 m
HospitalSouthlake Regional Health Centre20 min walk1.2 km
WalkDriveStraight-line distance, open map data
Grocery0.5 km
Park1.1 km
Dining0.4 km
Gym0.8 km
Hospital1.2 km
Schools nearby
School rating, out of 10.
Mazo de la Roche Public Schoolelementary · Public · 0.4 km
—
Mazo De La Roche Public Schoolelementary · Public · 0.4 km
—
Glen Cedar Public Schoolelementary · Public · 0.6 km
2.9/10Low
Contact agent
Helpful calculators
Mortgage
Affordability
Closing costs
Land transfer tax
Property tax
Down payment
CMHC insurance
Stress test
Cashback Rebate
Your HOMEH agent

NimaHOMEH agent · Newmarket
"I would see it this week."
Ask Nima