

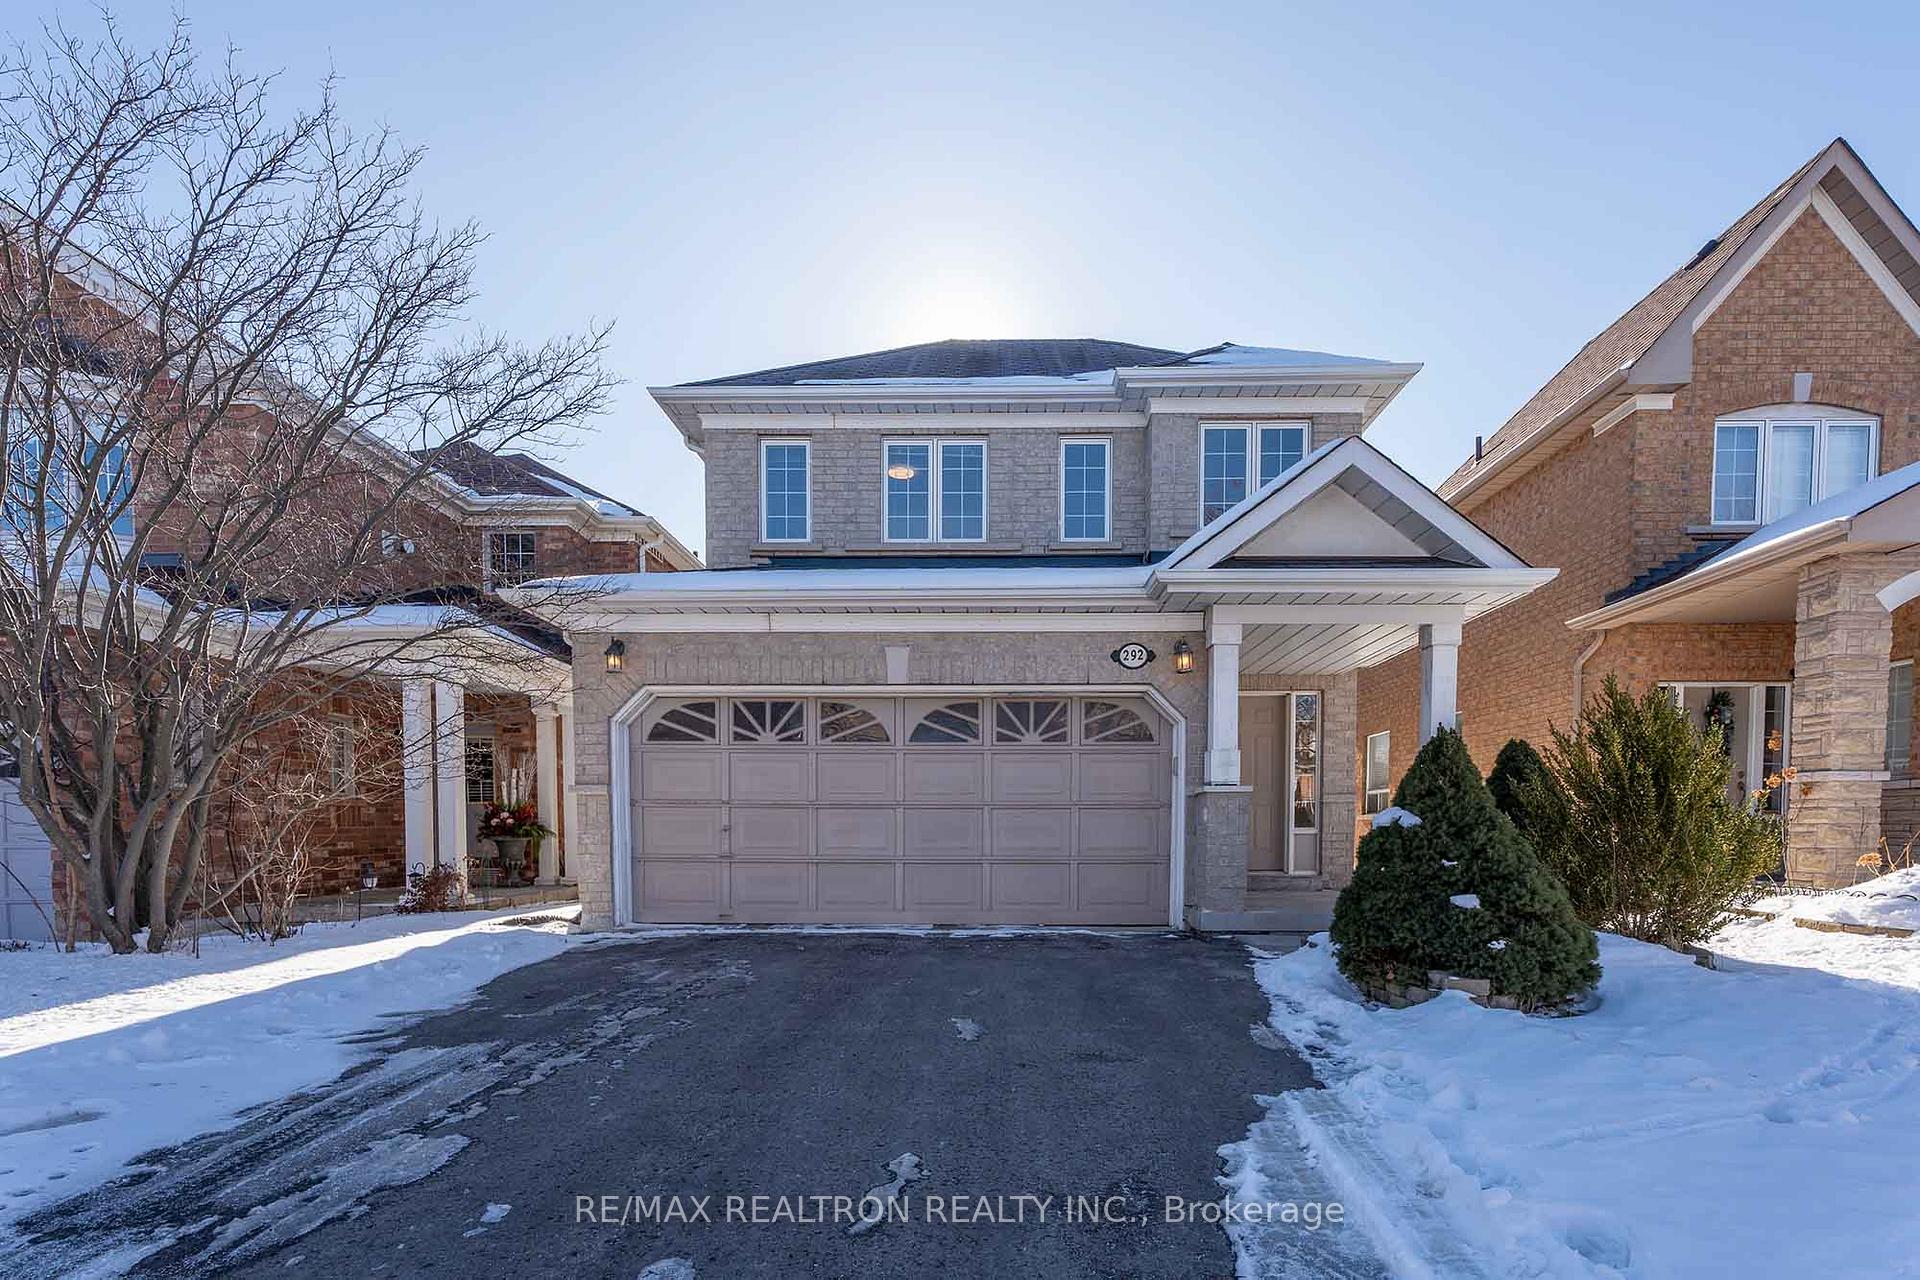
292 McBride Crescent
292 McBride Crescent
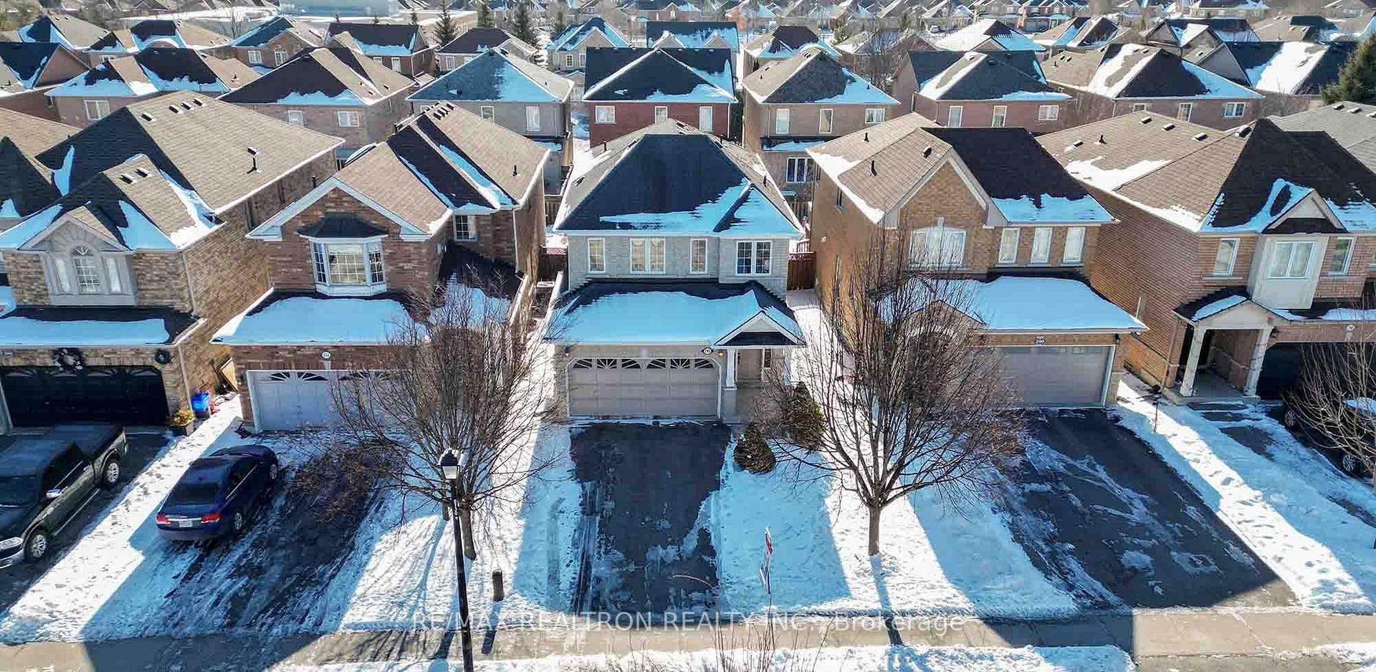
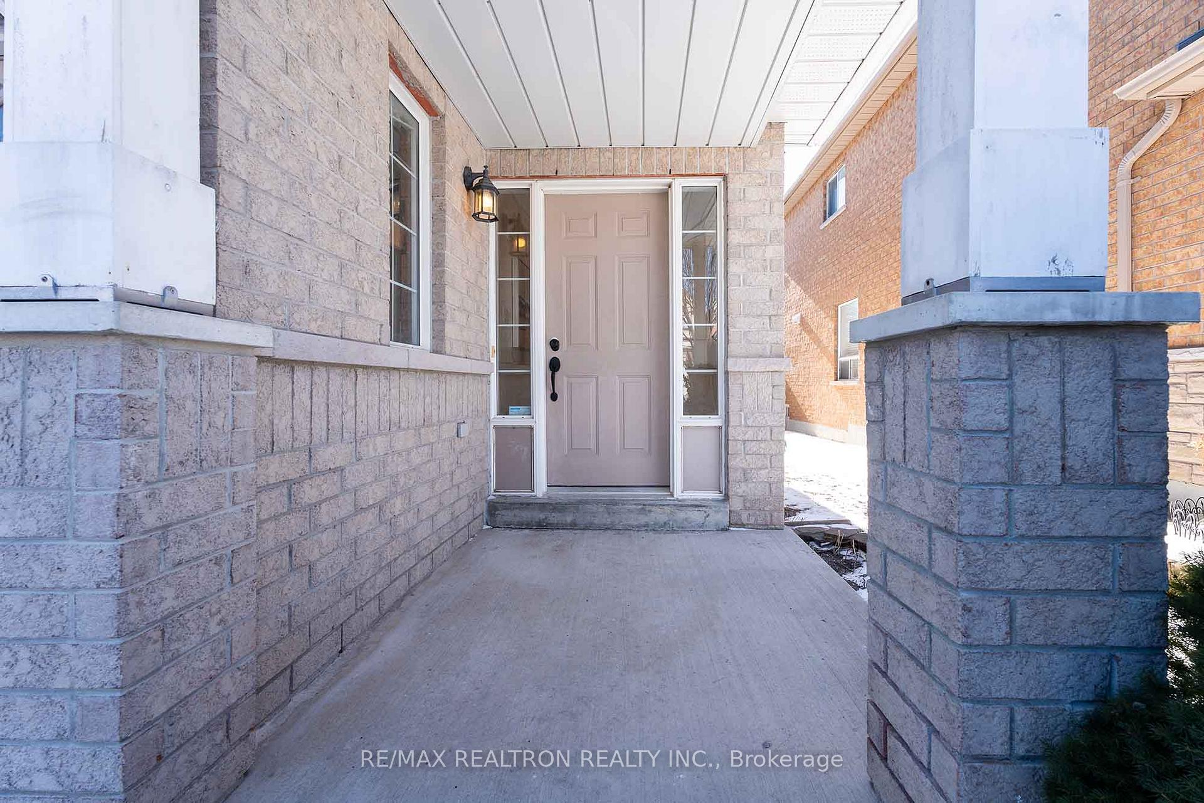
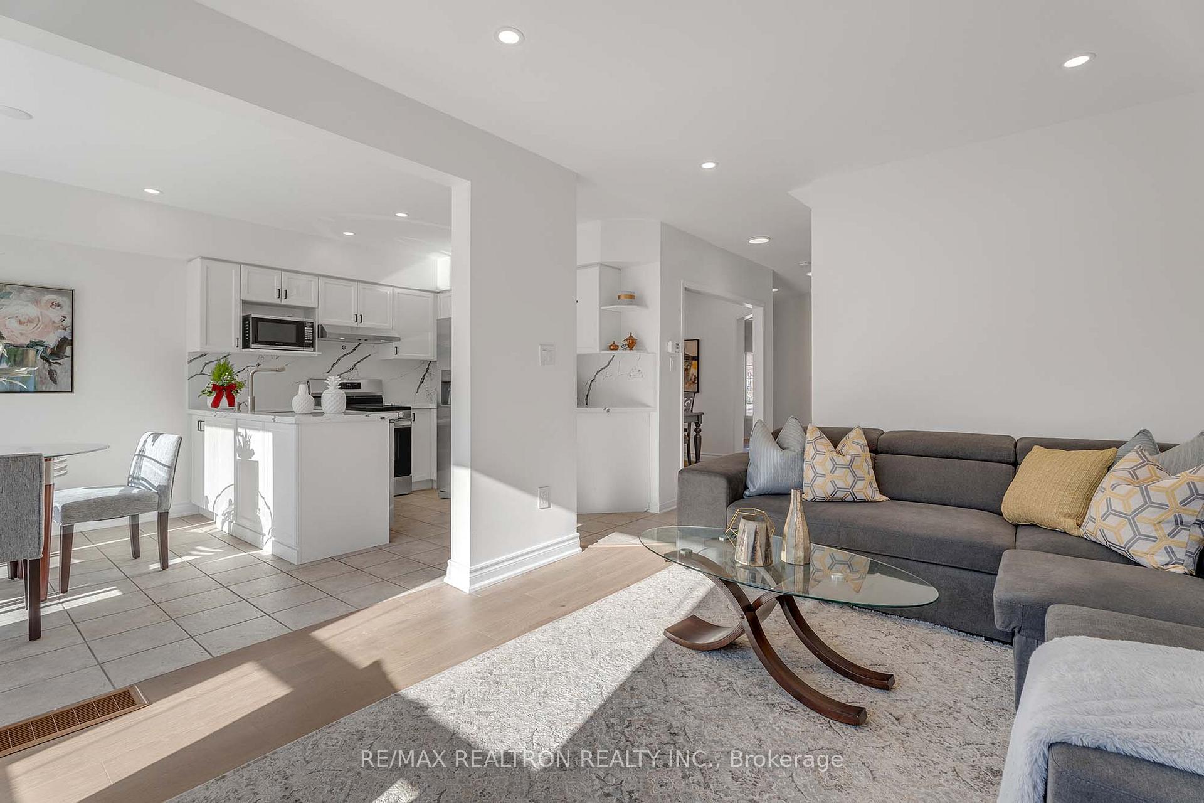
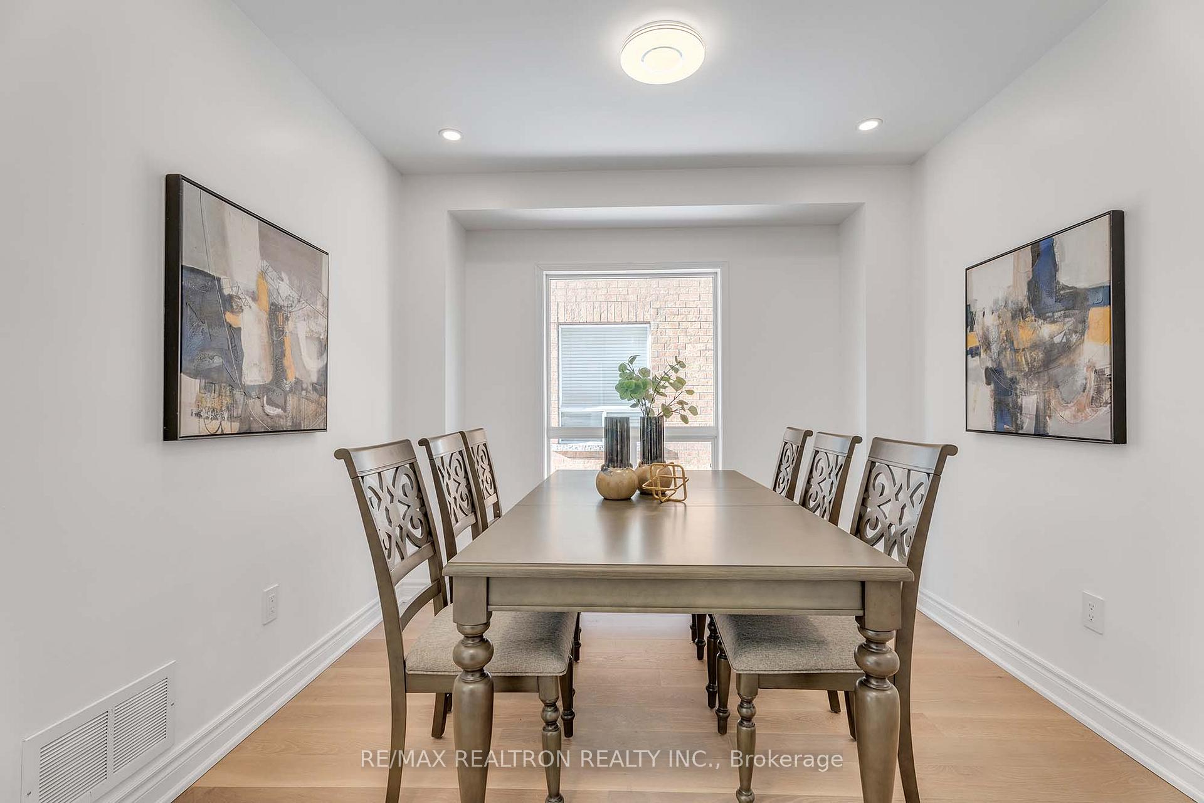 See all 34 photos
Property history
Facts and features
- BasementApartment
- Age of home16–30 years
- Water, sewerMunicipal
- HeatingForced air
- Second kitchen
- Separate entrance
- Fireplace
- Central air
The homeDetached, 2-storey, Age 16–30 years
- Type: Detached
- Style: 2-storey
- Age: 16–30 years
- Basement: Apartment, separate entrance
InsideFireplace Yes, Broadloom, Ceramic, Main level
- Fireplace: Yes
- Flooring: Broadloom, Ceramic
- Laundry: Main level
- Features: Storage
- Rooms above ground: 8
- Rooms in the basement: 1
- Bedrooms: 4 + 1 in the basement
- Bathrooms: 4
- Kitchens: 2
Outside and lotBrick, Asphalt shingle, Concrete
- Exterior: Brick
- Roof: Asphalt shingle
- Foundation: Concrete
- Size: 32.01 × 114.83 ft
Parking2 Garage, Built-in, Private double
- Spaces: 2 Garage
- Garage: Built-in
- Driveway: Private double
Heating, water and powerForced air, gas, Central air, Municipal water
- Heating: Forced air, gas
- Cooling: Central air
- Water: Municipal water
- Sewer: Municipal sewer
- Natural gas: Yes
- Hydro: Yes
- Cable: No
- Telephone: No
Costs and taxesTaxes $5,701 a year, HST included in the price, Hot water tank rental
- Taxes, 2024: $5,701 a year
- HST: HST included in the price
- Rental items: Hot water tank rental
NearbyPark, public transit, school
- Close to: Park, public transit, school
Listing detailsN11954049, Sold, Feb 3, 2025
- MLS® number: N11954049
- Status: Sold
- Listed on: Feb 3, 2025
- Days on market: 16
- Updated: Feb 19, 2025
- Possession: 2025-04-21 / Flexible
- Occupied by: Owner
- Listing brokerage: RE/MAX REALTRON REALTY INC.
About this home
292 McBride Crescent, Newmarket (Summerhill Estates), ON L3X 2W3
Welcome to 292 McBride Crescent A Stunningly Renovated Family Home Build in 2004 in the Prestigious Summerhill Estates!Nestled in the highly sought-after Summerhill Estates neighbourhood of Newmarket, this spacious and beautifully updated home offers the perfect blend of modern luxury and family-friendly comfort.Boasting 4 generous bedrooms, 4 contemporary bathrooms, and a newly renovated fully finished basement apartment, this home provides versatile living spaces ideal for growing families or those seeking extra income potential.The open-concept main floor features gleaming hardwood floors, brand-new appliances, and stylish finishes throughout. The kitchen is a chefs dream with sleek countertops, ample storage, and premium appliances, making entertaining a breeze. The large living and dining areas are perfect for both relaxed family gatherings and formal events.The spacious basement apartment offers a private retreat with a full bathroom and separate entrance excellent opportunity for extended family or as a potential rental unit.Additional highlights include:Main floor laundry with direct access to the garage,Fully updated interiors, ready for you to move in and enjoy,Private backyard and large size deck perfect for outdoor relaxation and entertaining,Close proximity to schools, parks, shopping, and amenities in a family-friendly communityThis home has it allocation, style, and functionality. Dont miss your chance to own this exceptional property in one of Newmarket's most desirable areas.Minutes from Yonge and Mulock shopping centre and only 10 minutes drive to Upper Canada Mall,Costco and large shopping centre. **EXTRAS** New Appliances Including Fridge, Built-In Dishwasher,Washer & Dryer, Stove,All Window Coverings & Ceiling Fans/Light Fixtures, Basement Appliances including Fridge and Stove.washer and Dryer in the basement is not connected and are as is
Ask about this home
A HOMEH agent will answer your questions about this home.
Around this home
Daily convenience, out of 100, from the distances below
Schools nearby
School rating, out of 10.
Helpful calculators
Your HOMEH agent

"I would see it this week."