

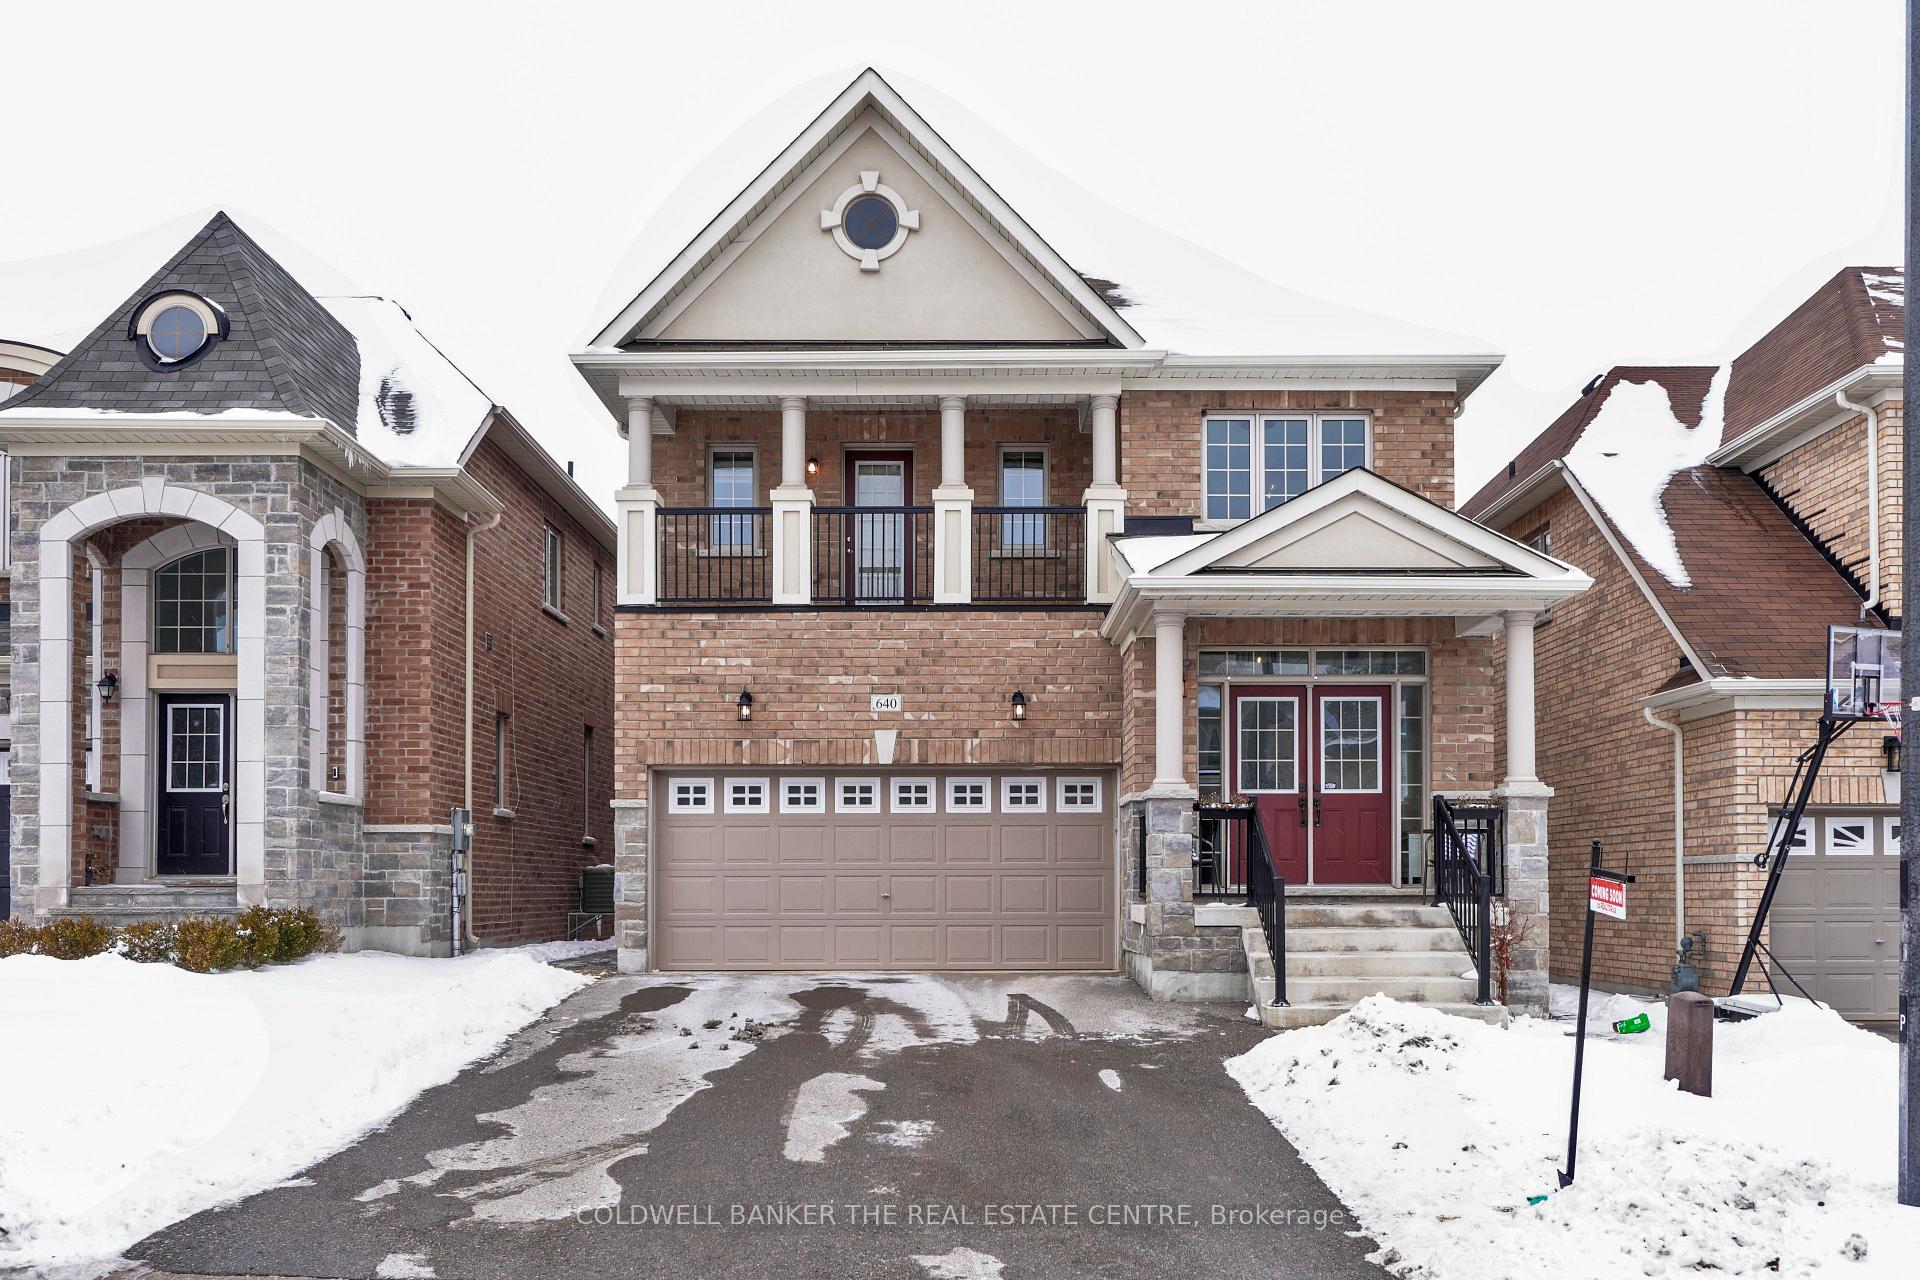
640 Clifford Perry Place S
640 Clifford Perry Place S
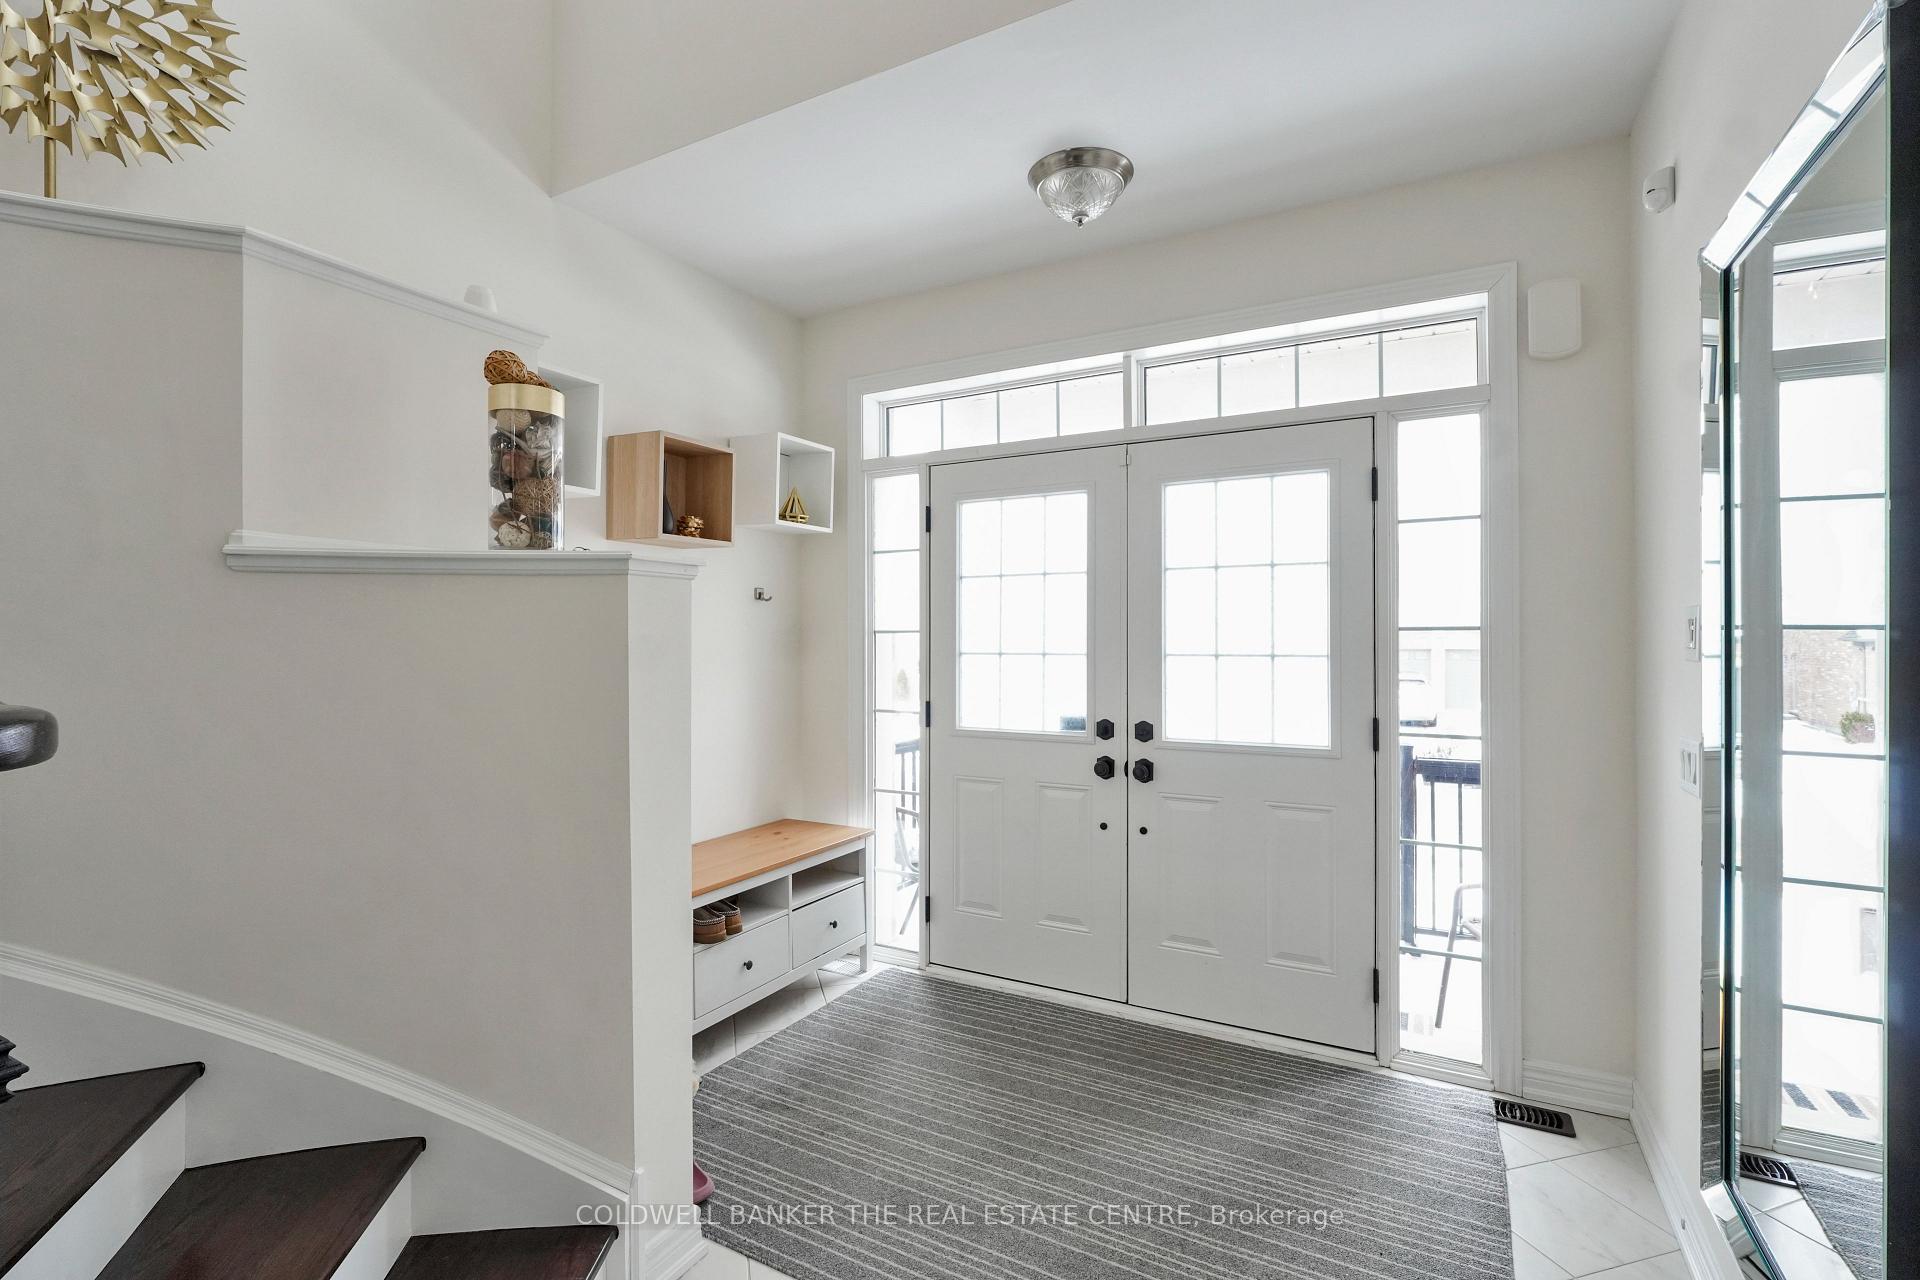 See all 35 photos
Property history
Facts and features
- BasementWalk-out
- Age of home6–15 years
- Water, sewerMunicipal
- Lot shapeRectangular
- Second kitchen
- Hardwood floors
- Fireplace
- Central air
The homeDetached, 2-storey, Age 6–15 years
- Type: Detached
- Style: 2-storey
- Age: 6–15 years
- Living space: 2,500–3,000 sq ft
- Basement: Finished with walk-out
- Special designation: Other
InsideFireplace Yes, Hardwood, Tile, Main level
- Fireplace: Yes
- Flooring: Hardwood, Tile
- Laundry: Main level
- Features: Water meter, water heater
- Rooms above ground: 12
- Bedrooms: 4 + 1 in the basement
- Bathrooms: 5
- Kitchens: 2
- Family room: Yes
Outside and lotBrick, Asphalt shingle, Concrete
- Exterior: Brick
- Roof: Asphalt shingle
- Foundation: Concrete
- Size: 36.06 × 98.43 ft
- Shape: Rectangular
- Zoning: R1-F1, ICBL
Parking2 Garage, Attached, Private
- Spaces: 2 Garage
- Garage: Attached
- Driveway: Private
Heating, water and powerForced air, gas, Central air, Municipal water
- Heating: Forced air, gas
- Cooling: Central air
- Water: Municipal water
- Sewer: Municipal sewer
Costs and taxesTaxes $7,133 a year, Water heater
- Taxes, 2024: $7,133 a year
- Rental items: Water heater
Listing detailsN11949349, Sold, Jan 31, 2025
- MLS® number: N11949349
- Status: Sold
- Listed on: Jan 31, 2025
- Days on market: 20
- Updated: Feb 20, 2025
- Possession: To Be Arranged
- Occupied by: Owner
- Listing brokerage: COLDWELL BANKER THE REAL ESTATE CENTRE
About this home
640 Clifford Perry Place S, Newmarket (Woodland Hill), ON L3X 0J4
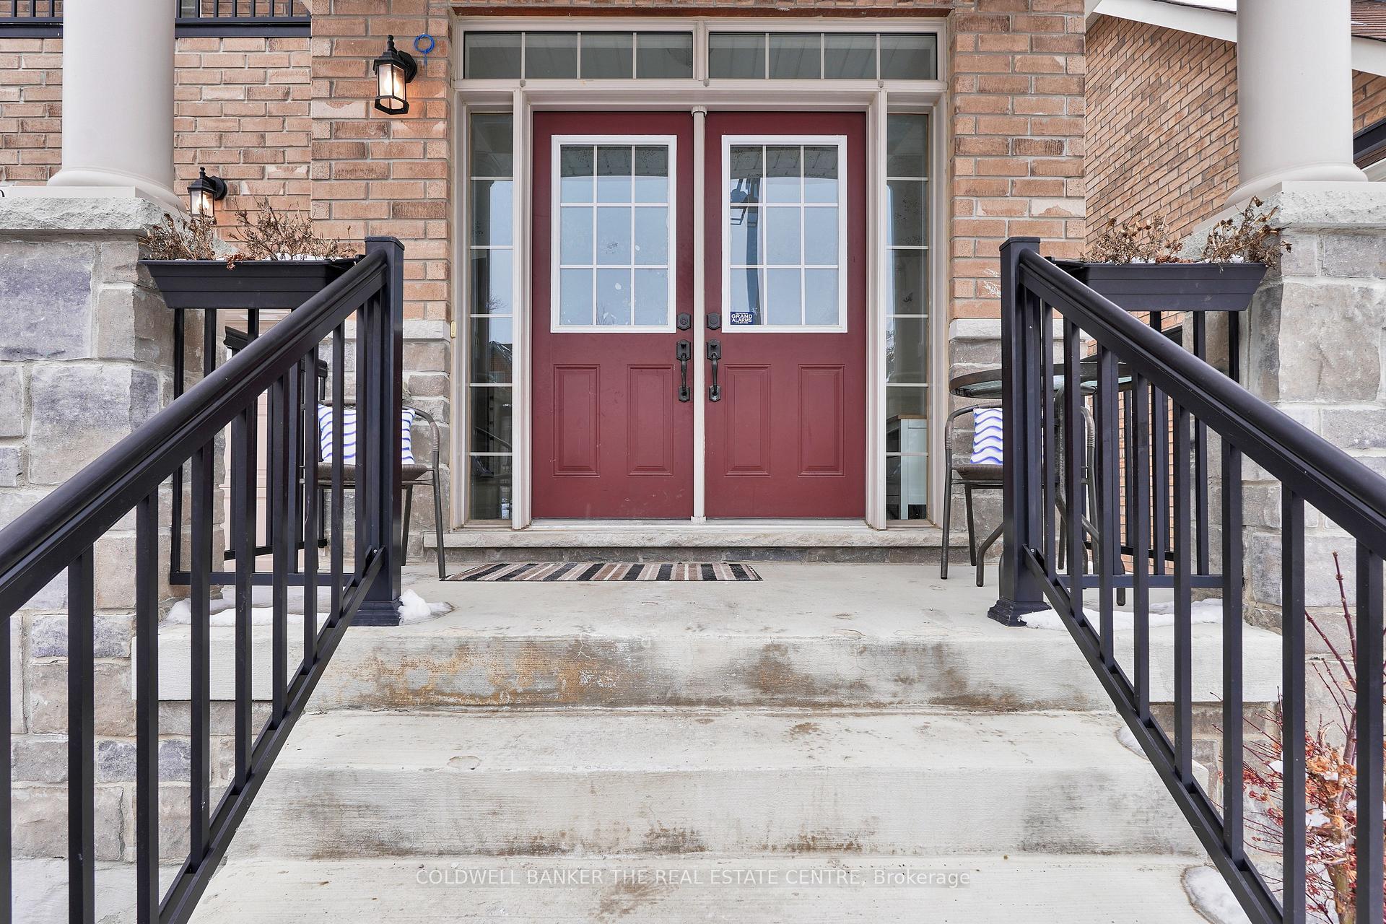
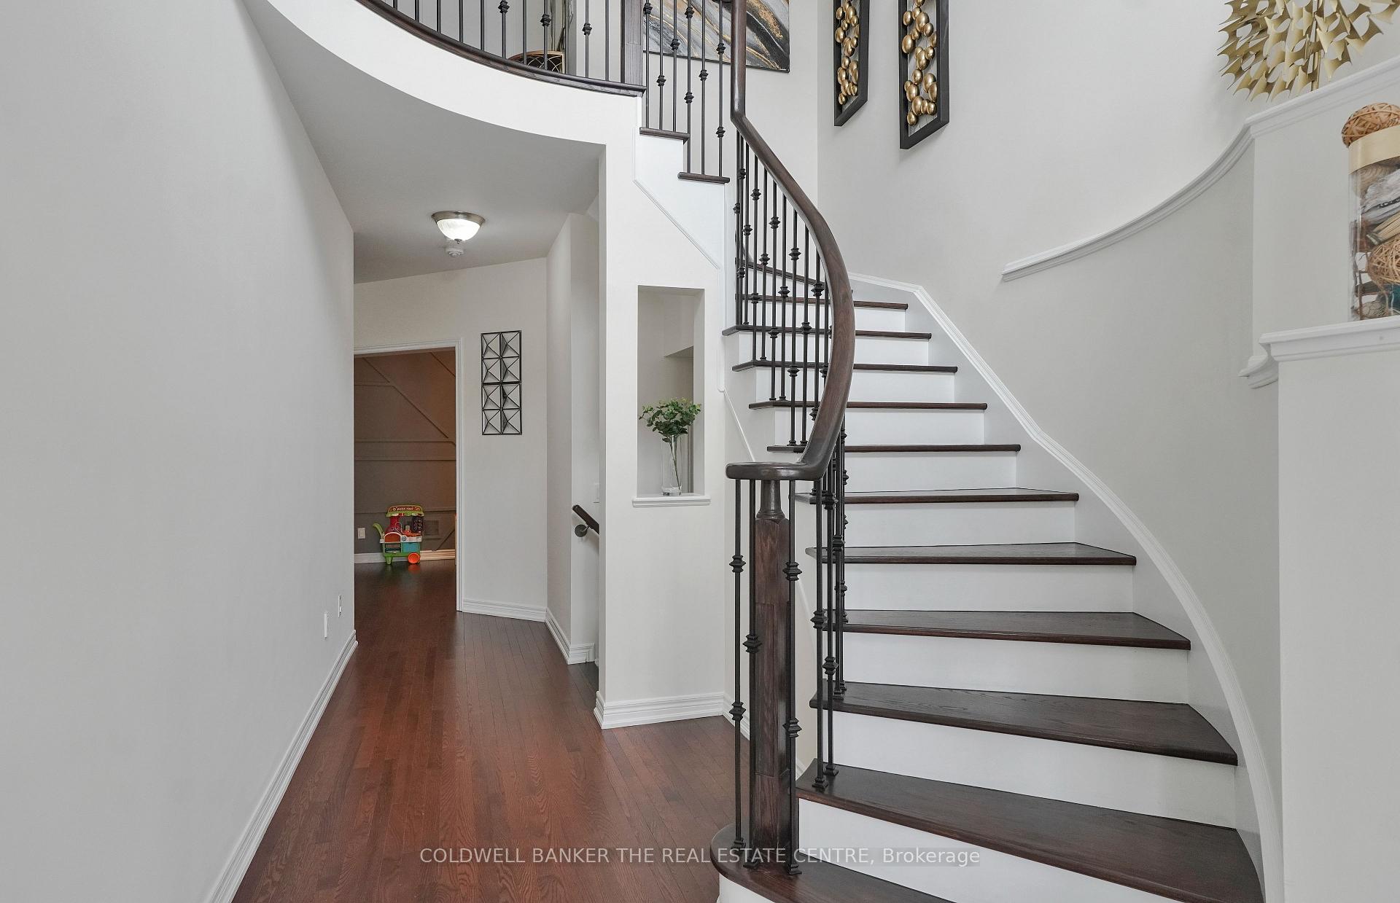
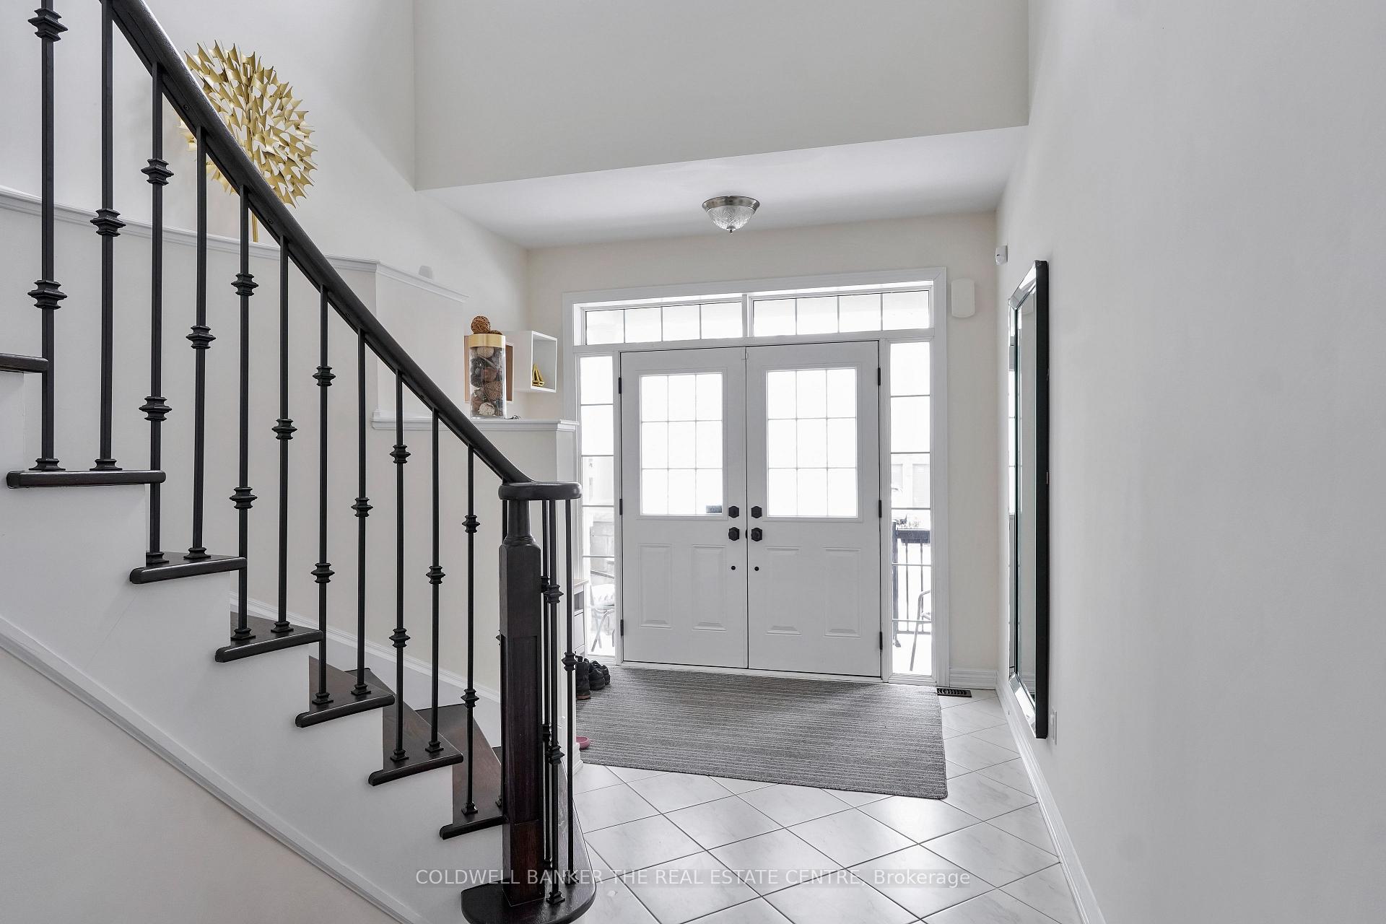
Welcome to your dream home, nestled in the highly desirable Woodland Hills community in Newmarket! This stunning 4+1 bedroom property offers everything a growing family needs. With a prime location at Bathurst and Greenlane, you will enjoy the ideal blend of suburban serenity and easy access to all the amenities Newmarket and East Gwillimbury have to offer. Upon entry, you are welcomed by impressive 18-foot ceilings, filling the main floor with light and creating a sense of openness. The open-concept kitchen, walkout to a raised composite deck (2021), designed for both family meals and entertaining, features sleek modern finishes and flows effortlessly into the spacious living and dining areas. Up the circular hardwood stairs, the primary bedroom features W/I closet, an ensuite bathroom and an abundance of natural light. The ensuite bath is equipped with a modern vanity, glass door, jacuzzi and rain showerhead. Two bedrooms have access to a Jack and Jill bathroom, one bedroom with W/O to a balcony and one bedroom has its own 3 Pc ensuite. Designed for convenience, this home includes a main-floor laundry room walkout to the garage, and the large backyard is perfect for outdoor play and relaxation. Basement is fully finished separate entrance, equipped with kitchen, bathroom and laundry, perfect for in-law suite or potential income!! Walking steps to Woodland Hills trail and Close to Upper Canada Mall, Costco, Newmarket Go, YRT, Hwy 400 & 404! Don't miss the chance to own this exceptional home where comfort, style, and family-friendly living come together. Book your private showing today! **EXTRAS** 2 Fridges, Stove Natural Gas, Electrical Stove, 2 Dishwashers, 2 Range Hood and 2 Washers & Dryers, Window Coverings, Garage Door Opener & Remote.
Ask about this home
A HOMEH agent will answer your questions about this home.
Around this home
Daily convenience, out of 100, from the distances below
Schools nearby
School rating, out of 10.
Helpful calculators
Your HOMEH agent

"I would see it this week."