

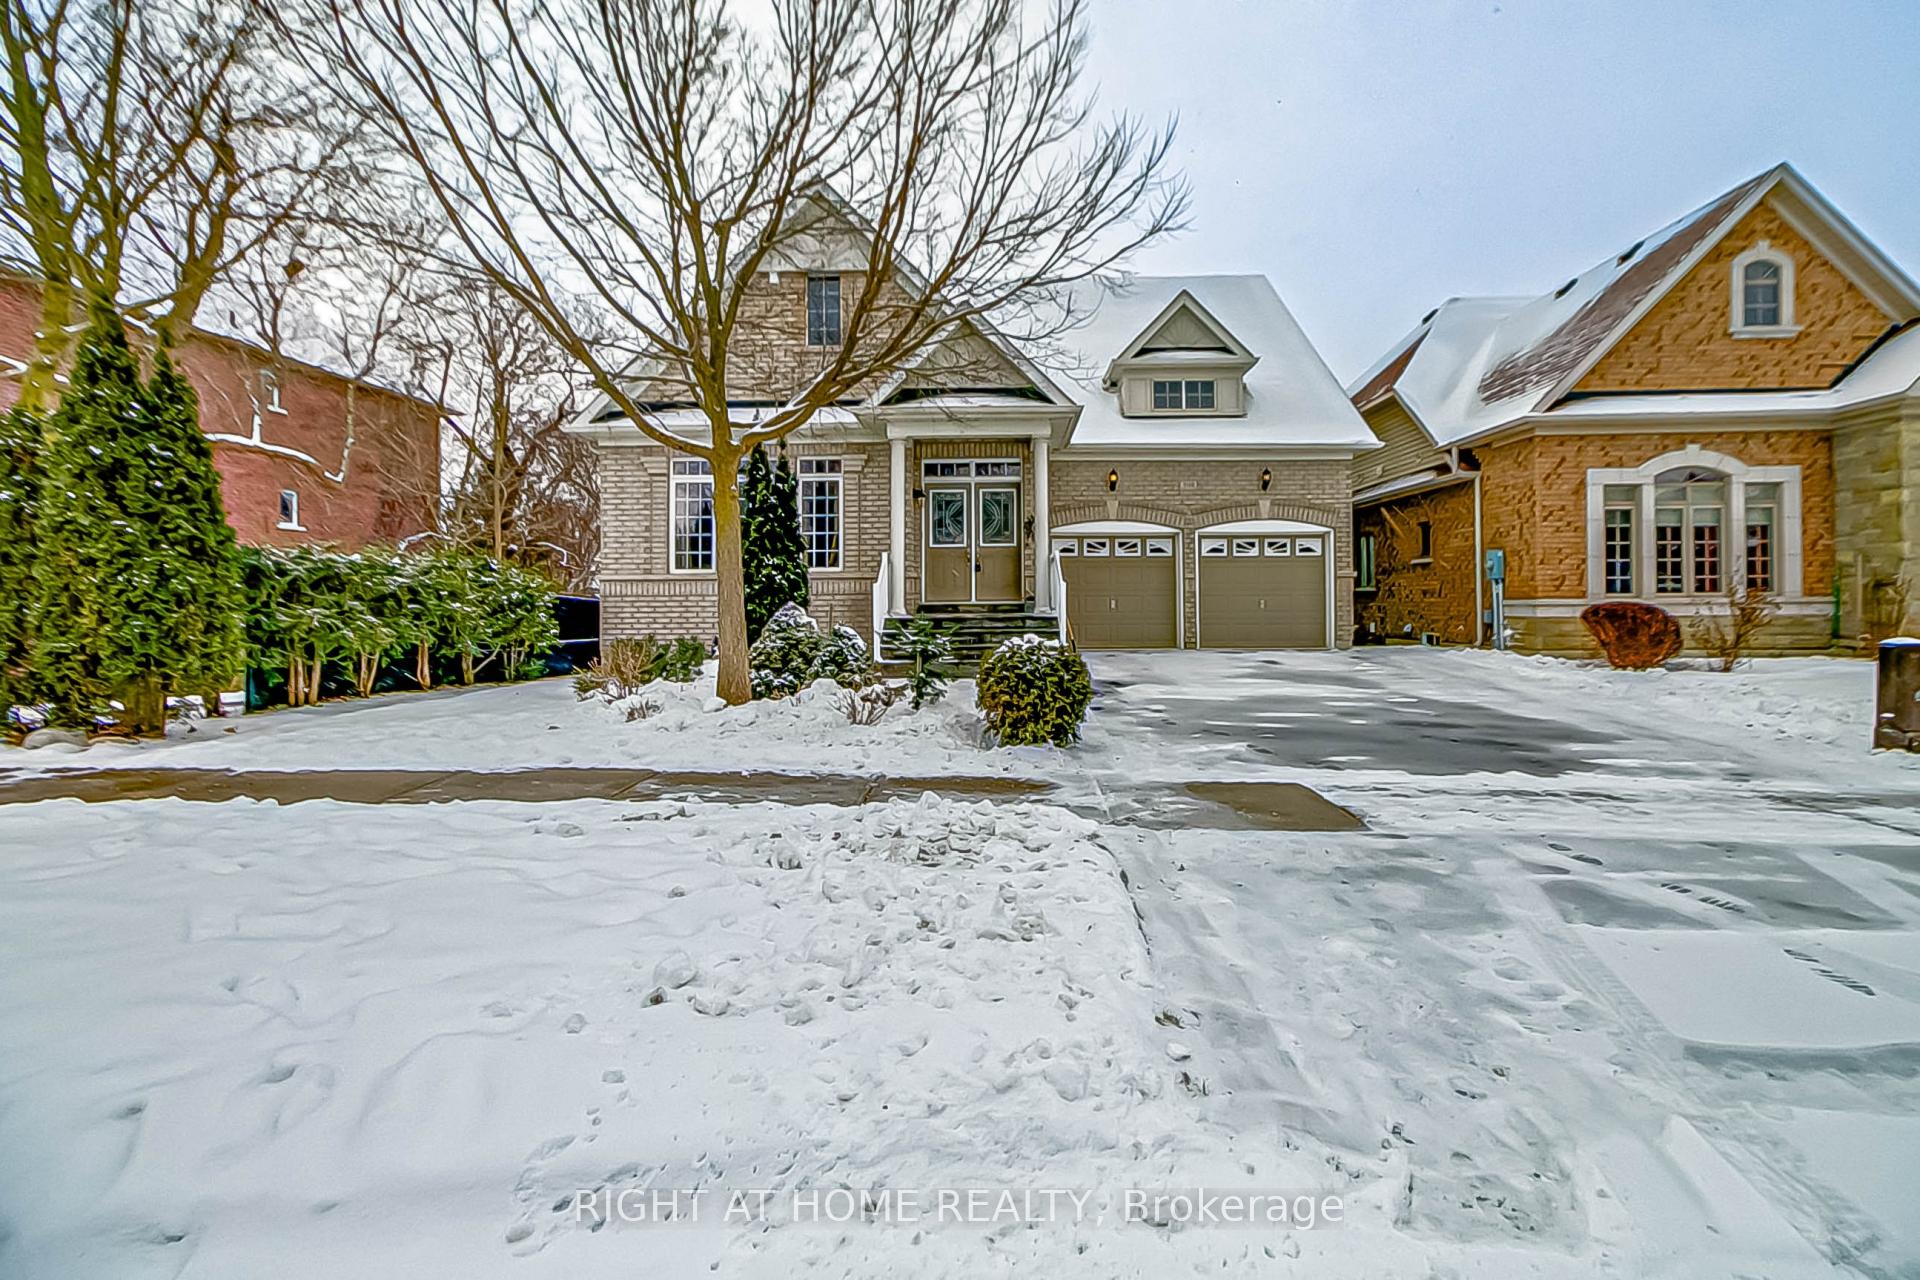
598 Foxcroft Boulevard
598 Foxcroft Boulevard
 See all 29 photos
Property history
Facts and features
- BasementWalk-out
- Age of home6–15 years
- Water, sewerMunicipal
- HeatingForced air
- Hardwood floors
- Fireplace
- Central air
The homeDetached, Bungalow-raised, Age 6–15 years
- Type: Detached
- Style: Bungalow-raised
- Age: 6–15 years
- Living space: 1,500–2,000 sq ft
- Basement: Walk-out, partially finished
- View: Clear, panoramic, park/greenbelt, skyline
- Waterfront: None
InsideFireplace Yes, natural gas, living room, Hardwood, Main level
- Fireplace: Yes, natural gas, living room
- Flooring: Hardwood
- Laundry: Main level
- Features: Ventilation system, carpet free, auto garage door remote
- Security: Carbon monoxide detectors
- Rooms above ground: 5
- Bedrooms: 2
- Bathrooms: 3
- Kitchens: 1
Outside and lotBrick, Asphalt shingle, Poured concrete
- Exterior: Brick
- Roof: Asphalt shingle
- Foundation: Poured concrete
- Features: Porch, landscaped, deck, awnings, backs on green belt, patio
- Other structures: Garden shed
- Size: 50 × 115 ft
Parking2 Garage, Attached, Private
- Spaces: 2 Garage
- Garage: Attached
- Driveway: Private
Heating, water and powerForced air, gas, Central air, Municipal water
- Heating: Forced air, gas
- Cooling: Central air
- Water: Municipal water
- Sewer: Municipal sewer
- Natural gas: Yes
- Hydro: Yes
- Cable: Yes
- Telephone: Yes
Costs and taxesTaxes $6,335 a year, HST included in the price, Hot water tank
- Taxes, 2024: $6,335 a year
- HST: HST included in the price
- Rental items: Hot water tank
- Under contract: Hot water tank-gas
Included in the saleStainless steel refrigerator, stove, hood fan & dishwasher. washer and dryer. 2 garage door openers. central vacuum. all elf & window coverings
- Included: Stainless steel refrigerator, stove, hood fan & dishwasher. washer and dryer. 2 garage door openers. central vacuum. all elf & window coverings
NearbyRec./commun.centre, clear view, fenced yard, greenbelt/conservation, public transit, cul de sac/dead end
- Close to: Rec./commun.centre, clear view, fenced yard, greenbelt/conservation, public transit, cul de sac/dead end
Listing detailsN11936929, Sold, Jan 23, 2025
- MLS® number: N11936929
- Status: Sold
- Listed on: Jan 23, 2025
- Days on market: 22
- Updated: Feb 14, 2025
- Possession: 2025-05-29 / May 29, 2025
- Occupied by: Owner
- Listing brokerage: RIGHT AT HOME REALTY
About this home
598 Foxcroft Boulevard, Newmarket (Stonehaven-Wyndham), ON L3X 3L5
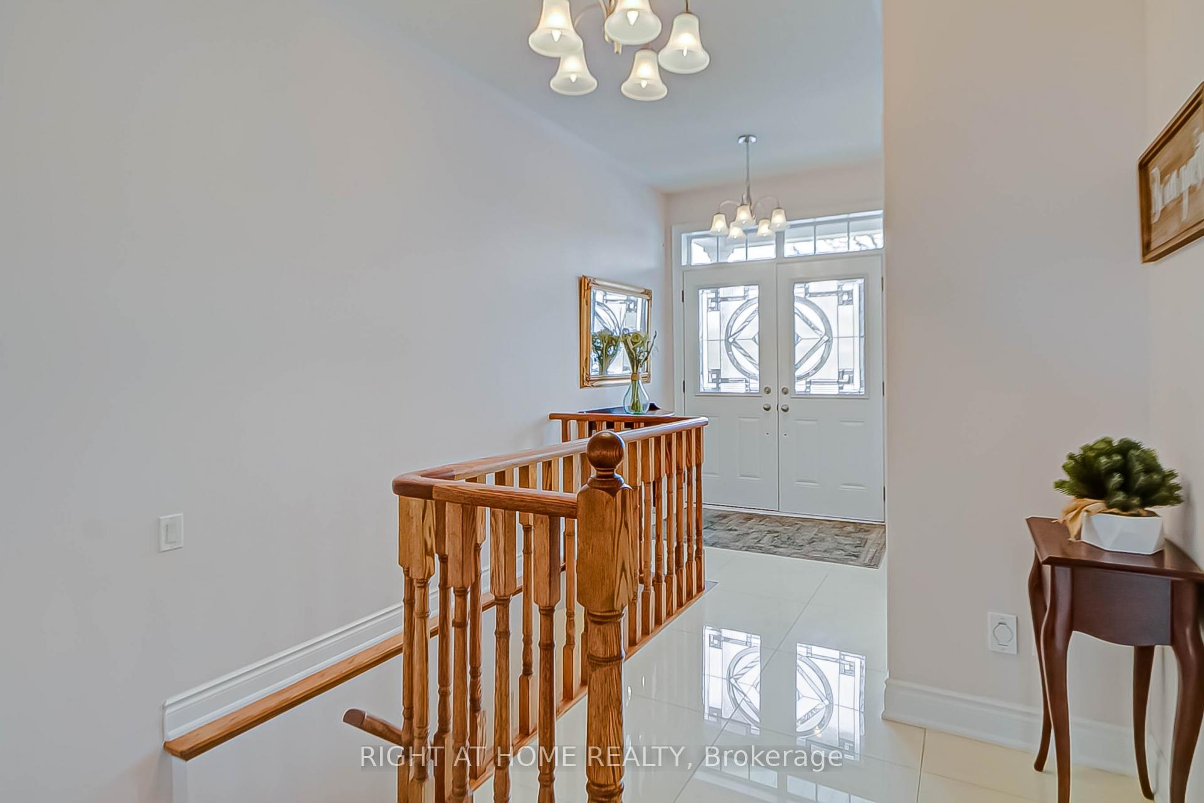
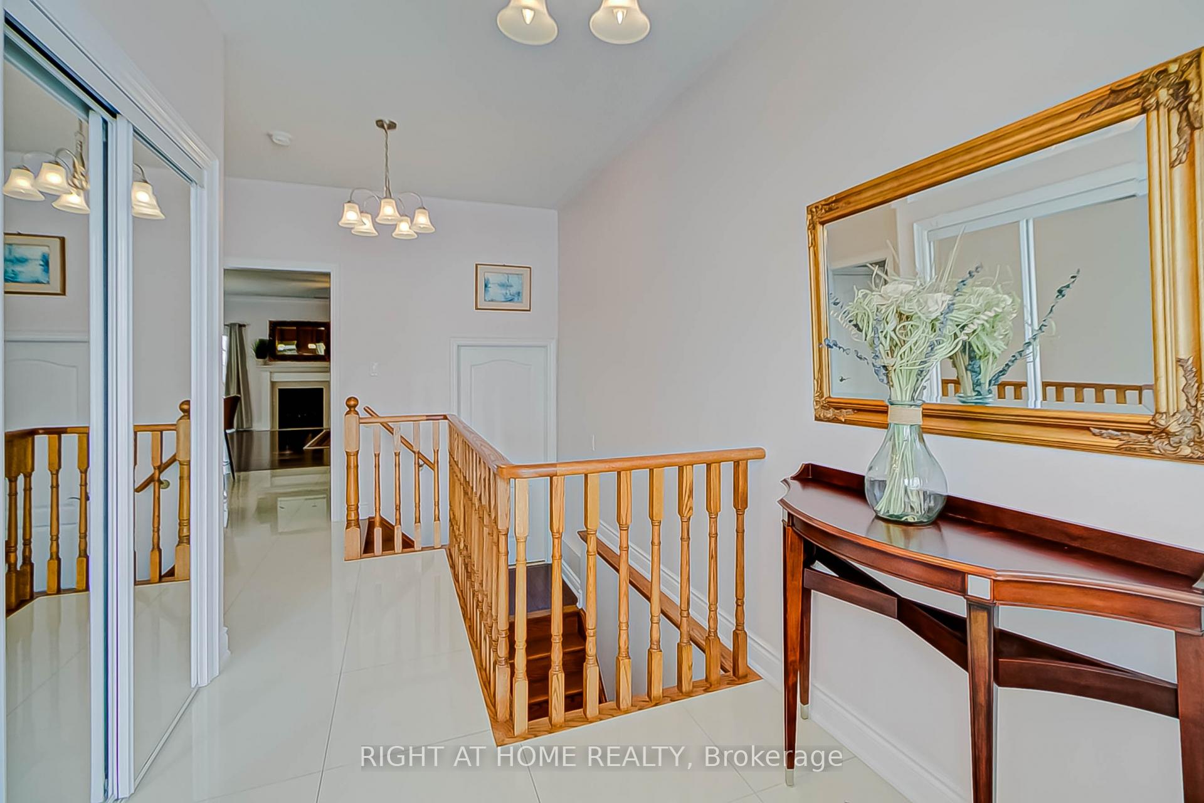
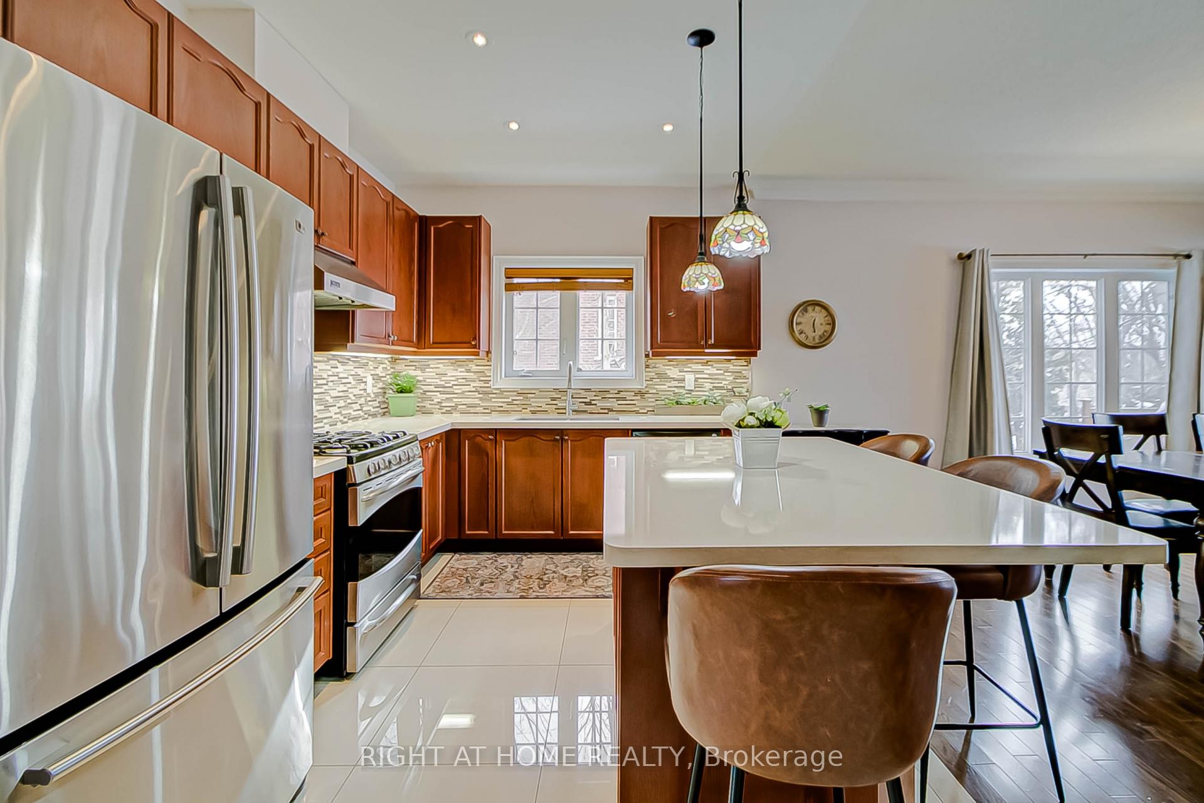
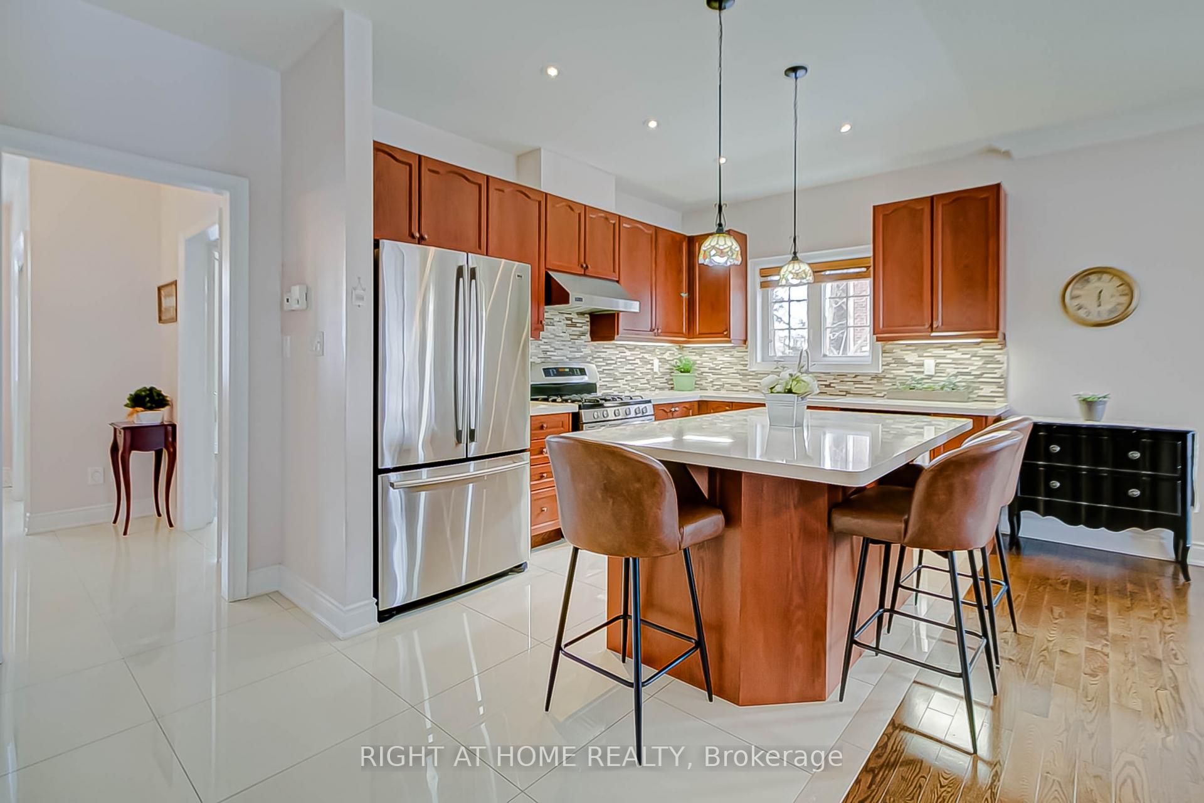
Welcome to This Energy Star Qualified House! This First Time Offered, Highly Desirable, 2 Bedroom Bungalow with Walk Out Basement, Sits on a Premium Private Lot Backing Onto Greenspace! Located in the Prestigious Community of Stonehaven Estates! This Home has been Lovingly Maintained, Showing True Pride of Ownership Both Inside & Out! From the Moment you enter you will be Wowed by the 9' Ceilings, Gleaming Hardwood Floors and Oversized Porcelain Tiles! The Bright, Open Concept Layout features a Gorgeous Living Room w/gas Fireplace. Combined with a Large Dining Room that Has a Walk Out to the Oversized Deck with Custom Permanent Fiberglass Awning! The Clear West Views of the Skyline are Breathtaking! The Modern Kitchen Boasts a Large Centre Island Perfect for Entertaining and Meal Prep! Custom Quartz Countertops & Stone Backsplash! Retreat to the Large Primary Bedroom Featuring a W/I Closet & 4 Piece Ensuite. This Phenomenal Home Offers a Spacious 2nd Main Floor Bedroom, Full 4 Piece Guest Bathroom & Laundry Room w/access to the Double Car Garage. The Unfinished Walk Out Basement Offers a Clean Slate to make your Own! It's Perfect for an In-law Suite with the Existing Separate Entrance and 3 Piece Bathroom with Stand Up Shower! This Bungalow Offers the Perfect Blend of Comfort and Convenience. With Easy Access to Highway 404 and a Wealth of Amenities just minutes away, you'll enjoy both Tranquility and Accessibility. Don't Miss Out on the Opportunity to Live in one of Newmarket's Most Desirable Neighborhoods! Schedule your Viewing Today and Discover the Perfect Place to call Home! **EXTRAS** Potential 892 sq. ft. Loft as per Original Builder Plans! Oversized Wood Deck with Permanent Insulated Fiberglass Awning. Lifebreath Clean Air Furnace. Natural Stone covered Front Porch. Backyard Concrete Patio and Custom Wood Garden Shed.
Ask about this home
A HOMEH agent will answer your questions about this home.
Around this home
Daily convenience, out of 100, from the distances below
Schools nearby
School rating, out of 10.
Helpful calculators
Your HOMEH agent

"I would see it this week."