

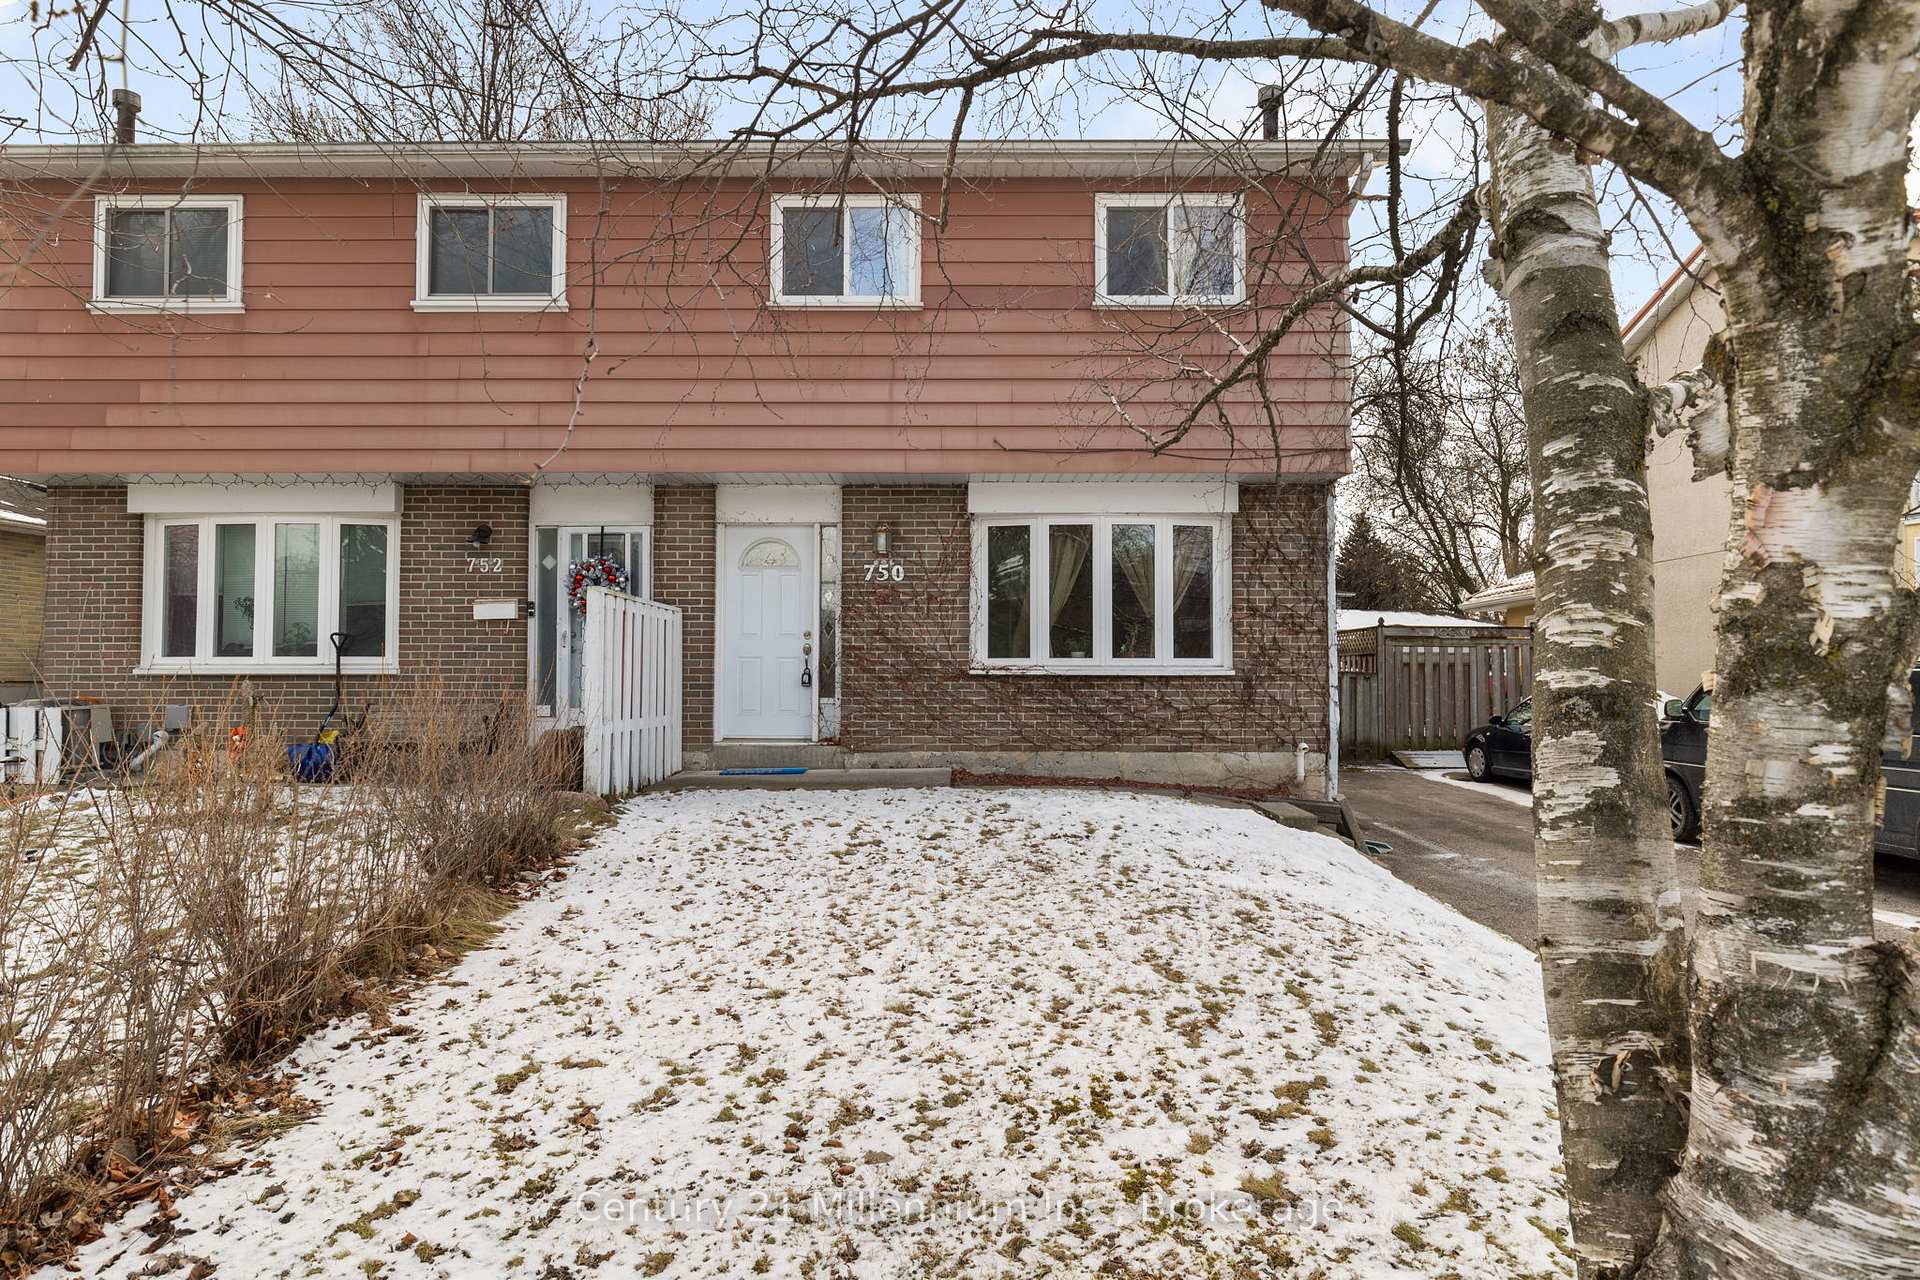
750 Elgin Street
750 Elgin Street
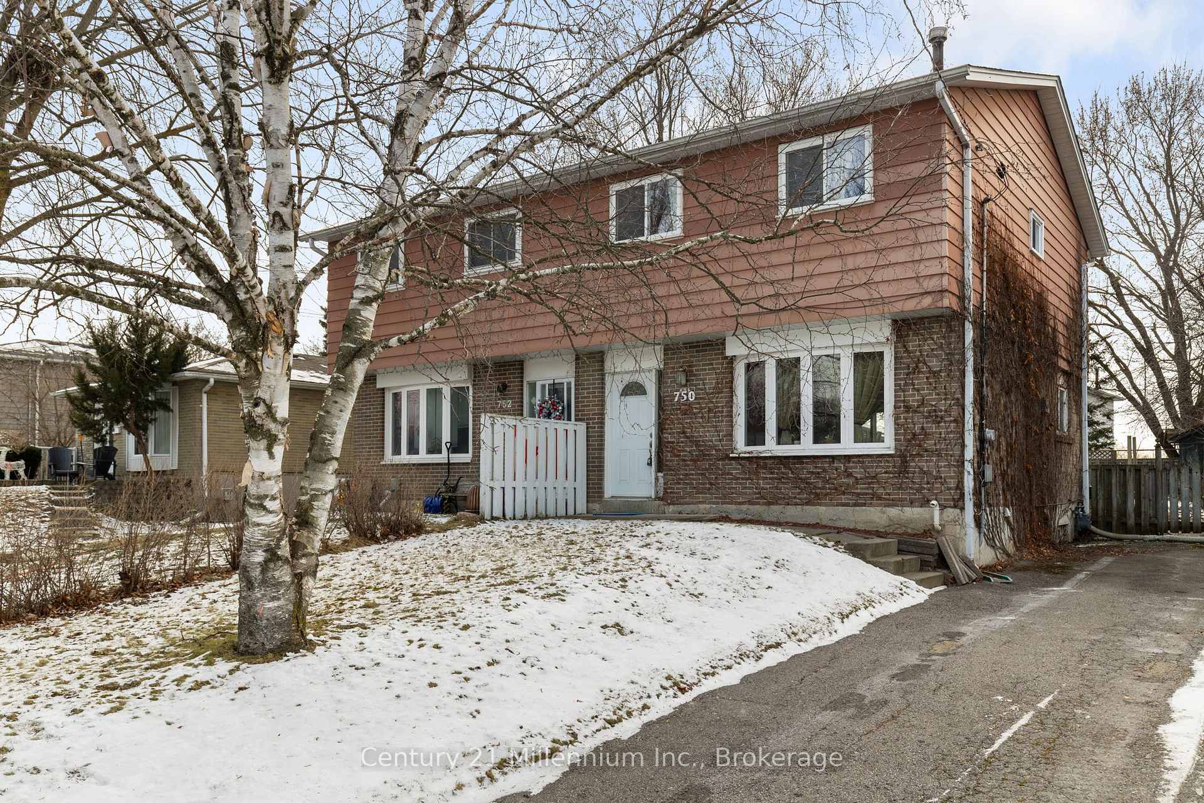
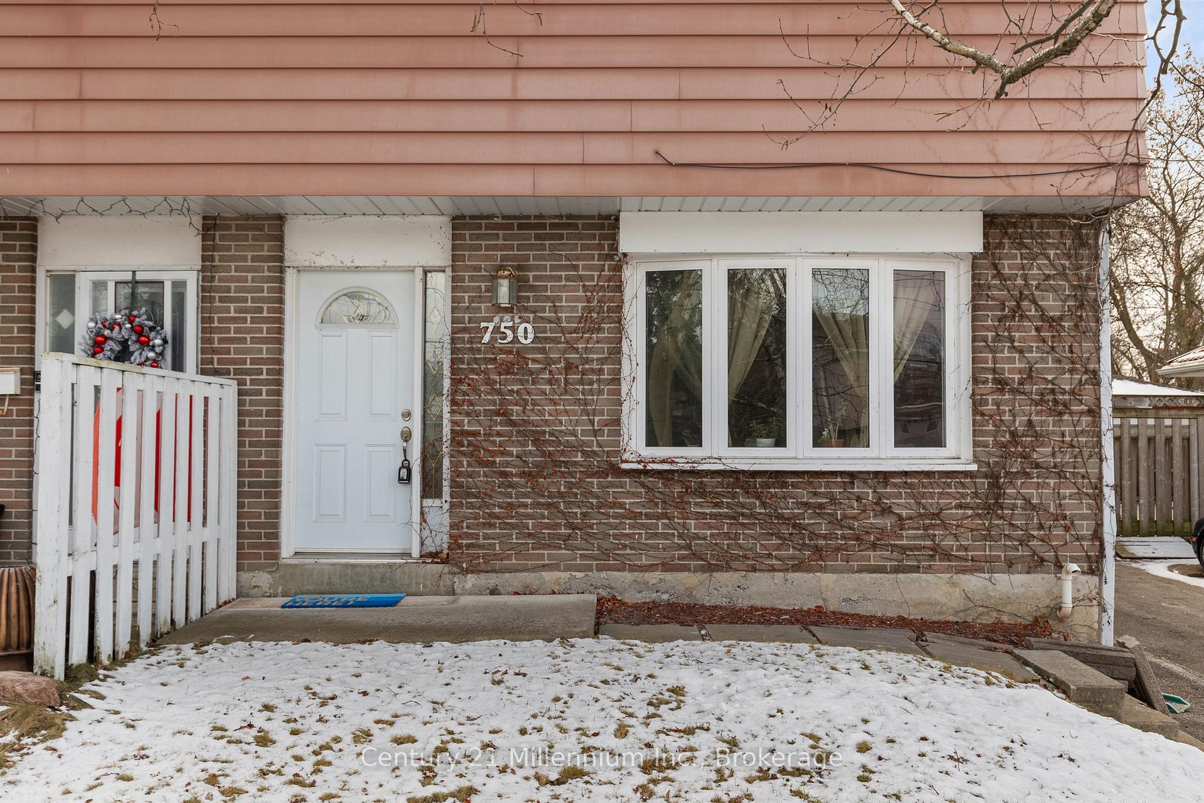
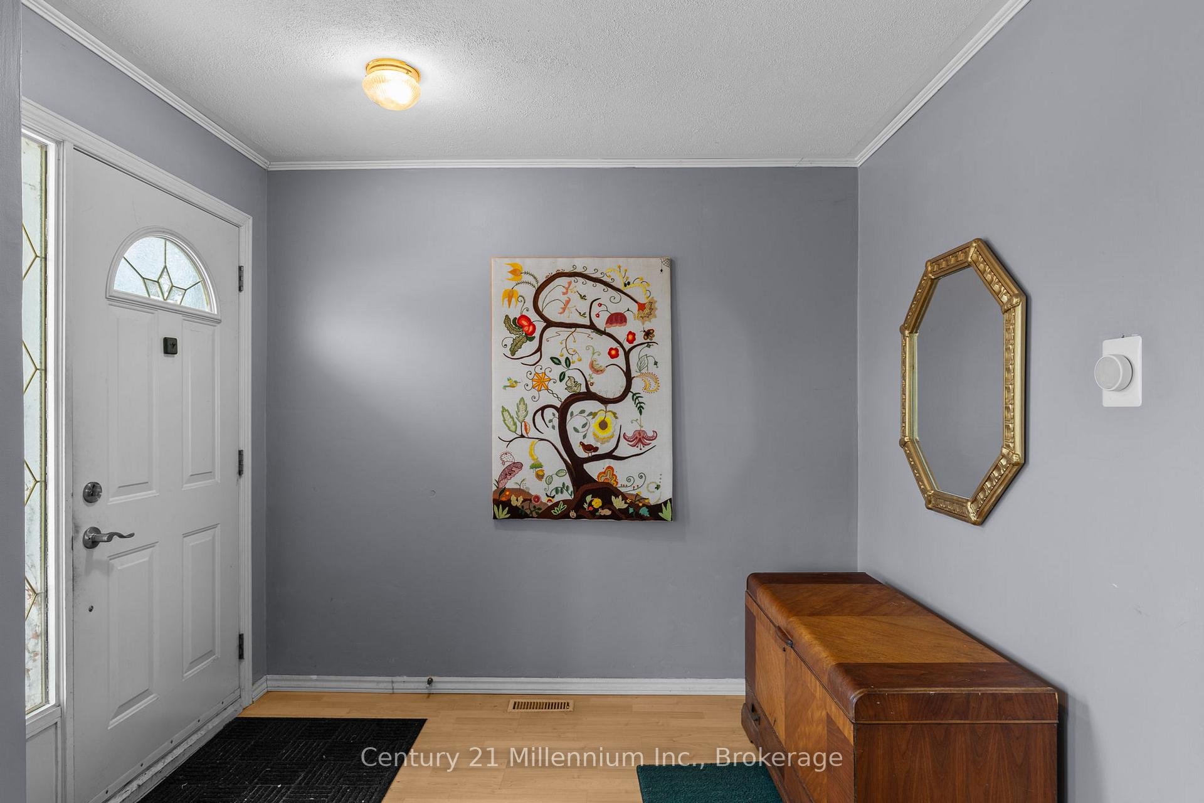
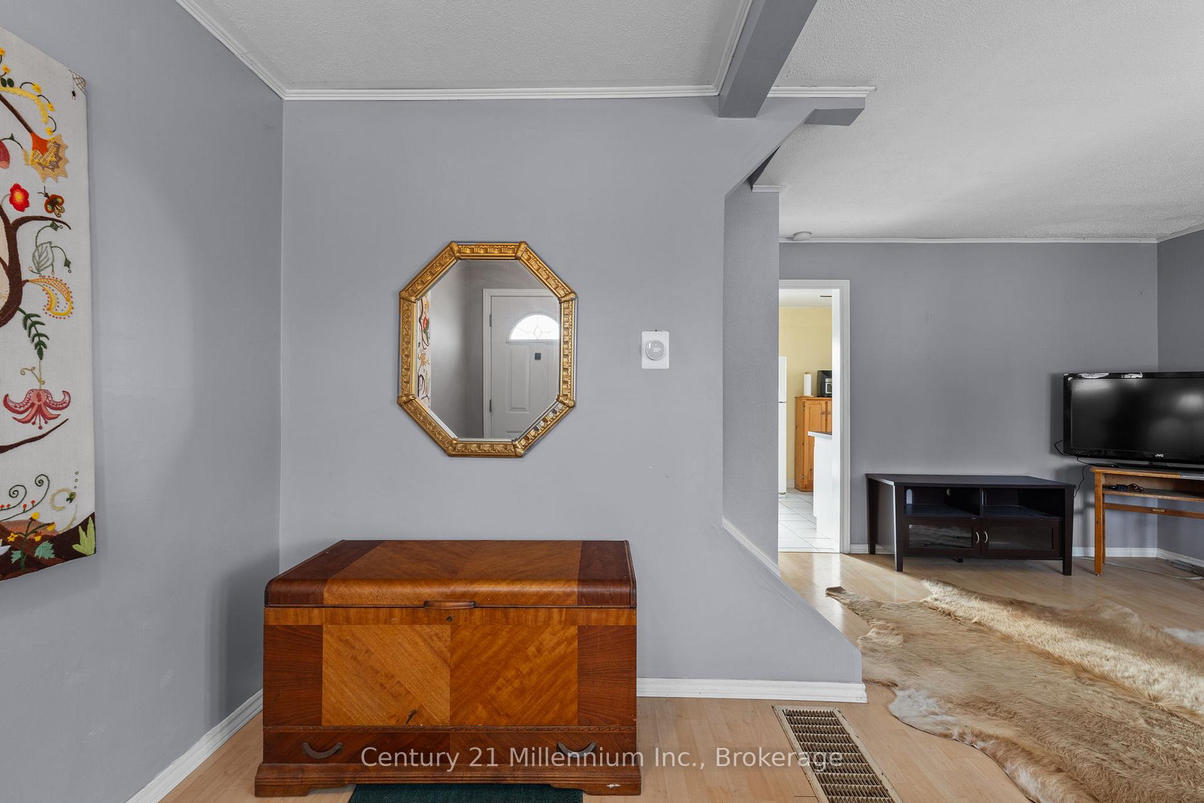 See all 32 photos
Property history
Facts and features
- BasementPart finished
- Water, sewerMunicipal
- Lot shapeIrregular
- HeatingForced air
- Central air
The homeSemi-Detached, 2-storey, Partially finished, full
- Type: Semi-Detached
- Style: 2-storey
- Basement: Partially finished, full
InsideWater heater, central vacuum, Rooms above ground 2, Rooms in the basement 3
- Features: Water heater, central vacuum
- Rooms above ground: 2
- Rooms in the basement: 3
- Bedrooms: 4
- Bathrooms: 2
- Kitchens: 1
Outside and lotAluminum siding, brick, Asphalt shingle, Concrete
- Exterior: Aluminum siding, brick
- Roof: Asphalt shingle
- Foundation: Concrete
- Features: Deck, patio, year round living
- Other structures: Garden shed
- Size: 30 × 112.11 ft
- Shape: Irregular
Parking3 Parking, Private
- Spaces: 3 Parking
- Driveway: Private
Heating, water and powerForced air, gas, Central air, Municipal water
- Heating: Forced air, gas
- Cooling: Central air
- Water: Municipal water
- Sewer: Municipal sewer
- Natural gas: Yes
- Hydro: Yes
- Cable: Yes
- Telephone: Yes
Costs and taxesTaxes $3,313 a year, HST included in the price, Hot water tank
- Taxes, 2024: $3,313 a year
- HST: HST included in the price
- Rental items: Hot water tank
- Under contract: Hot water heater
Included in the saleBasement freezer, washer, dryer, fridge, stove, window coverings, all elfs (all as-is), Not included None
- Included: Basement freezer, washer, dryer, fridge, stove, window coverings, all elfs (all as-is)
- Not included: None
NearbyFenced yard, hospital, park, place of worship, public transit, school
- Close to: Fenced yard, hospital, park, place of worship, public transit, school
Listing detailsN11914750, Sold, Jan 9, 2025
- MLS® number: N11914750
- Status: Sold
- Listed on: Jan 9, 2025
- Days on market: 36
- Updated: Feb 14, 2025
- Possession: 2025-03-01 / March 1, 2025
- Occupied by: Owner
- Listing brokerage: Century 21 Millennium Inc.
About this home
750 Elgin Street, Newmarket (Huron Heights-Leslie Valley), ON L3Y 3B8
Opportunity knocks! This 2-storey semi-detached home in the Huron Heights-Leslie Valley offers an affordable living or investing solution. This 4 bedroom, 2 bathroom home sits on a larger lot then many semis in the area. Enjoy sun throughout the day in the south facing backyard with apple tree, perennial garden, raspberry bushes and rhubarb. Home has been well loved for over 20 years and requires some TLC. Located in a convenient location close to schools, shops, parks, Upper Canada Mall and HWY 404.
Ask about this home
A HOMEH agent will answer your questions about this home.
Around this home
Daily convenience, out of 100, from the distances below
Schools nearby
School rating, out of 10.
Helpful calculators
Your HOMEH agent

"I would see it this week."