

412 Mathews Court
412 Mathews Court
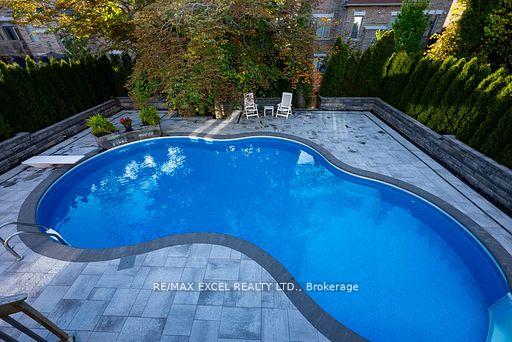 See all 40 photos
Property history
Facts and features
- BasementWalk-out
- Water, sewerMunicipal
- HeatingForced air
- CoolingCentral air
- Separate entrance
- Hardwood floors
- Fireplace
- Central air
- Inground pool
The homeDetached, 2-storey, Finished with walk-out, separate entrance
- Type: Detached
- Style: 2-storey
- Basement: Finished with walk-out, separate entrance
InsideFireplace Yes, Stone, Heated, Hardwood, Main level
- Fireplace: Yes
- Flooring: Stone, Heated, Hardwood
- Laundry: Main level
- Features: Water heater, auto garage door remote
- Rooms above ground: 7
- Rooms in the basement: 5
- Bedrooms: 3 + 3 in the basement
- Bathrooms: 4
- Kitchens: 1
- Family room: Yes
Outside and lotBrick, Shingles, Concrete
- Exterior: Brick
- Roof: Shingles
- Foundation: Concrete
- Pool: Inground
- Size: 52.49 × 131 ft
Parking2 Garage, Attached, Private double
- Spaces: 2 Garage
- Garage: Attached
- Driveway: Private double
Heating, water and powerForced air, gas, Central air, Municipal water
- Heating: Forced air, gas
- Cooling: Central air
- Water: Municipal water
- Sewer: Municipal sewer
Costs and taxesTaxes $6,430 a year, HST included in the price
- Taxes, 2024: $6,430 a year
- HST: HST included in the price
Included in the saleAll existing appliances: s/s b/i fridge/freezer, s/s gas-burner stove, s/s b/i oven, b/i dishwasher, washer and dryer, all existing window coverings, all existing light fixtures, garage door openers and remotes.
- Included: All existing appliances: s/s b/i fridge/freezer, s/s gas-burner stove, s/s b/i oven, b/i dishwasher, washer and dryer, all existing window coverings, all existing light fixtures, garage door openers and remotes.
Listing detailsN11899530, Sold, Dec 21, 2024
- MLS® number: N11899530
- Status: Sold
- Listed on: Dec 21, 2024
- Days on market: 55
- Updated: Feb 14, 2025
- Possession: To Be Arranged
- Occupied by: Owner
- Listing brokerage: RE/MAX EXCEL REALTY LTD.
About this home
412 Mathews Court, Newmarket (Glenway Estates), ON L3X 1C7
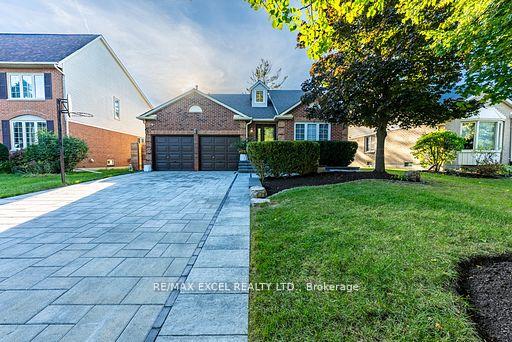
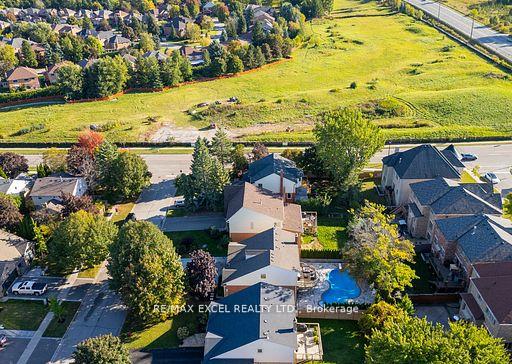
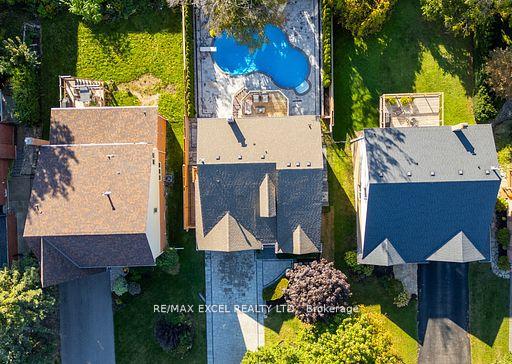
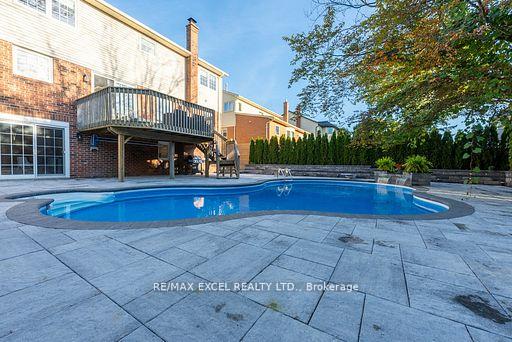
Welcome To This Stunning Fully Renovated Detached Home In The Highly Sought-After Glenway Estates, In Newmarket. Nestled In A Quiet Cul-De-Sac, This Exquisite Property Boasts Top-To-Bottom Upgrades And Luxurious Finishes Throughout. Step Inside To Discover Brand New Hardwood Floors And Heated Tiles In The Hallway, Kitchen, Main & Second Floor Bathrooms, And Laundry Room For Year-Round Comfort. Skylights that fill the space with natural light. The Custom-Made Kitchen And Bathrooms Are Designed With Impeccable Taste, Featuring High-End Finishes. New Windows, Doors, Roof, And Stair Railings Complete The Elegant Makeover. The Home Is Equipped With The Latest Smart Technology, Including A Whole-House Music System, Built-In Speakers, A Home Theater, Smart Surveillance, And Smart Climate Control. Outside, Enjoy A Beautifully Landscaped Driveway And Backyard With Professionally Installed Interlock, Perfect For Entertaining. The Heated Salt Water Pool Adds A Luxurious Touch For Summer Fun. This Home Also Includes A New Furnace, Air Conditioning, And A Saltwater Pool System. Conveniently Located Within Walking Distance To Upper Canada Mall& bus stop..., This Dream Home Offers The Perfect Combination Of Modern Comfort And Prime Location. Two Entrances To Lower Floor. With extensive upgrades throughout both inside and out, this property truly stands out. Experience premium living with every detail meticulously designed for style and comfort! Don't Miss The Opportunity To Make This Home Yours! **EXTRAS** Heated Salt Water Pool, Heated floor, skylight, Smart Technology,With extensive upgrades throughout both inside and out, this property truly stands out...
Ask about this home
A HOMEH agent will answer your questions about this home.
Around this home
Daily convenience, out of 100, from the distances below
Schools nearby
School rating, out of 10.
Helpful calculators
Your HOMEH agent

"I would see it this week."