

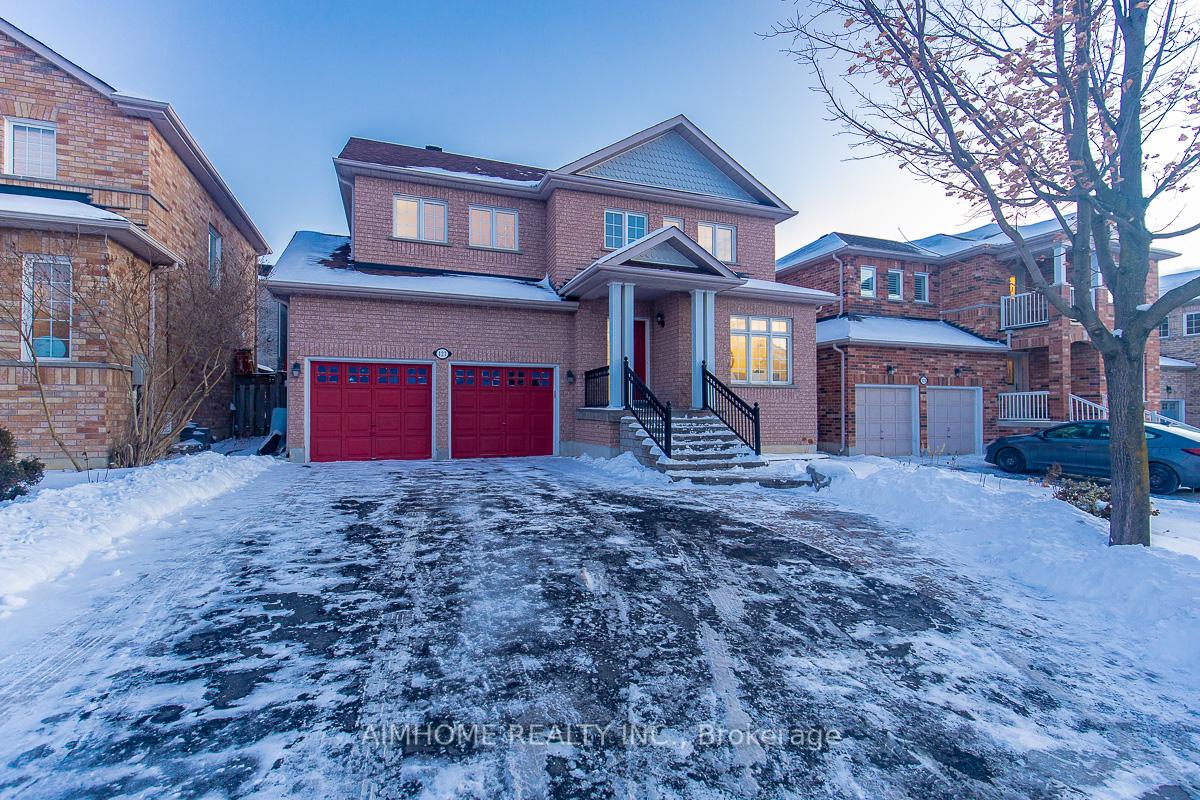
127 Flagstone Way
127 Flagstone Way
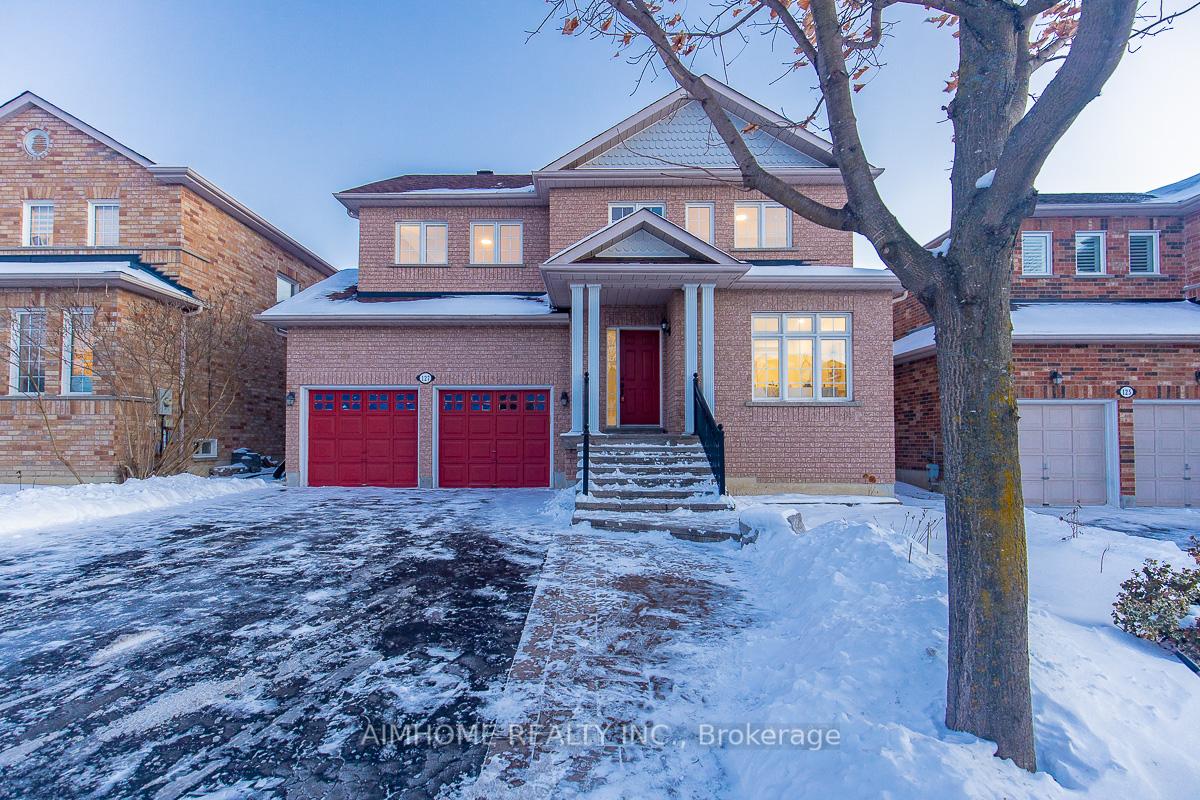
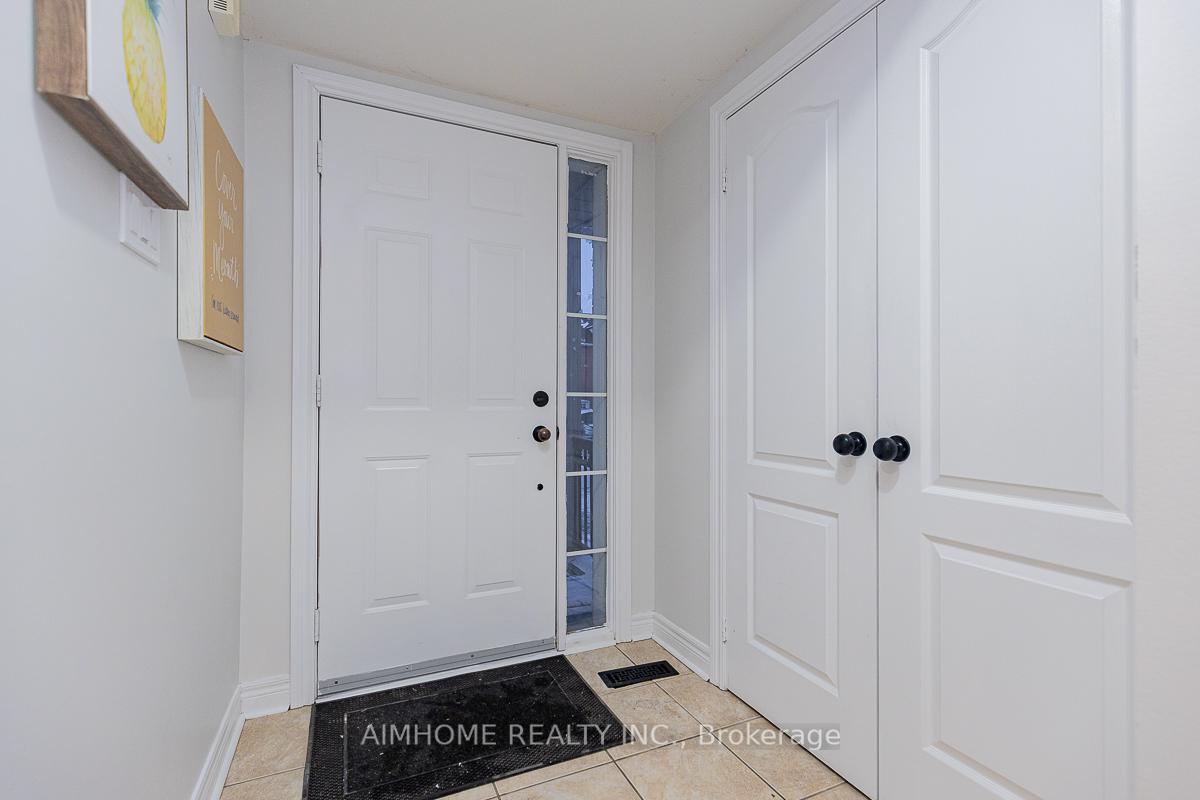
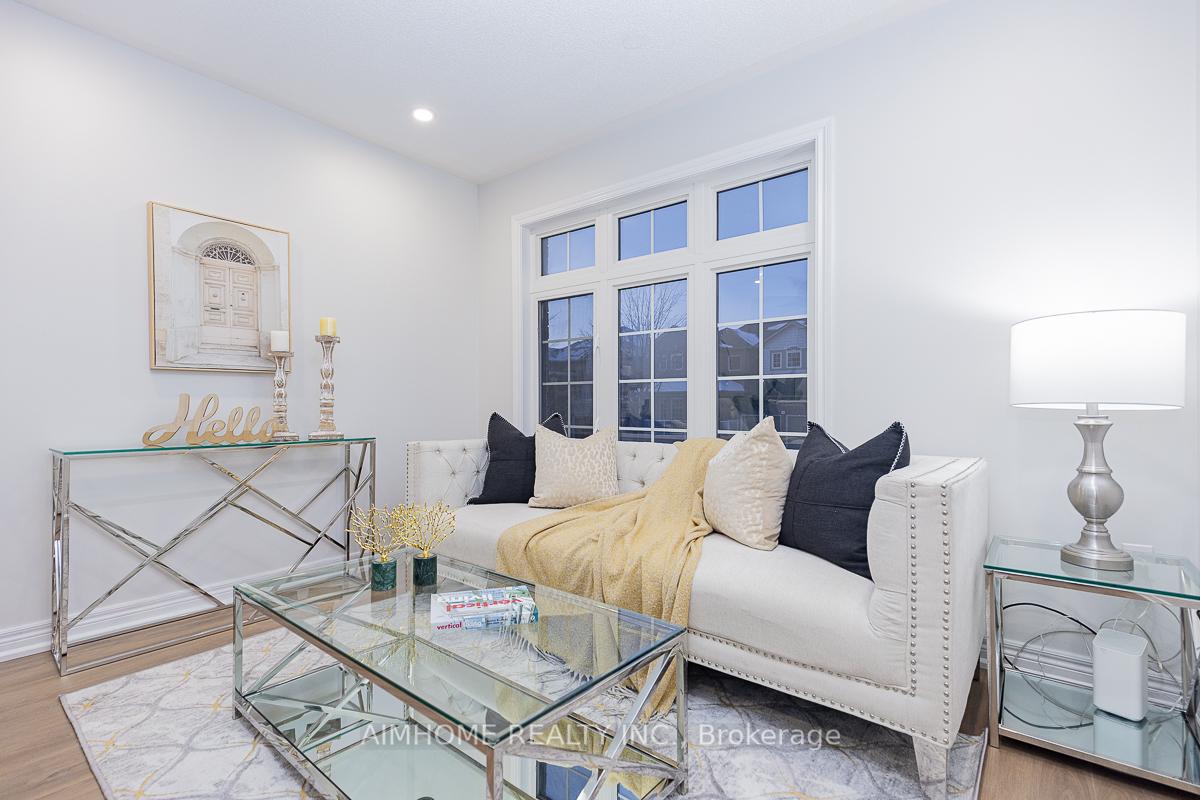
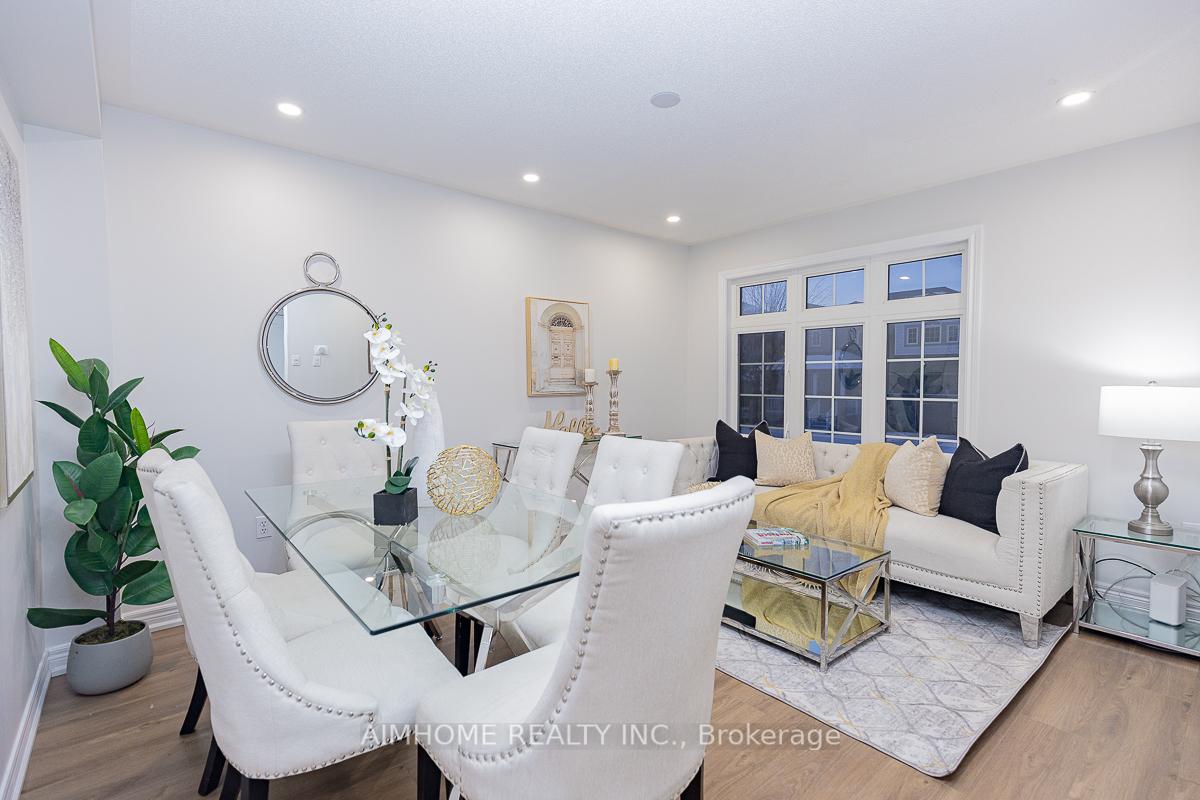 See all 35 photos
Property history
Facts and features
- BasementFinished
- Age of home16–30 years
- Water, sewerMunicipal
- HeatingForced air
- Central air
The homeDetached, 2-storey, Age 16–30 years
- Type: Detached
- Style: 2-storey
- Age: 16–30 years
- Basement: Finished
InsideCeramic, Lower level, Water heater owned
- Flooring: Ceramic
- Laundry: Lower level
- Features: Water heater owned
- Rooms above ground: 9
- Rooms in the basement: 3
- Bedrooms: 4 + 1 in the basement
- Bathrooms: 4
- Kitchens: 1
- Family room: Yes
Outside and lotBrick, Asphalt shingle, Concrete
- Exterior: Brick
- Roof: Asphalt shingle
- Foundation: Concrete
- Size: 46.59 × 81.4 ft
Parking2 Garage, Attached, Available
- Spaces: 2 Garage
- Garage: Attached
- Driveway: Available
Heating, water and powerForced air, gas, Central air, Municipal water
- Heating: Forced air, gas
- Cooling: Central air
- Water: Municipal water
- Sewer: Municipal sewer
Costs and taxesTaxes $5,389 a year, N/a
- Taxes, 2024: $5,389 a year
- Rental items: N/a
NearbyFenced yard, park, public transit, rec./commun.centre, school, library
- Close to: Fenced yard, park, public transit, rec./commun.centre, school, library
Listing detailsN11948472, Sold, Jan 30, 2025
- MLS® number: N11948472
- Status: Sold
- Listed on: Jan 30, 2025
- Days on market: 12
- Updated: Feb 11, 2025
- Possession: Immediately
- Occupied by: Owner
- Listing brokerage: AIMHOME REALTY INC.
About this home
127 Flagstone Way, Newmarket (Woodland Hill), ON L3X 2Z8
A Frontage Of 46 Feet 2-Storey Detached Home In An Unbeatable Convenient Location!!! Walking Distance To Top Ranking School Zone French Immersion Poplar Bank P.S.! Proud Of The Ownership! $$$ Of A Variety Of Updates And Renovations Designed To Enhance Its Appeal And Functionality!!! Open Concept Foyer & Living Room With Super Big Windows Create A Sense Of Openness And Elegance And Brightness Throughout! Features 4 Bedroom, 4 Bathrooms And Finished Basement! Brand New Laminate Floor Through-Out The Ground Level & 2nd Floor! Refresh Main Staircase! New Upgrade In Kitchen Room W/Brand New Quartz Countertop, S/S Appliance! A Spacious Family Room With A Extra Large Window and Over-Look The Backyard! The Breakfast Area W/O A Fully Fenced Backyard With A Huge Deck! Freshly Painted! Pot Lights! Upper-Level Features 4 Spacious Bedrooms, 2 Refresh Renovated Bathrooms! New Lighting In All Bedrooms! New Furnace In 2024! Newer Roof In 2018 w/10 Warranty! HWT Owned (2019)! The Fully Finished Basement W/One Bdrm, 3Pc Bath, A Gym Area & Storage Rm! Exposure South Backyard! No Sidewalk Driveway Offers A Stunning 4+2 Parking Space! Access To Interior From Garage! Air Conditioner! Furnace Was Replaced! Close To Parks, Restaurants, Supermarkets, Hwy 404 & 400, All Major Banks, Costco W/Gas Station! And More!!! **EXTRAS** S/S Fridge, Stove, B/I Dishwasher, Range hood, Washer & Dryer, AC, All Elf's, HWT Owned(2019), Deck In Backyard!
Ask about this home
A HOMEH agent will answer your questions about this home.
Around this home
Daily convenience, out of 100, from the distances below
Schools nearby
School rating, out of 10.
Helpful calculators
Your HOMEH agent

"I would see it this week."