

522 Brookstone Place
522 Brookstone Place
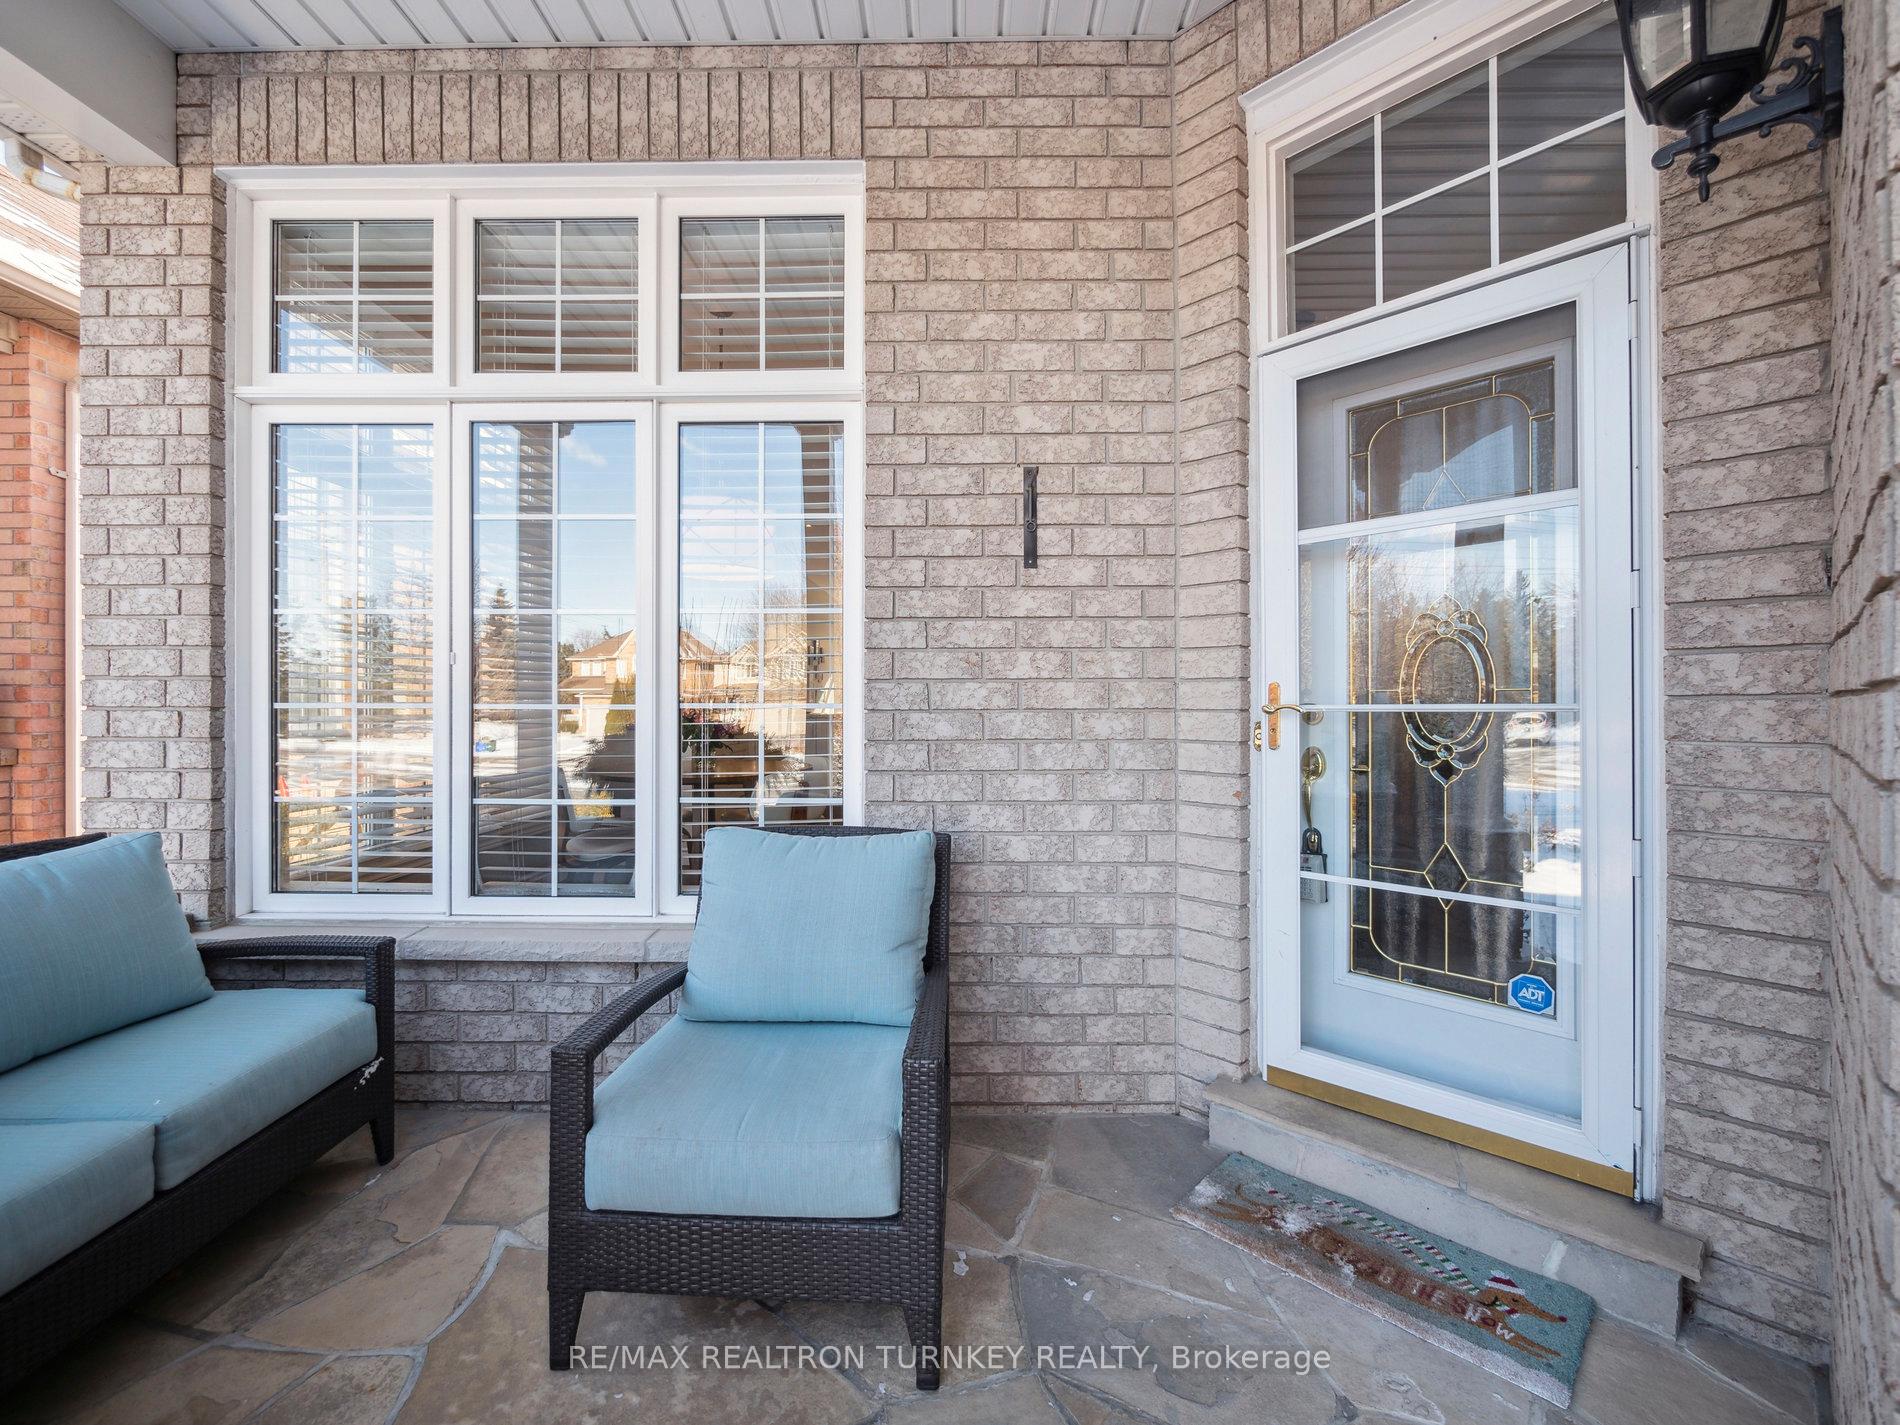 See all 40 photos
Property history
Facts and features
- BasementFinished
- Water, sewerMunicipal
- HeatingForced air
- CoolingCentral air
- Hardwood floors
- Fireplace
- Central air
The homeDetached, Bungalow, 1,500–2,000 sq ft
- Type: Detached
- Style: Bungalow
- Living space: 1,500–2,000 sq ft
- Basement: Finished
InsideFireplace Yes, natural gas, living room, Hardwood, Heated, Window floor to ceiling, Broadloom, Main level
- Fireplace: Yes, natural gas, living room
- Flooring: Hardwood, Heated, Window floor to ceiling, Broadloom
- Laundry: Main level
- Features: Primary bedroom - main floor
- Rooms above ground: 7
- Rooms in the basement: 3
- Bedrooms: 2 + 1 in the basement
- Bathrooms: 3
- Kitchens: 1
Outside and lotBrick, Asphalt shingle, Poured concrete
- Exterior: Brick
- Roof: Asphalt shingle
- Foundation: Poured concrete
- Features: Patio, porch enclosed, landscaped
- Size: 39.37 × 137.2 ft
- Zoning: R1
Parking2 Garage, Attached, Private double
- Spaces: 2 Garage
- Garage: Attached
- Driveway: Private double
Heating, water and powerForced air, gas, Central air, Municipal water
- Heating: Forced air, gas
- Cooling: Central air
- Water: Municipal water
- Sewer: Municipal sewer
Costs and taxesTaxes $6,473 a year, HST included in the price, Hot water tank 2024 $44.32/month enercare
- Taxes, 2024: $6,473 a year
- HST: HST included in the price
- Rental items: Hot water tank 2024 $44.32/month enercare
Included in the saleSs fridge, 5 burner gas cooktop, b/i convec oven/micro, custom rangehood, b/i bev fridge, b/i dw, washer/dryer, all shutters, window covers, all bathroom mirrors, elfs, gas fireplace insert as is, ecobee smart thermostat, hi eff gas furnace '21, cena/c, cvac, water soft '22, 2 gdo+2 rmts, heater overhead bar in garage. bsmnt fridge no warranty, Shelving on the wall in 2nd bedroom
- Included: Ss fridge, 5 burner gas cooktop, b/i convec oven/micro, custom rangehood, b/i bev fridge, b/i dw, washer/dryer, all shutters, window covers, all bathroom mirrors, elfs, gas fireplace insert as is, ecobee smart thermostat, hi eff gas furnace '21, cena/c, cvac, water soft '22, 2 gdo+2 rmts, heater overhead bar in garage. bsmnt fridge no warranty
- Not included: Shelving on the wall in 2nd bedroom
NearbyFenced yard, golf, public transit, rec./commun.centre, school, cul de sac/dead end
- Close to: Fenced yard, golf, public transit, rec./commun.centre, school, cul de sac/dead end
Listing detailsN11937841, Sold, Jan 23, 2025
- MLS® number: N11937841
- Status: Sold
- Listed on: Jan 23, 2025
- Days on market: 15
- Updated: Feb 7, 2025
- Possession: 30-60 days TBA
- Occupied by: Owner
- Listing brokerage: RE/MAX REALTRON TURNKEY REALTY
About this home
522 Brookstone Place, Newmarket (Stonehaven-Wyndham), ON L3X 2H3
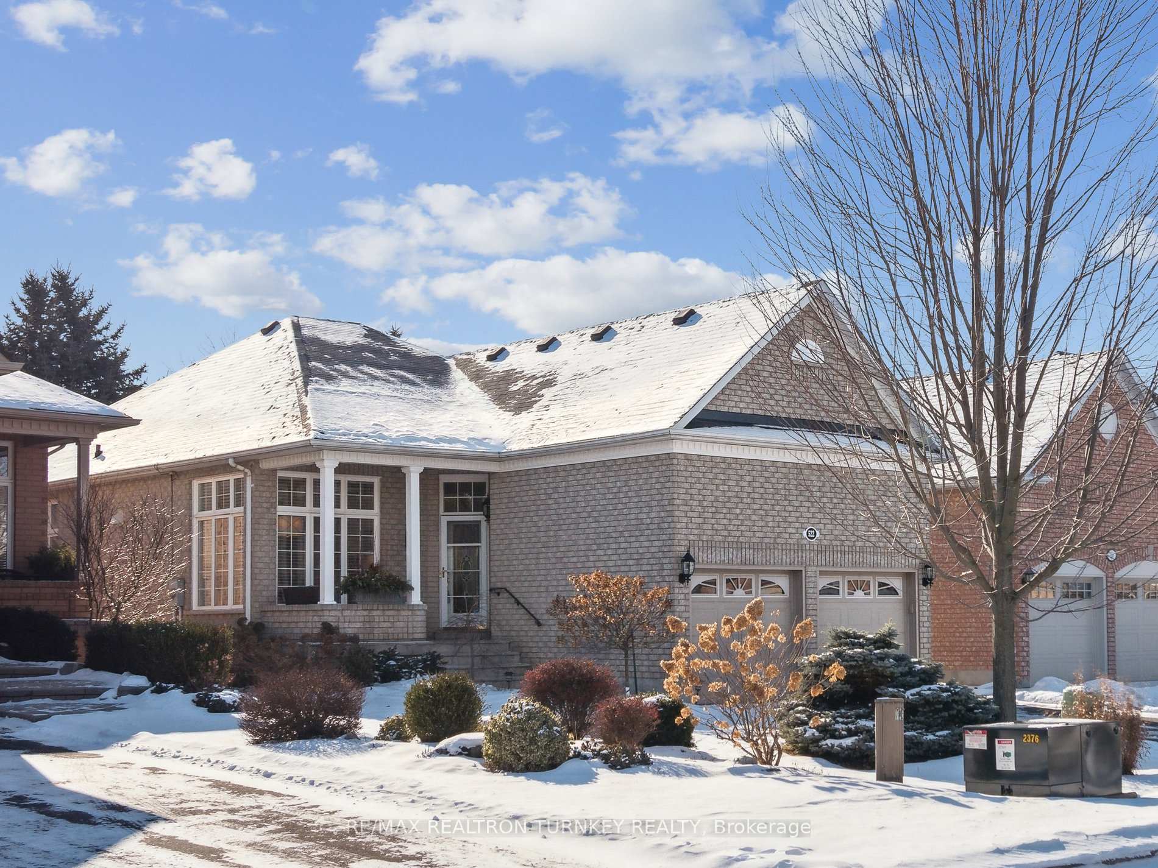
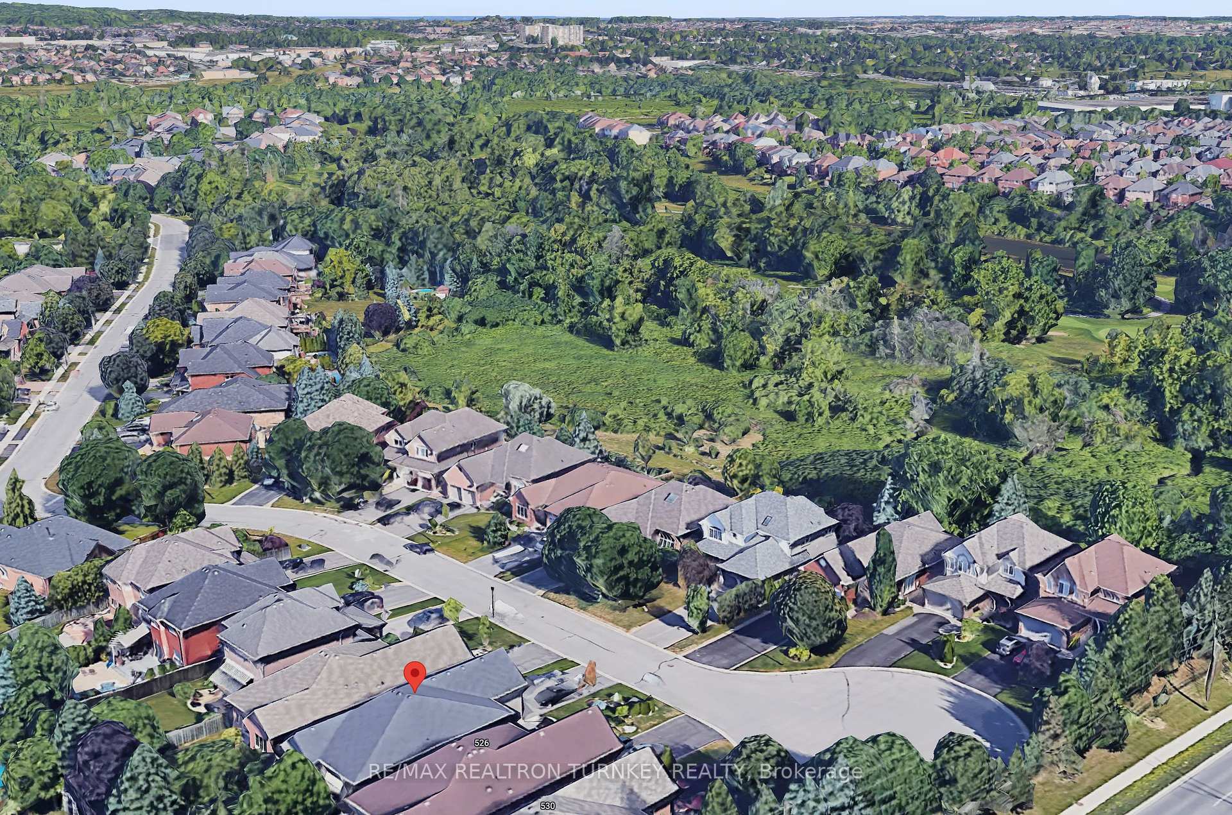
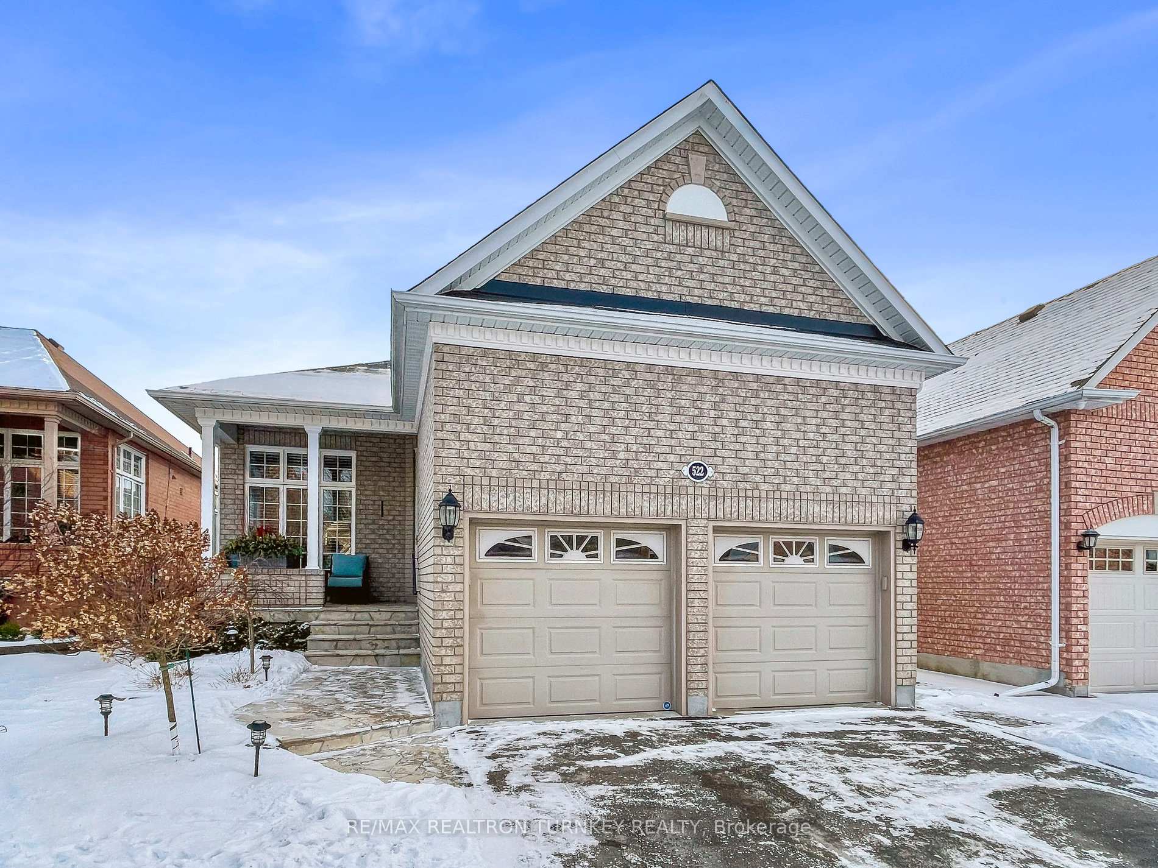
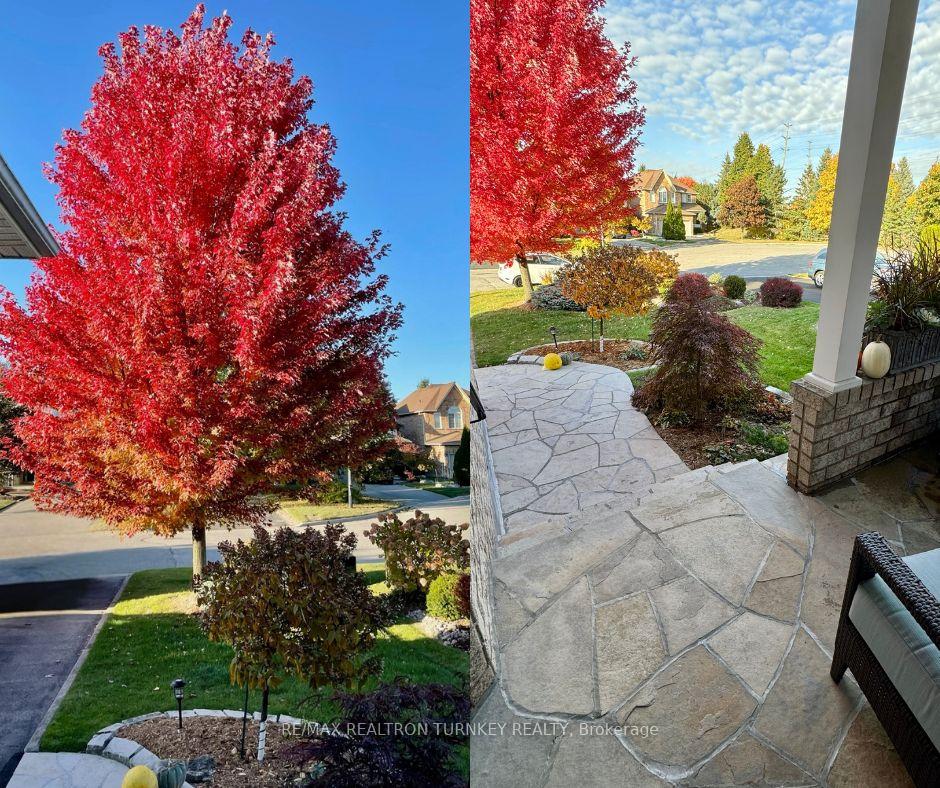
Spectacular Luxury Bungalow is nestled in the quiet cul-de-sac of the coveted Fairways of St Andrews in Stonehaven's most sought-after neighbourhood! This immaculate, stunningly renovated Sandbury home offers approx. 3,000 sq. ft. of finished living space, with 3-bedrooms and 3-bathrooms, perfect for families of all sizes. Featuring a Spacious Open-Concept floorplan with soaring 10-foot ceilings and sleek LED pot lights throughout the main floor. The formal living/dining area, with upgraded hardwood floors and cozy gas fireplace, provides the ideal setting for both relaxing and entertaining. Step outside to the covered porch or private patio, surrounded by beautifully landscaped gardens and a fully-fenced backyard oasis for outdoor living. The heart of this home is the chef's kitchen; renovated in 2015, it is sure to impress! Cambria Quartz countertops, heated floors and built-in Jenn-Air stainless steel appliances compliment the coffee and wine bar in the Sun-filled Eat-In Kitchen. The spacious primary bedroom retreat offers a serene space to unwind, featuring a 4-piece ensuite with a soaker tub, separate shower, and large walk-in closet. The second bedroom has a custom closet organizer and a beautifully renovated bath nearby with custom vanity and a walk-in frameless glass shower. The finished basement provides plenty of leisure space with a large family room, a third bedroom or office, a 2-piece bath, and a versatile workshop/storage/exercise/laundry room. Enjoy the convenience of an extra-large storage/laundry closet on the main floor with potential for laundry on both levels of the home. The insulated double car garage and extended driveway offer parking for 6-8 vehicles. Plus, you'll appreciate the home's proximity to walking trails, transit, golf, schools, and all local amenities, with quick access to Highway 404 and GO Transit for easy commuting!
Ask about this home
A HOMEH agent will answer your questions about this home.
Around this home
Daily convenience, out of 100, from the distances below
Schools nearby
School rating, out of 10.
Helpful calculators
Your HOMEH agent

"I would see it this week."