

Unit 07, 260 Eagle Street
Unit 07, 260 Eagle Street
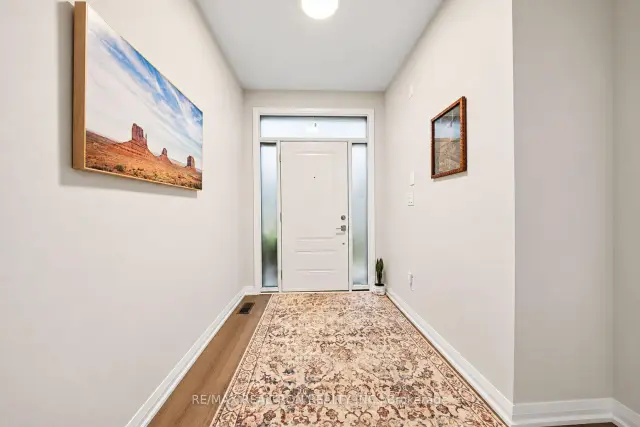 See all 42 photos
Facts and features
- BasementUnfinished
- Age of home0–5 years
- Price per sq ft~$346
- Water, sewerMunicipal
- Hardwood floors
The homeFreehold Townhouse, 3-storey, Age 0–5 years
- Type: Freehold Townhouse
- Style: 3-storey
- Age: 0–5 years
- Living space: 2,000–2,500 sq ft
- Basement: Unfinished, full
- Special designation: Other
InsideHardwood, Tile, Upper level, Central vacuum, air exchanger, separate heating controls, carpet free
- Flooring: Hardwood, Tile
- Laundry: Upper level
- Features: Central vacuum, air exchanger, separate heating controls, carpet free
- Elevator: Yes
- Rooms above ground: 10
- Bedrooms: 3
- Bathrooms: 4
- Kitchens: 1
- Family room: Yes
Outside and lotBrick, stone, Asphalt shingle, Concrete
- Exterior: Brick, stone
- Roof: Asphalt shingle
- Foundation: Concrete
- Size: 29.59 × 61.84 ft
- Zoning: Residential
Parking1 Garage, Attached, Private
- Spaces: 1 Garage
- Garage: Attached
- Driveway: Private
Heating, water and powerForced air, gas, Municipal water, Municipal sewer
- Heating: Forced air, gas
- Water: Municipal water
- Sewer: Municipal sewer
- Natural gas: Yes
- Hydro: Yes
- Cable: Yes
- Telephone: Yes
Costs and taxesTaxes $6,272 a year, HST included in the price, Hot water tank
- Taxes, 2025: $6,272 a year
- HST: HST included in the price
- Rental items: Hot water tank
NearbyElectric car charger, hospital, library, park, public transit, school bus route
- Close to: Electric car charger, hospital, library, park, public transit, school bus route
Listing detailsN14105326, For Sale, Oct 22, 2026
- MLS® number: N14105326
- Status: For Sale
- Listed on: Oct 22, 2026
- Days on market: 31
- Updated: Nov 21, 2026
- Possession: 2026-11-22 / Immediate
- Occupied by: Tenant
- Listing brokerage: RE/MAX REALTRON REALTY INC.
About this home
Unit 07, 260 Eagle Street, Newmarket (Central Newmarket), ON L3Y 1K1
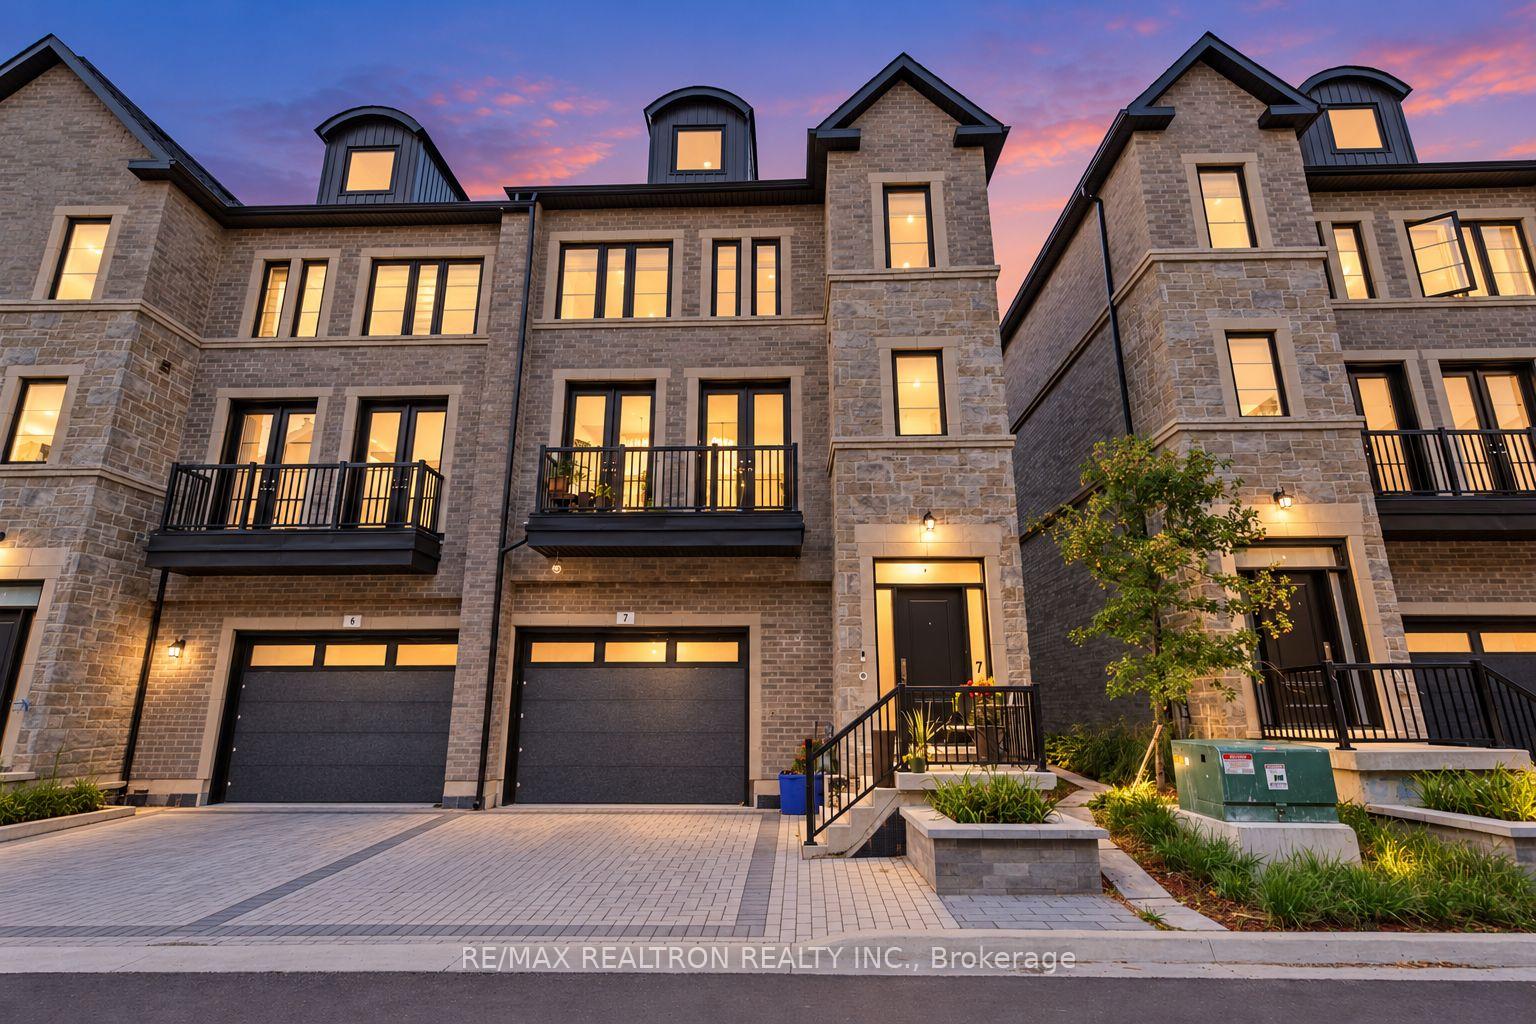
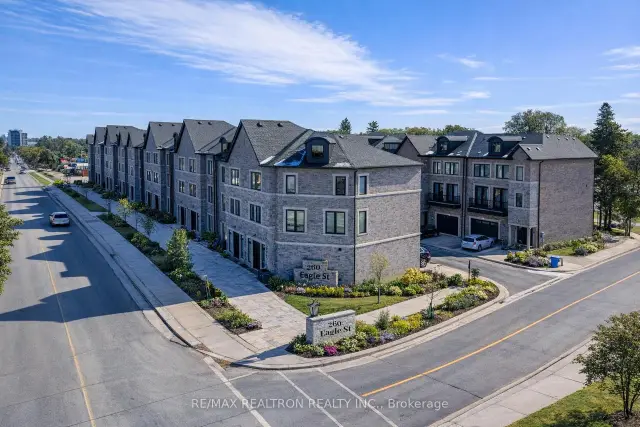
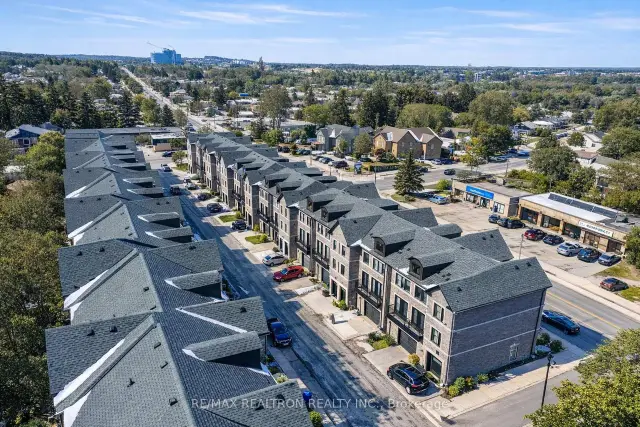
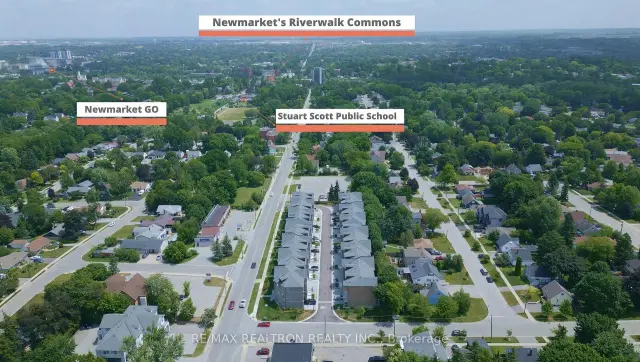
Almost 30ft Lot Front - 1 Year New Freehold **End-Unit** Townhome, POWER OF SALE Opportunity! Offering The Space, Comfort & Flexibility Of A Detached Home - At A Fraction Of The Price! This Impressive 3-Storey Residence Offers Approx. 2,420 Sq.Ft. Above Grade. Designed With Everyday Living In Mind, The Home Features 9 Ft Ceilings, Upgraded Hardwood Flooring, Tall Baseboards, Stone Countertops, Stainless Steel Appliances & Oversized Windows That Create A Bright & Airy Interior. The Open-Concept Kitchen, Dining & Living Areas Flow Seamlessly Together, Making The Main Living Space Ideal For Family Gatherings, Entertaining Or Simply Relaxing At Home. Generously Sized Bedrooms, Excellent Closet Space & Convenient Upper-Level Laundry Add To The Home's Practical Appeal. Spacious Primary Bedroom Comes With A 10-Ft Tray Ceiling, Large Windows & An Abundance Of Natural Light. Need More Space? The Versatile Floor Plan Offers The Potential To Create A 4th Bedroom, Home Office Or Additional Living Area To Suit Your Needs. An Oversized Garage Plus Interlock Driveway Provides Parking For Up To 3 Vehicles Along With Valuable Storage Space. Ideally Located In The Heart Of Newmarket, Just Minutes To Historic Main Street, Fairy Lake, Southlake Regional Health Centre, Upper Canada Mall, Parks, Schools, Restaurants, GO Transit & Highways 404/400. Whether You're A First-Time Buyer, Growing Family, Downsizer Or Investor, This Power Of Sale Property Offers Outstanding Space, Convenience & Long-Term Value. Low POTL Fee Of Approximately $170/Month. Don't Miss it!
Book a viewing
Around this home
Daily convenience, out of 100, from the distances below
Schools nearby
School rating, out of 10.
Helpful calculators

Your HOMEH agent
"Priced 2% over the Hestimate. I would see it this week."