

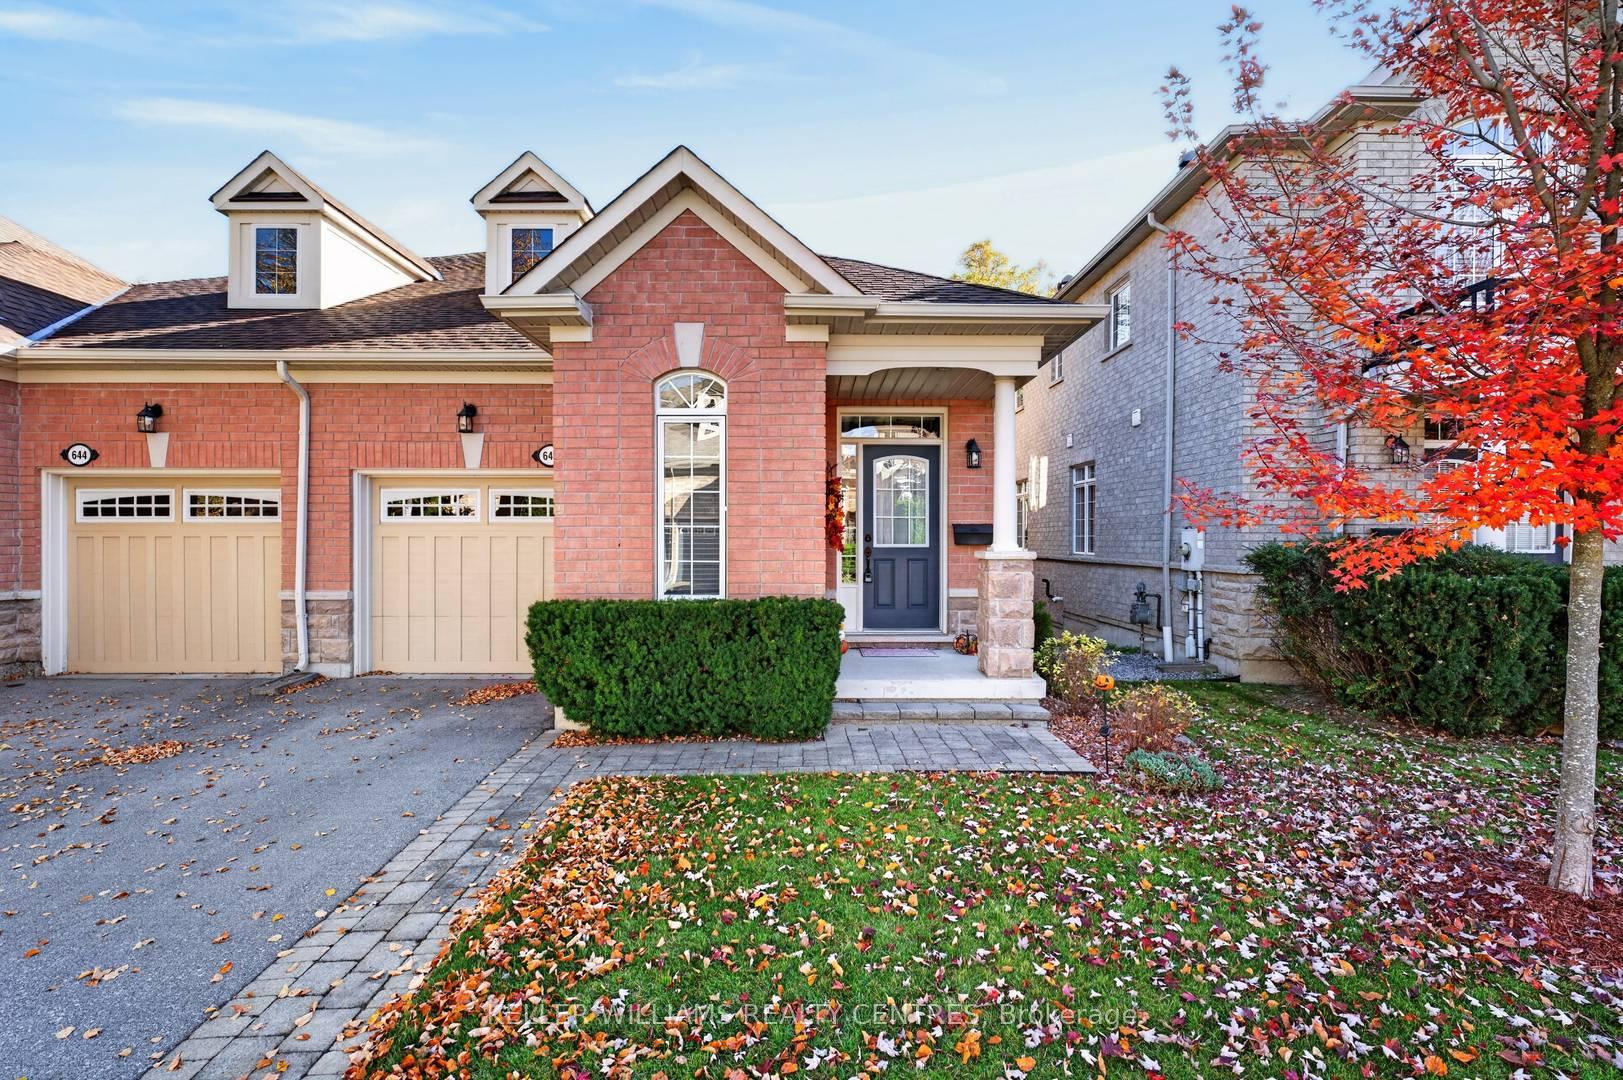
Unit 35, 642 Tapestry Lane
Semi-Detached Condo Sold Conditionally
1/17Unit 35, 642 Tapestry Lane
Semi-Detached Condo Sold Conditionally
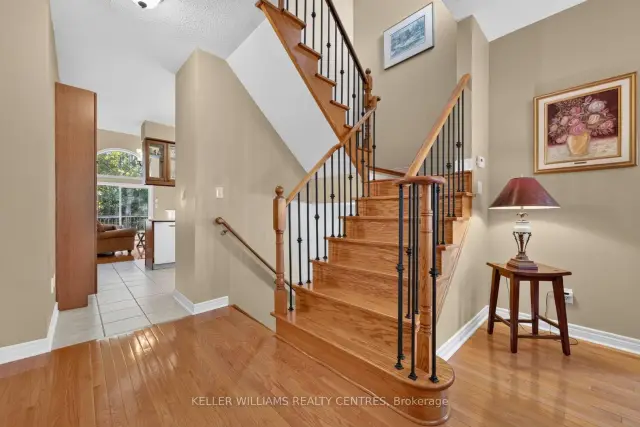 See all 17 photos
Listed for: $799,000Sold Nov 19, 2026
2+1 Bedrooms
4 Bathrooms
1 Garage
1.8K–2K sq.ft
$527/mo
$4,610/yr
Property history
Facts and features
- ExposureEast west
- LaundryIn-suite
- LockerNone
- BalconyOpen
What stands out
- Walk-out basement
- Finished basement
- Hardwood floors
- Fireplace
- Central air
The homeSemi-Detached Condo, 2-storey, 1,800–1,999 sq ft
- Type: Semi-Detached Condo
- Style: 2-storey
- Living space: 1,800–1,999 sq ft
- Basement: Walk-out, finished
- Exposure: East West
InsideFireplace Yes, Broadloom, Tile, Hardwood, In-suite laundry
- Fireplace: Yes
- Flooring: Broadloom, Tile, Hardwood
- Laundry: In-suite laundry
- Features: Separate heating controls, separate hydro meter
- Rooms above ground: 7
- Rooms in the basement: 1
- Bedrooms: 2 + 1 in the basement
- Bathrooms: 4
- Kitchens: 1
- Family room: Yes
OutsideBrick, Open
- Exterior: Brick
- Balcony: Open
Parking and locker1 Garage, Built-in, Exclusive
- Spaces: 1 Garage
- Garage: Built-in
- Parking type: Exclusive
- Locker: None
BuildingCondo corporation 1098, Pets Allowed
- Condo corporation: 1098
- Pets: Allowed
Heating, water and powerForced air, gas, Central air
- Heating: Forced air, gas
- Cooling: Central air
Costs and taxesTaxes $4,610 a year, Condo fee $527 a month, HST included in the price
- Taxes, 2025: $4,610 a year
- Condo fee: $527 a month
- HST: HST included in the price
- Rental items: Hot water tank, furnace, air conditioner, thermostat, air filter
Included in the saleFridge, microwave, dishwasher, fridge, all window coverings, all electric light fixtures.
- Included: Fridge, microwave, dishwasher, fridge, all window coverings, all electric light fixtures.
Listing detailsN14105228, Sold Conditionally, Oct 22, 2026
- MLS® number: N14105228
- Status: Sold Conditionally
- Listed on: Oct 22, 2026
- Days on market: 28
- Updated: Nov 19, 2026
- Possession: 2026-11-30 / 30-59 days
- Occupied by: Vacant
- Listing brokerage: KELLER WILLIAMS REALTY CENTRES
About this home
Unit 35, 642 Tapestry Lane, Newmarket (Stonehaven-Wyndham), ON L3X 3C8
Separate Heating ControlsSeparate Hydro Meter
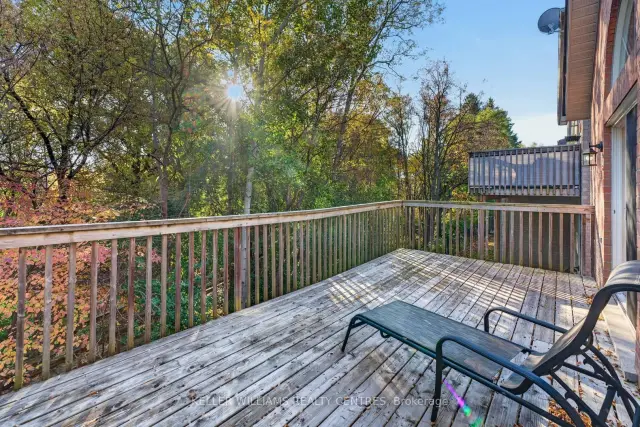
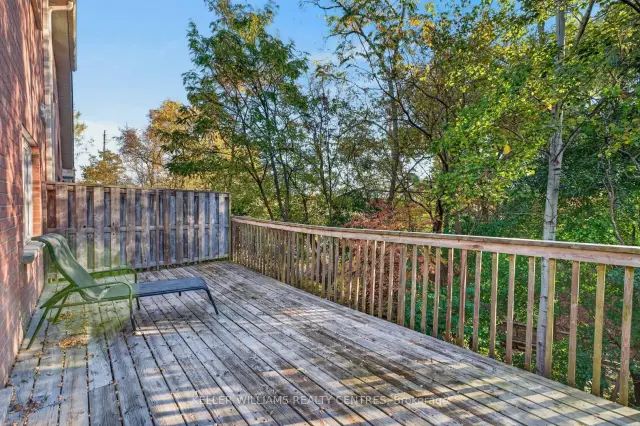
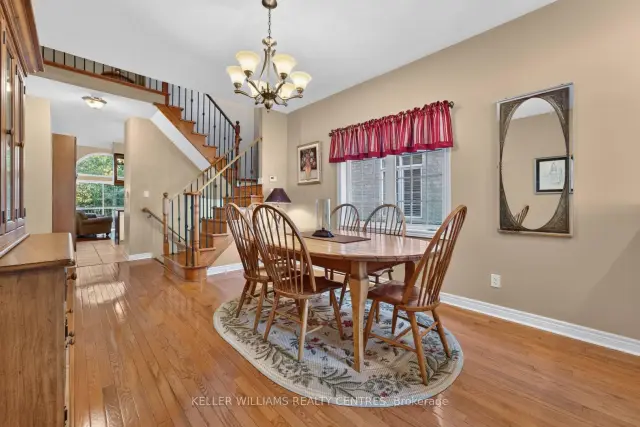
Bright & beautiful semi-detached condo located in the very popular and exclusive enclave of upper Stonehaven. Hardwood floors, vaulted ceilings, east facing private backyard views into nature. Finished basement with walk-out to beautiful backyard forest views. Ground level laundry room provides direct access to the garage. Lots of storage. Close proximity to amenities, but private ands secluded. Excellent location. 4 washrooms. Come see why this is such a popular community.
Read more
Ask about this home
A HOMEH agent will answer your questions about this home.
Ask a question
Thinking of selling your home?See what your home is worth today.
Around this home
Mulock Drive/ Bayview Avenue
Errands
Parks
Schools
Daily convenience, out of 100, from the distances below
ParkCollege Manor Park · 1 within 1 km12 min walk743 m
GroceryMulock Kitchen Food Fair11 min walk653 m
SchoolCountry Garden Montessori Academy7 min walk450 m
PharmacyShoppers Drug Mart8 min walk471 m
Cafés & food241 Pizza · 7 within 1 km9 min walk534 m
Gym & rec centreMagna Centre7 min walk450 m
HospitalSouthlake Regional Health Centre32 min walk2.0 km
WalkDriveStraight-line distance, open map data
Grocery0.7 km
Park0.7 km
Coffee0.5 km
Dining0.7 km
Gym1.5 km
Hospital2.0 km
Schools nearby
School rating, out of 10.
Country Garden Montessori Academyelementary · Private · 0.5 km
—
Pickering Collegeelementary · Private · 0.7 km
—
Bogart Public Schoolelementary · Public · 0.8 km
7.3/10Good
Contact agent
Helpful calculators
Mortgage
Affordability
Closing costs
Land transfer tax
Property tax
Down payment
CMHC insurance
Stress test
Cashback Rebate
Your HOMEH agent

KimHOMEH agent · Newmarket
"I would see it this week."
Ask Kim