

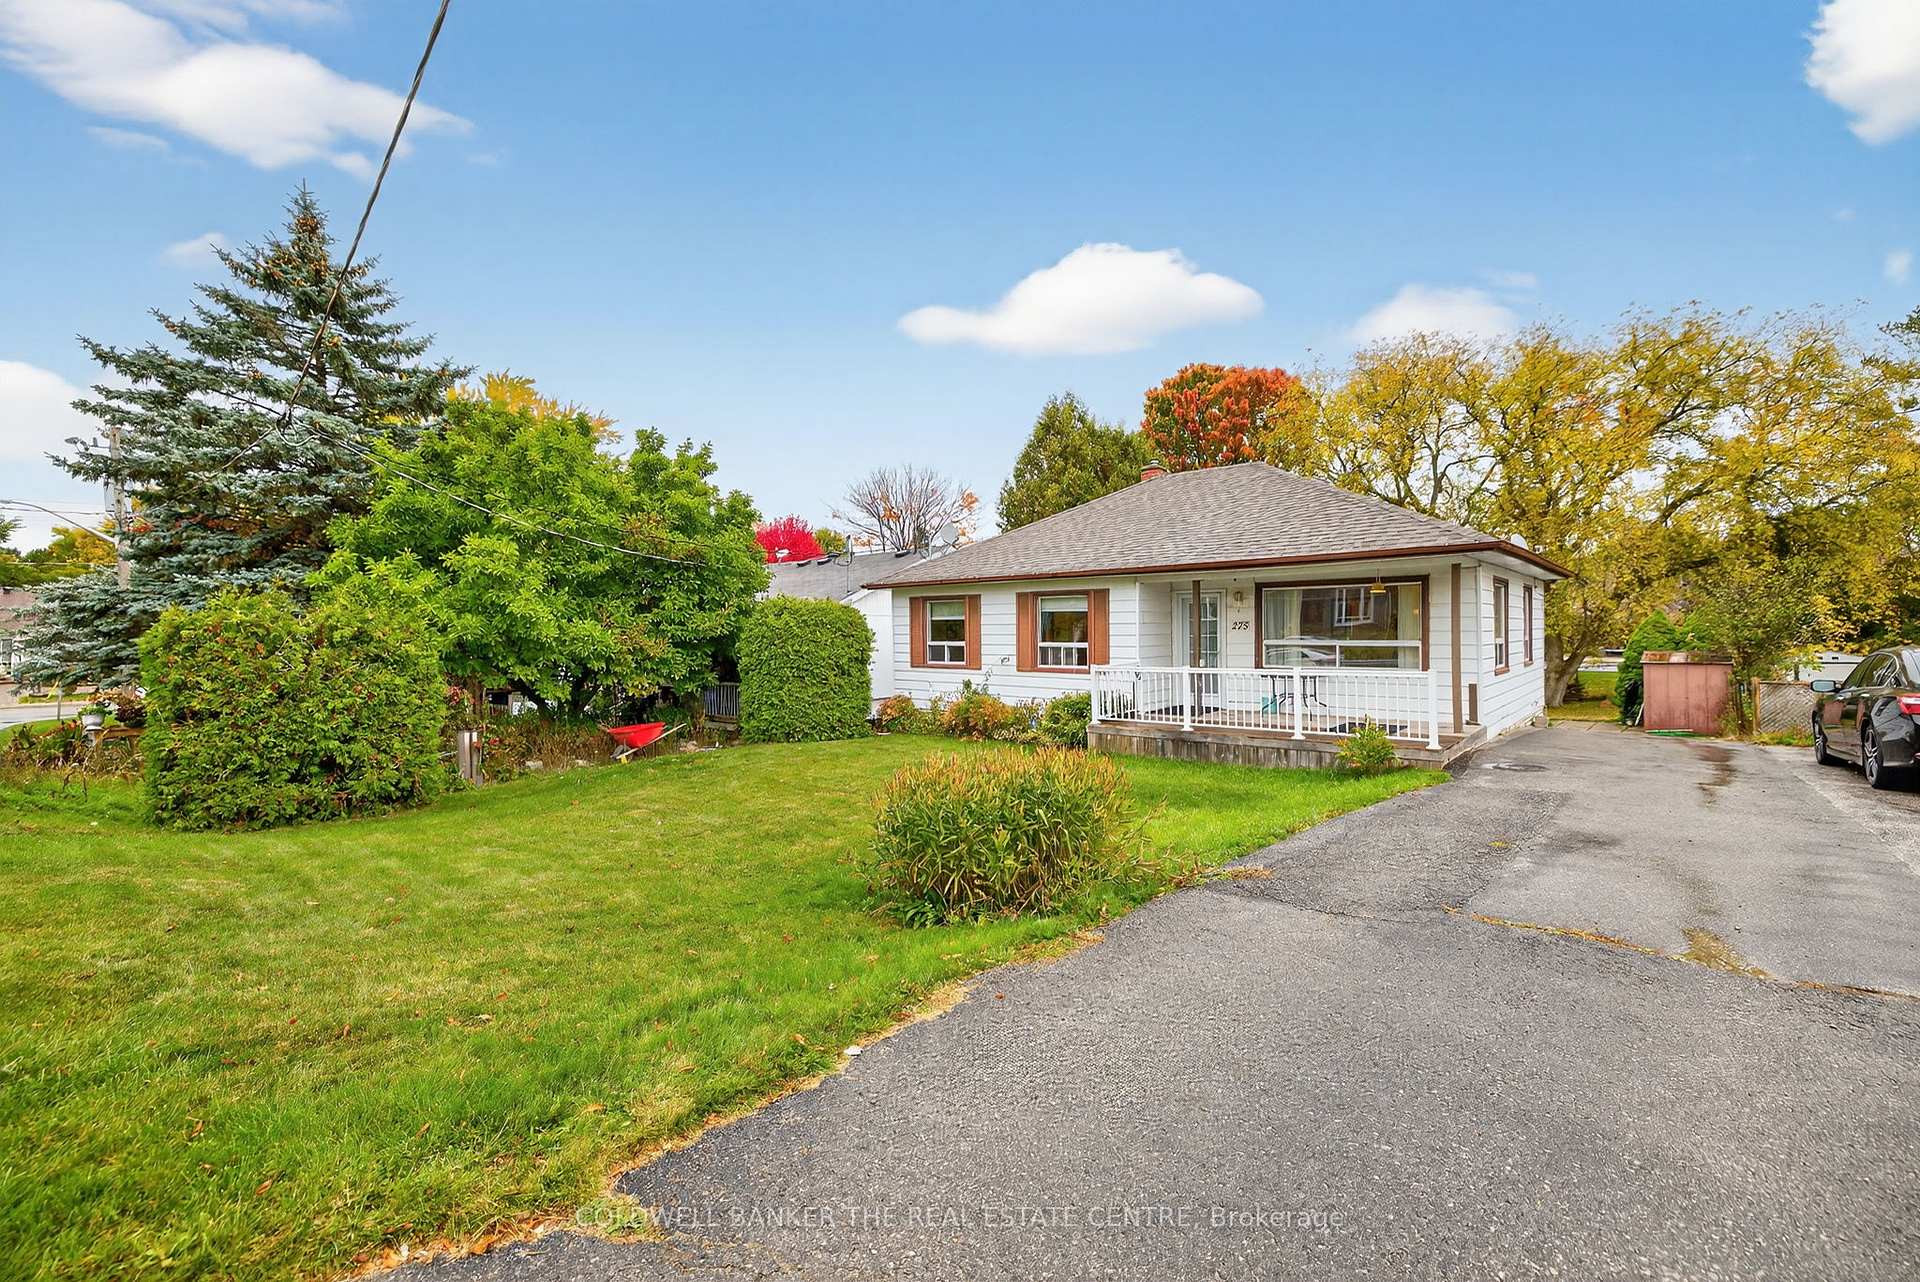
275 Maple Street
Detached Sold
1/36275 Maple Street
Detached Sold
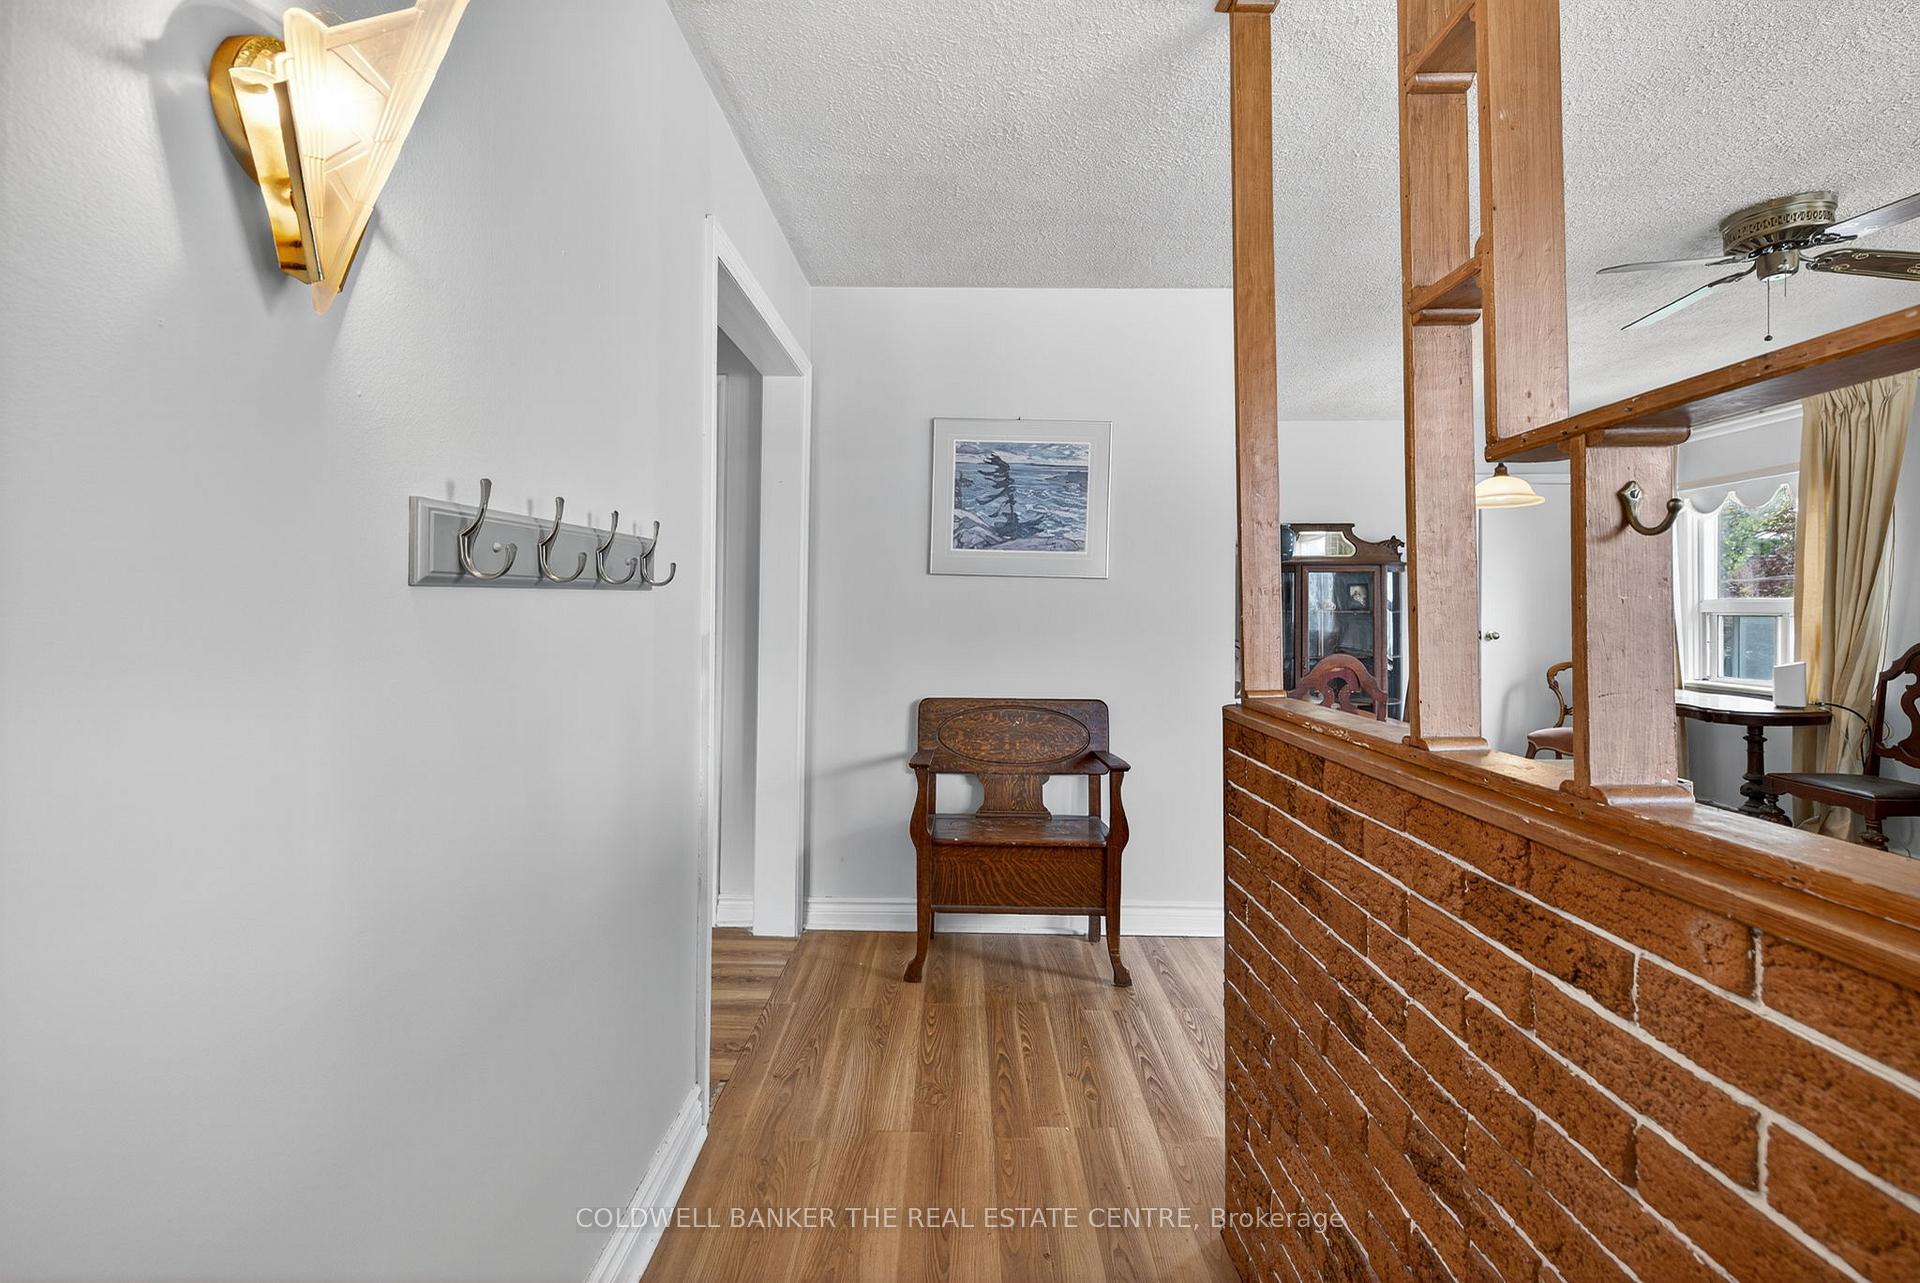 See all 36 photos
3+1 Bedrooms
1 Bathroom
0 Garage
700–1.1K sq.ft
52.98×161 ft
$4,325/yr
Property history
Facts and features
- BasementFinished
- Age of home51–99 years
- Water, sewerMunicipal
- HeatingForced air
What stands out
- Central air
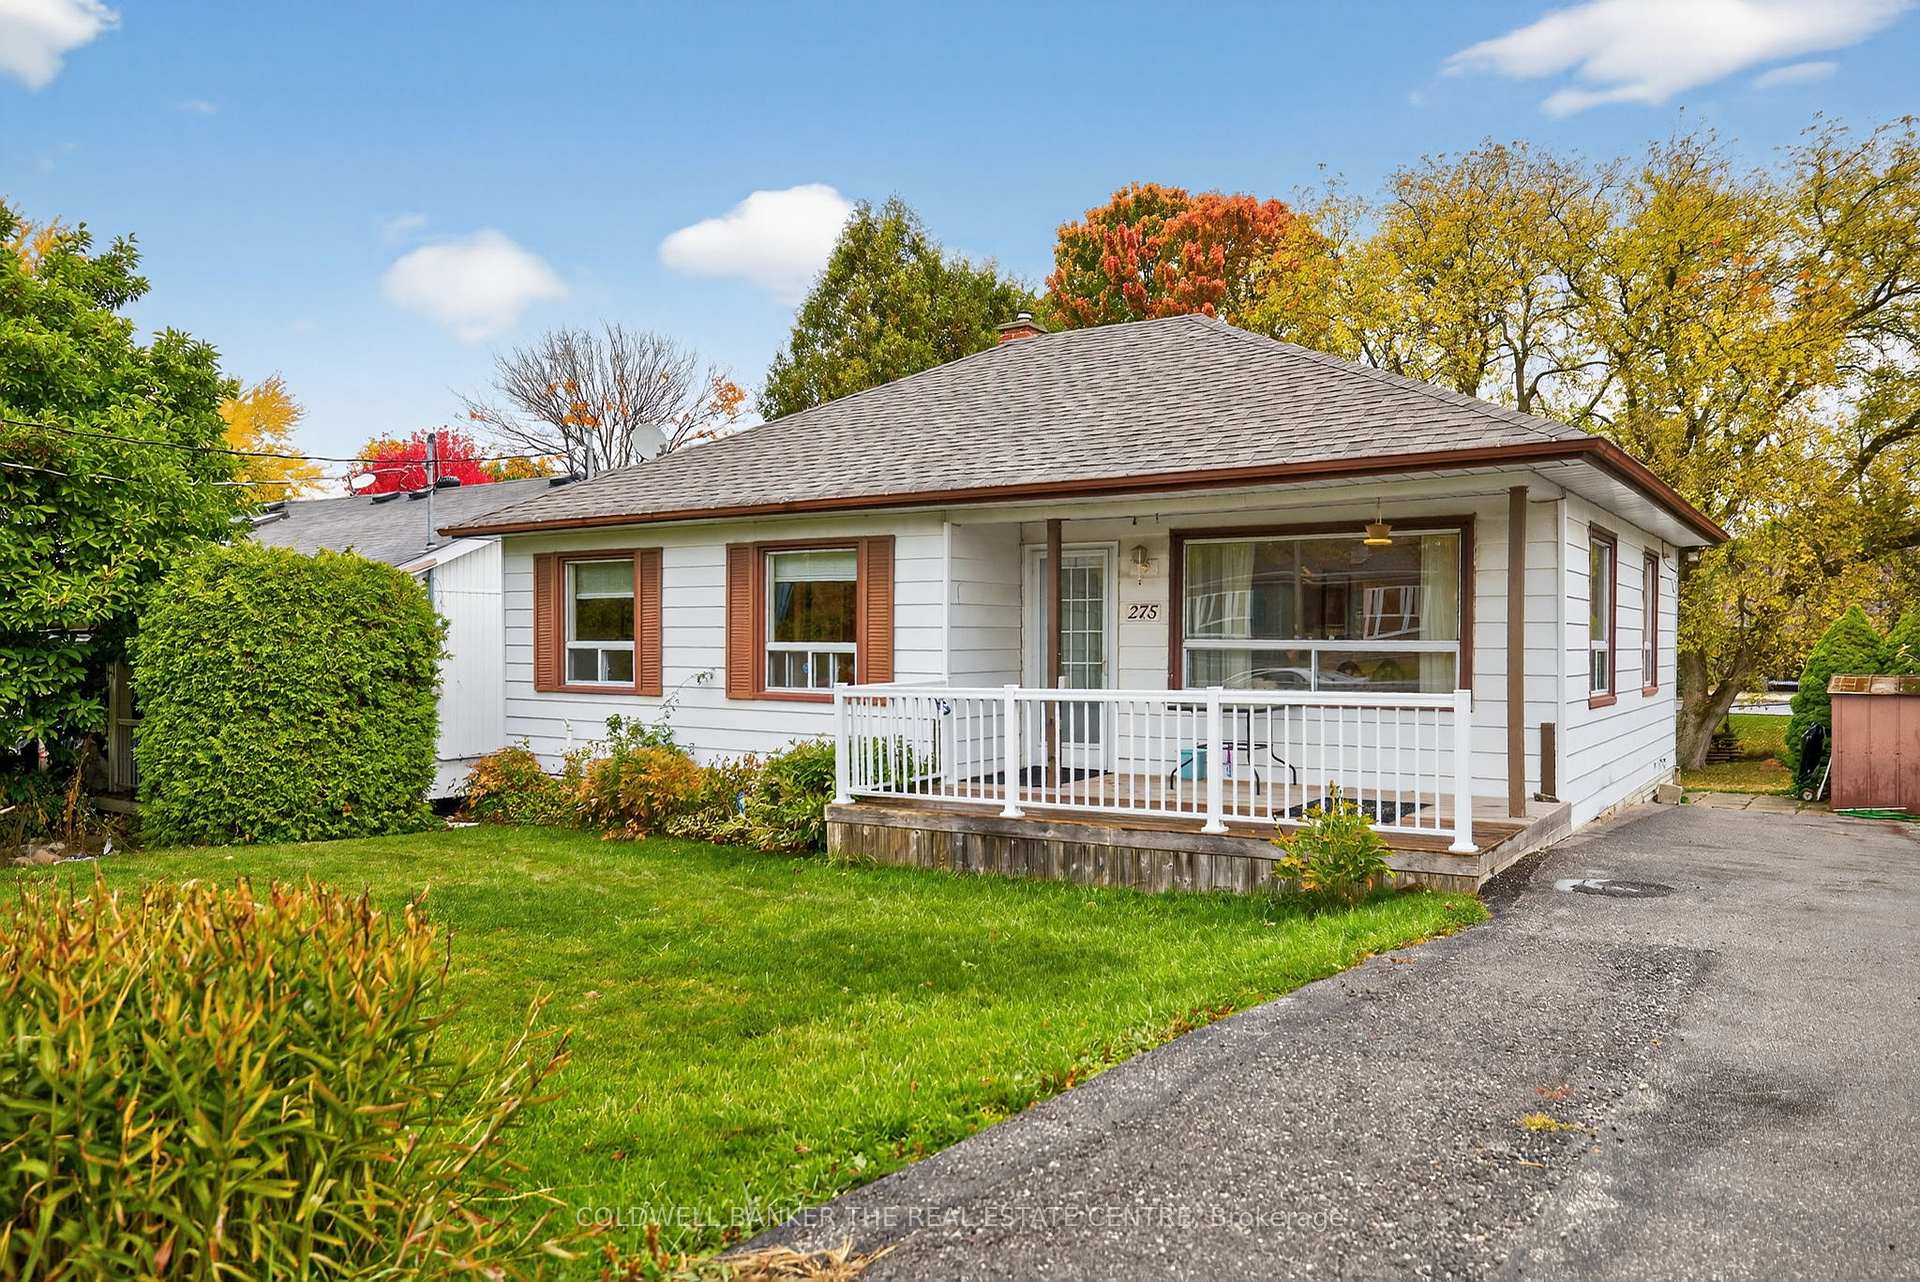
The homeDetached, Bungalow, Age 51–99 years
- Type: Detached
- Style: Bungalow
- Age: 51–99 years
- Living space: 700–1,100 sq ft
- Basement: Finished
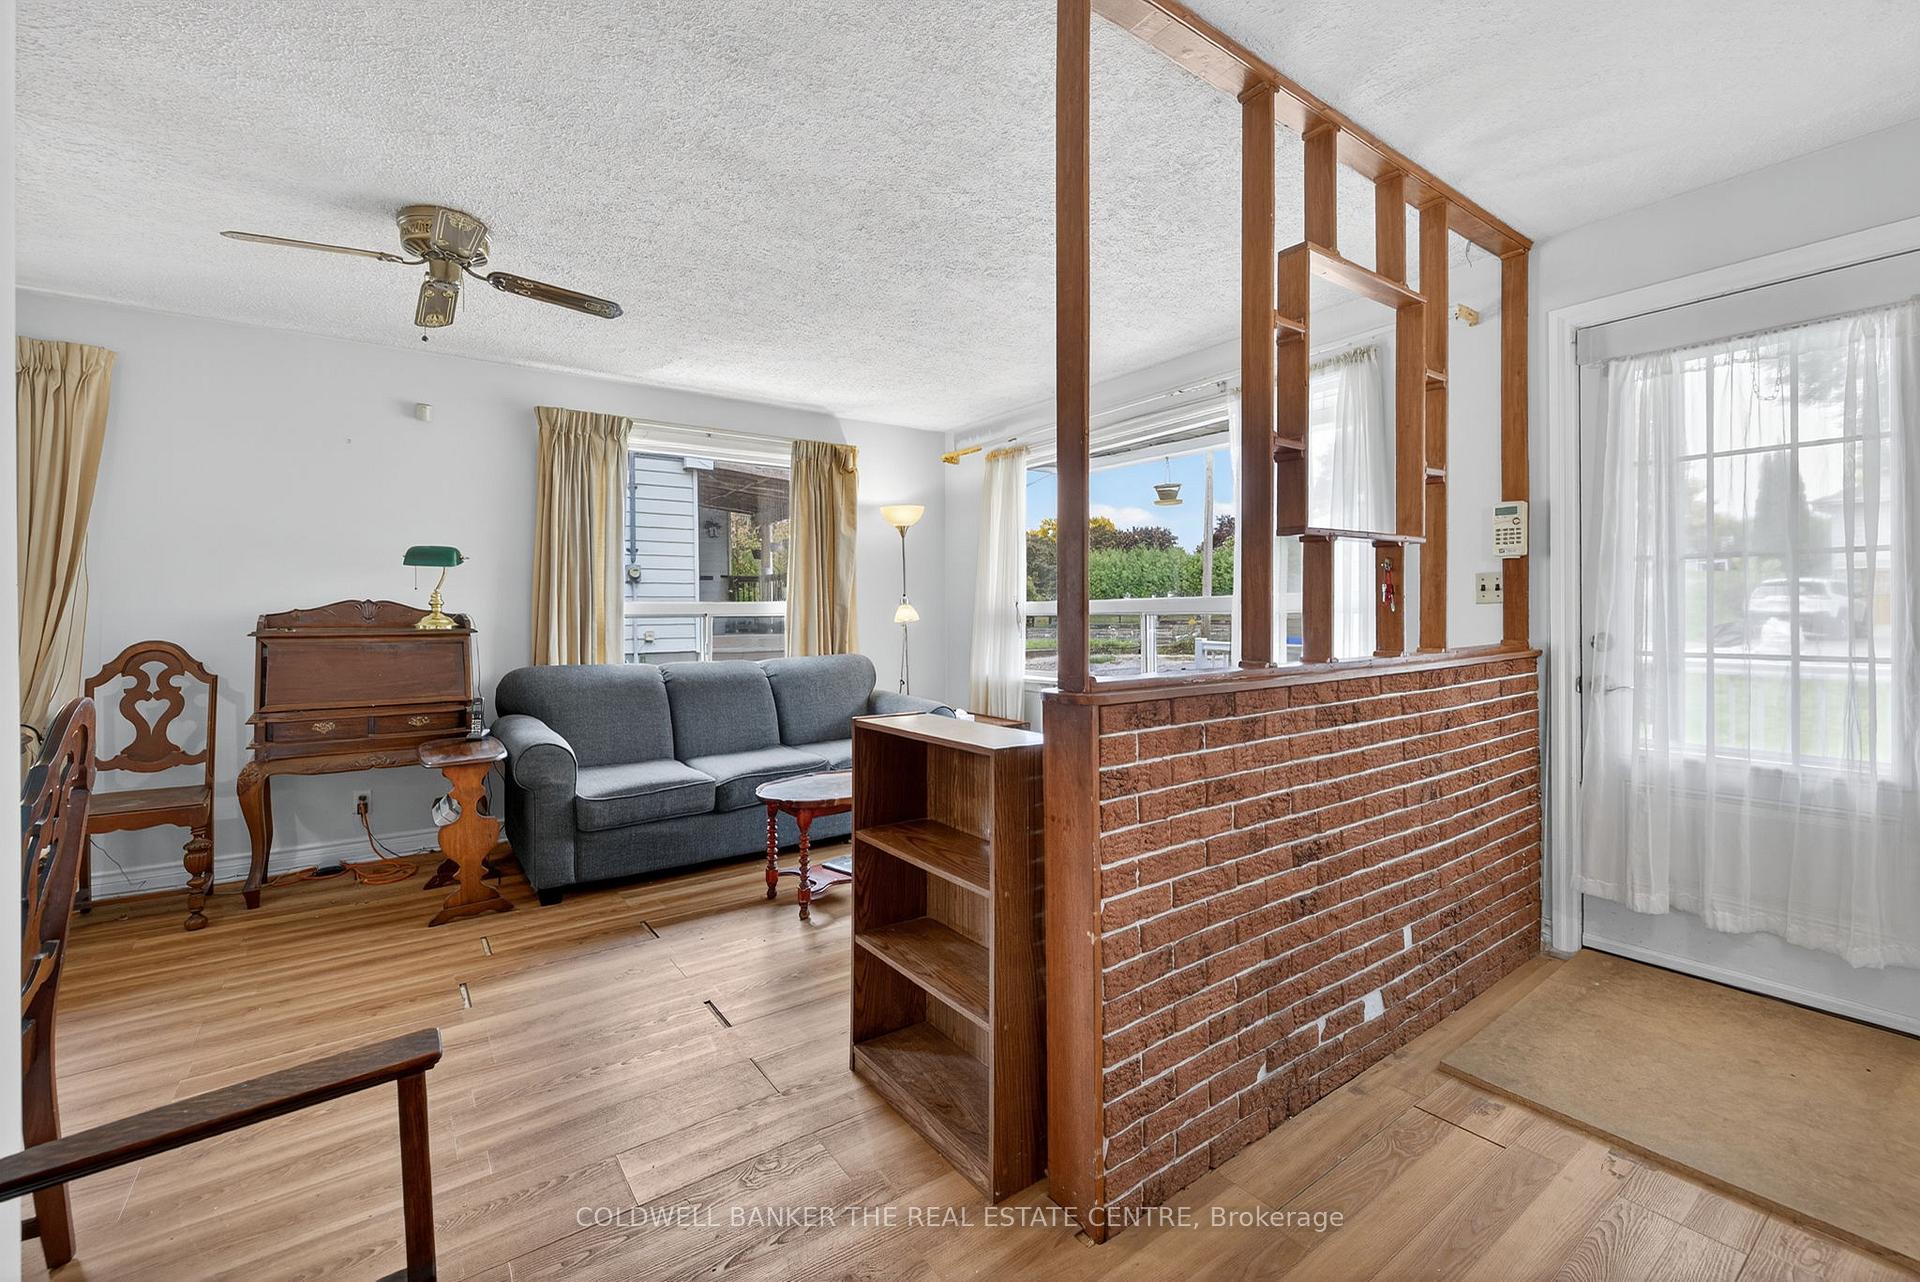
InsideRooms above ground 7, Rooms in the basement 2, 3 + 1 in the basement
- Rooms above ground: 7
- Rooms in the basement: 2
- Bedrooms: 3 + 1 in the basement
- Bathrooms: 1
- Kitchens: 1
Outside and lotAluminum siding, Asphalt shingle, Concrete
Outside
- Exterior: Aluminum siding
- Roof: Asphalt shingle
- Foundation: Concrete
- Size: 52.98 × 161 ft
Parking4 Parking, Lane
- Spaces: 4 Parking
- Driveway: Lane
Heating, water and powerForced air, gas, Central air, Municipal water
- Heating: Forced air, gas
- Cooling: Central air
- Water: Municipal water
- Sewer: Municipal sewer
- Natural gas: Yes
- Hydro: Yes
- Cable: Yes
- Telephone: Yes
Costs and taxesTaxes $4,325 a year, HST No HST, Tankless water heater
- Taxes, 2025: $4,325 a year
- HST: No HST
- Rental items: Tankless water heater
- Under contract: On demand water heater
Included in the saleAll appliances, pool table, wooden book shelves, bar/wine holder in basement (all appliances are in as-is condition), Not included None
- Included: All appliances, pool table, wooden book shelves, bar/wine holder in basement (all appliances are in as-is condition)
- Not included: None
Listing detailsN12474421, Sold, Oct 21, 2025
- MLS® number: N12474421
- Status: Sold
- Listed on: Oct 21, 2025
- Days on market: 37
- Updated: Nov 27, 2025
- Possession: Flexible
- Occupied by: Owner
- Listing brokerage: COLDWELL BANKER THE REAL ESTATE CENTRE
About this home
275 Maple Street, Newmarket (Gorham-College Manor), ON L3Y 3K1
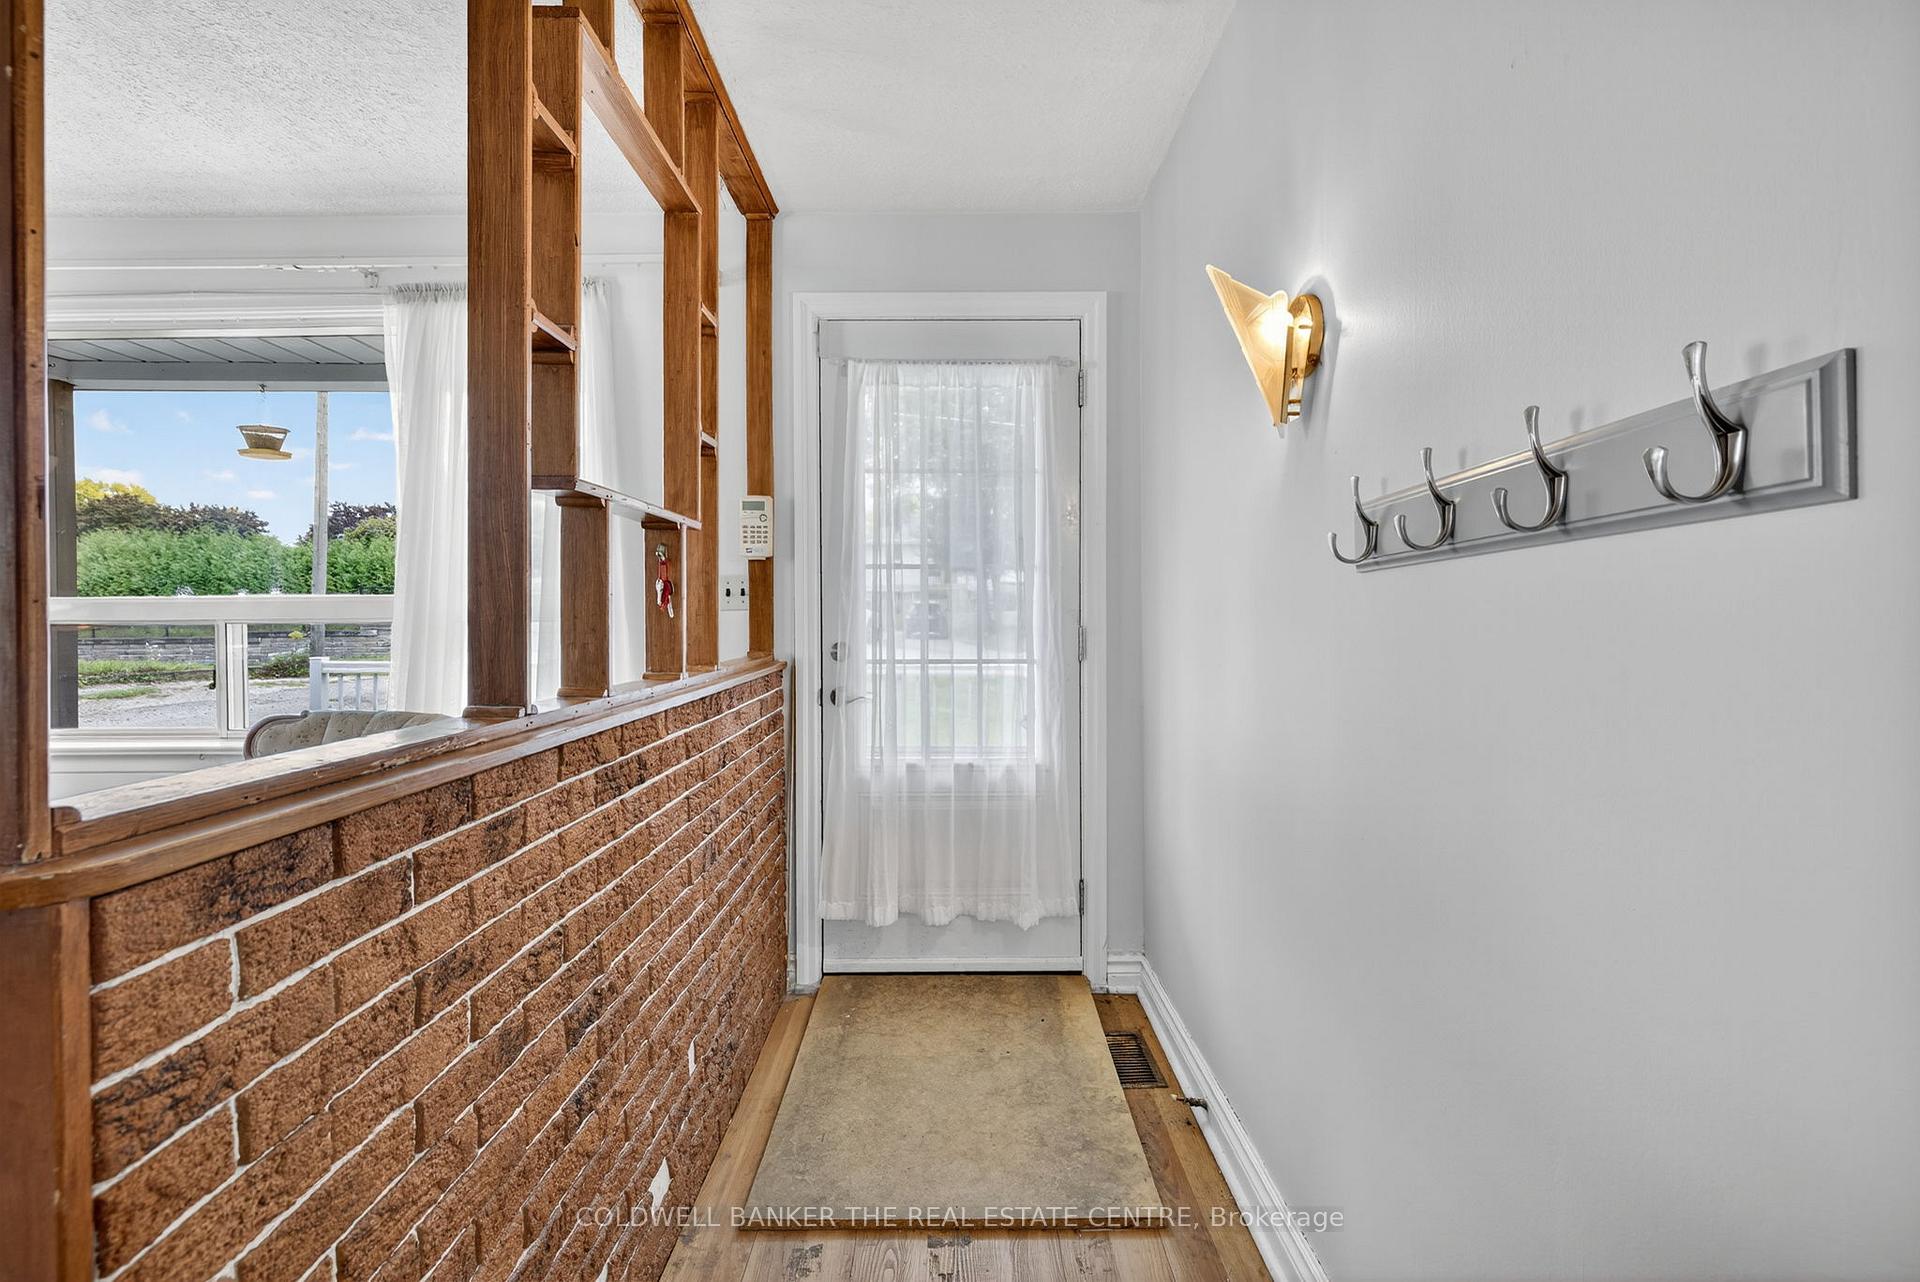
Welcome to 275 Maple Street, a rare opportunity in the heart of Newmarket! This detached bungalow sits on a large 52.98 161 ft lot with no backyard neighbours, offering privacy, space, and endless potential. Whether you're a first-time buyer, investor, or renovator, this property is the perfect fixer-upper to customize exactly how you want.
Read more
Ask about this home
A HOMEH agent will answer your questions about this home.
Ask a question
Thinking of selling your home?See what your home is worth today.
Around this home
Gorham/Leslies
Errands
Parks
Schools
Daily convenience, out of 100, from the distances below
ParkFairgrounds Park · 3 within 1 km8 min walk489 m
GroceryMulock Kitchen Food Fair14 min walk851 m
SchoolSacred Heart Catholic High School9 min walk570 m
PharmacyHoly Family Pharmacy & Medical Clinic17 min walk1.0 km
Cafés & foodTim Hortons · 5 within 1 km14 min walk844 m
Gym & rec centreYork Curling Club7 min walk414 m
LibraryNewmarket Public Library22 min walk1.3 km
HospitalSouthlake Regional Health Centre18 min walk1.1 km
WalkDriveStraight-line distance, open map data
Grocery0.9 km
Park0.5 km
Coffee0.8 km
Dining0.9 km
Gym1.2 km
Hospital1.1 km
Schools nearby
School rating, out of 10.
Sacred Heart Catholic High Schoolsecondary · Catholic · 0.6 km
7.2/10Good
Prince Charles Public Schoolelementary · Public · 0.6 km
4.9/10Low
Bogart Public Schoolelementary · Public · 0.6 km
7.3/10Good
Contact agent
Helpful calculators
Mortgage
Affordability
Closing costs
Land transfer tax
Property tax
Down payment
CMHC insurance
Stress test
Cashback Rebate
Your HOMEH agent

KimHOMEH agent · Newmarket
"I would see it this week."
Ask Kim