

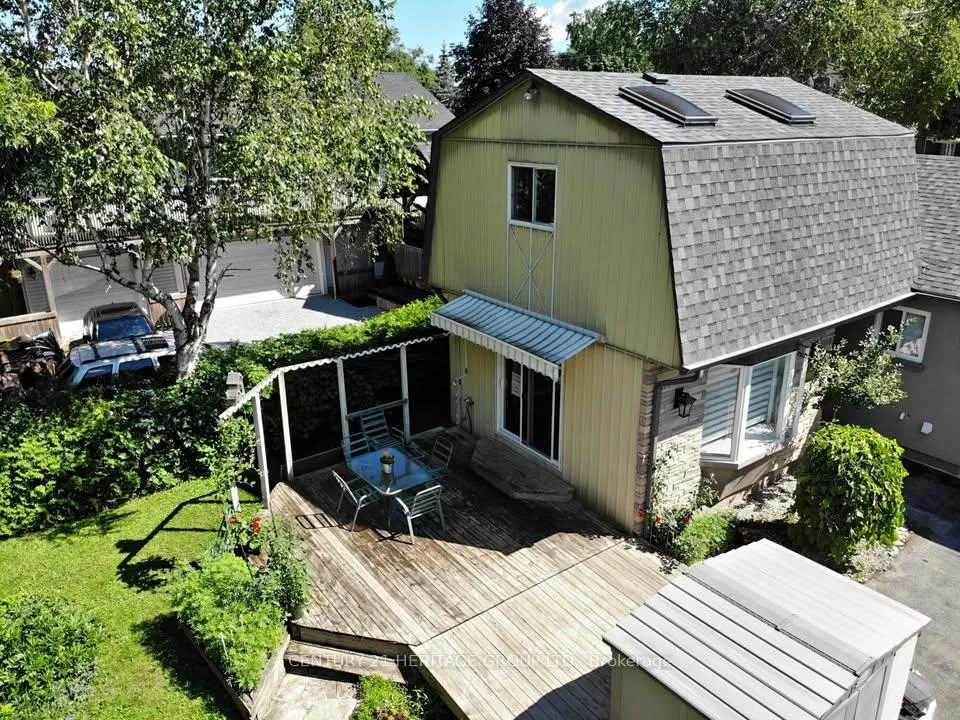
Back unit, 30 Howard Drive
Detached Rented
1/10Back unit, 30 Howard Drive
Detached Rented
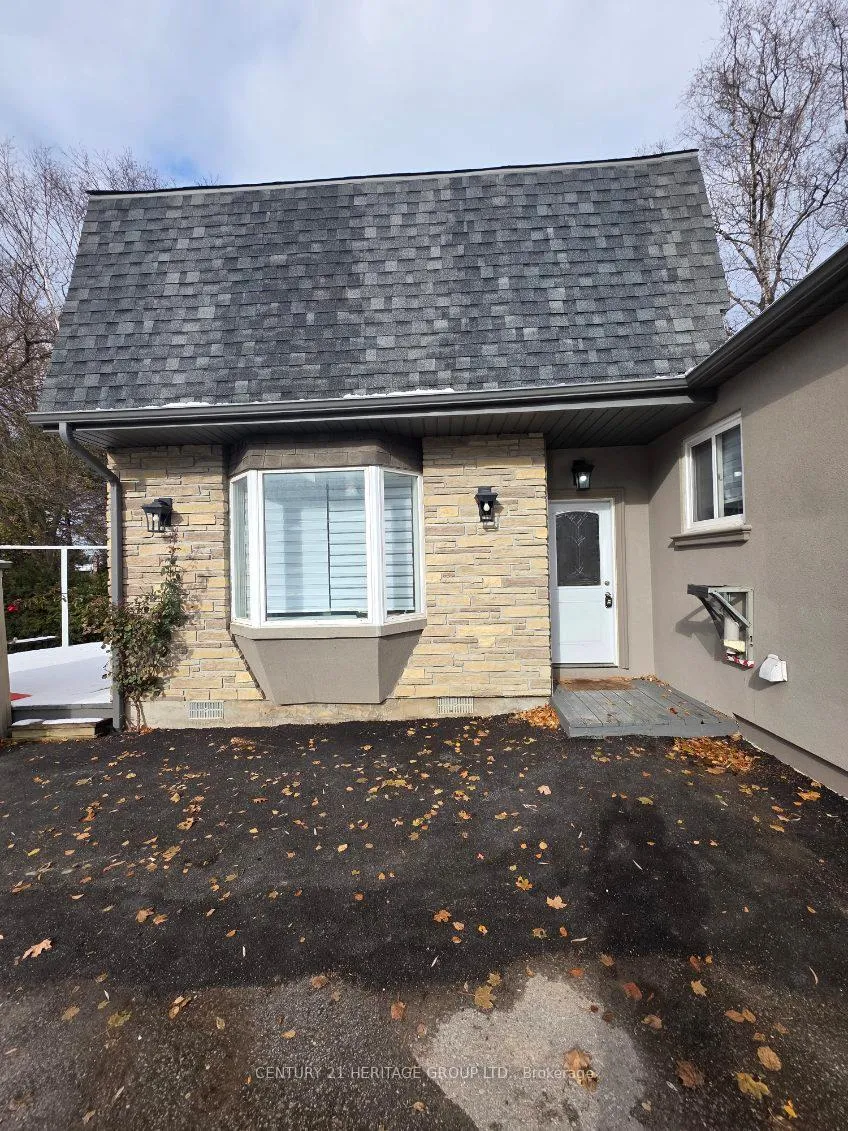
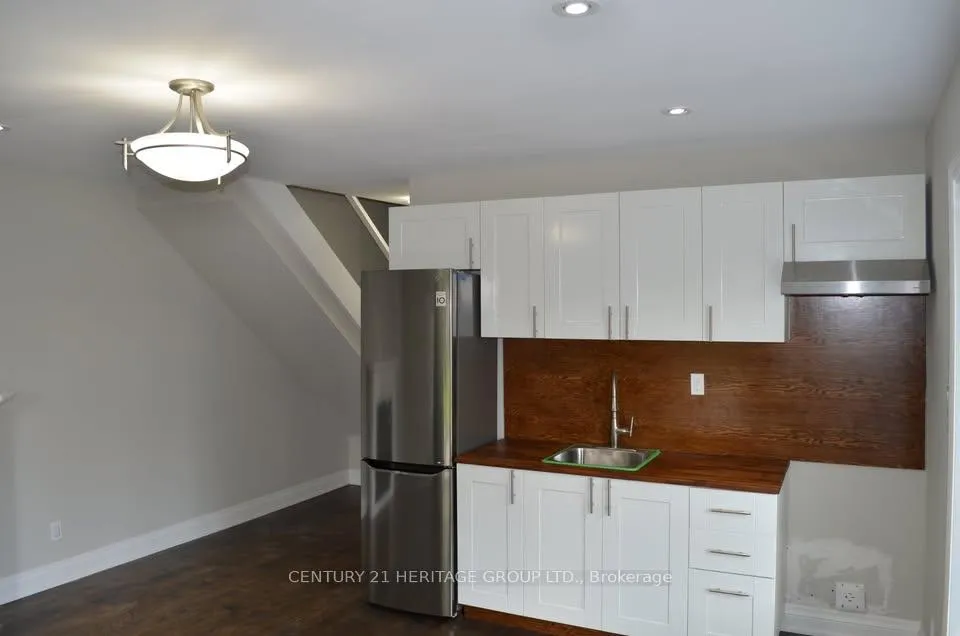
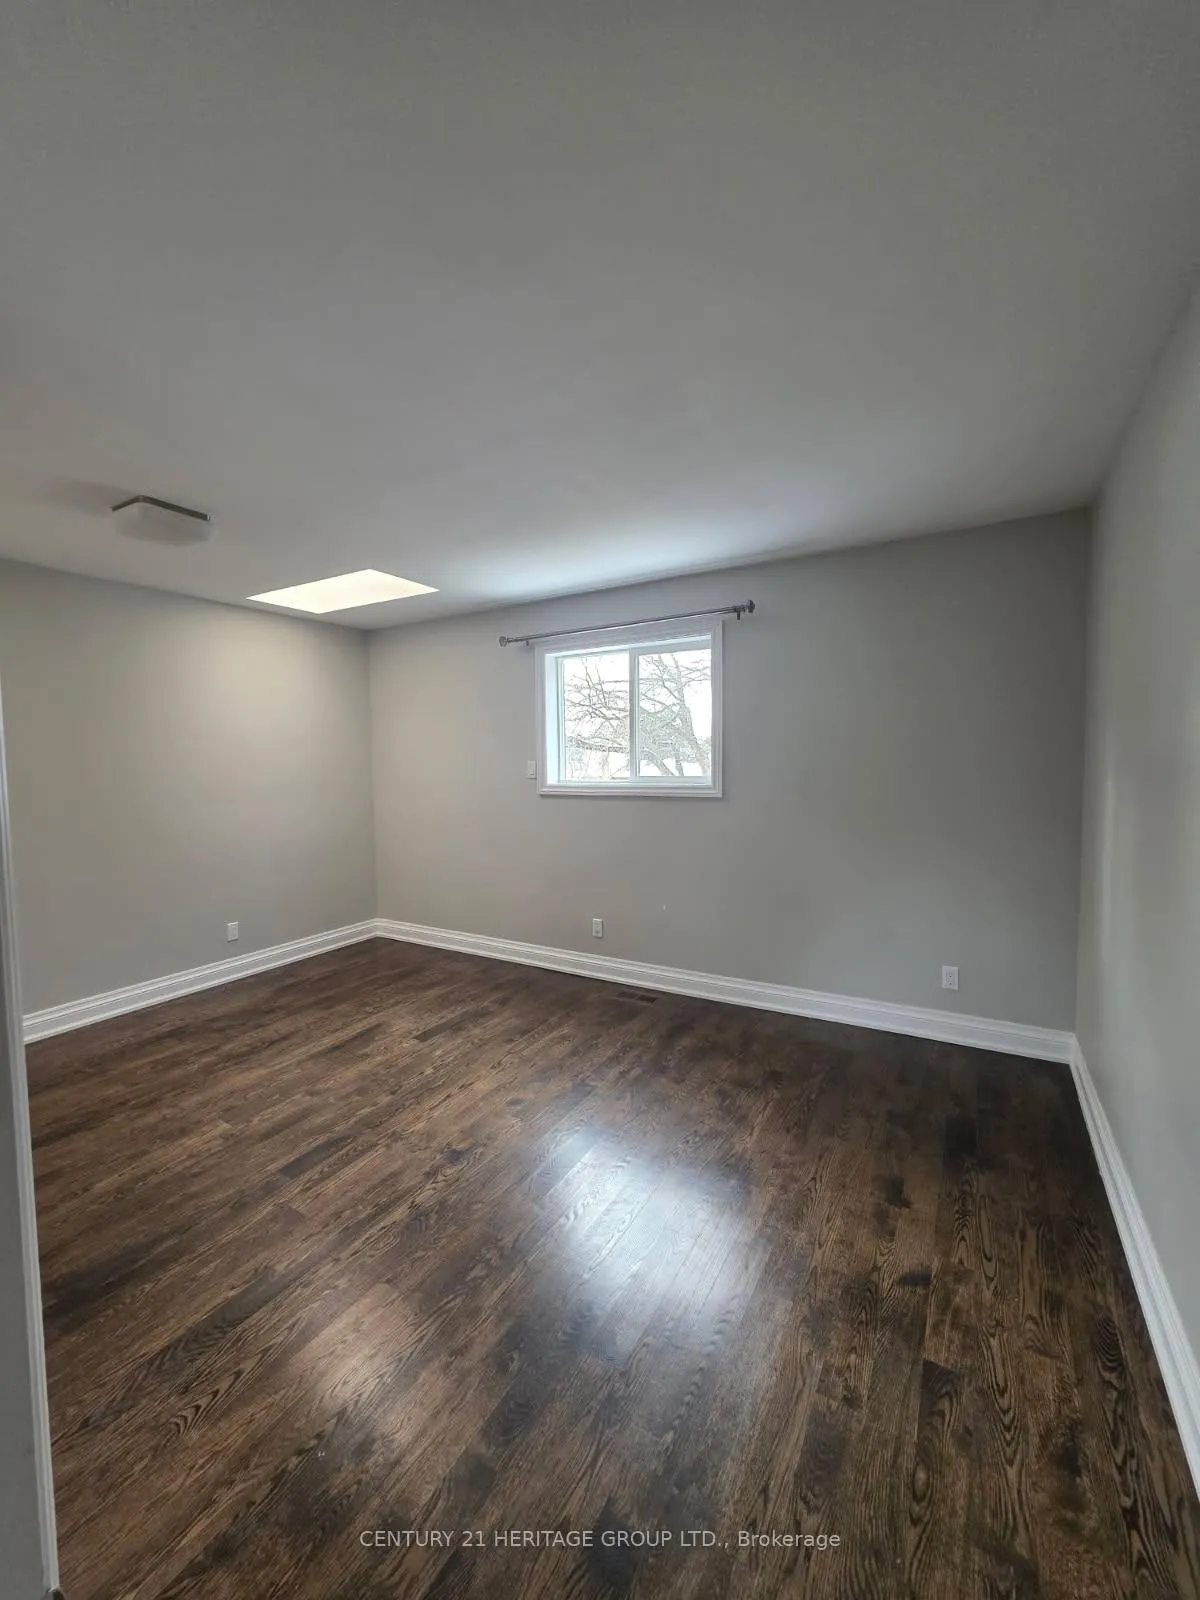
 See all 10 photos
1 Bedroom
1 Bathroom
0 Garage
<700 sq.ft
Other
— Unit
Property history
Facts and features
- BasementNone
- Lot size60 × 200 ft
- Lease term12 months
- FurnishedUnfurnished
What stands out
- Central air
The homeDetached, Backsplit 3, Age 51–99 years
- Type: Detached
- Style: Backsplit 3
- Age: 51–99 years
- Living space: Under 700 sq ft
- Basement: None
- View: Clear, garden
- Waterfront: None
InsideIn basement, Rooms above ground 3, Bedrooms 1
- Laundry: In basement
- Rooms above ground: 3
- Bedrooms: 1
- Bathrooms: 1
- Kitchens: 1
Outside and lotAluminum siding, Asphalt shingle, Block
Outside
- Exterior: Aluminum siding
- Roof: Asphalt shingle
- Foundation: Block
- Size: 60 × 200 ft
Parking6 Parking
- Spaces: 6 Parking
Heating, water and powerForced air, gas, Central air, Municipal water
- Heating: Forced air, gas
- Cooling: Central air
- Water: Municipal water
- Sewer: Municipal sewer
- Natural gas: Available
- Hydro: Available
- Cable: Available
- Telephone: No
Rent and termsRent $1,750 a month, Other, Unfurnished
- Rent: $1,750 a month
- Space for rent: Other
- Furnished: Unfurnished
- Lease: 12 months
- Paid: Monthly
- Rent includes: Building maintenance, none
- Deposit: Required
- Credit check: Required
- Employment letter: Required
- Rental application: Required
- References: Required
- Rental items: N/a
Listing detailsN12554318, Rented, Nov 18, 2025
- MLS® number: N12554318
- Status: Rented
- Listed on: Nov 18, 2025
- Days on market: 91
- Updated: Feb 17, 2026
- Possession: Immediate
- Occupied by: Vacant
- Listing brokerage: CENTURY 21 HERITAGE GROUP LTD.
About this home
Back unit, 30 Howard Drive, Newmarket (Huron Heights-Leslie Valley), ON L3Y 3G7
ClearGarden
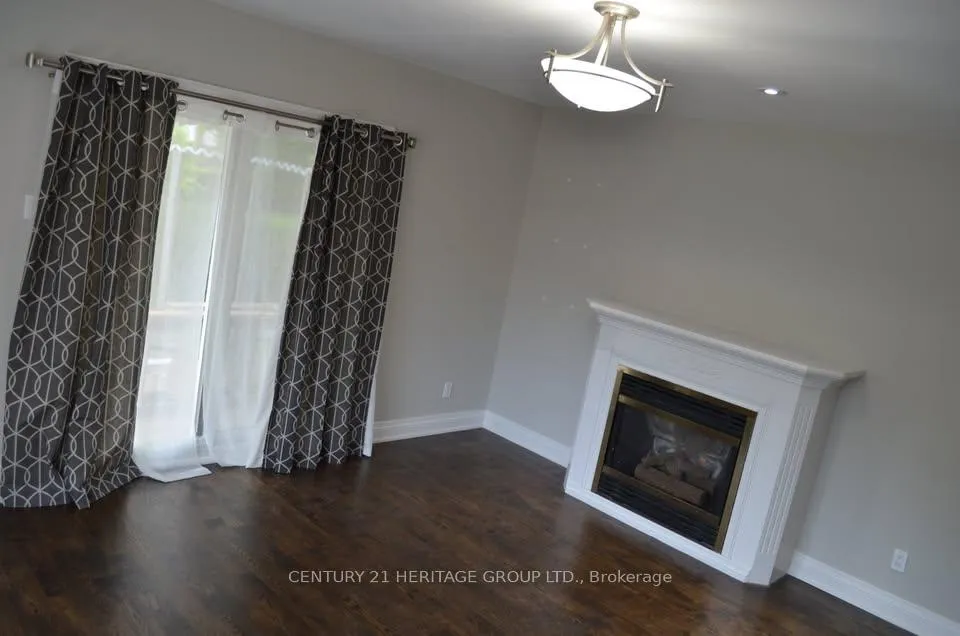
Beautiful Renovated Open Concept one bedroom unit facing beautiful backyard On Huge Premium & Private Lot In Amazing Location, Quite Street Close To Go, Shopping, Schools, Trails, Parks And Ez Access To Leslie & Hwy 404, Walk-Out From living Room To Large Deck & Beautiful Yard W/Mature Trees And A Pond.
Read more
Ask about this home
A HOMEH agent will answer your questions about this home.
Ask a question
Around this home
Leslie and Davis
Errands
Parks
Schools
Daily convenience, out of 100, from the distances below
ParkJacarandah Park · 1 within 1 km15 min walk913 m
GroceryCircle K7 min walk413 m
SchoolGlen Cedar Public School7 min walk430 m
PharmacyShoppers Drug Mart9 min walk562 m
Cafés & foodRed Dragon Kitchen · 15 within 1 km7 min walk410 m
Gym & rec centreHollingsworth Arena15 min walk925 m
HospitalSouthlake Regional Health Centre20 min walk1.3 km
WalkDriveStraight-line distance, open map data
Grocery0.4 km
Park0.9 km
Dining0.4 km
Gym0.9 km
Hospital1.3 km
Schools nearby
School rating, out of 10.
Glen Cedar Public Schoolelementary · Public · 0.4 km
2.9/10Low
Mazo de la Roche Public Schoolelementary · Public · 0.5 km
—
Mazo De La Roche Public Schoolelementary · Public · 0.5 km
—
Contact agent
Helpful calculators
Rent vs buy
Affordability
Mortgage
Down payment
Stress test
CMHC insurance
Your HOMEH agent

NimaHOMEH agent · Newmarket
"I would see it this week."
Ask Nima