

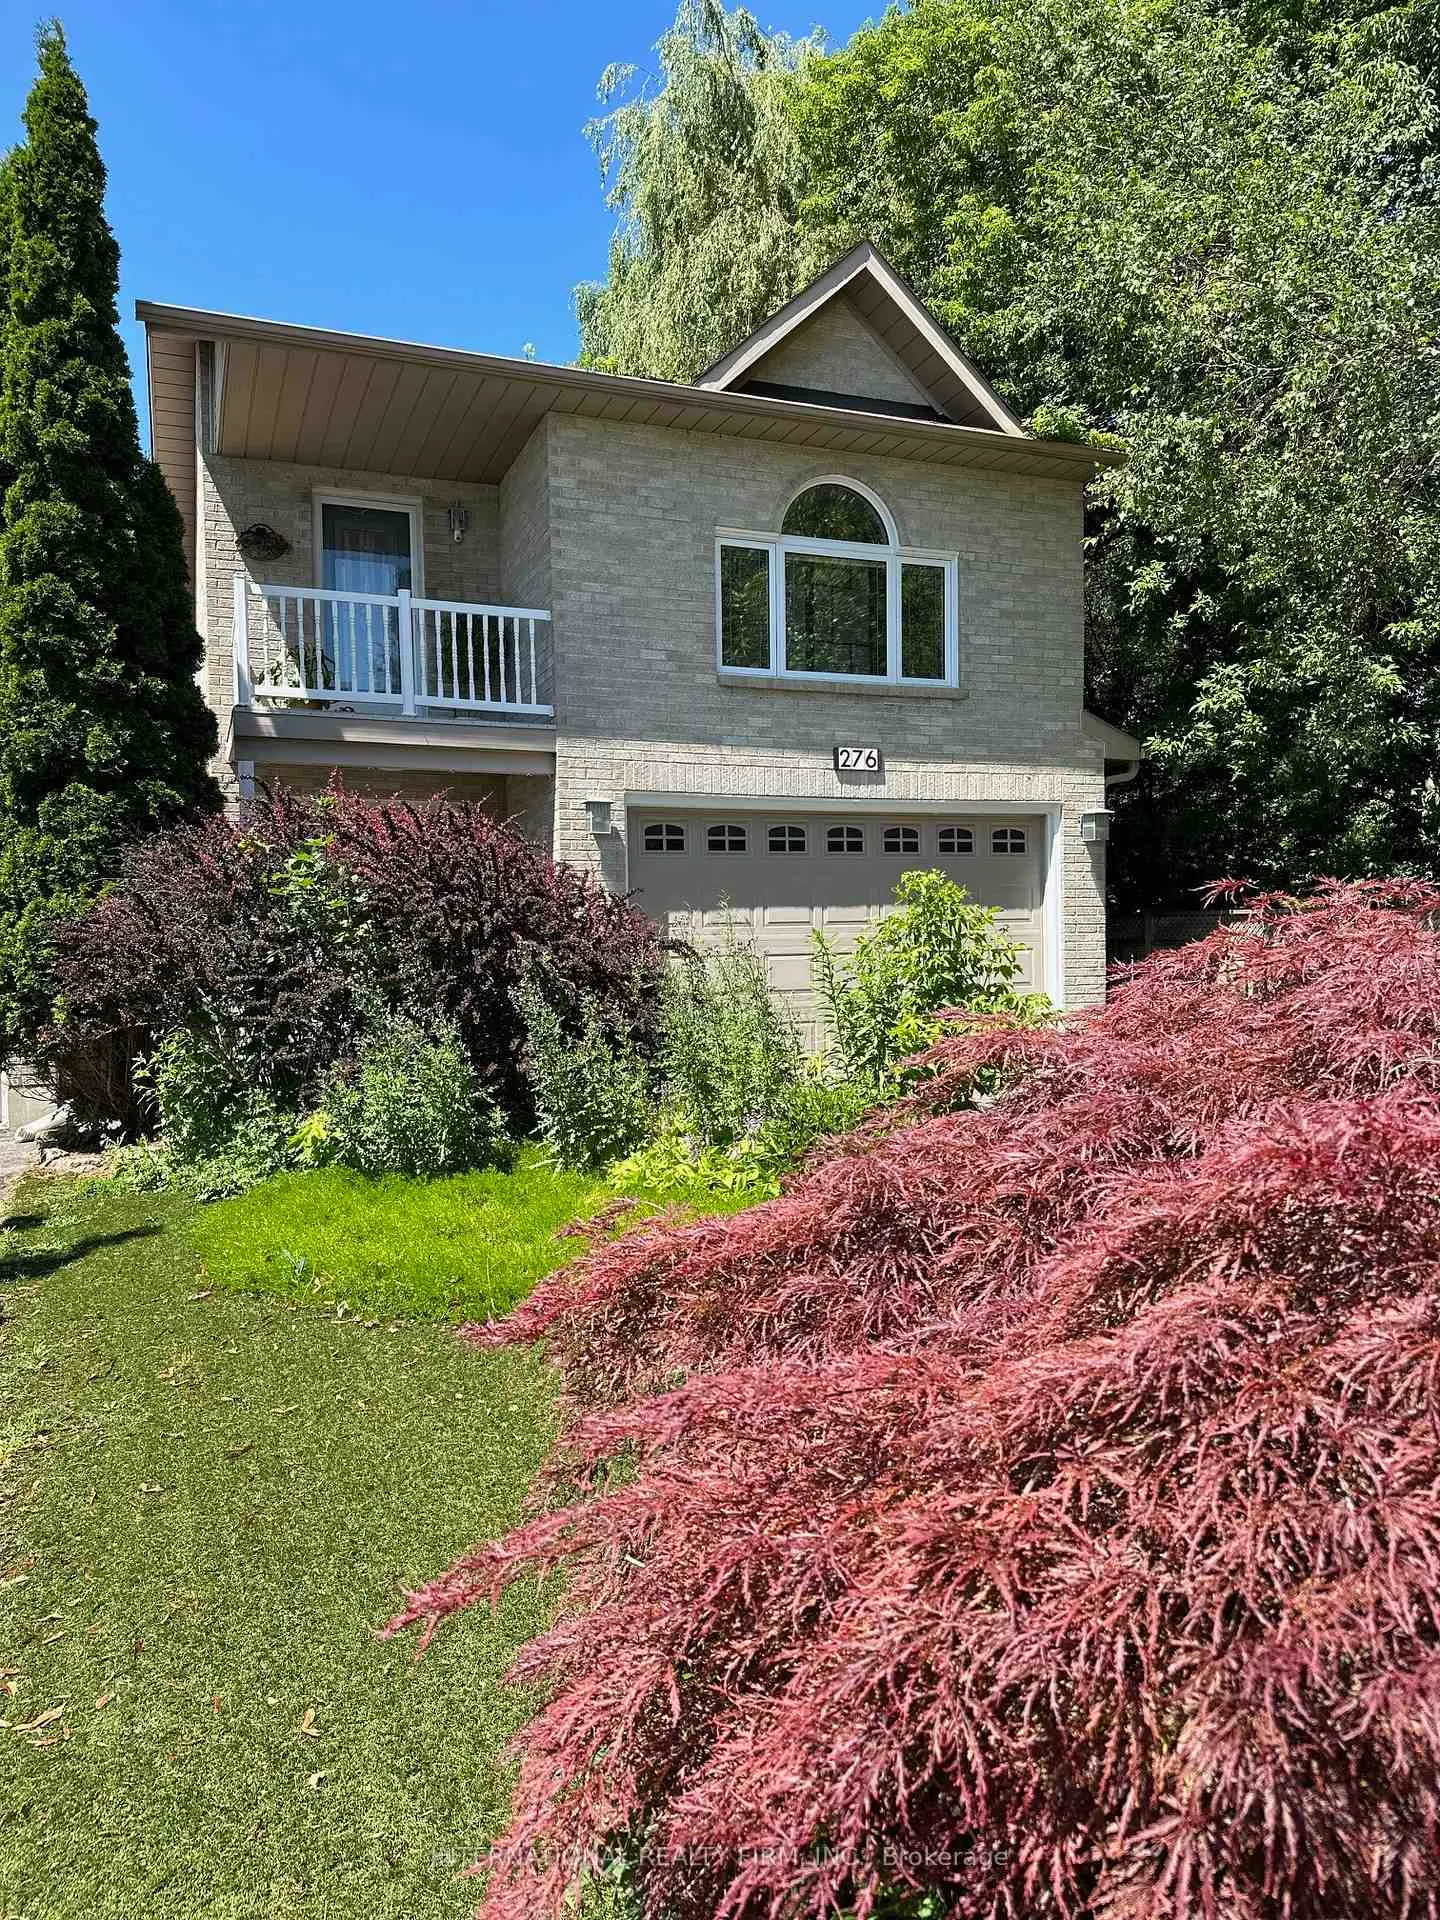
276 Sheridan Court
276 Sheridan Court
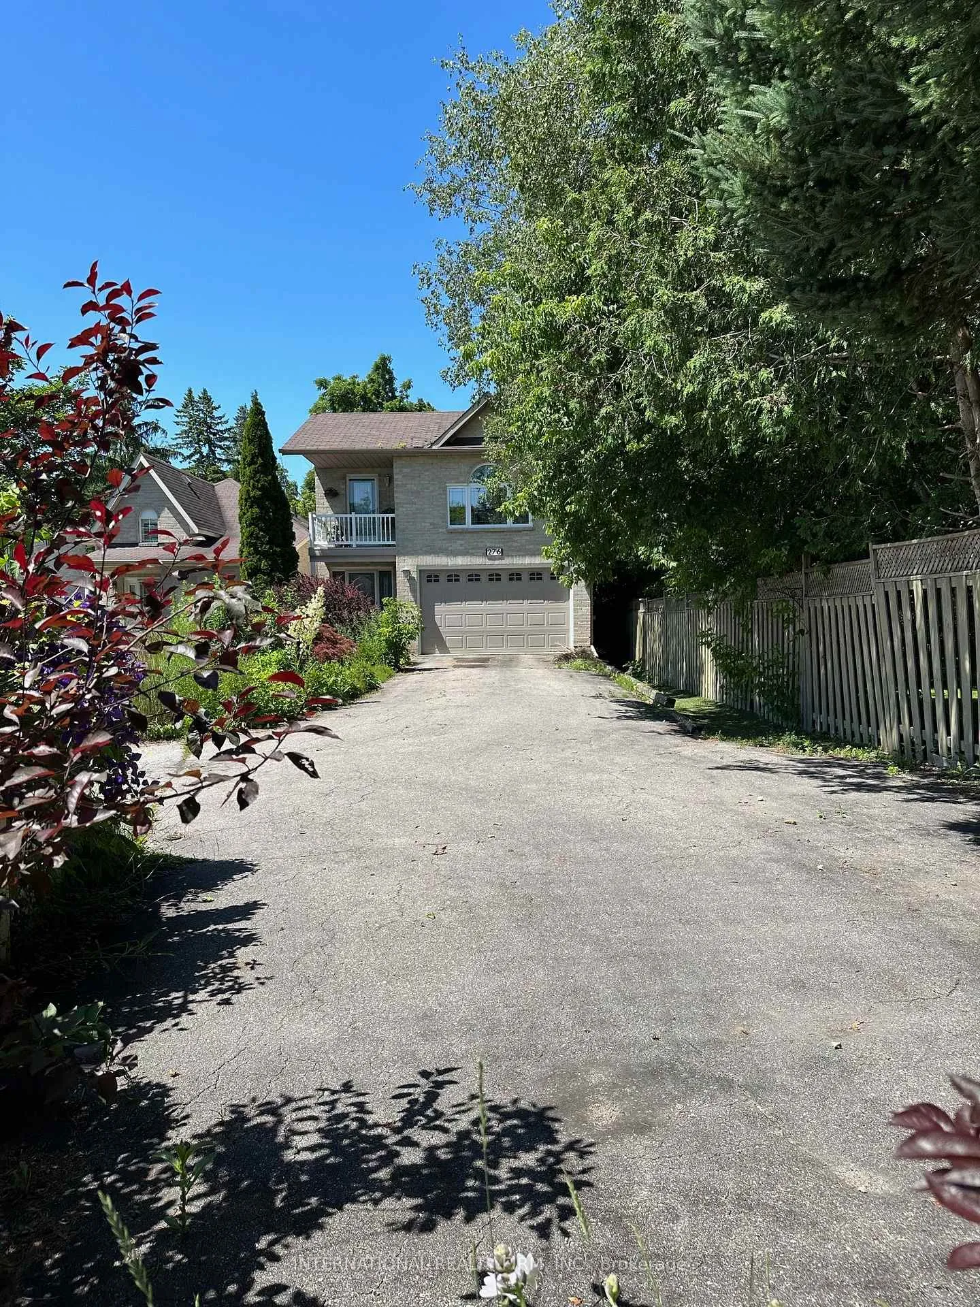
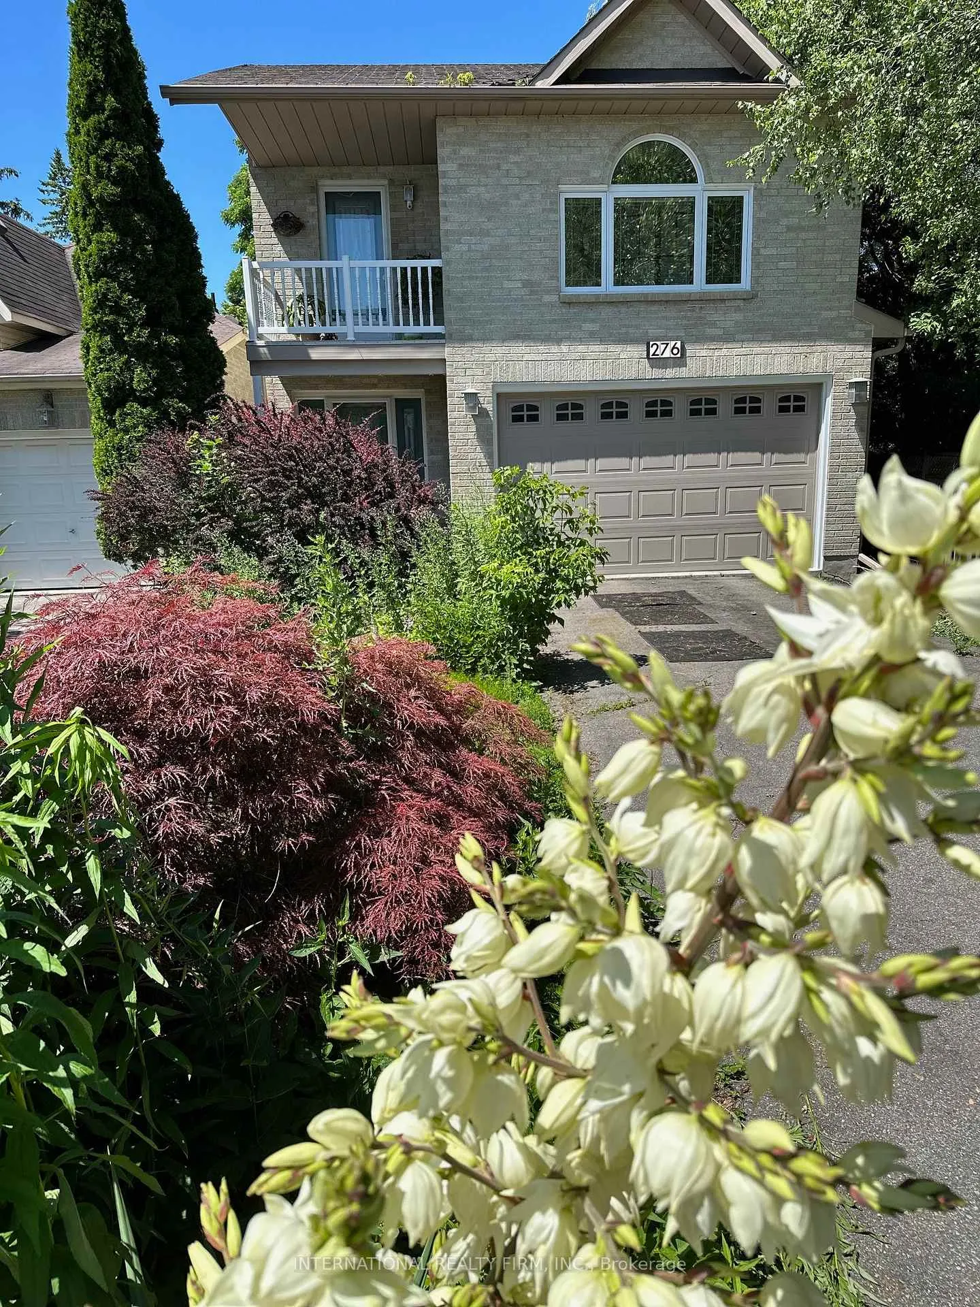
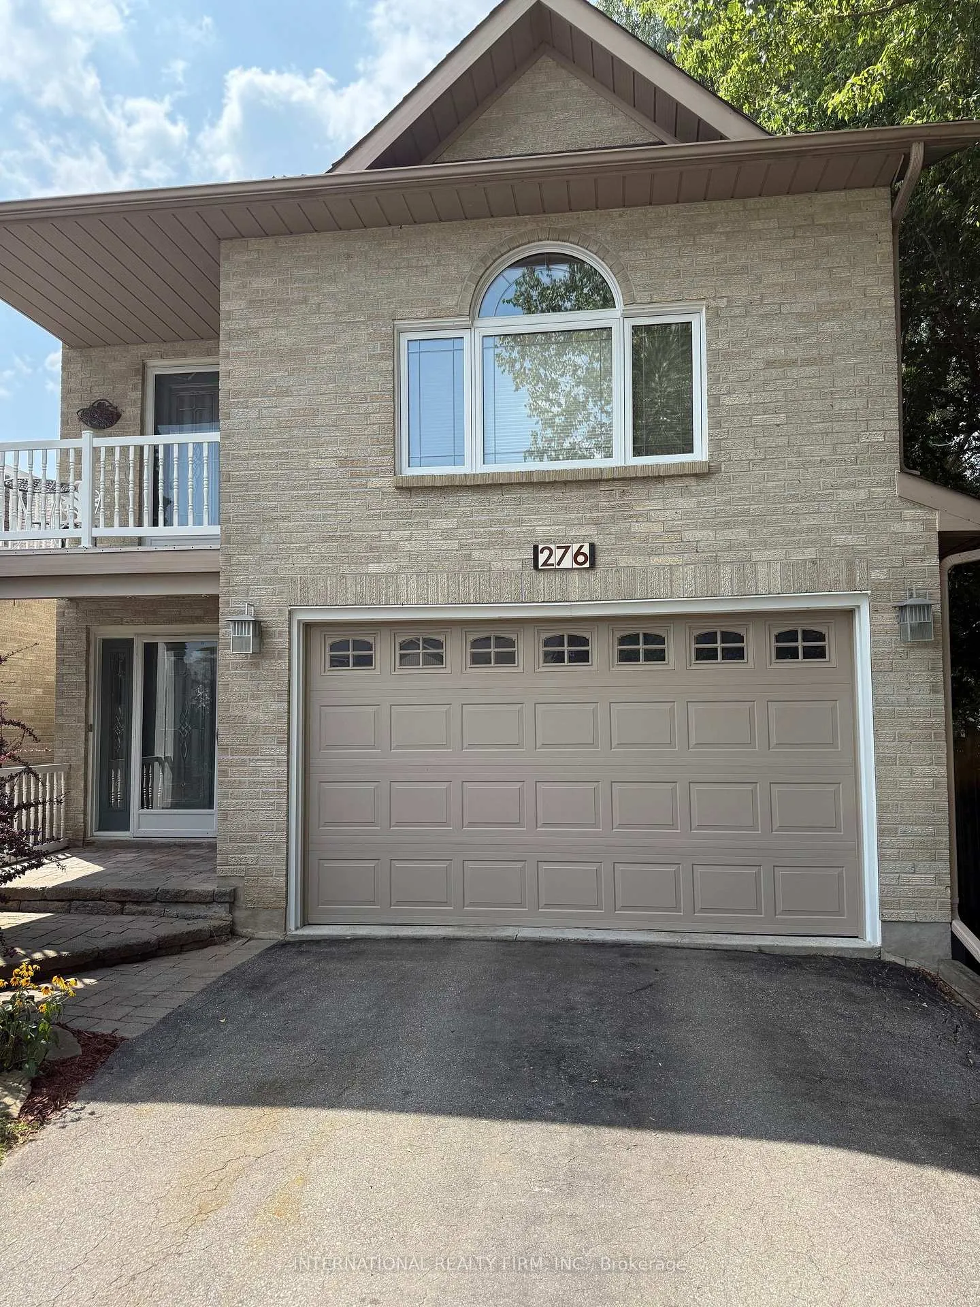 See all 35 photos
Property history
- $1,499,000TerminatedList: 2026-02-06|End: 2026-06-05|119 daysN12768830
- $1,328,000TerminatedList: 2025-12-08|End: 2026-02-04|58 daysN12611510
- $1,488,000TerminatedList: 2025-08-17|End: 2026-01-04|140 daysN12349437
- $1,888,280ExpiredList: 2025-02-28|End: 2025-07-28|150 daysN11994410
- $1,828,000TerminatedList: 2024-11-28|End: 2025-02-26|90 daysN11468346
Facts and features
- BasementApartment
- Age of home16–30 years
- Price per sq ft~$850
- Water, sewerMunicipal
- Second kitchen
- Walk-out basement
- Hardwood floors
- Fireplace
- Central air
- Inground pool
The homeDetached, Bungalow-raised, Age 16–30 years
- Type: Detached
- Style: Bungalow-raised
- Age: 16–30 years
- Living space: 1,500–2,000 sq ft
- Basement: Finished with walk-out, apartment
- View: Trees/woods, pool, garden, forest
InsideFireplace Yes, natural gas, Hardwood, Broadloom, Lower level
- Fireplace: Yes, natural gas
- Flooring: Hardwood, Broadloom
- Laundry: Lower level
- Features: Central vacuum, auto garage door remote, in-law suite, water softener, water heater, storage, carpet free
- Rooms above ground: 7
- Rooms in the basement: 4
- Bedrooms: 2 + 2 in the basement
- Bathrooms: 3
- Kitchens: 2
- Family room: Yes
Outside and lotBrick, Asphalt shingle, Concrete
- Exterior: Brick
- Roof: Asphalt shingle
- Foundation: Concrete
- Pool: Inground
- Features: Awnings, backs on green belt, canopy, deck, landscaped, patio, recreational area
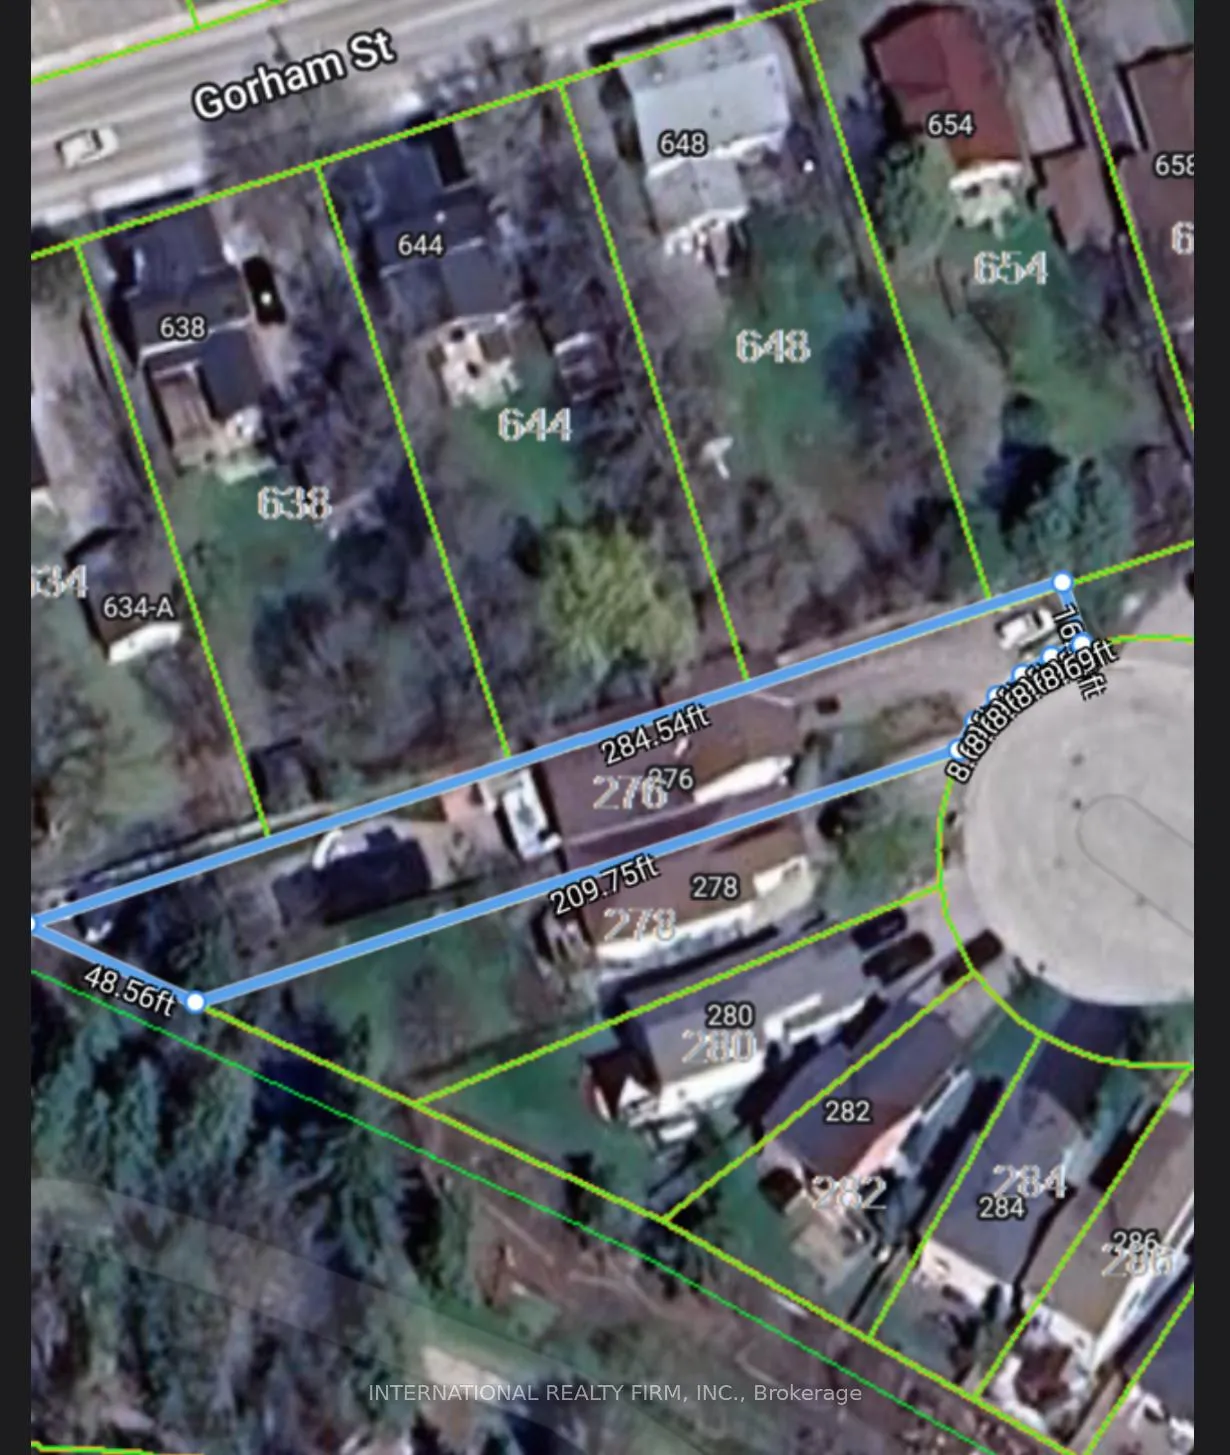
- Size: 43.47 × 284 ft
- Shape: Irregular
- Zoning: R2-G, ICBL
Parking2 Garage, Attached
- Spaces: 2 Garage
- Garage: Attached
Heating, water and powerForced air, gas, Central air, Municipal water
- Heating: Forced air, gas
- Cooling: Central air
- Water: Municipal water
- Sewer: Municipal sewer
- Natural gas: Yes
- Hydro: Yes
- Cable: Yes
- Telephone: Yes
Costs and taxesTaxes $6,552 a year, HST included in the price, Hot water tank.
- Taxes, 2024: $6,552 a year
- HST: HST included in the price
- Rental items: Hot water tank.
- Under contract: Hot water heater
Included in the saleAll pool equipment including remote control for pool temperature setting and pool lighting. stainless steel gas stove & hood, refrigerator, dishwasher. washer, dryer, central air conditioning, central vacuum, blinds, light fixtures, gas barbq, pool shed, rolltec awning with remote control, garage door opener with remote and gladiator garage cabinets $$$, kitchenette appliances.
- Included: All pool equipment including remote control for pool temperature setting and pool lighting. stainless steel gas stove & hood, refrigerator, dishwasher. washer, dryer, central air conditioning, central vacuum, blinds, light fixtures, gas barbq, pool shed, rolltec awning with remote control, garage door opener with remote and gladiator garage cabinets $$$, kitchenette appliances.
Listing detailsN12349437, Terminated, Aug 17, 2025
- MLS® number: N12349437
- Status: Terminated
- Listed on: Aug 17, 2025
- Days on market: 140
- Updated: Jan 4, 2026
- Possession: Flexible
- Occupied by: Owner+tenant
- Listing brokerage: INTERNATIONAL REALTY FIRM, INC.
About this home
276 Sheridan Court, Newmarket (Gorham-College Manor), ON L3Y 8P9
ONE OF A KIND! Rare opportunity to own in the mature and highly sought-after Gorham-College community. This unique open-concept Raised Bungalow sits at the end of a quiet, in-demand court and is walking distance to the charming, eclectic Old Main Street Newmarket.Nestled on a massive 44' x 284' Muskoka-like private lot, this bright, immaculate home overlooks a large heated saltwater in-ground pool and offers unmatched privacy. The oversized driveway easily fits 6 cars - perfect for guests or parking your boat. The exceptional backyard is designed for family fun, relaxation, and entertaining year-round.The home features cathedral ceilings, hardwood flooring throughout, fresh paint, skylight, and modern new flooring in the foyer, main washroom, and kitchen. Enjoy the brand-new quartz backsplash, quartz waterfall countertop, new sink, and gooseneck faucet in the updated kitchen. The spacious master bedroom loft includes a sitting area, walk-out balcony, walk-in closet, and 3-piece ensuite. The main floor bedroom offers a cathedral ceiling, walk-in closet, and access to a Jack-and-Jill 4-piece washroom.A standout bonus: the finished walk-out basement includes a bright 2-bedroom in-law suite with a full walkout and private entrance, ideal for extended family, guests, or rental potential.Enjoy sun-filled open-concept living in a hidden cul-de-sac with unbeatable proximity to shopping, parks, transit, hospital, and more. Don't miss this rare offering!EXTRAS: All pool equipment incl. remote-controlled pool temperature & lighting, stainless steel gas stove & hood, refrigerator, dishwasher, washer & dryer, central AC, central vacuum, blinds, light fixtures, gas BBQ, pool shed, Rolltec awning w/remote, garage door opener w/remote, Gladiator garage cabinets $$$, kitchenette appliances.
Ask about this home
A HOMEH agent will answer your questions about this home.
Around this home
Daily convenience, out of 100, from the distances below
Schools nearby
School rating, out of 10.
Helpful calculators
Your HOMEH agent

"Priced 17% over the Hestimate. I would see it this week."