

746 Elgin Street
746 Elgin Street
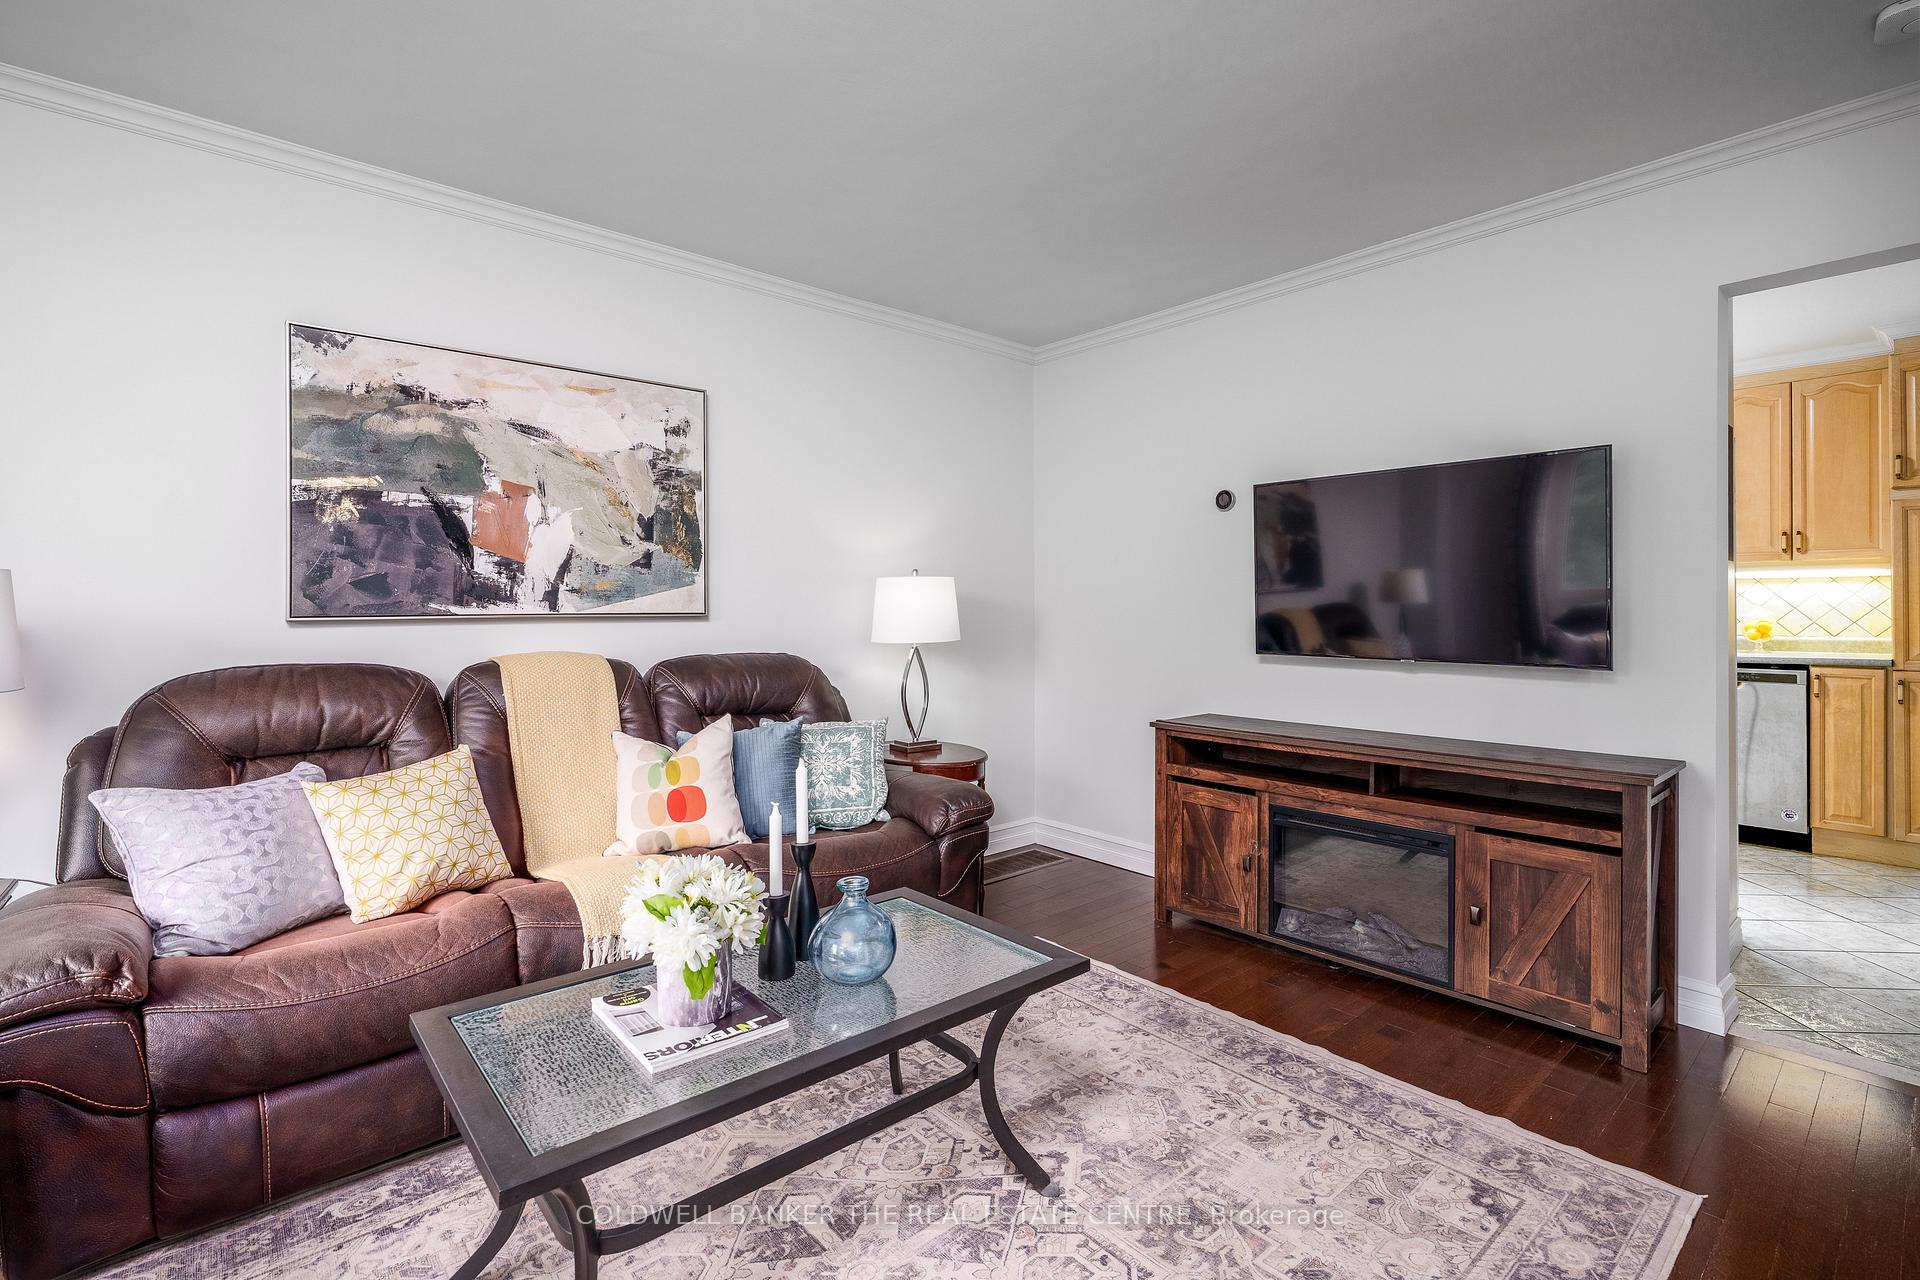 See all 17 photos
Property history
Facts and features
- BasementFinished
- Water, sewerMunicipal
- Lot shapeRectangular
- HeatingForced air
- Hardwood floors
- Central air
The homeSemi-Detached, 2-storey, 1,100–1,500 sq ft
- Type: Semi-Detached
- Style: 2-storey
- Living space: 1,100–1,500 sq ft
- Basement: Finished, full
- View: Trees/woods
- Waterfront: None
InsideCeramic, Hardwood, Broadloom, Concrete, Lower level, Floor drain, rough-in bath, storage, water softener, water heater
- Flooring: Ceramic, Hardwood, Broadloom, Concrete
- Laundry: Lower level
- Features: Floor drain, rough-in bath, storage, water softener, water heater
- Rooms above ground: 6
- Rooms in the basement: 2
- Bedrooms: 3
- Bathrooms: 2
- Kitchens: 1
Outside and lotAluminum siding, brick, Asphalt shingle, Concrete
- Exterior: Aluminum siding, brick
- Roof: Asphalt shingle
- Foundation: Concrete
- Features: Deck, patio
- Other structures: Garden shed
- Size: 39.84 × 108 ft
- Shape: Rectangular
- Zoning: R2-K
Parking3 Parking, Private, tandem
- Spaces: 3 Parking
- Driveway: Private, tandem
Heating, water and powerForced air, gas, Central air, Municipal water
- Heating: Forced air, gas
- Cooling: Central air
- Water: Municipal water
- Sewer: Municipal sewer
- Natural gas: Yes
- Hydro: Yes
- Cable: Yes
- Telephone: Yes
Costs and taxesTaxes $3,130 a year, HST included in the price, Hot water tank - $22.40 per month rental, $21.99 furnace heating protection plus maintenance plan
- Taxes, 2025: $3,130 a year
- HST: HST included in the price
- Rental items: Hot water tank - $22.40 per month rental, $21.99 furnace heating protection plus maintenance plan
- Under contract: Hot water tank-gas
Included in the saleInclude: all appliances (refrigerator, stove, dishwasher, clothes washer, clothes dryer), all light fixtures, all broadloom where laid, window coverings, oversized floating deck, kinetico water softener system, water filtration with tap in kitchen and linked to refrigerator water, garden shed. furnace (approx 10 years old), a/c (4 years old), windows (over 10 years old), roof (2025) with transferrable warranty., Personal items
- Included: Include: all appliances (refrigerator, stove, dishwasher, clothes washer, clothes dryer), all light fixtures, all broadloom where laid, window coverings, oversized floating deck, kinetico water softener system, water filtration with tap in kitchen and linked to refrigerator water, garden shed. furnace (approx 10 years old), a/c (4 years old), windows (over 10 years old), roof (2025) with transferrable warranty.
- Not included: Personal items
NearbyFenced yard, greenbelt/conservation, hospital, park, public transit, school bus route
- Close to: Fenced yard, greenbelt/conservation, hospital, park, public transit, school bus route
Listing detailsN12356895, Sold, Aug 21, 2025
- MLS® number: N12356895
- Status: Sold
- Listed on: Aug 21, 2025
- Days on market: 91
- Updated: Nov 20, 2025
- Possession: 2025-10-15 / Flexible
- Occupied by: Owner
- Listing brokerage: COLDWELL BANKER THE REAL ESTATE CENTRE
About this home
746 Elgin Street, Newmarket (Huron Heights-Leslie Valley), ON L3Y 3B8
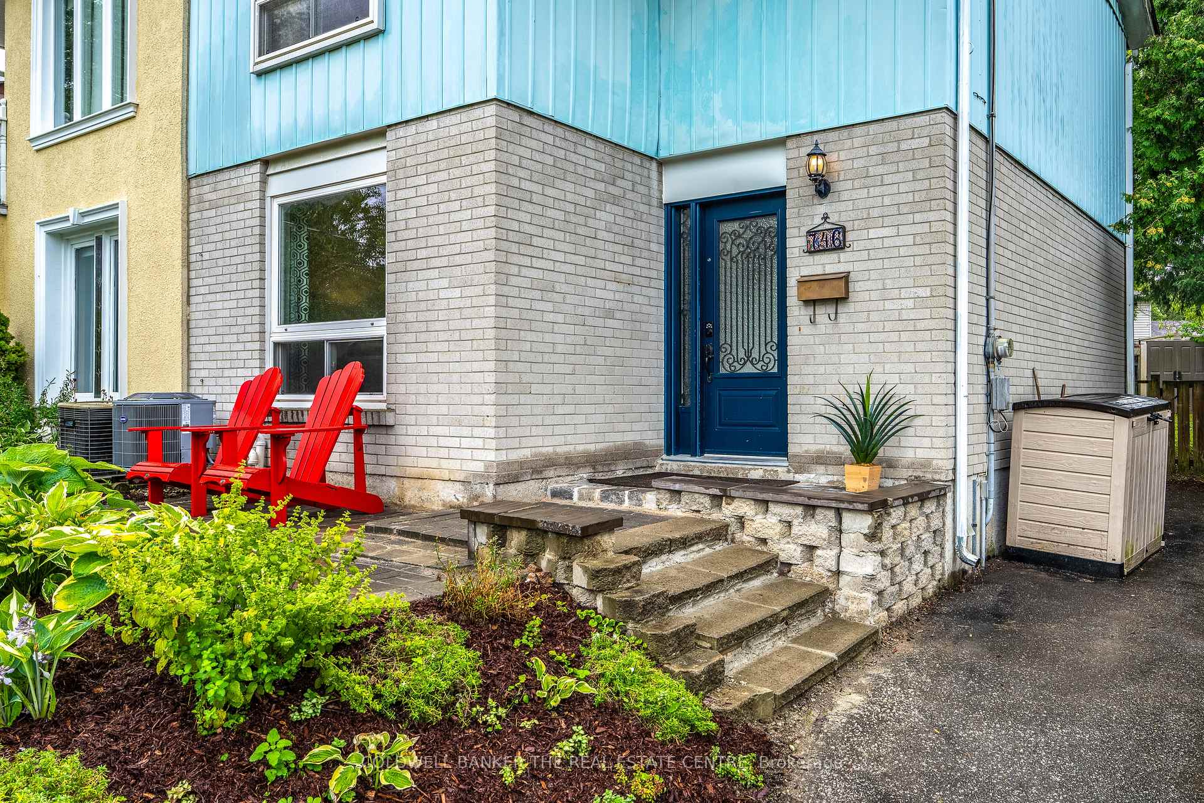
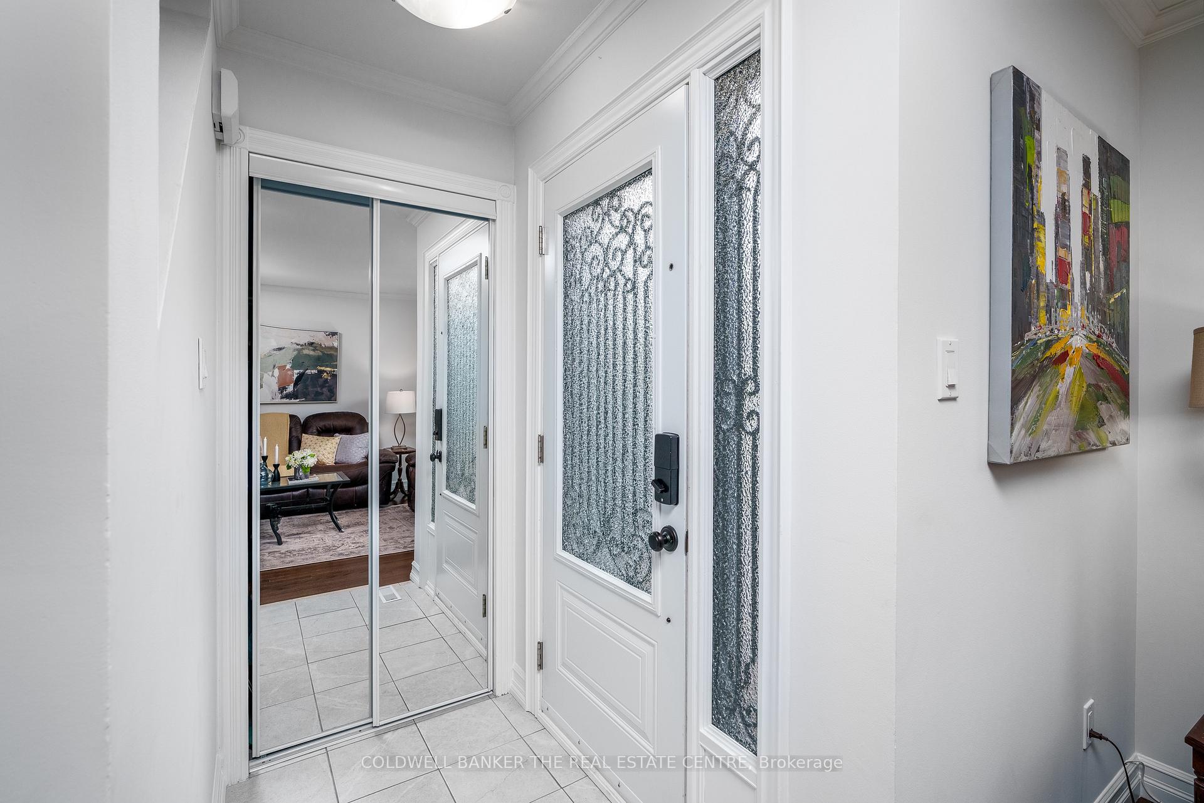
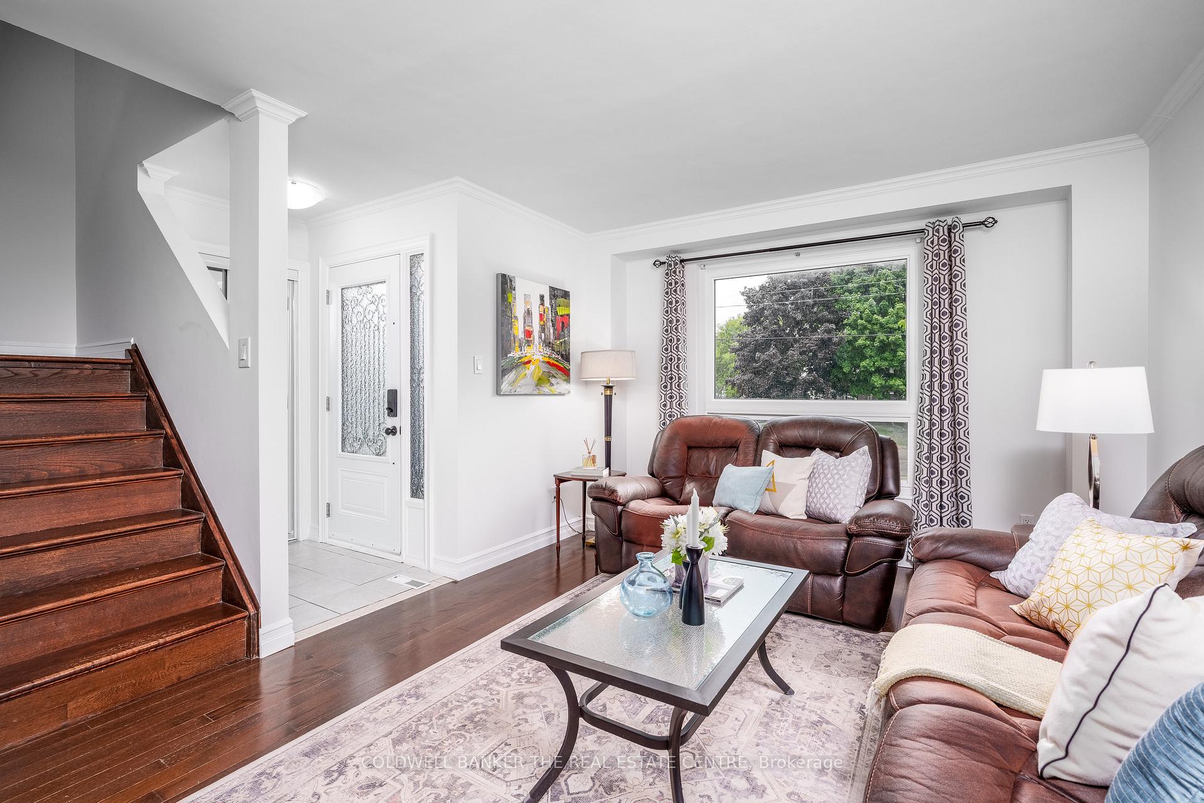
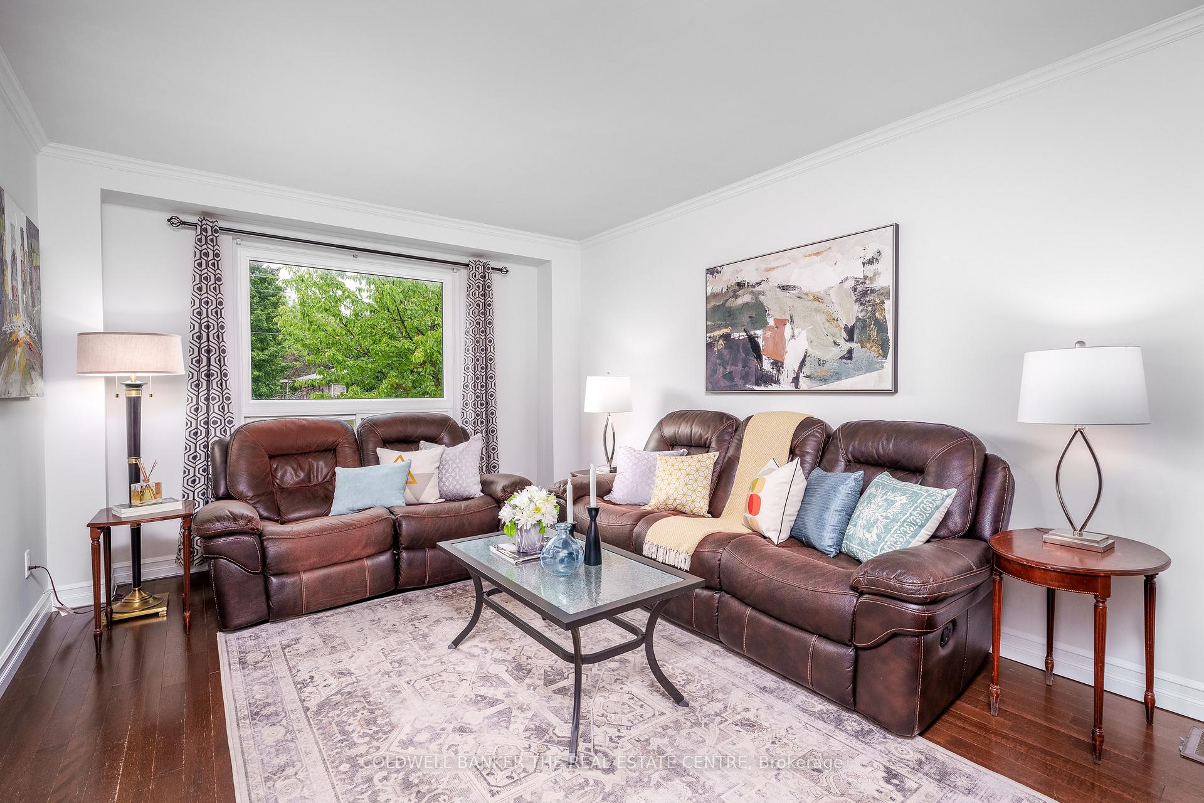
Welcome to 746 Elgin Street in Newmarket! Tucked into a quiet, family-focused neighbourhood, this charming semi-detached home offers the perfect mix of comfort, functionality, and location. With 3 bedrooms and a versatile layout, its an ideal choice for first-time buyers, young families, or anyone eager to enjoy a vibrant yet peaceful community.The main level is bright and inviting, featuring a spacious living area where natural light pours through a large picture window overlooking the front yard. The kitchen is thoughtfully designed for family meals and gatherings, with direct access to the backyard. Step outside to a private retreat complete with a generous deck and pergola, surrounded by mature trees, gardens, and plenty of room for play or relaxation.Upstairs, three comfortable bedrooms and a full bathroom provide just the right balance of space and privacy. The finished lower level expands the living area with a versatile recreation roomperfect for movie nights, a home office, or play spacealong with an additional one-piece washroom.This location truly shines. Just steps from George Richardson Park, youll enjoy baseball diamonds, soccer fields, a playground, and even a front-row seat to the Canada Day fireworks right from your own porch. Outdoor enthusiasts will love access to Tom Taylor Trail for walking and cycling, plus quiet surrounding streets for jogging or family strolls. With three playgrounds within walking distance, Main Street only 30 minutes away on foot (or 5 minutes by car), and the Newmarket GO Station a short walk or quick drive, convenience is at your doorstep.Families will also appreciate proximity to top-rated schools, community sports facilities, the dog park, arenas, shopping, and the libraryall with easy access to Highway 404 for commuters.Dont miss this rare opportunity to own a home in one of Newmarkets most desirable areas.
Ask about this home
A HOMEH agent will answer your questions about this home.
Around this home
Daily convenience, out of 100, from the distances below
Schools nearby
School rating, out of 10.
Helpful calculators
Your HOMEH agent

"I would see it this week."