

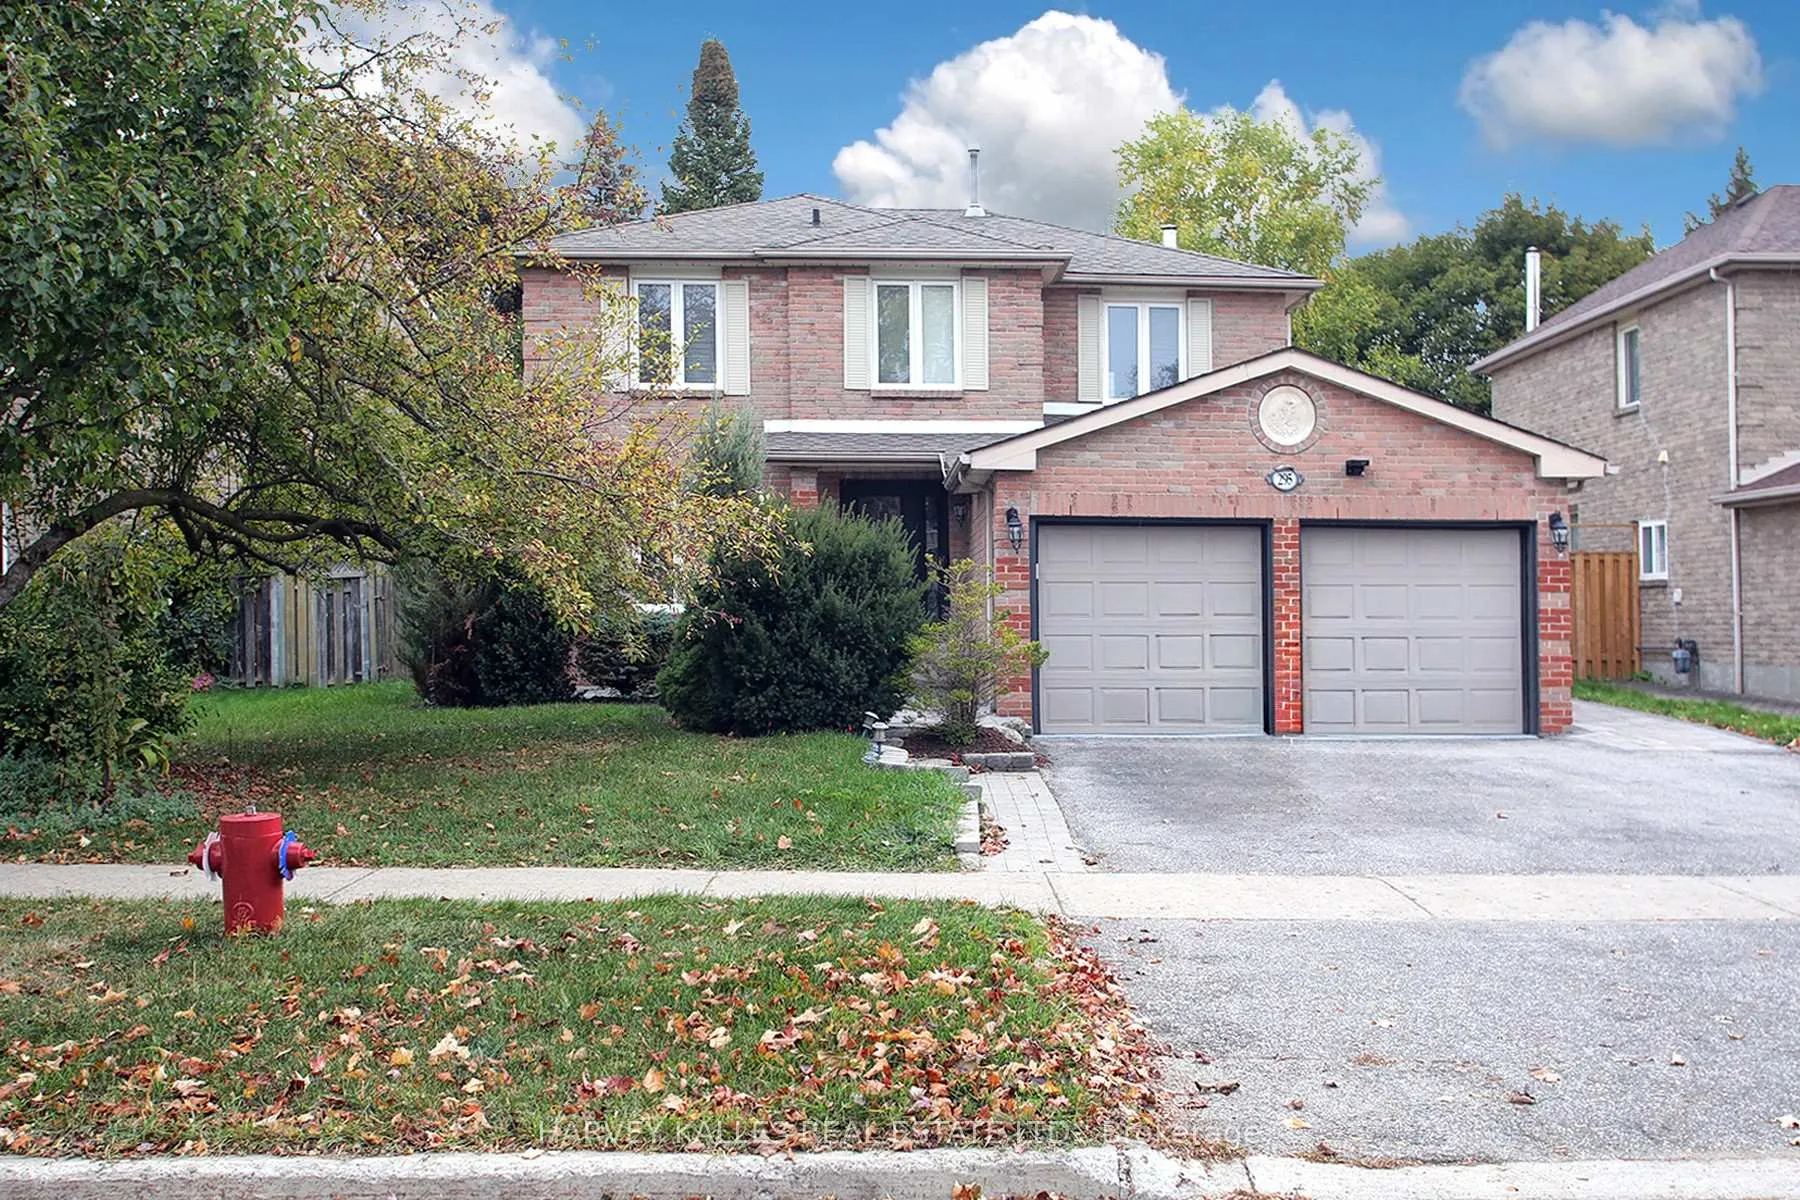
295 Brimson Drive
295 Brimson Drive
 See all 21 photos
Property history
- $1,500ExpiredList: 2025-10-20|End: 2026-02-01|104 daysN12471895
Facts and features
- BasementApartment
- Lot size53 ft frontage
- Lease term12 months
- FurnishedUnfurnished
- Central air
The homeDetached, 2-storey, 2,000–2,500 sq ft
- Type: Detached
- Style: 2-storey
- Living space: 2,000–2,500 sq ft
- Basement: Apartment
InsideEnsuite, In-law capability, Rooms above ground 5
- Laundry: Ensuite
- Features: In-law capability
- Rooms above ground: 5
- Bedrooms: 1
- Bathrooms: 1
- Kitchens: 1
Outside and lotBrick, Asphalt shingle, Brick
- Exterior: Brick
- Roof: Asphalt shingle
- Foundation: Brick
- Size: 53.07 ft frontage
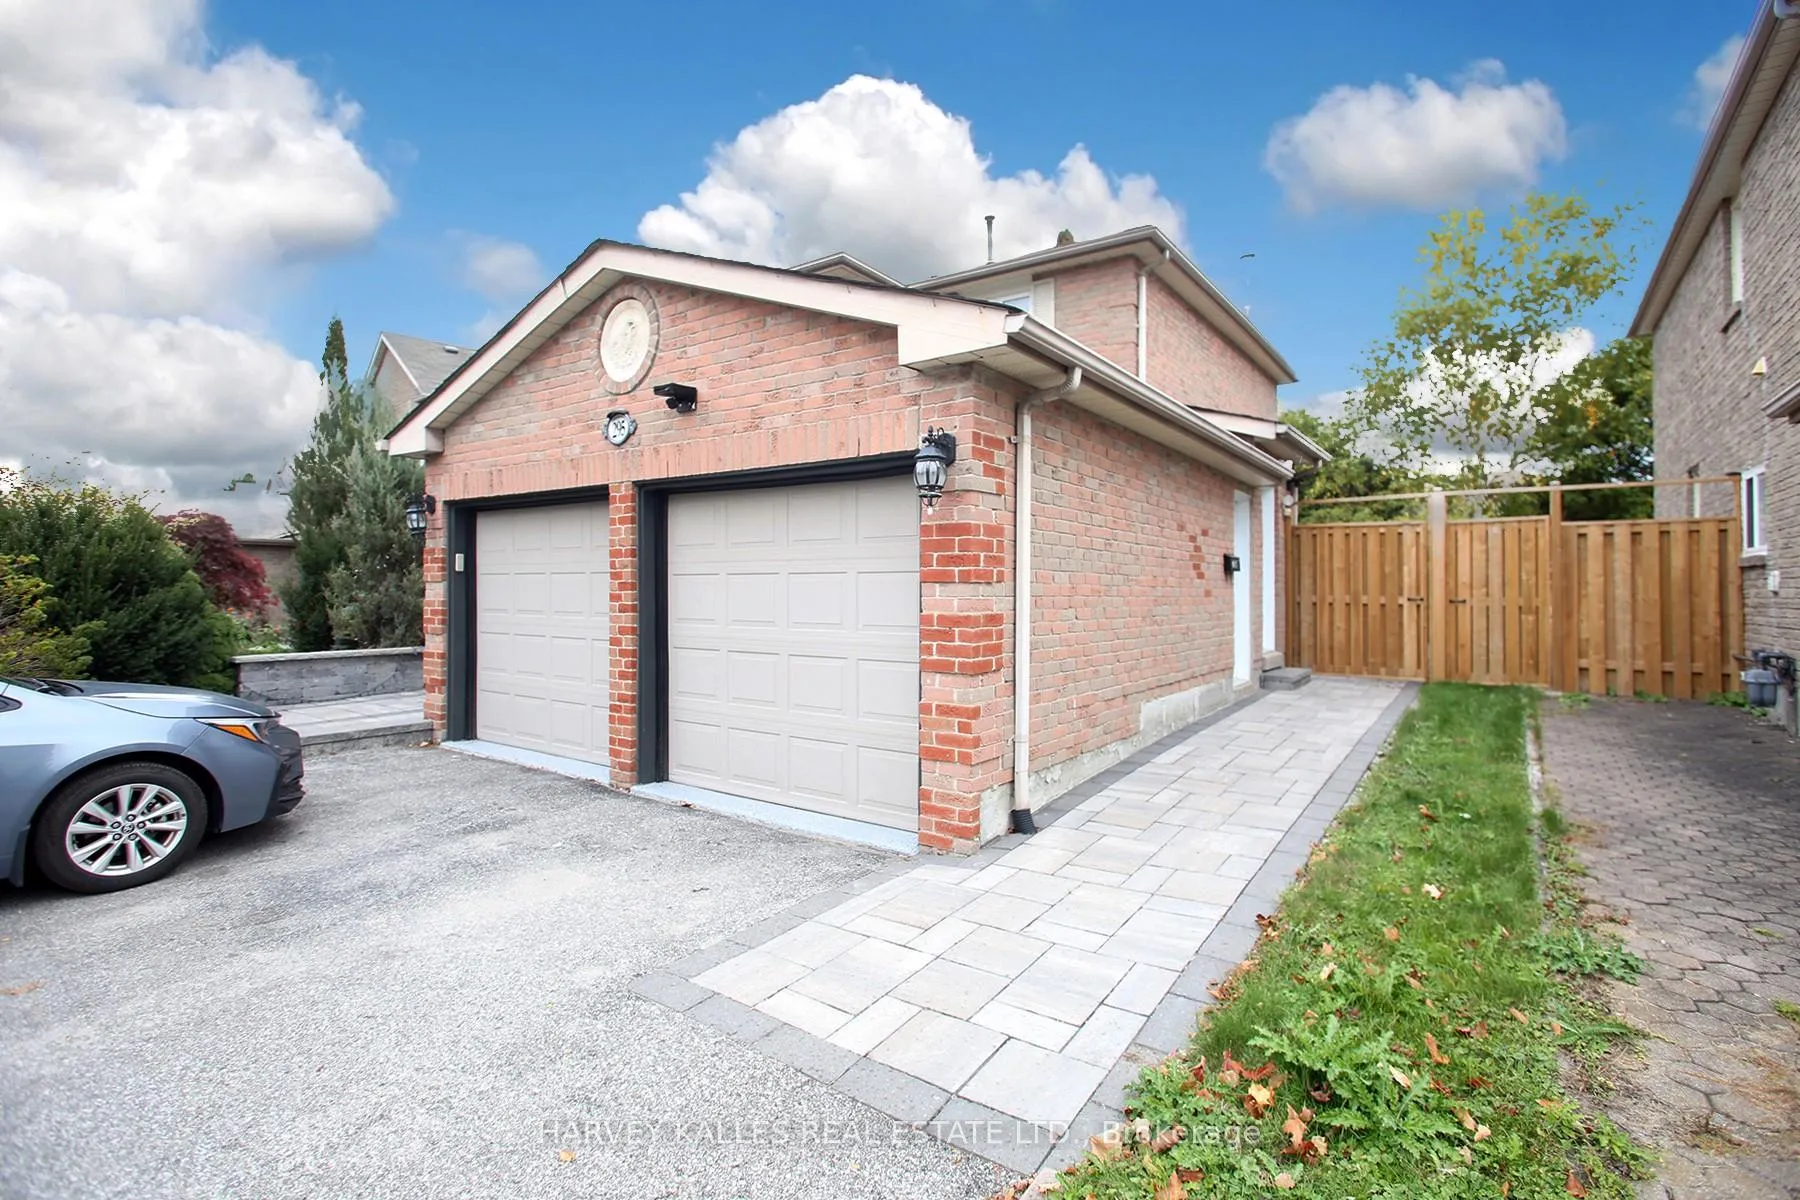
Parking1 Garage, Detached
- Spaces: 1 Garage
- Garage: Detached
Heating, water and powerForced air, gas, Central air, Municipal water
- Heating: Forced air, gas
- Cooling: Central air
- Water: Municipal water
- Sewer: Municipal sewer
Rent and termsRent $1,500 a month, Basement, Unfurnished
- Rent: $1,500 a month
- Space for rent: Basement
- Furnished: Unfurnished
- Lease: 12 months
- Paid: Monthly
- Deposit: Required
- Credit check: Required
- Employment letter: Required
- Rental application: Required
- References: Required
Listing detailsN12471895, Expired, Oct 20, 2025
- MLS® number: N12471895
- Status: Expired
- Listed on: Oct 20, 2025
- Days on market: 104
- Updated: Feb 1, 2026
- Possession: 2025-10-31 / Immediate
- Occupied by: Vacant
- Listing brokerage: HARVEY KALLES REAL ESTATE LTD.
About this home
295 Brimson Drive, Newmarket (Glenway Estates), ON L3X 1H9
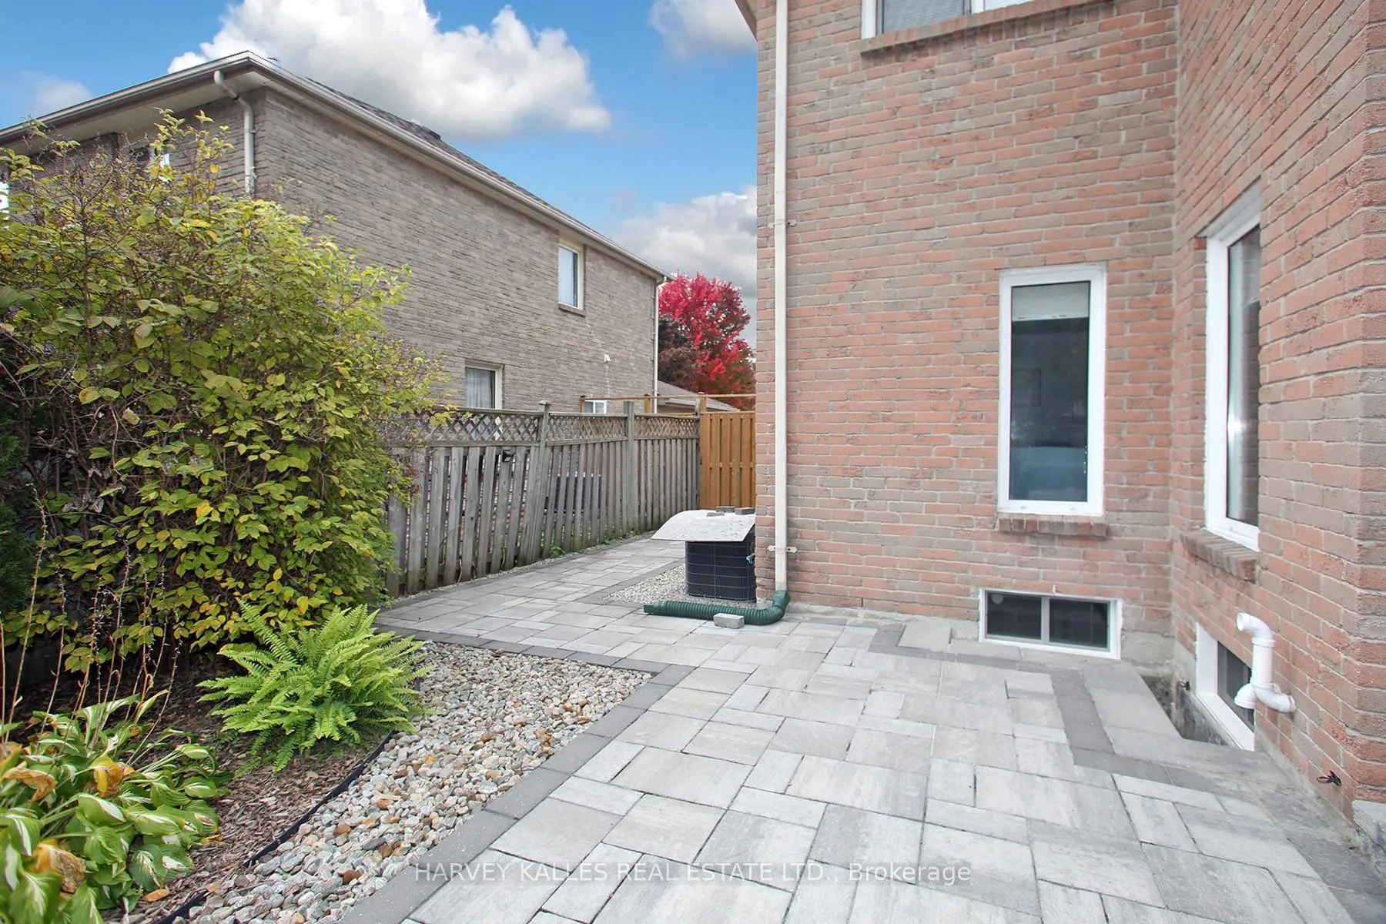
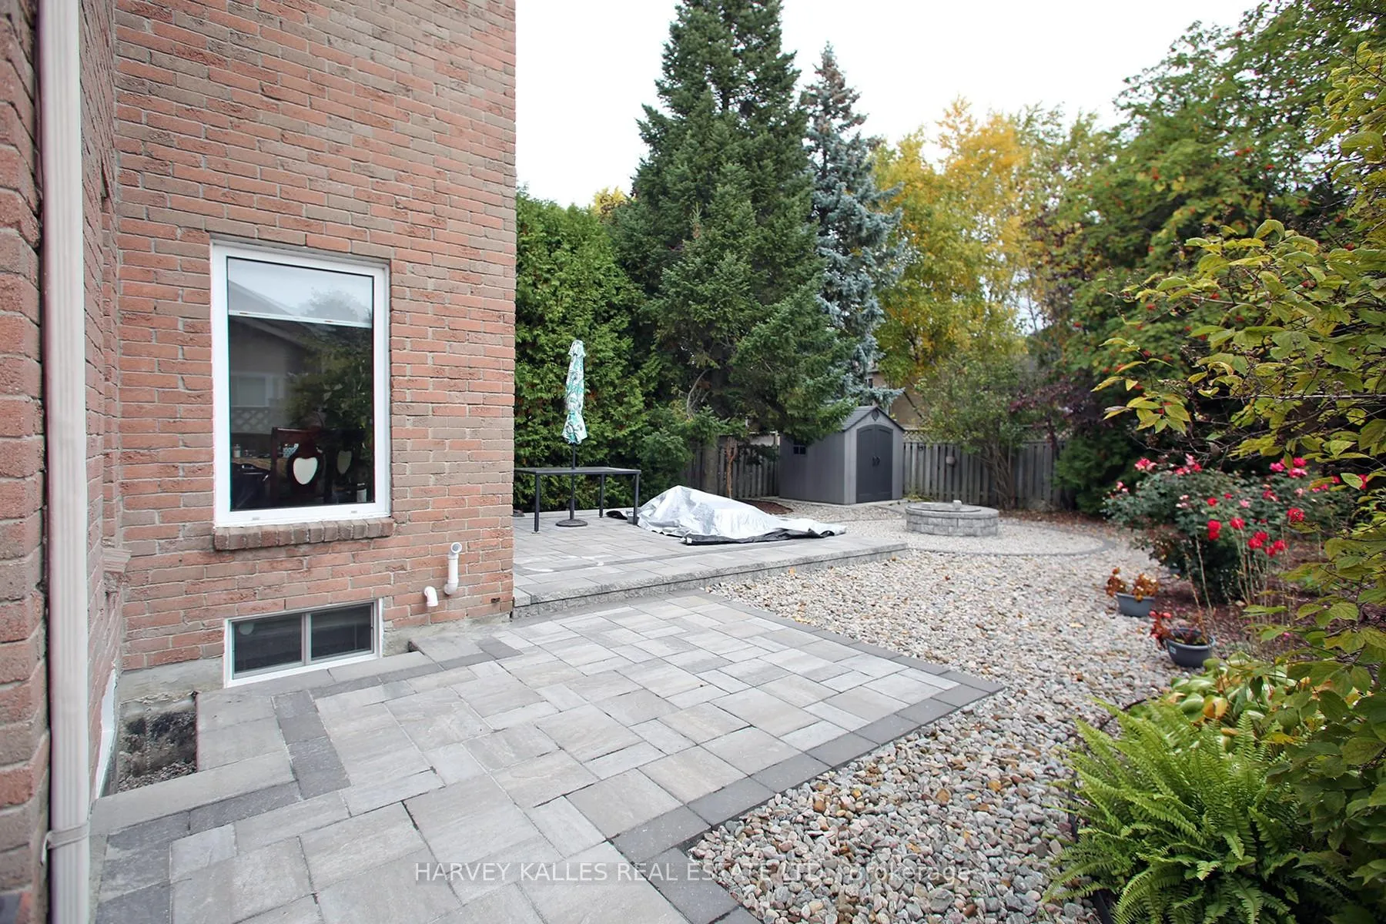
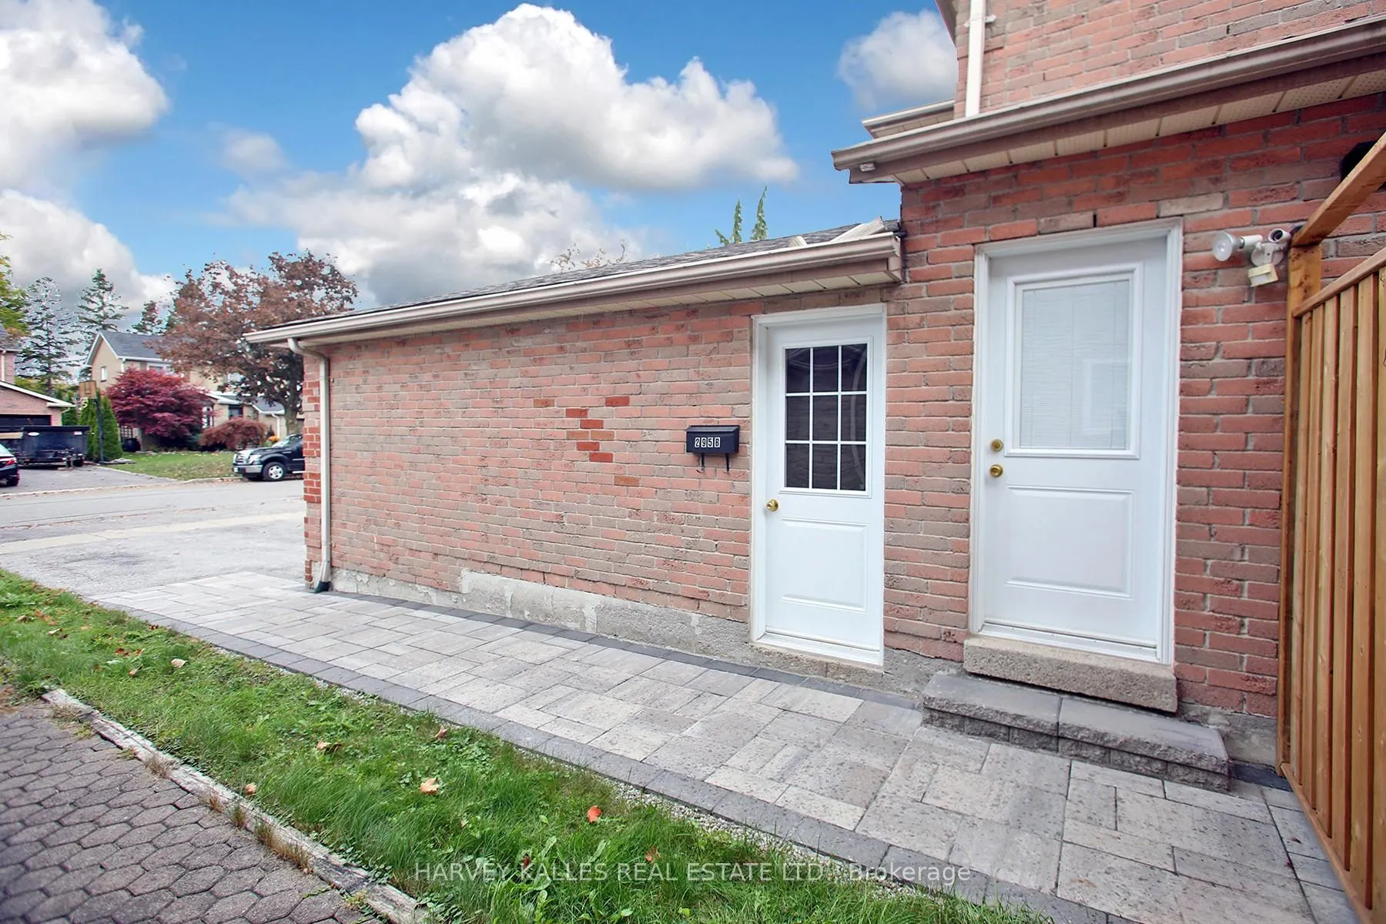
Modern and Bright Basement Suite in a Family-Friendly Neighborhood Beautifully finished and thoughtfully designed, this spacious basement suite offers the perfect blend of comfort, privacy, and everyday convenience. With quality finishes and modern upgrades throughout, the space is ideal for a single professional or couple seeking a peaceful, well-maintained home. The suite features a bright open-concept living and dining area, enhanced by brand-new windows that fill the space with natural light. The modern kitchen is fully equipped with full-sized stainless steel appliances, ample cabinetry, and generous counter space-perfect for preparing meals and entertaining with ease. The well-proportioned bedroom includes a large closet and room for additional storage, ensuring both comfort and practicality. A beautifully updated bathroom offers a sleek stand-up shower and contemporary fixtures, while the ensuite laundry adds exceptional convenience. With fresh paint throughout and a private, separate entrance, this suite provides both comfort and independence in equal measure. Located in a quiet, family-oriented neighborhood, you'll enjoy proximity to excellent schools, parks, transit, and shopping-all within easy reach. Additional Highlights: Private separate entrance Bright, open-concept layout Full kitchen with full-sized modern appliances Freshly painted with brand-new windows Elegant bathroom with glass stand shower Ensuite laundry for private use One parking space available. Tenant responsible for 1/3 of utilities
Ask about this home
A HOMEH agent will answer your questions about this home.
Around this home
Daily convenience, out of 100, from the distances below
Schools nearby
School rating, out of 10.
Helpful calculators
Your HOMEH agent

"I would see it this week."