

77 Marlin Court
77 Marlin Court
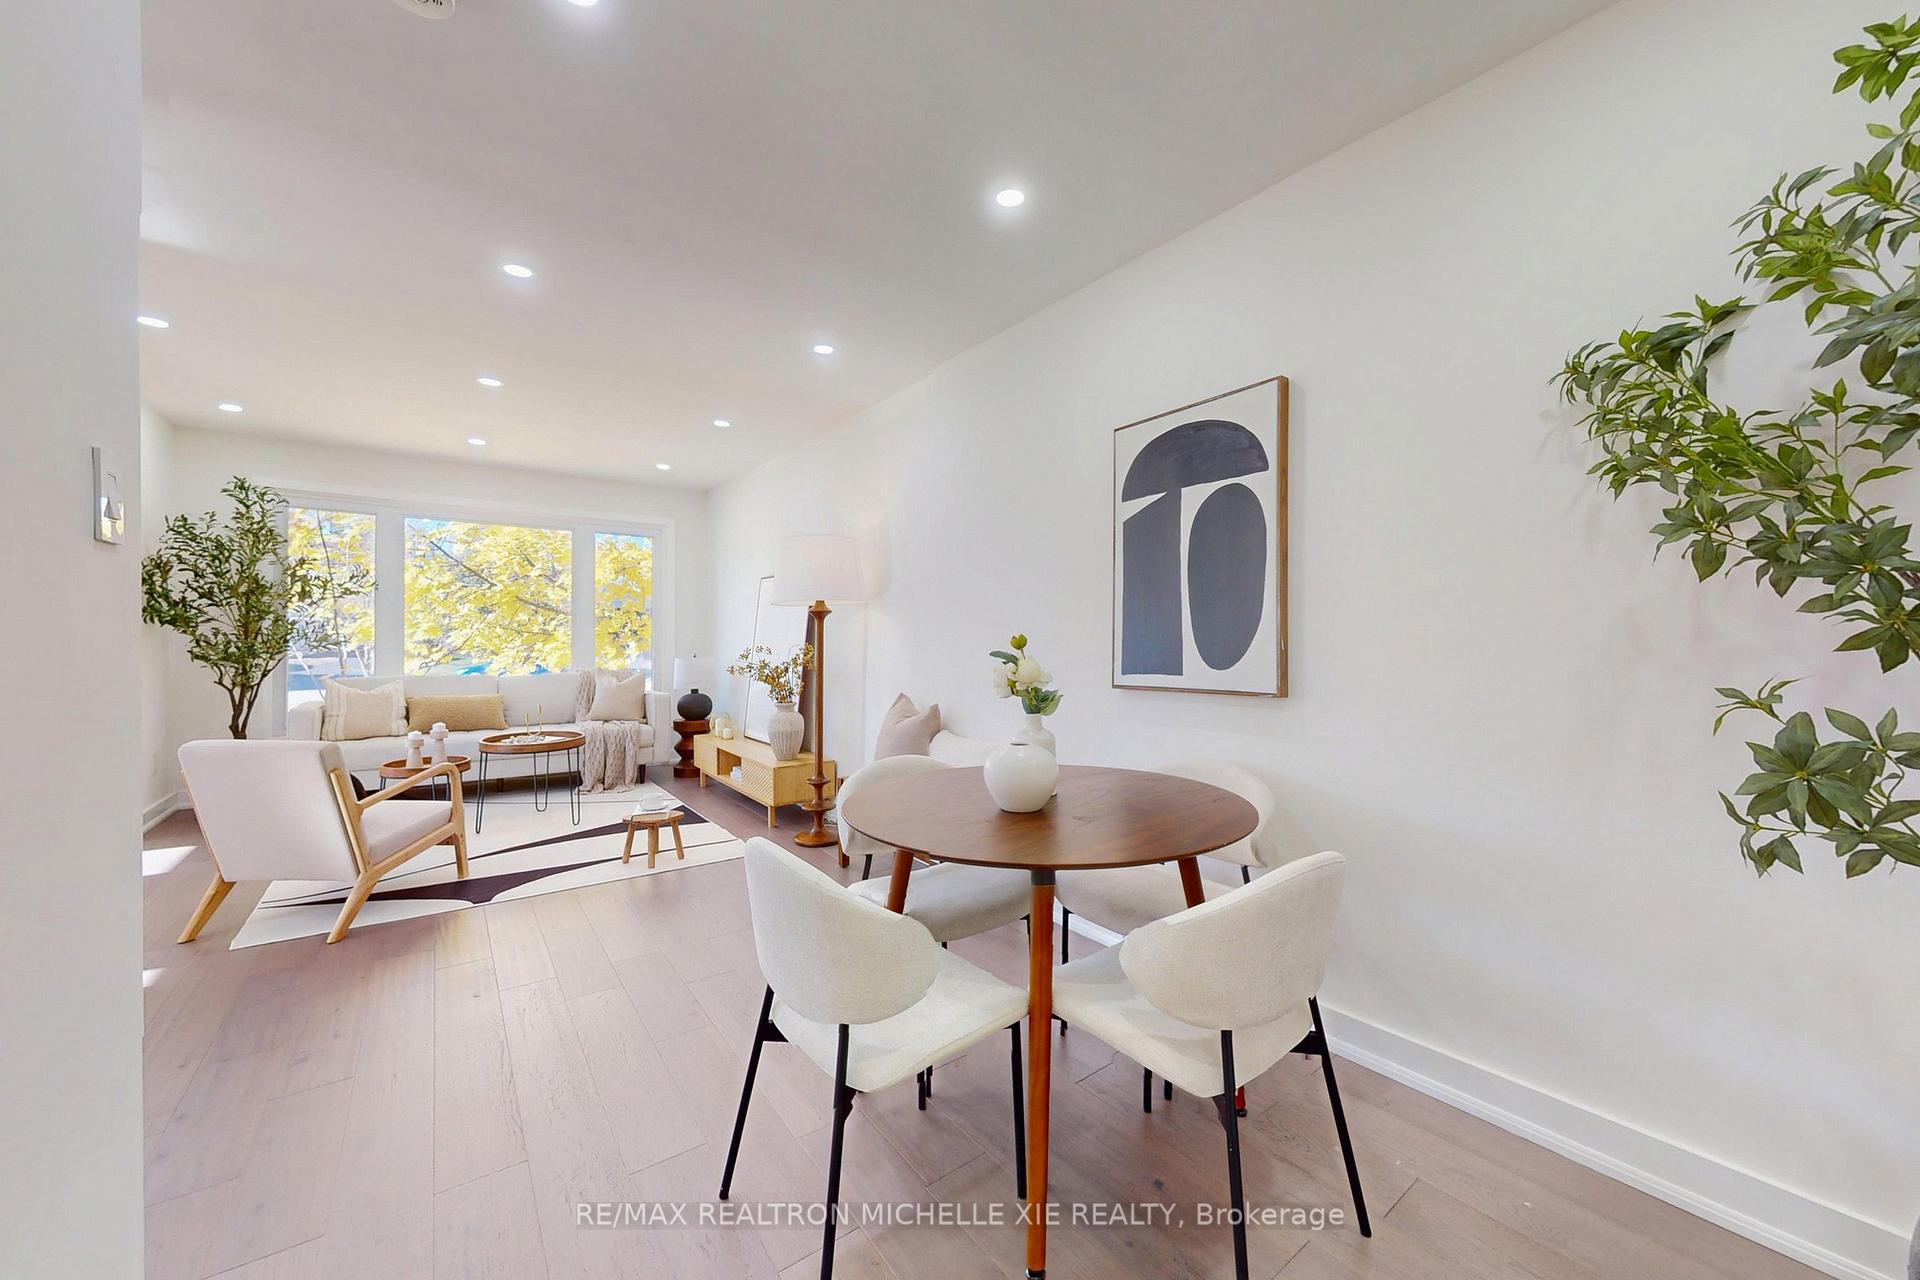 See all 31 photos
Property history
Facts and features
- BasementApartment
- Water, sewerMunicipal
- HeatingForced air
- CoolingCentral air
- Second kitchen
- Separate entrance
- Hardwood floors
- Central air
The homeSemi-Detached, Bungalow, 700–1,100 sq ft
- Type: Semi-Detached
- Style: Bungalow
- Living space: 700–1,100 sq ft
- Basement: Finished, separate entrance, apartment
InsideHardwood, Porcelain, Vinyl, Lower level, Other
- Flooring: Hardwood, Porcelain, Vinyl
- Laundry: Lower level
- Features: Other
- Rooms above ground: 10
- Bedrooms: 3 + 2 in the basement
- Bathrooms: 2
- Kitchens: 2
Outside and lotBrick, Unknown, Unknown
- Exterior: Brick
- Roof: Unknown
- Foundation: Unknown
- Size: 34.81 × 95.84 ft
Parking4 Parking, Private
- Spaces: 4 Parking
- Driveway: Private
Heating, water and powerForced air, gas, Central air, Municipal water
- Heating: Forced air, gas
- Cooling: Central air
- Water: Municipal water
- Sewer: Municipal sewer
Costs and taxesTaxes $4,458 a year, HST included in the price
- Taxes, 2025: $4,458 a year
- HST: HST included in the price
Included in the saleAll existing elf's, stainless steel fridge, stove, dishwasher; washer & dryer; air-conditioner; freshly painted with neutral colours (2025)
- Included: All existing elf's, stainless steel fridge, stove, dishwasher; washer & dryer; air-conditioner; freshly painted with neutral colours (2025)
Listing detailsN12516280, Sold, Nov 6, 2025
- MLS® number: N12516280
- Status: Sold
- Listed on: Nov 6, 2025
- Days on market: 15
- Updated: Nov 21, 2025
- Possession: 2026-01-06 / Immediate
- Occupied by: Owner+tenant
- Listing brokerage: RE/MAX REALTRON MICHELLE XIE REALTY
About this home
77 Marlin Court, Newmarket (Bristol-London), ON L3Y 2W7
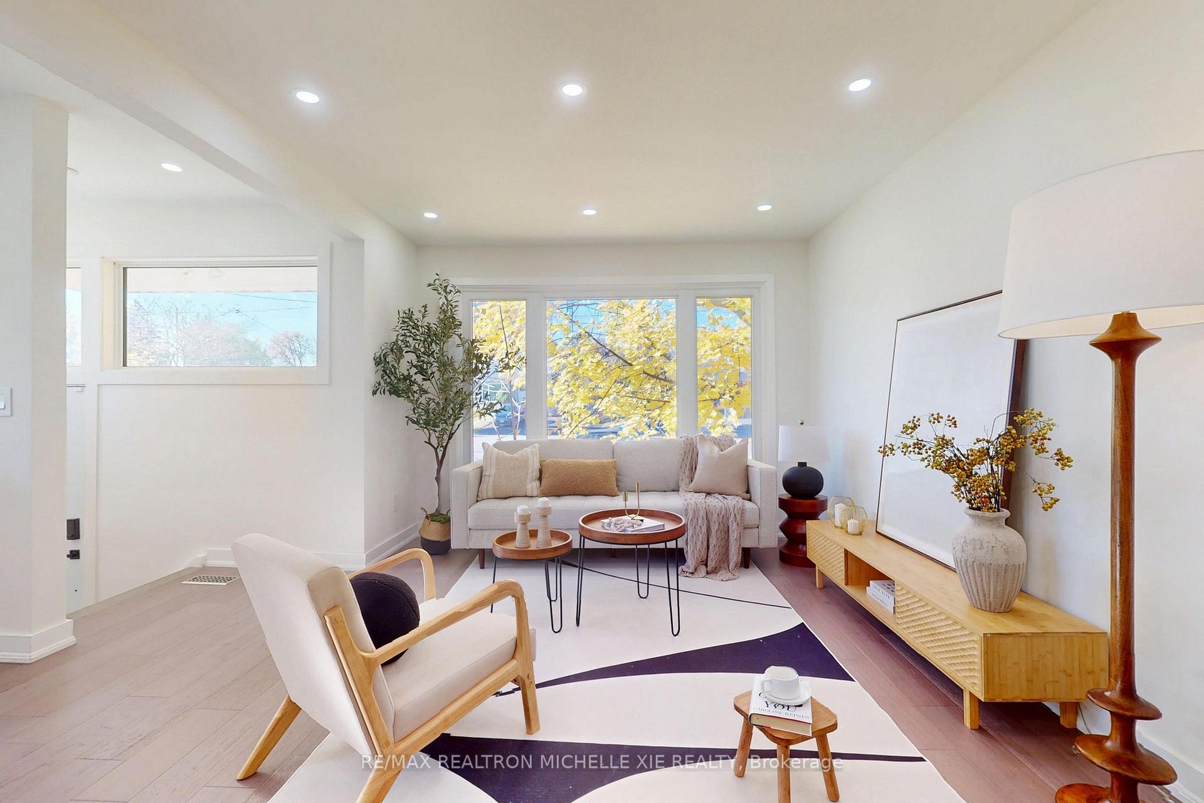
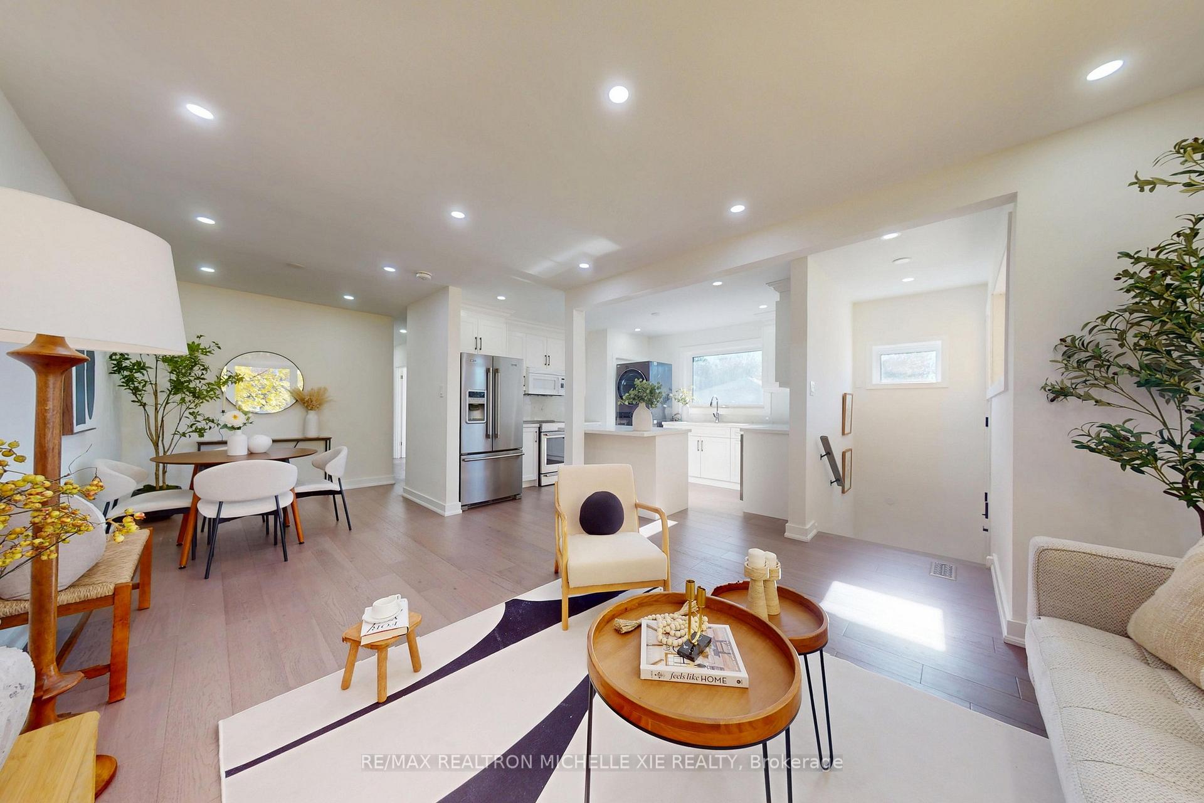
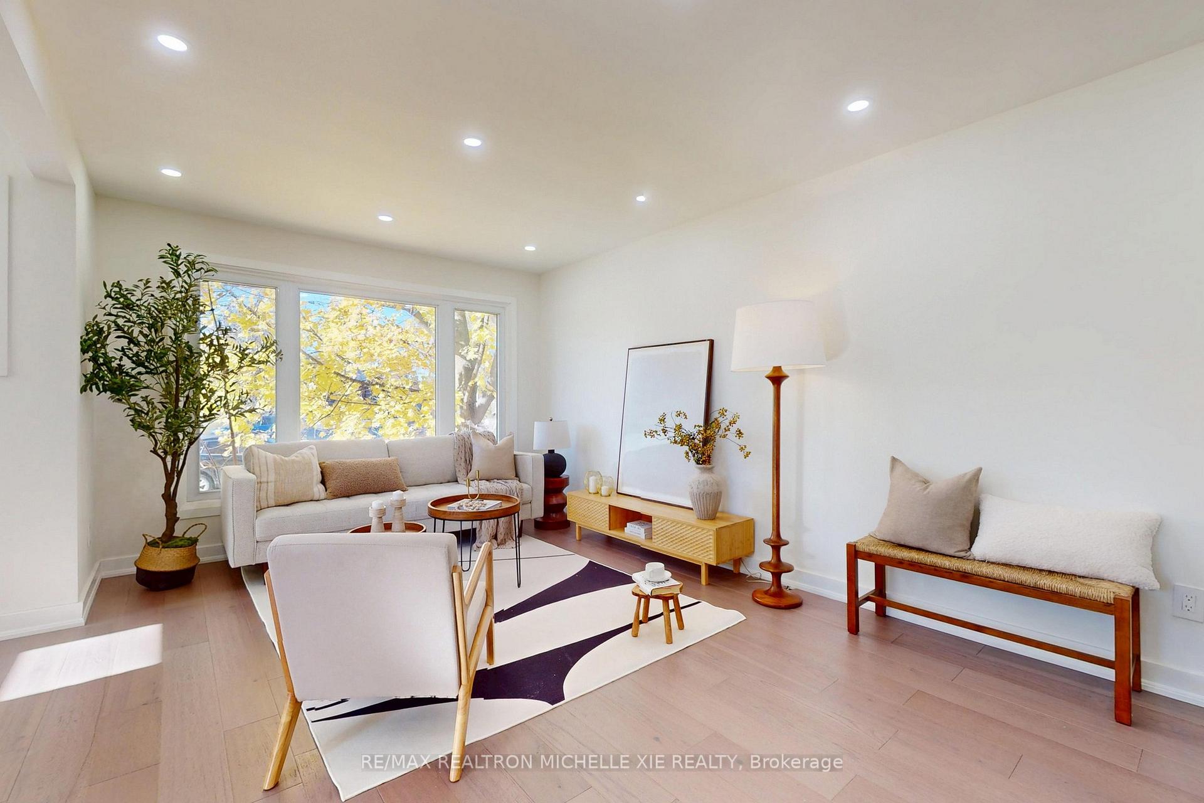
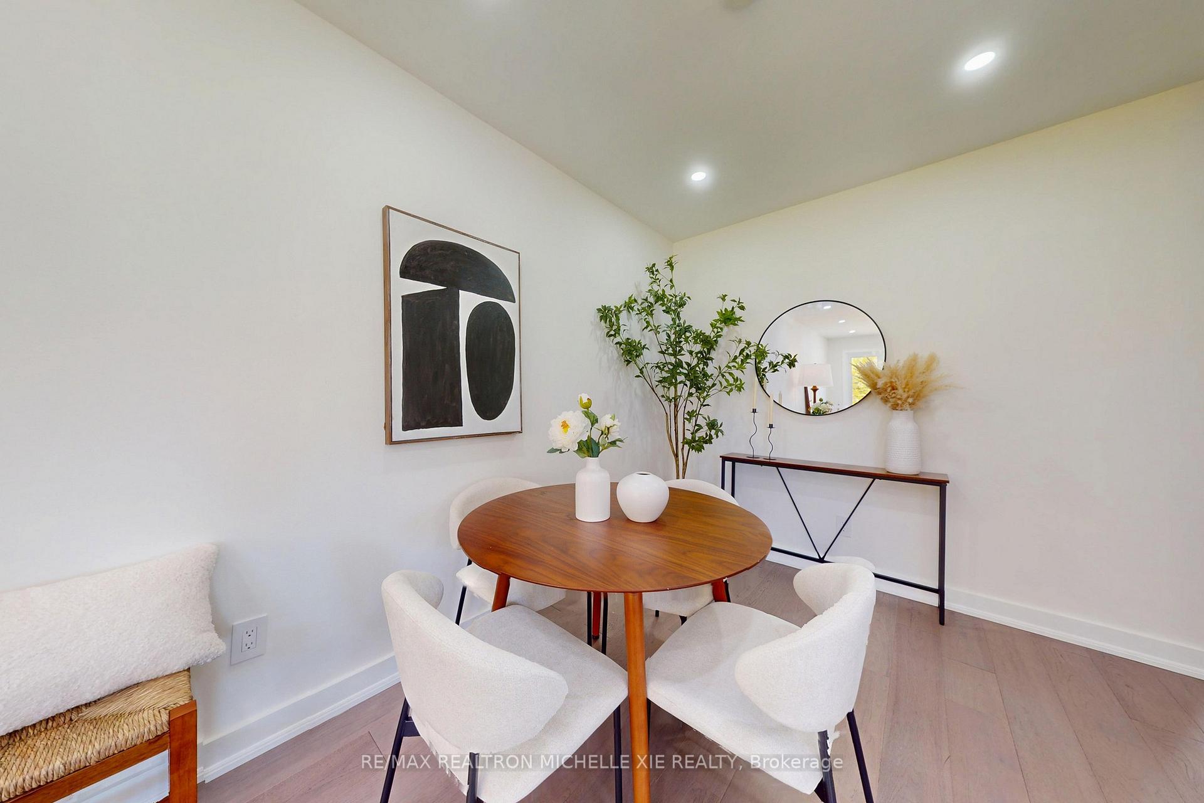
Beautiful Corner Semi-Detached Home on a Quiet Court! bright and spacious home features an open-concept living and dining area combined with a modern kitchen - perfect for family living and entertaining. The main floor offers hardwood flooring and pot lights throughout, along with a kitchen featuring a centre island, quartz countertops, and a large window for natural light. upper level includes spacious bedrooms, each with windows and closets. The finished basement offers a separate two-bedroom apartment complete with kitchen and laundry, ideal for in-laws or potential rental income.Enjoy the convenience of no sidewalk, allowing parking for up to four cars, and a large backyard with a storage shed. Excellent location - close to Upper Canada Mall, Southlake Hospital, GO Station, and Highways 400 & 404.
Ask about this home
A HOMEH agent will answer your questions about this home.
Around this home
Daily convenience, out of 100, from the distances below
Schools nearby
School rating, out of 10.
Helpful calculators
Your HOMEH agent

"I would see it this week."