

115 Alfred Smith Way
115 Alfred Smith Way
 See all 40 photos
Property history
Facts and features
- BasementFull
- Water, sewerMunicipal
- HeatingForced air
- CoolingCentral air
- Hardwood floors
- Central air
The homeSemi-Detached, 2-storey, 1,100–1,500 sq ft
- Type: Semi-Detached
- Style: 2-storey
- Living space: 1,100–1,500 sq ft
- Basement: Full
InsideHardwood, Auto garage door remote, carpet free, water softener, Rooms above ground 7
- Flooring: Hardwood
- Features: Auto garage door remote, carpet free, water softener
- Rooms above ground: 7
- Bedrooms: 3
- Bathrooms: 3
- Kitchens: 1
- Family room: Yes
Outside and lotBrick, Asphalt shingle, Concrete
- Exterior: Brick
- Roof: Asphalt shingle
- Foundation: Concrete
- Size: 31.27 × 82.02 ft
Parking1 Garage, Built-in, Private
- Spaces: 1 Garage
- Garage: Built-in
- Driveway: Private
Heating, water and powerForced air, gas, Central air, Municipal water
- Heating: Forced air, gas
- Cooling: Central air
- Water: Municipal water
- Sewer: Municipal sewer
Costs and taxesTaxes $4,262 a year, HST No HST
- Taxes, 2025: $4,262 a year
- HST: No HST
Included in the saleFridge, stove, rangehood, washer and dryer, gdo+ remote, water softener, furnace (2021), additional bsmt and attic insultation (2021), window coverings, all elfs.
- Included: Fridge, stove, rangehood, washer and dryer, gdo+ remote, water softener, furnace (2021), additional bsmt and attic insultation (2021), window coverings, all elfs.
NearbyFenced yard, hospital, park, public transit, school, rec./commun.centre
- Close to: Fenced yard, hospital, park, public transit, school, rec./commun.centre
Listing detailsN12521302, Sold, Nov 7, 2025
- MLS® number: N12521302
- Status: Sold
- Listed on: Nov 7, 2025
- Days on market: 6
- Updated: Nov 13, 2025
- Possession: 60-89 days
- Occupied by: Owner
- Listing brokerage: T-ONE GROUP REALTY INC.,
About this home
115 Alfred Smith Way, Newmarket (Woodland Hill), ON L3X 3B8
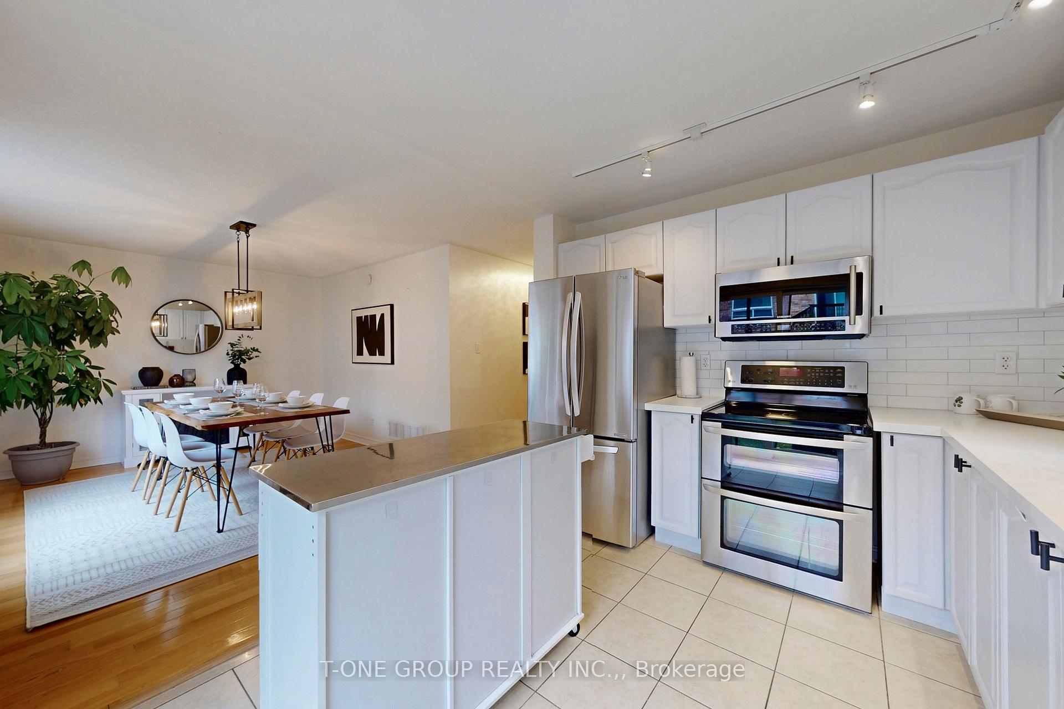
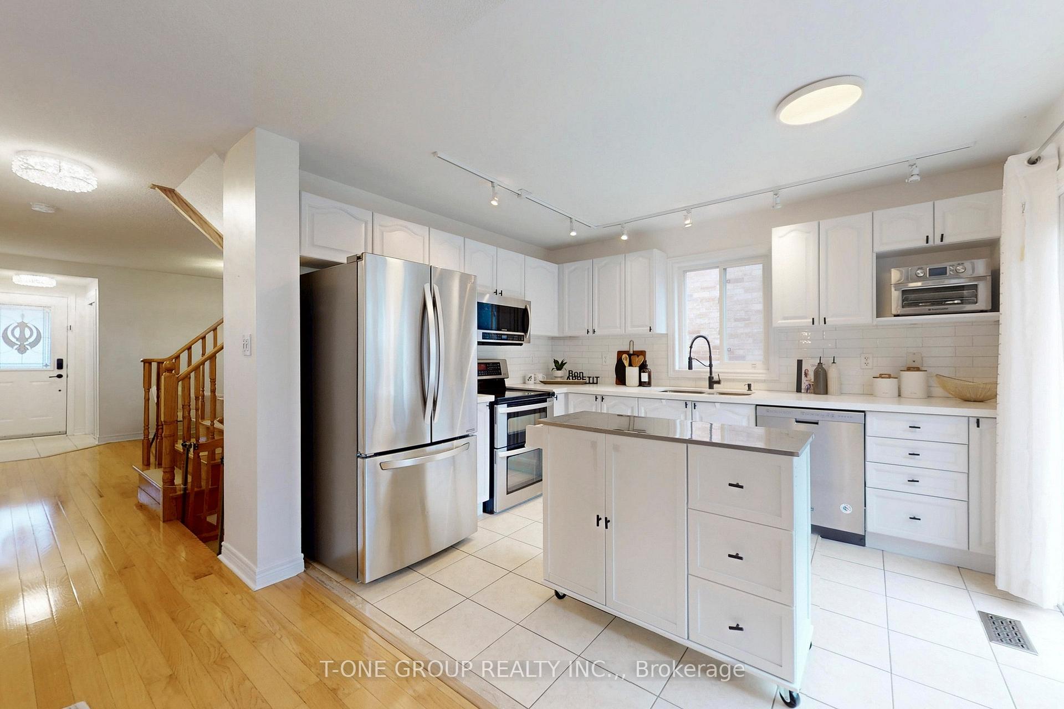
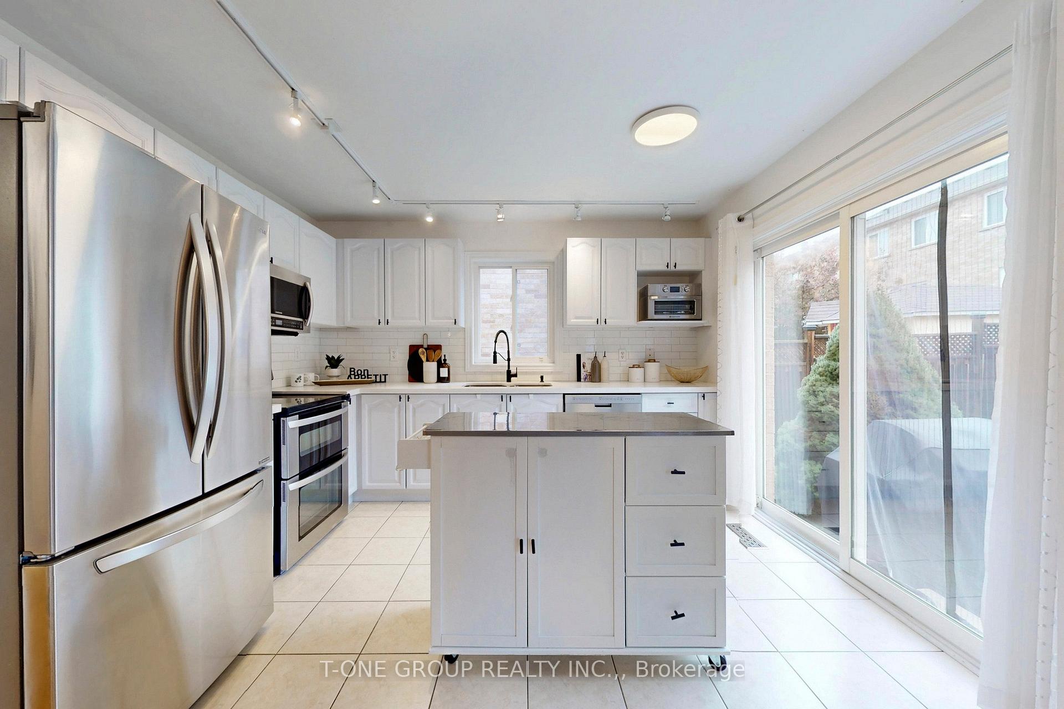
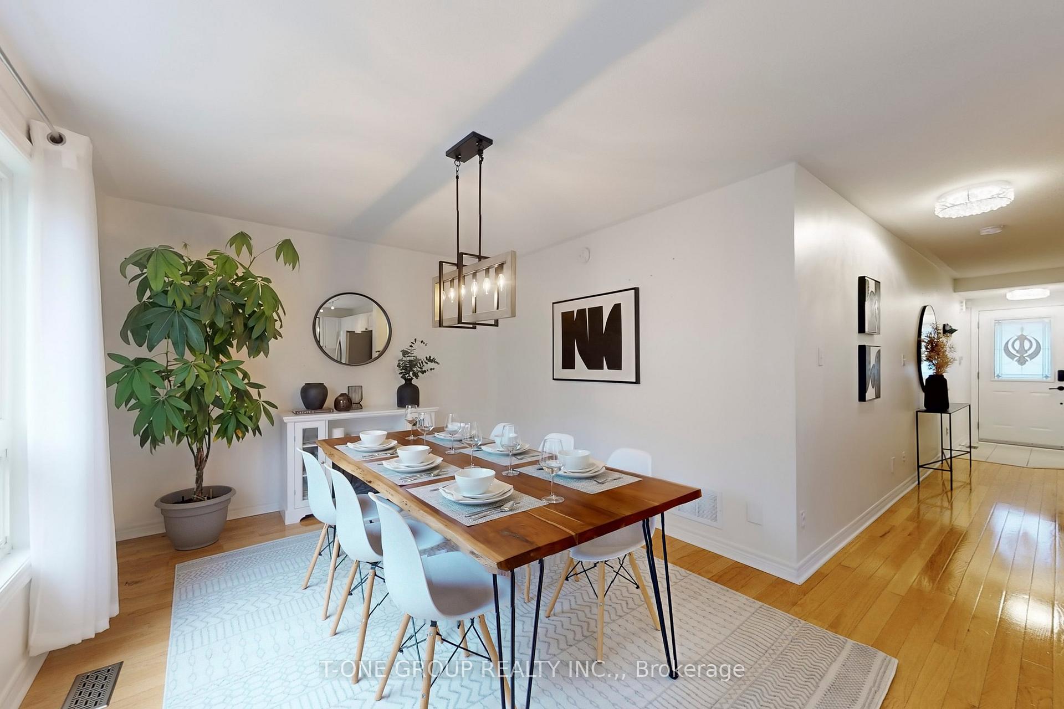
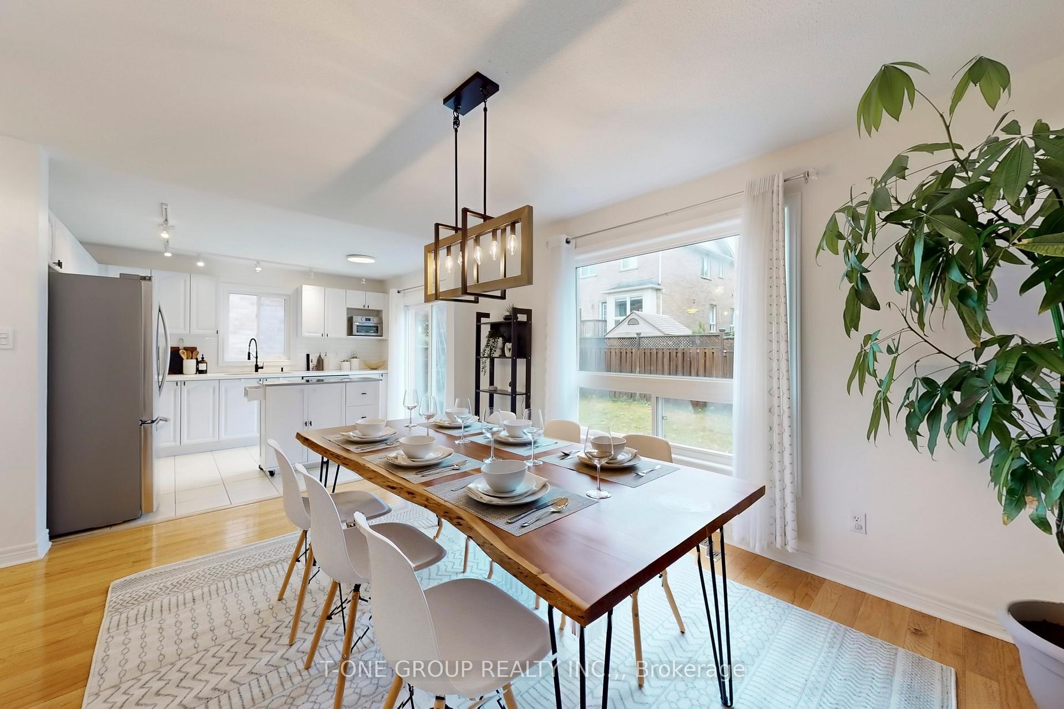
Welcome To This Beautifully Maintained Family Home In Newmarket's Highly Sought-After Woodland Hill Community. Designed For Modern Living, It Offers A Bright And Inviting Layout That Seamlessly Balances Style And Comfort. The Main Floor Features Gleaming Hardwood Floors, A Spacious Living And Dining Area, And A Contemporary Kitchen With Quartz Countertops, Stainless Steel Appliances, And A Walkout To A Private, Fully Fenced Backyard-Perfect For Hosting Family And Friends. Upstairs Showcases Newly Installed Floors (2021) And Three Generous Bedrooms, Including A Stunning Fully Renovated Primary Ensuite (2021) With Elegant Finishes And A Spa-Like Feel. The Basement, Renovated In 2021, Adds Exceptional Value With Pot Lights, A Relaxed Lounging Area, And A Versatile Recreation Space-Ideal For Movie Nights Or A Home Gym. Enjoy The Convenience Of A Long Driveway With Ample Parking, Making It Perfect For Growing Families Or Guests. Located In A Quiet, Family-Oriented Neighbourhood Steps From Schools, Parks, Upper Canada Mall, Costco, Transit, And Major Highways, This Move-In-Ready Home Embodies Comfort, Convenience, And Lasting Appeal In One Of Newmarket's Most Desirable Communities.
Ask about this home
A HOMEH agent will answer your questions about this home.
Around this home
Daily convenience, out of 100, from the distances below
Schools nearby
School rating, out of 10.
Helpful calculators
Your HOMEH agent

"I would see it this week."