

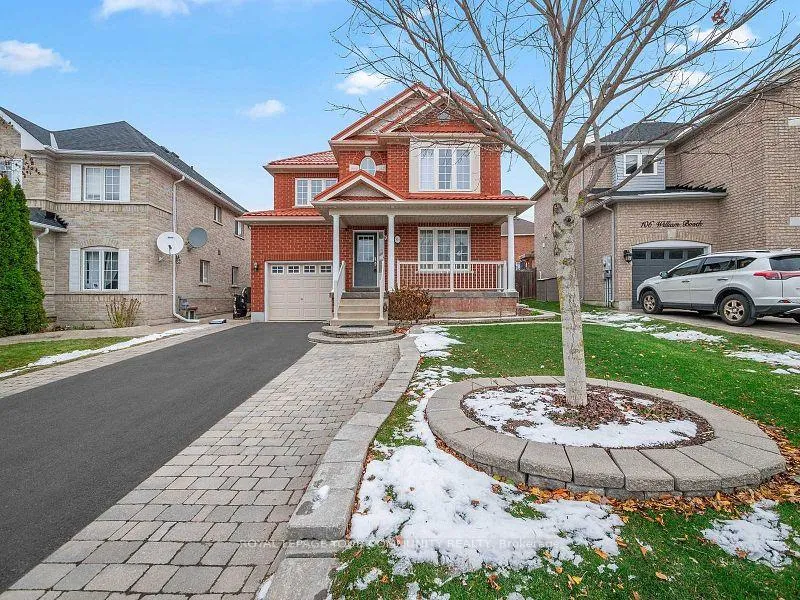
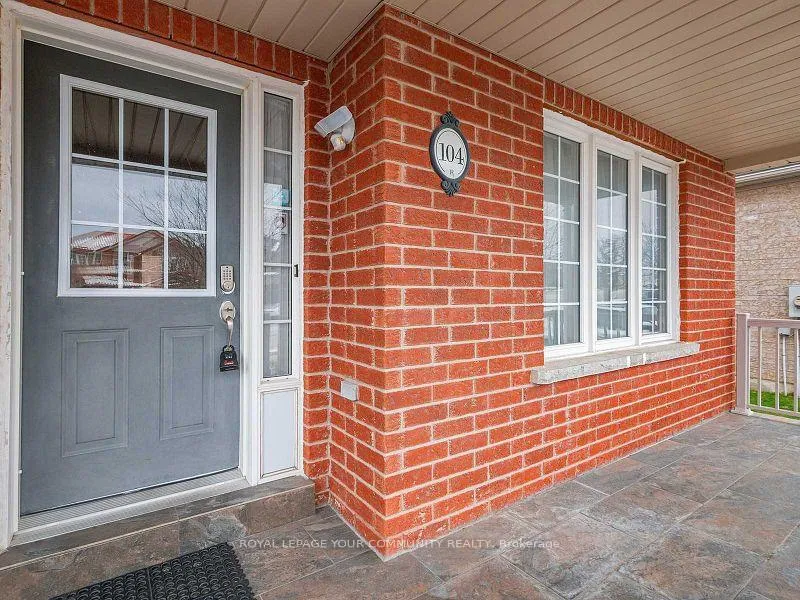
104 William Booth Avenue
Detached Rented
1/28104 William Booth Avenue
Detached Rented
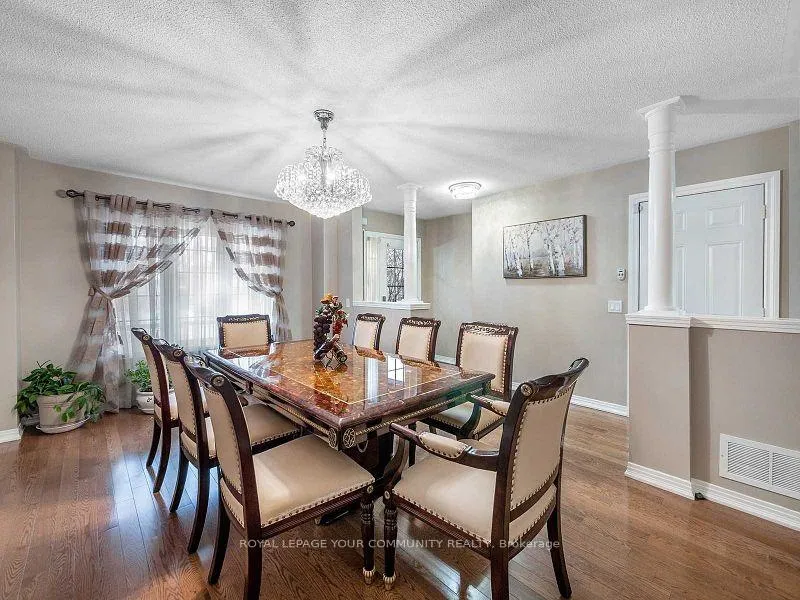 See all 28 photos
3 Bedrooms
3 Bathrooms
1 Garage
1.5K–2K sq.ft
Entire Home
— Unit
Property history
Facts and features
- BasementFinished
- Lease term12 months
- FurnishedUnfurnished
- LaundryEnsuite
What stands out
- Hardwood floors
- Fireplace
- Central air
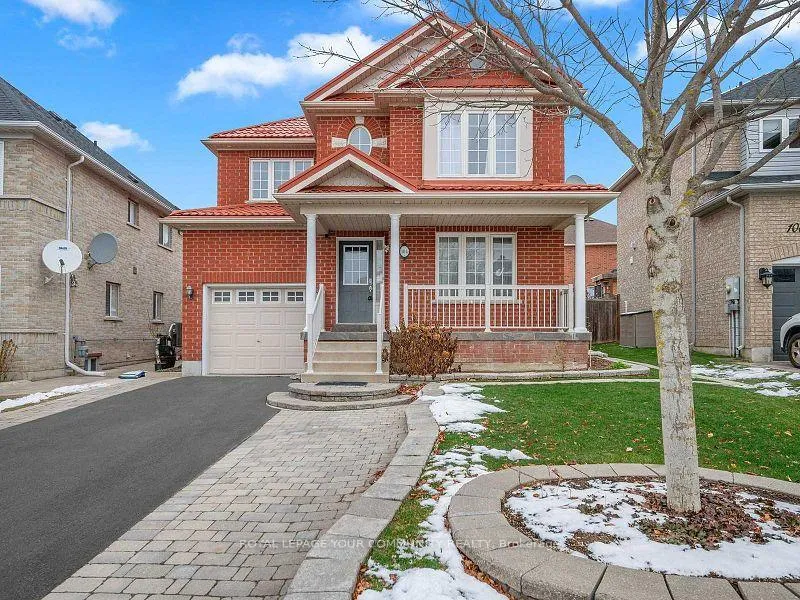
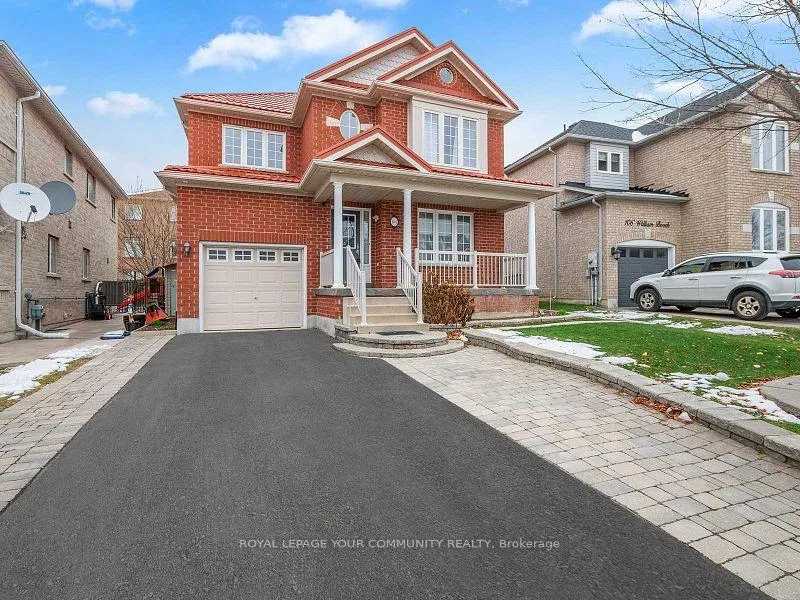
The homeDetached, 2-storey, 1,500–2,000 sq ft
- Type: Detached
- Style: 2-storey
- Living space: 1,500–2,000 sq ft
- Basement: Finished, full
- Special designation: Other
InsideFireplace Yes, Hardwood, Ceramic, Ensuite
- Fireplace: Yes
- Flooring: Hardwood, Ceramic
- Laundry: Ensuite
- Rooms above ground: 7
- Bedrooms: 3
- Bathrooms: 3
- Kitchens: 1
- Family room: Yes
Outside and lotBrick, Metal, Poured concrete
- Exterior: Brick
- Roof: Metal
- Foundation: Poured concrete
Parking1 Garage, Attached, Private
- Spaces: 1 Garage
- Garage: Attached
- Driveway: Private
Heating, water and powerForced air, gas, Central air, Municipal water
- Heating: Forced air, gas
- Cooling: Central air
- Water: Municipal water
- Sewer: Municipal sewer
Rent and termsRent $3,300 a month, Entire property, Unfurnished
- Rent: $3,300 a month
- Space for rent: Entire property
- Furnished: Unfurnished
- Lease: 12 months
- Paid: Monthly
- Rent includes: Other
- Deposit: Required
- Credit check: Required
- Employment letter: Required
- Rental application: Required
- References: Required
IncludedAll stainless steel appliances, (stove, fridge, dishwasher, microwave, hood) - washer and dryer, all window coverings, all light fixtures, garage door opener, tenant pays for all utilities . tankless hot water owned., Picture are from old listing
- Included: All stainless steel appliances, (stove, fridge, dishwasher, microwave, hood) - washer and dryer, all window coverings, all light fixtures, garage door opener, tenant pays for all utilities . tankless hot water owned.
- Not included: Picture are from old listing
Listing detailsN12553544, Rented, Nov 17, 2025
- MLS® number: N12553544
- Status: Rented
- Listed on: Nov 17, 2025
- Days on market: 80
- Updated: Feb 5, 2026
- Possession: 2025-12-20 / Flexible
- Occupied by: Tenant
- Listing brokerage: REMAX YOUR COMMUNITY REALTY
About this home
104 William Booth Avenue, Newmarket (Woodland Hill), ON L3X 3B1
Entire Detached Home In Prime Newmarket Community, "Woodland Hill" - Bright, Spacious Funcational Floor Plan, Living And Dining Area With Large Window, Formal Family Room W/ Gas Fireplace, Upgraded Eat In Kitchen W/ Quartz Tops Overlooking The Backyard., Large Master Bedroom With Walk In Closet And Ensuite! Large 2nd And 3rd Bedrooms. Professionally Finished Basement With Rec Room, Wet Bar, Custom Shelving, Oversized Backyard With Deck, Fire Pit, And Pond
Read more
Ask about this home
A HOMEH agent will answer your questions about this home.
Ask a question
Around this home
Bathurst/Wood Spring
Errands
Parks
Schools
Daily convenience, out of 100, from the distances below
ParkEnvironmental Park · 3 within 1 km3 min walk202 m
GroceryOur Farm Organic Bakery11 min walk654 m
SchoolPoplar Bank Public School9 min walk560 m
PharmacyShoppers Drug Mart11 min walk652 m
Cafés & foodUpper Canada Mall Food Court · 15 within 1 km8 min walk470 m
Gym & rec centrespartan fitness15 min walk936 m
WalkDriveStraight-line distance, open map data
Grocery0.7 km
Park0.2 km
Coffee0.5 km
Dining0.5 km
Gym0.9 km
Schools nearby
School rating, out of 10.
Poplar Bank Public Schoolelementary · Public · 0.6 km
—
Alexander Muir Public Schoolelementary · Public · 0.6 km
7.6/10Good
Regalo Montessorielementary · Private · 1.1 km
—
Contact agent
Helpful calculators
Rent vs buy
Affordability
Mortgage
Down payment
Stress test
CMHC insurance
Your HOMEH agent

NimaHOMEH agent · Newmarket
"I would see it this week."
Ask Nima