

408 Devanjan Circle
408 Devanjan Circle
 See all 30 photos
Property history
Facts and features
- BasementWalk-out
- Age of home31–50 years
- Water, sewerMunicipal
- Lot shapeIrregular
- Hardwood floors
- Fireplace
- Central air
The homeDetached, 2-storey, Age 31–50 years
- Type: Detached
- Style: 2-storey
- Age: 31–50 years
- Living space: 2,500–3,000 sq ft
- Basement: Finished with walk-out
- View: Park/greenbelt, trees/woods
InsideFireplace Yes, family room, natural gas, rec room, Hardwood, Main level
- Fireplace: Yes, family room, natural gas, rec room
- Flooring: Hardwood
- Laundry: Main level
- Features: Auto garage door remote, central vacuum, in-law capability, in-law suite, storage, water heater
- Security: Carbon monoxide detectors, smoke detector
- Rooms above ground: 10
- Rooms in the basement: 4
- Bedrooms: 4 + 1 in the basement
- Bathrooms: 4
- Kitchens: 1
- Family room: Yes
Outside and lotBrick, Asphalt shingle, Concrete block
- Exterior: Brick
- Roof: Asphalt shingle
- Foundation: Concrete block
- Features: Backs on green belt, deck, hot tub, privacy, porch
- Size: 75.16 × 108.27 ft
- Shape: Irregular
Parking2 Garage, Built-in, Private double
- Spaces: 2 Garage
- Garage: Built-in
- Driveway: Private double
Heating, water and powerForced air, gas, Central air, Municipal water
- Heating: Forced air, gas
- Cooling: Central air
- Water: Municipal water
- Sewer: Municipal sewer
- Natural gas: Yes
- Hydro: Yes
- Cable: Available
- Telephone: Available
Costs and taxesTaxes $7,178 a year, HST No HST, Hot water tank
- Taxes, 2025: $7,178 a year
- HST: No HST
- Rental items: Hot water tank
- Under contract: Hot water tank-gas
Included in the saleHvac, lg fridge(water not connected), lg stove, microwave, dishwasher, basement fridge(as-is),basement stove (as-is, not connected), basement dishwasher, washer, dryer, water softener(as is),central vac and equipment, all window coverings, all electric light fixtures, all bathroom mirrors. hot tub (as-is). existing garage door openers. dark wood work bench. tv brackets and tv in basement., Bbq, surveillance cameras.
- Included: Hvac, lg fridge(water not connected), lg stove, microwave, dishwasher, basement fridge(as-is),basement stove (as-is, not connected), basement dishwasher, washer, dryer, water softener(as is),central vac and equipment, all window coverings, all electric light fixtures, all bathroom mirrors. hot tub (as-is). existing garage door openers. dark wood work bench. tv brackets and tv in basement.
- Not included: Bbq, surveillance cameras.
NearbyFenced yard, greenbelt/conservation, hospital, park, public transit, rec./commun.centre
- Close to: Fenced yard, greenbelt/conservation, hospital, park, public transit, rec./commun.centre
Listing detailsN12541728, Sold, Nov 13, 2025
- MLS® number: N12541728
- Status: Sold
- Listed on: Nov 13, 2025
- Days on market: 11
- Updated: Nov 24, 2025
- Possession: Flexible
- Occupied by: Owner
- Listing brokerage: CENTURY 21 HERITAGE GROUP LTD.
About this home
408 Devanjan Circle, Newmarket (Gorham-College Manor), ON L3Y 8H5
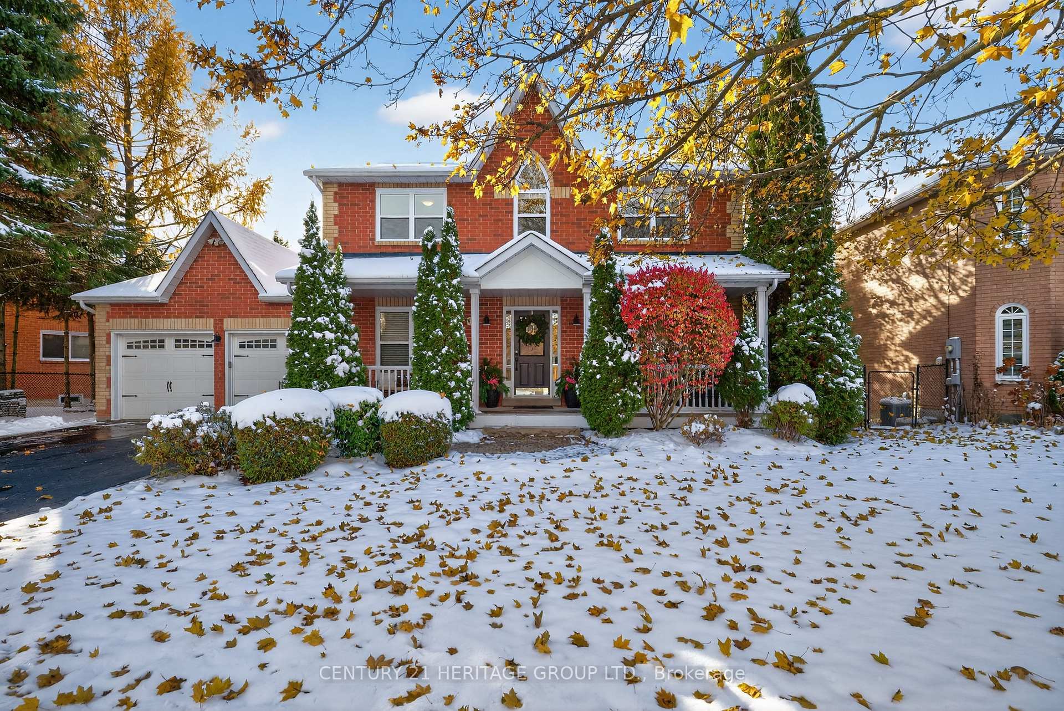
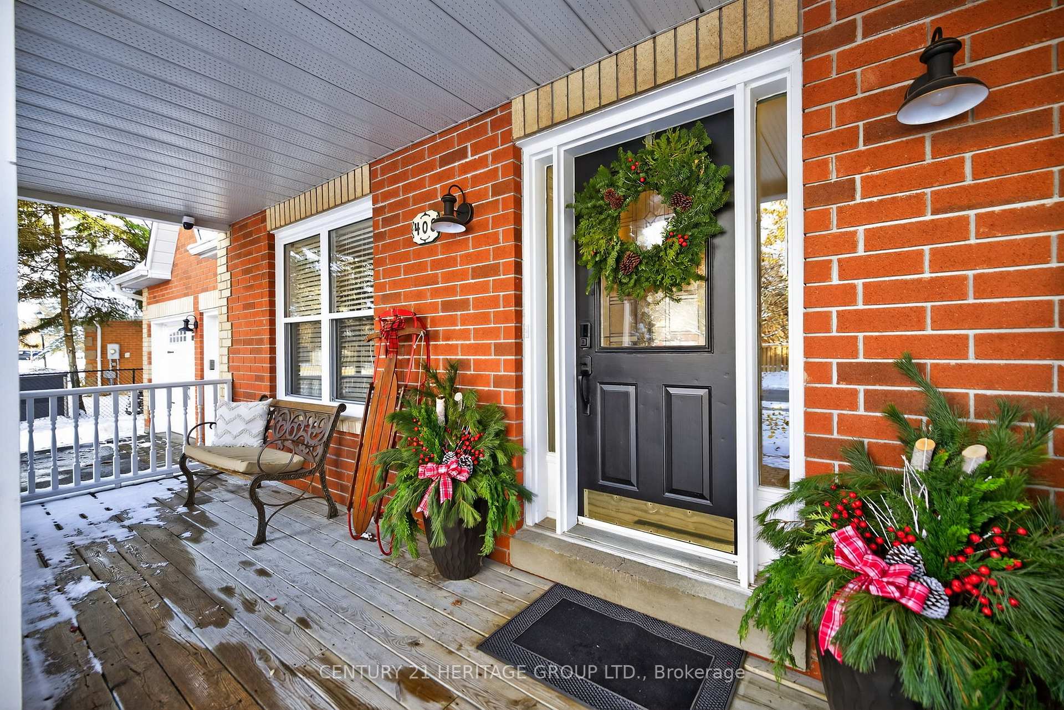
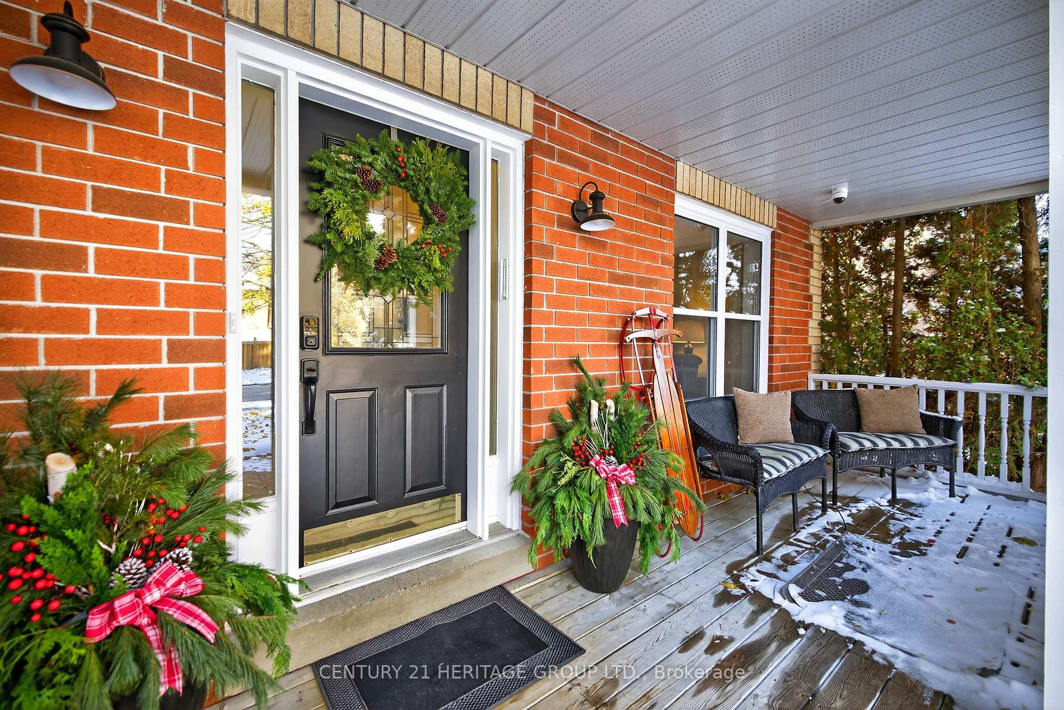
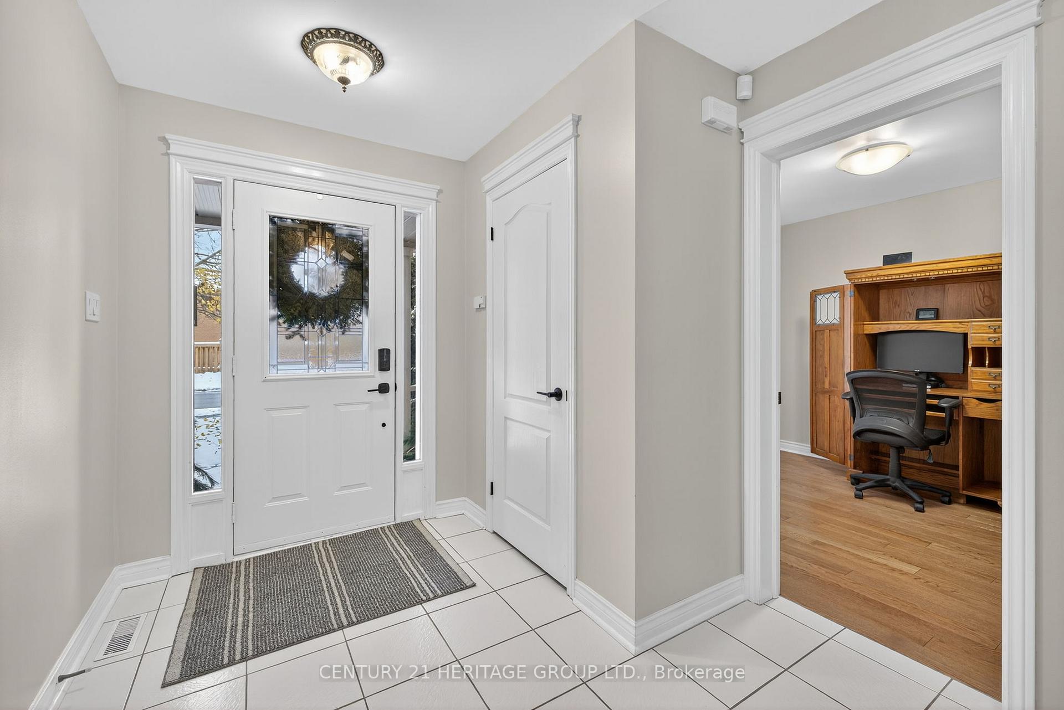
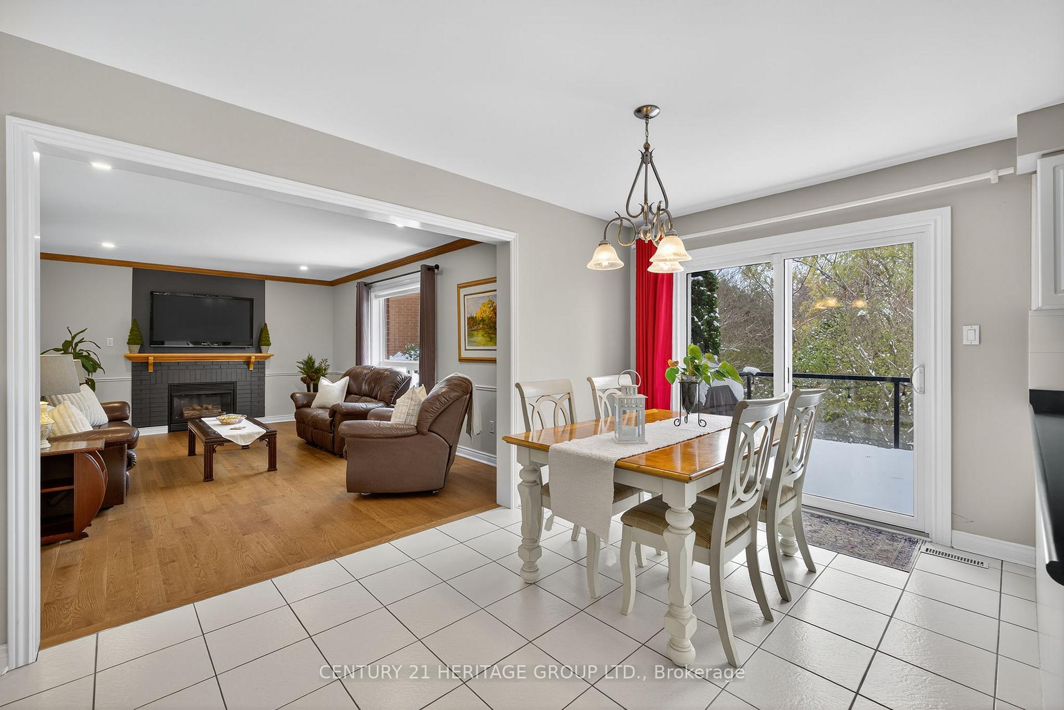
Welcome to 408 Devanjan Circle-a family home nestled on a quiet street in desirable College Manor. This property immediately impresses with its exceptional 75-foot wide front lot, offering undeniable curb appeal. The generous width allows for a welcoming covered front porch and a side-mounted double garage. Step inside the spacious, light-filled entry, providing ample room to greet guests. The main floor features an elegant, oversized living room and adjacent dining room. At the back of the home, the family-sized eat-in kitchen is the heart of the home, offering beautiful views and a walk-out to an expansive deck-ideal for entertaining and enjoying the exceptionally private forested greenbelt. The kitchen seamlessly opens to a warm and inviting family room with a gas fireplace, complete with a large picture window showcasing the tranquil, treed yard. The well-proportioned second floor features a generously sized Principle Bedroom complete with three closets and a private ensuite bath. The three additional bedrooms are equally spacious and offer plenty of closet storage, making this a perfect layout for a growing family. The fully finished lower level is a true bonus, featuring a sought-after walk-out to a private garden retreat. The large recreation room, anchored by a cozy gas fireplace and adjacent bedroom overlooking the stunning green space, while a separate bar area is fully equipped (similar to a second kitchen). This versatile setup is ideal for extended family, guests, an in-law suite, or a nanny suite. The generous three-piece washroom has space for future laundry (plumbing behind wall), and the ample furnace/storage room could easily be converted into a large workshop, home office, or den. Think of the possibilities! Easy walking distance to the highly regarded Bogart Public School and Newmarket High School, New Roads Performing Arts Centre, Magna Centre (Hockey, Skating, Swimming, Recreation rooms) and Vince's Market.
Ask about this home
A HOMEH agent will answer your questions about this home.
Around this home
Daily convenience, out of 100, from the distances below
Schools nearby
School rating, out of 10.
Helpful calculators
Your HOMEH agent

"I would see it this week."