

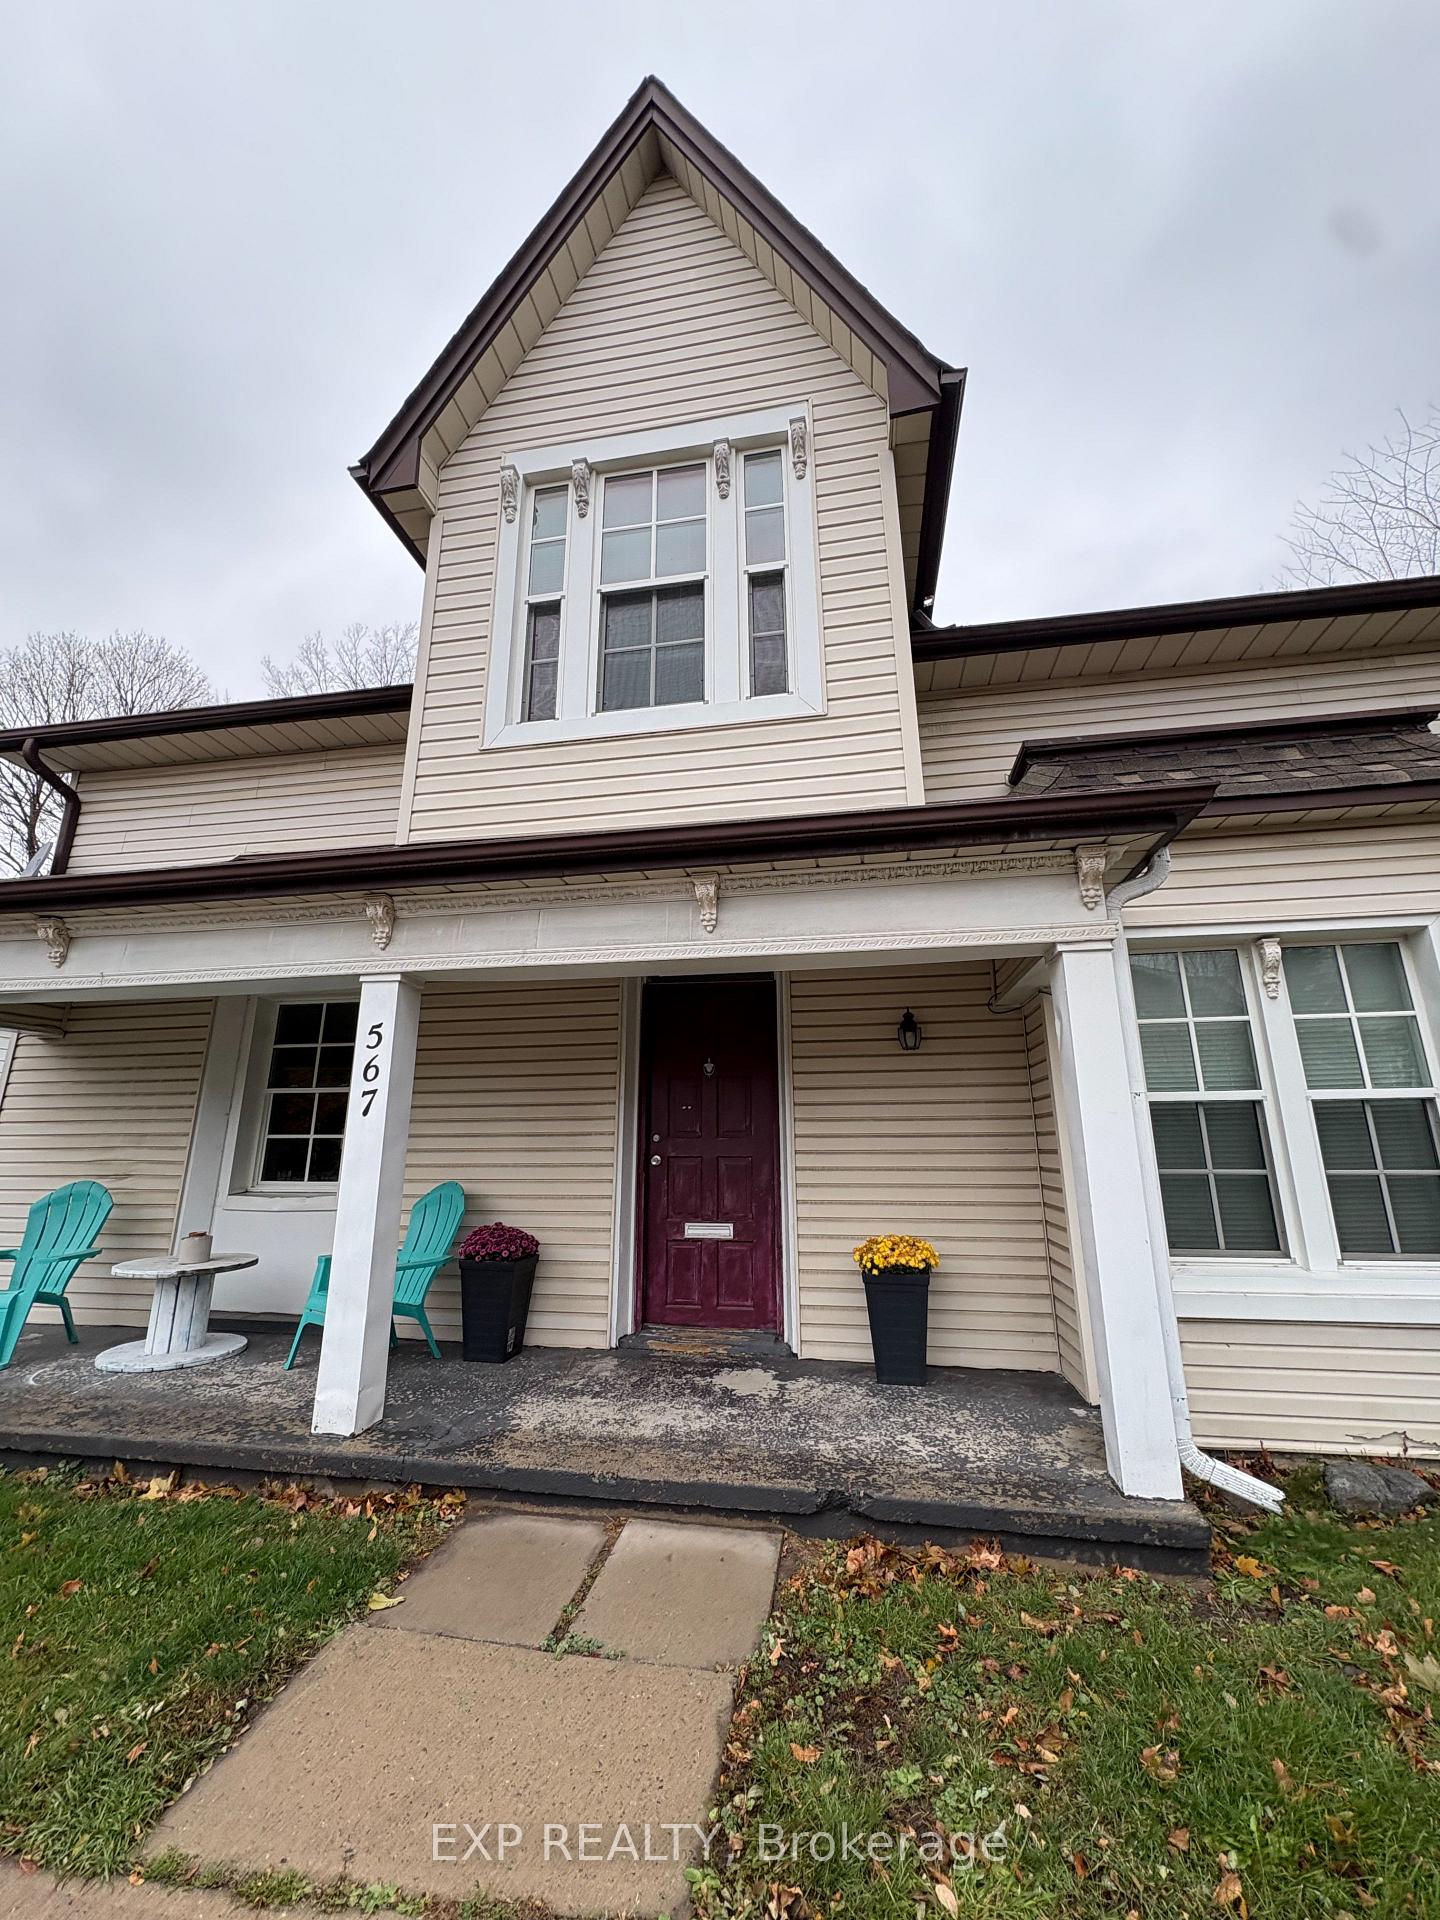
Unit 2, 567 Pearson Street
Multiplex Rented
1/9Unit 2, 567 Pearson Street
Multiplex Rented
 See all 9 photos
1 Bedroom
1 Bathroom
2 Parking
<700 sq.ft
Main Floor
— Unit
Property history
Facts and features
- BasementNone
- Lease term12 months
- FurnishedUnfurnished
- LaundryIn area
The homeMultiplex, 2-storey, Under 700 sq ft
- Type: Multiplex
- Style: 2-storey
- Living space: Under 700 sq ft
- Basement: None
InsideIn area, Other, Rooms above ground 2
- Laundry: In area
- Features: Other
- Rooms above ground: 2
- Bedrooms: 1
- Bathrooms: 1
- Kitchens: 1
Outside and lotVinyl siding, Shingles, Unknown
- Exterior: Vinyl siding
- Roof: Shingles
- Foundation: Unknown
Parking2 Parking, Tandem
- Spaces: 2 Parking
- Driveway: Tandem
Heating, water and powerForced air, gas, Municipal water, Municipal sewer
- Heating: Forced air, gas
- Water: Municipal water
- Sewer: Municipal sewer
Rent and termsRent $1,795 a month, Main, Unfurnished
- Rent: $1,795 a month
- Space for rent: Main
- Furnished: Unfurnished
- Lease: 12 months
- Paid: Monthly
- Rent includes: Grounds maintenance, heat, hydro, parking, snow removal, water heater
- Deposit: Required
- Credit check: Required
- Employment letter: Required
- Rental application: Required
- References: Required
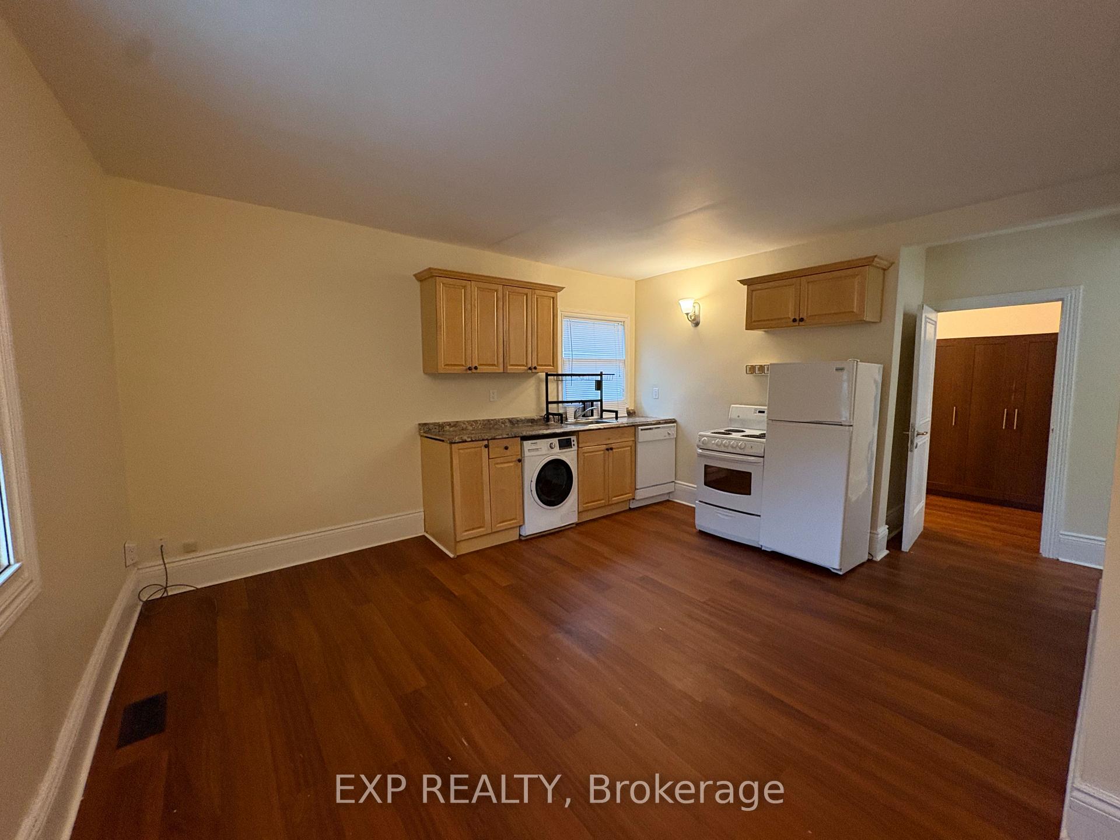
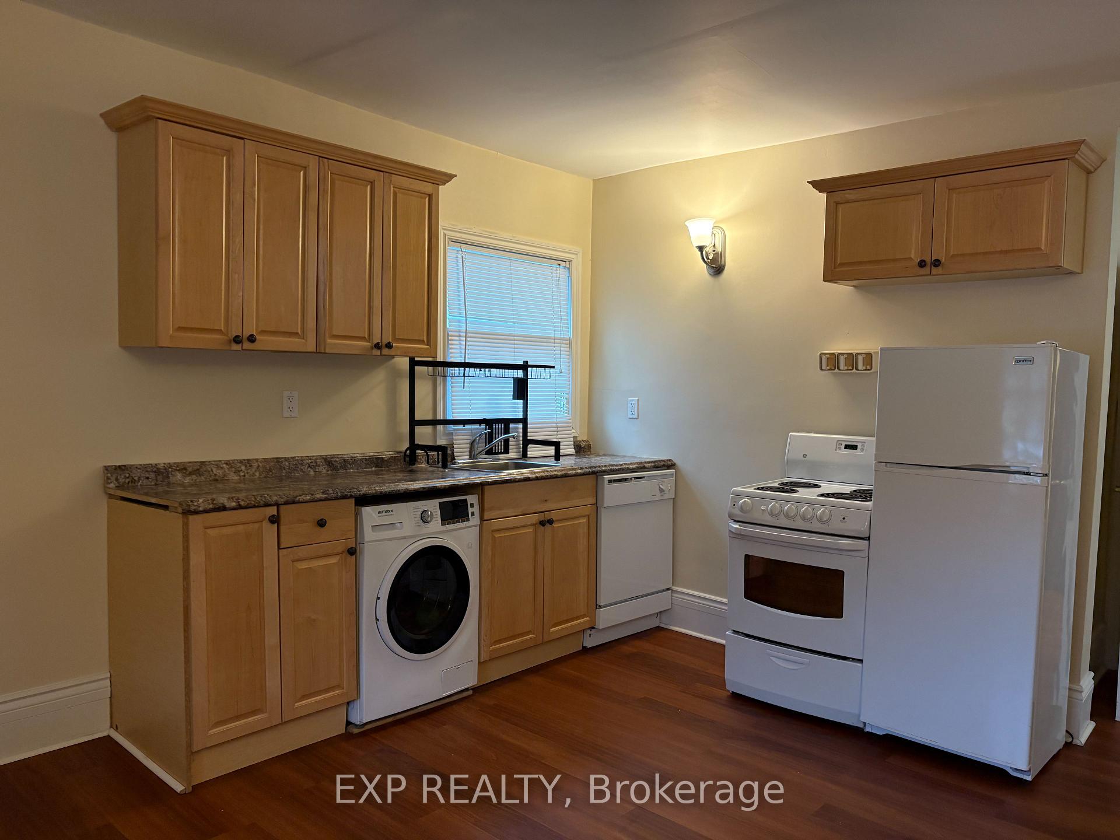
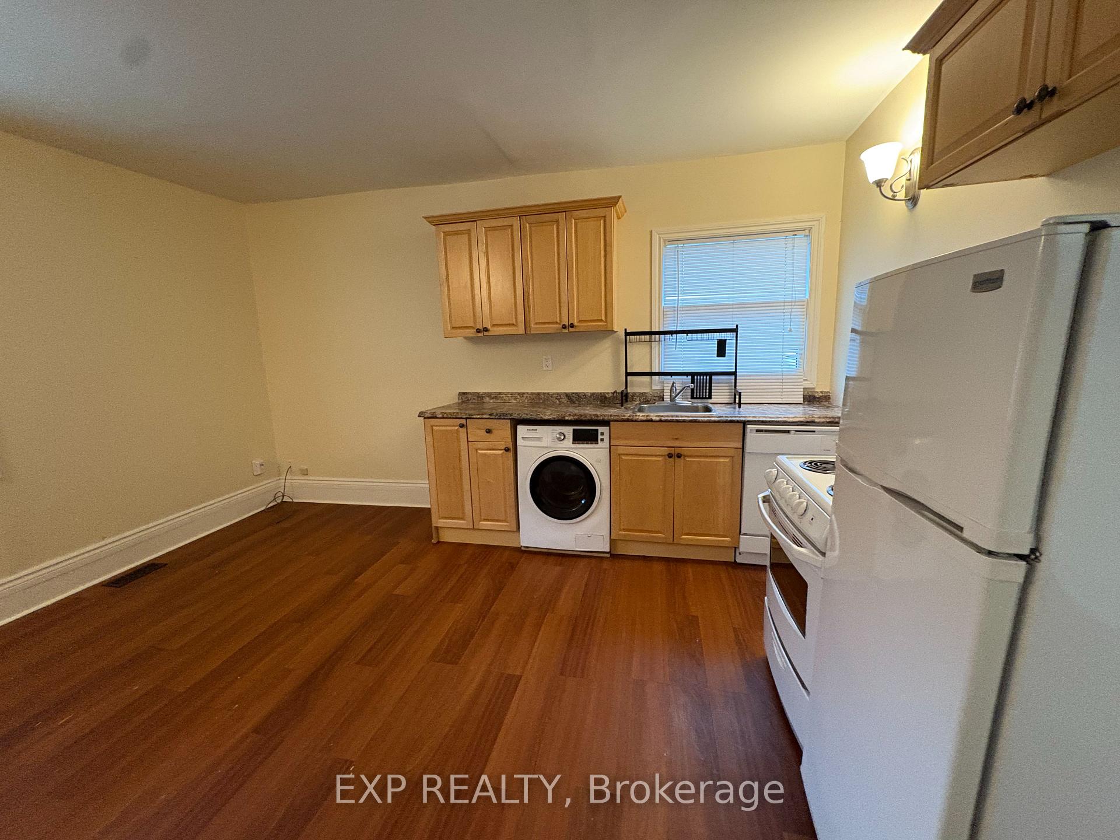
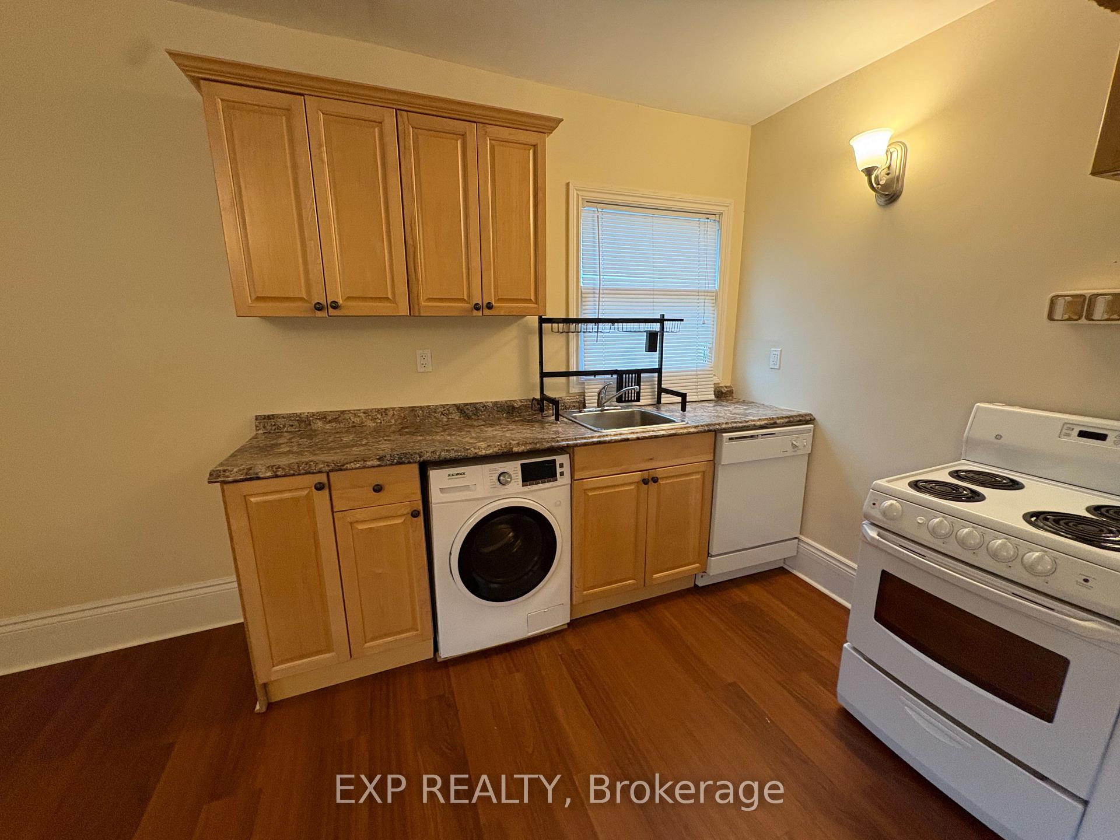
IncludedTwo tandem parking spaces, gas, water, hydro, washer/dryer combo, stove, fridge, dishwasher, snow removal, lawn maintenance, shared yard space and wardrobe in bedroom., Internet, cable, landline and tenant insurance.
- Included: Two tandem parking spaces, gas, water, hydro, washer/dryer combo, stove, fridge, dishwasher, snow removal, lawn maintenance, shared yard space and wardrobe in bedroom.
- Not included: Internet, cable, landline and tenant insurance.
Listing detailsN12536614, Rented, Nov 11, 2025
- MLS® number: N12536614
- Status: Rented
- Listed on: Nov 11, 2025
- Days on market: 10
- Updated: Nov 21, 2025
- Possession: Flexible
- Occupied by: Vacant
- Listing brokerage: eXp Realty
About this home
Unit 2, 567 Pearson Street, Newmarket (Gorham-College Manor), ON L3Y 1G2
Other
Conveniently located 1-bedroom, 1-washroom unit available for rent in the heart of Newmarket! This charming space offers comfort and practicality with utilities included and two parking spots for added convenience. Enjoy being just minutes away from vibrant Main Street, local shops, restaurants, and public transit. Perfect for a single professional or couple looking for a well-maintained home in a great location. Move-in ready and easy to love - don't miss this opportunity!
Read more
Ask about this home
A HOMEH agent will answer your questions about this home.
Ask a question
Around this home
Pearson/Prospect
Errands
Parks
Schools
Daily convenience, out of 100, from the distances below
ParkNewmarket Riverwalk Commons · 8 within 1 km6 min walk363 m
GroceryCircle K20 min walk1.2 km
SchoolPickering College6 min walk360 m
PharmacyI.D.A.9 min walk581 m
Cafés & foodSparro Ristorante · 13 within 1 km6 min walk369 m
Gym & rec centreGorman Swimming Pool9 min walk546 m
LibraryNewmarket Public Library11 min walk668 m
HospitalSouthlake Regional Health Centre19 min walk1.2 km
WalkDriveStraight-line distance, open map data
Grocery1.2 km
Park0.4 km
Coffee0.4 km
Dining0.4 km
Gym0.7 km
Hospital1.2 km
Schools nearby
School rating, out of 10.
Pickering Collegeelementary · Private · 0.4 km
—
York Academy 4323elementary · Public · 0.8 km
—
Prince Charles Public Schoolelementary · Public · 0.8 km
4.9/10Low
Contact agent
Helpful calculators
Rent vs buy
Affordability
Mortgage
Down payment
Stress test
CMHC insurance
Your HOMEH agent

KimHOMEH agent · Newmarket
"I would see it this week."
Ask Kim