

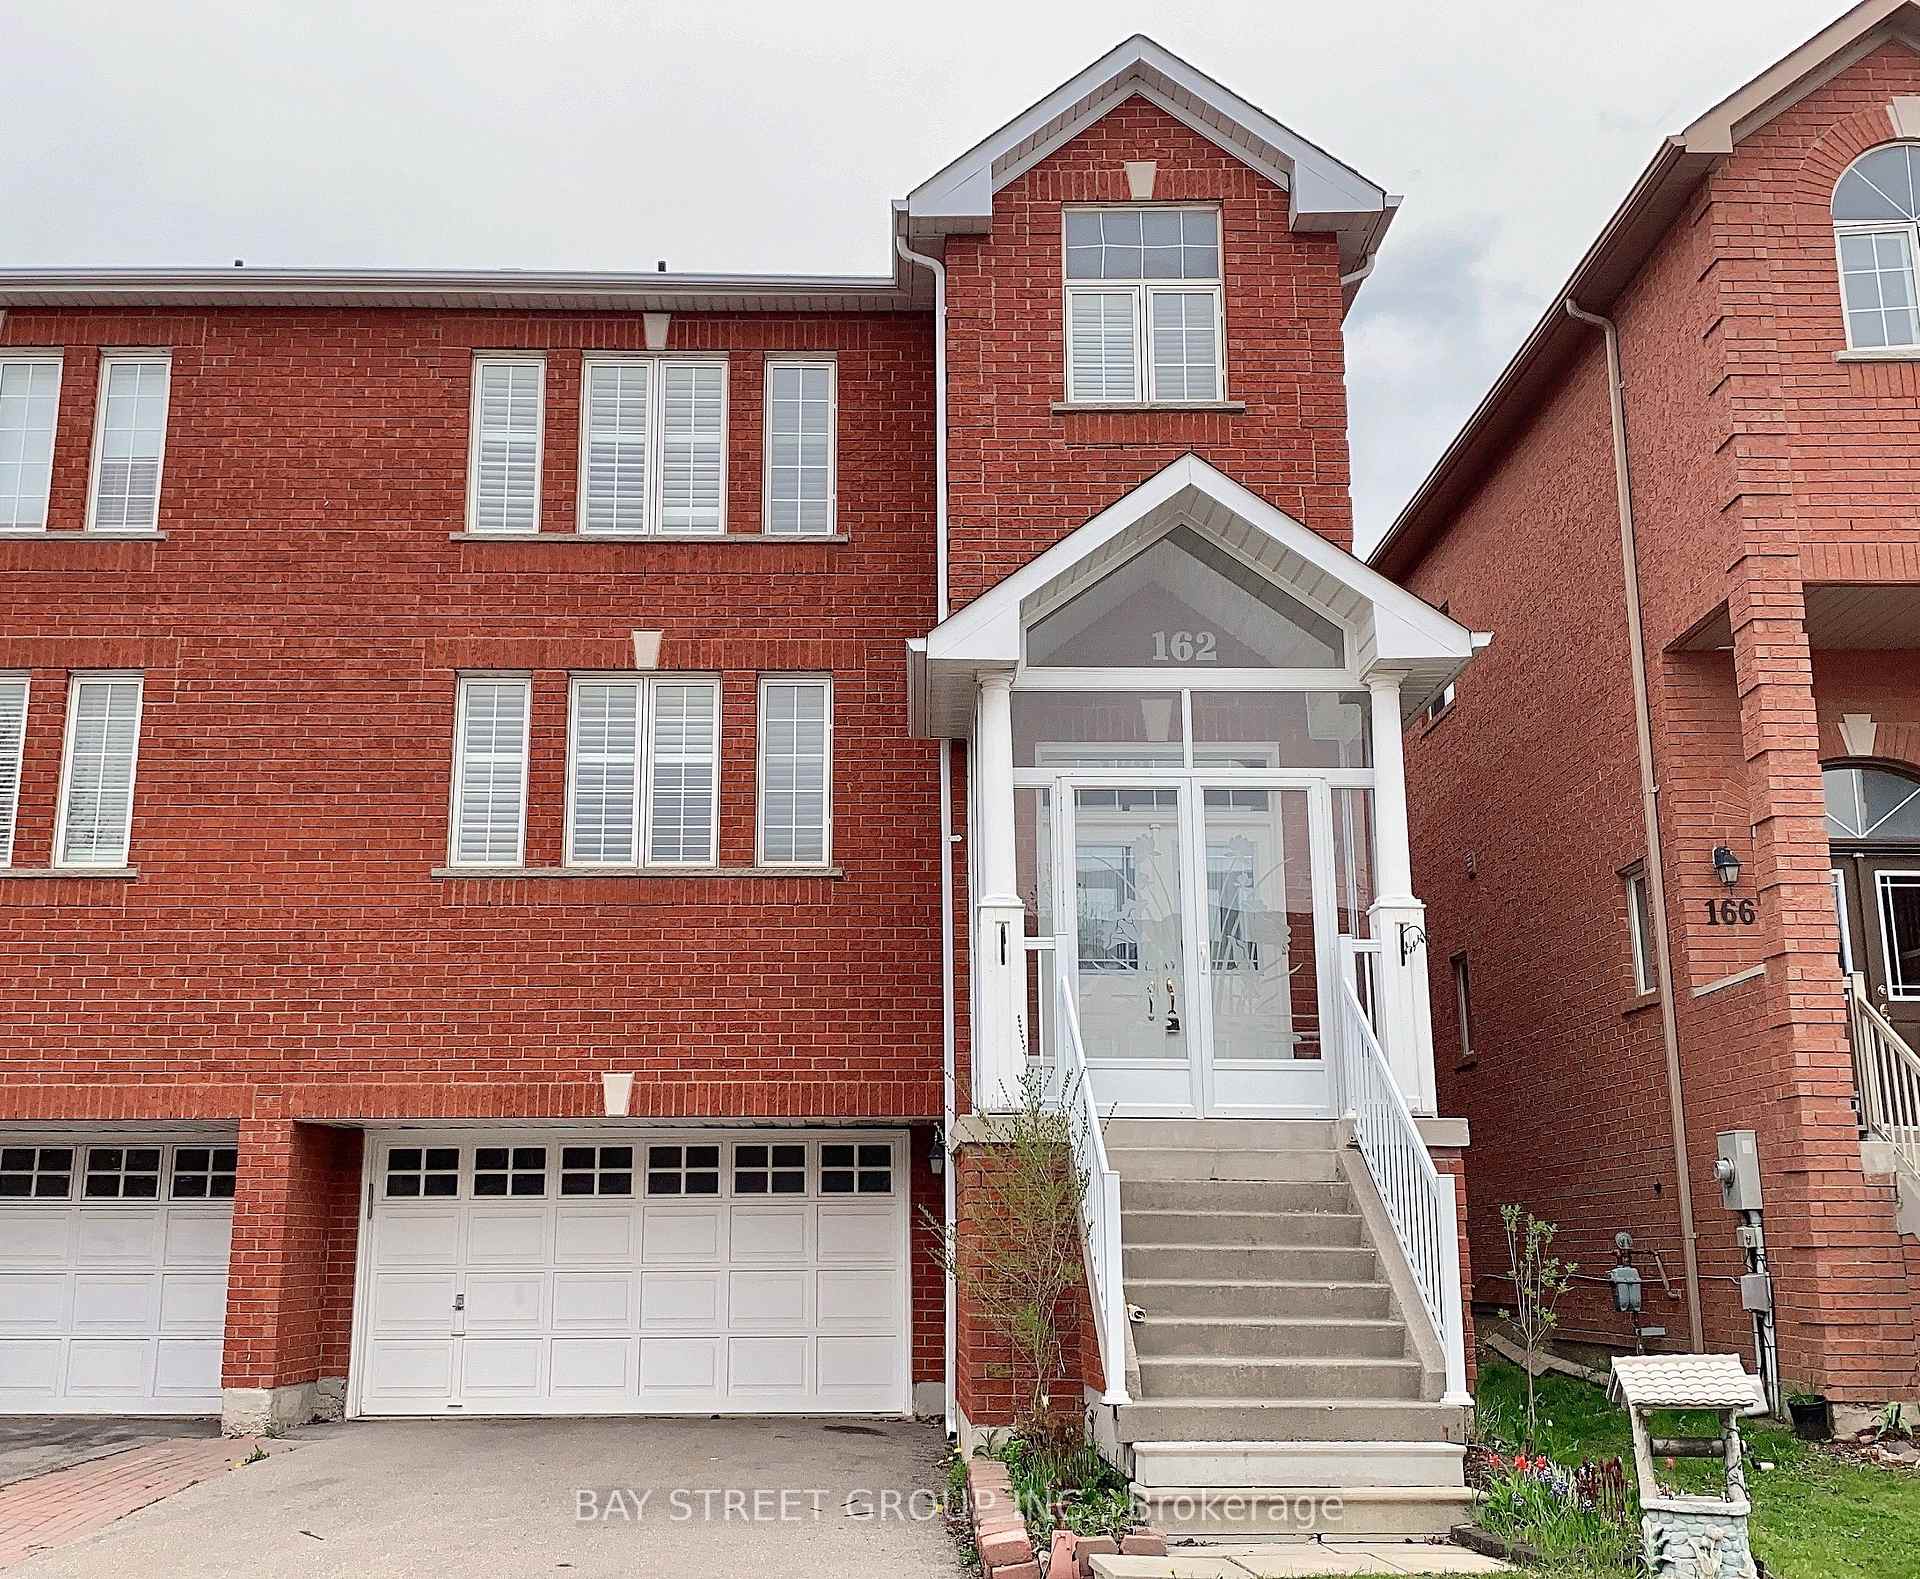
162 Matthew Boyd Crescent
162 Matthew Boyd Crescent
 See all 16 photos
Property history
Facts and features
- BasementWalk-out
- Lease term12 months
- FurnishedUnfurnished
- LaundryEnsuite
- Separate entrance
- Hardwood floors
- Central air
The homeSemi-Detached, 2-storey, 1,500–2,000 sq ft
- Type: Semi-Detached
- Style: 2-storey
- Living space: 1,500–2,000 sq ft
- Basement: Finished with walk-out, separate entrance
InsideHardwood, Ceramic, Ensuite, Rooms above ground 7
- Flooring: Hardwood, Ceramic
- Laundry: Ensuite
- Rooms above ground: 7
- Bedrooms: 3 + 1 in the basement
- Bathrooms: 4
- Kitchens: 1
- Family room: Yes
Outside and lotBrick, Asphalt shingle, Concrete
- Exterior: Brick
- Roof: Asphalt shingle
- Foundation: Concrete
Parking2 Garage, Built-in, Private
- Spaces: 2 Garage
- Garage: Built-in
- Driveway: Private
Heating, water and powerForced air, gas, Central air, Municipal water
- Heating: Forced air, gas
- Cooling: Central air
- Water: Municipal water
- Sewer: Municipal sewer
Rent and termsRent $3,200 a month, Entire property, Unfurnished
- Rent: $3,200 a month
- Space for rent: Entire property
- Furnished: Unfurnished
- Lease: 12 months
- Paid: Monthly
- Rent includes: Parking
- Deposit: Required
- Credit check: Required
- Employment letter: Required
- Rental application: Required
NearbyFenced yard, hospital, library, park, public transit, school
- Close to: Fenced yard, hospital, library, park, public transit, school
Listing detailsN12513236, Rented, Nov 5, 2025
- MLS® number: N12513236
- Status: Rented
- Listed on: Nov 5, 2025
- Days on market: 9
- Updated: Nov 14, 2025
- Possession: 2026-01-01 / Other
- Occupied by: Tenant
- Listing brokerage: BAY STREET GROUP INC.
About this home
162 Matthew Boyd Crescent, Newmarket (Woodland Hill), ON L3X 3C6
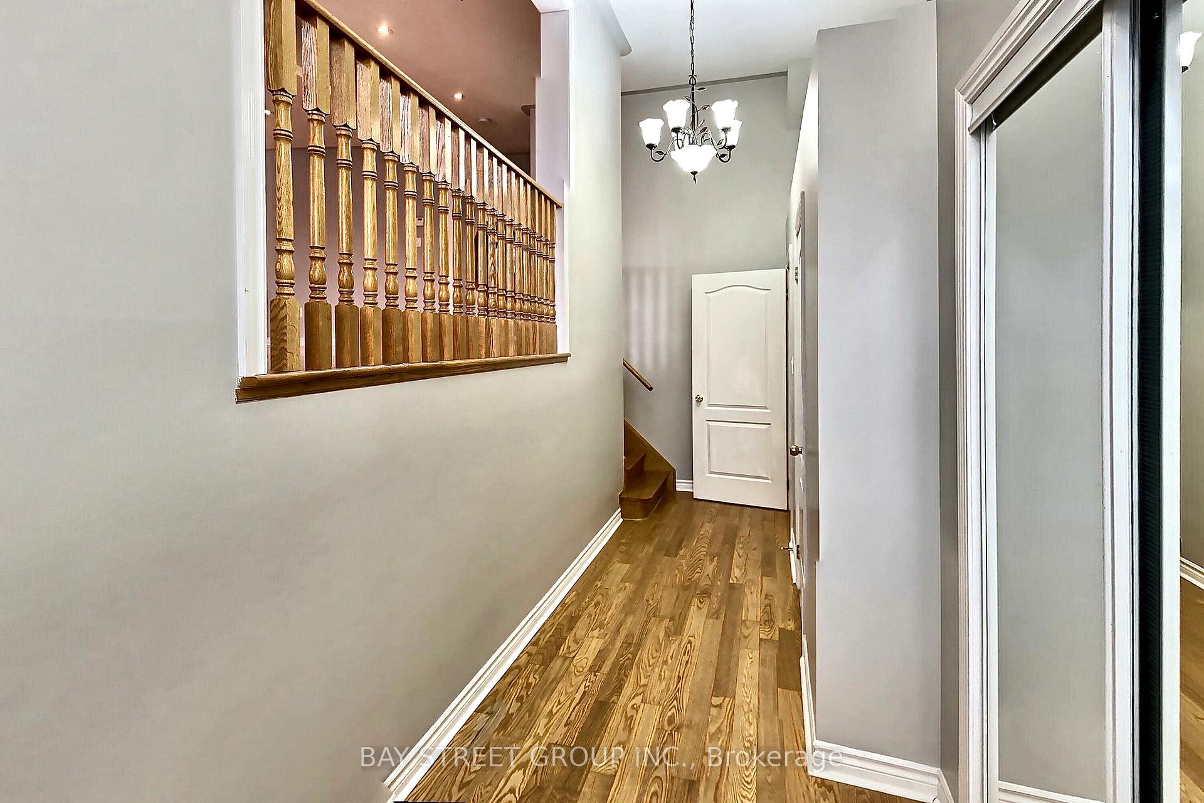
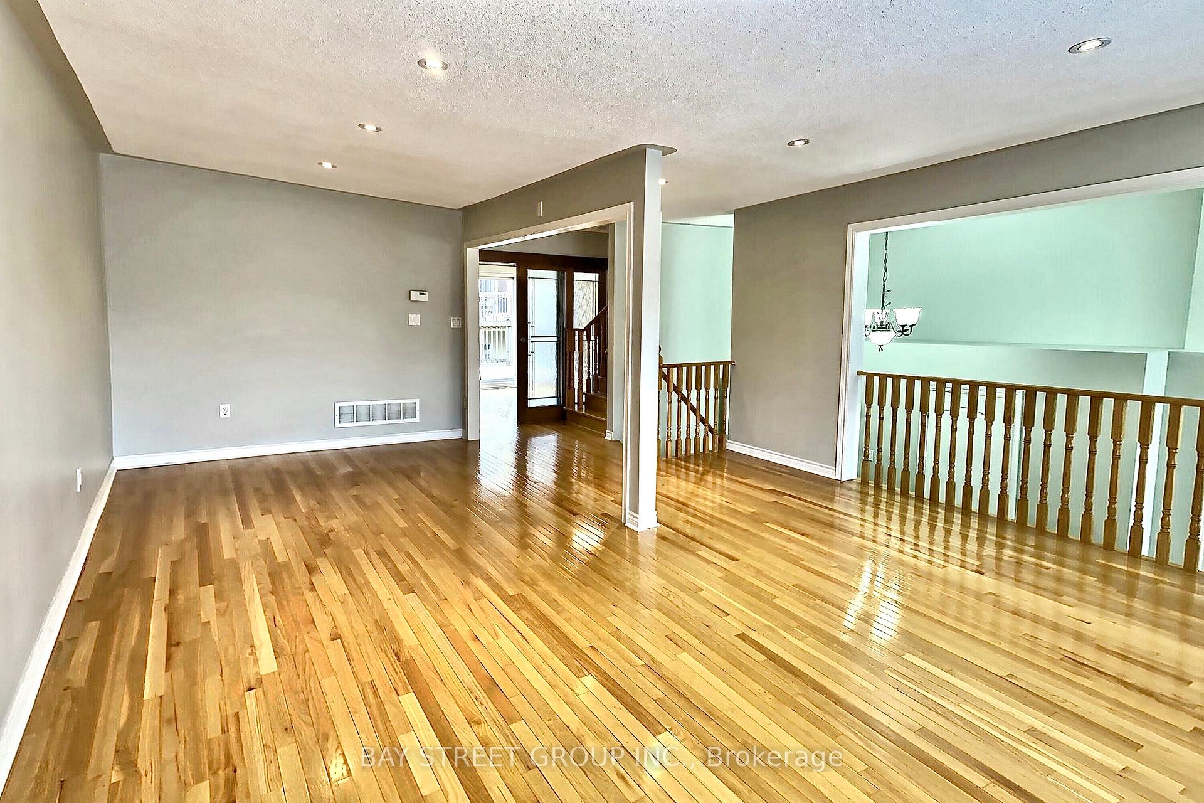
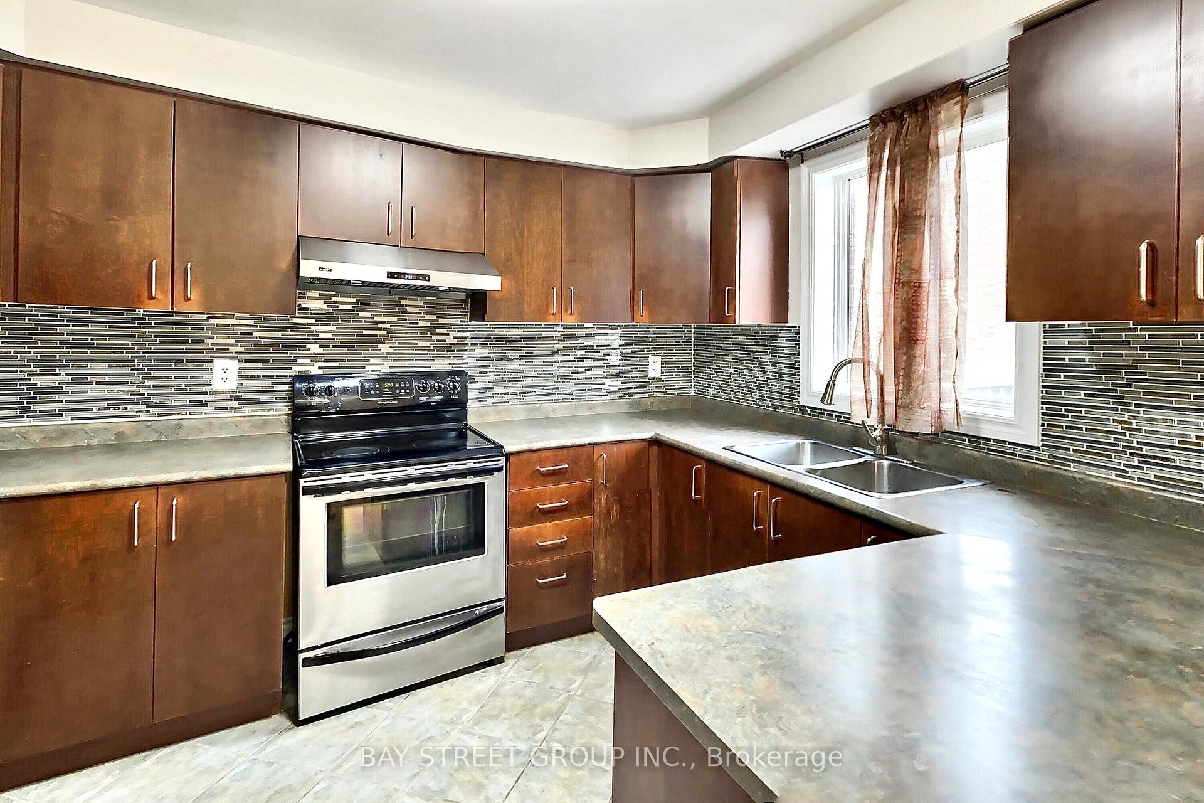
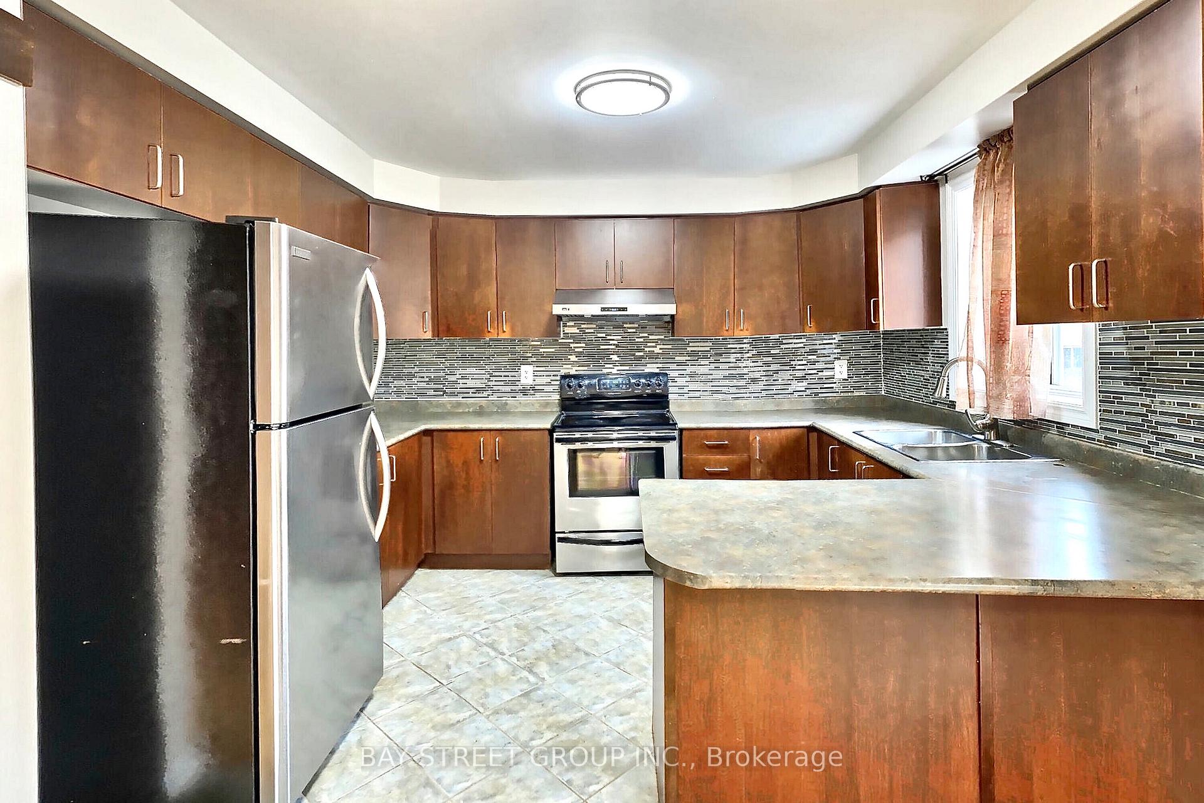
**Check Out the Virtual Tour**Welcome To This Bright And Beautiful 3 Beds Semi-Detached Home With A Double Car Garage! You'll Love The Spacious Open-Concept Layout, Hardwood Floors, And Soaring Two-Storey Foyer That Fills The Home With Natural Light. The Eat-In Kitchen Features Stainless Steel Appliances And Large Windows Overlooking A Huge 24' x 12' Deck, Perfect For Family Gatherings And Summer BBQs! Enjoy The Comfort Of High Ceilings, California Shutters, And A Solid Oak Staircase. The Walkout Basement Offers Extra Living Space And Direct Access To The Garage. A Wonderful Place To Call Home!
Ask about this home
A HOMEH agent will answer your questions about this home.
Around this home
Daily convenience, out of 100, from the distances below
Schools nearby
School rating, out of 10.
Helpful calculators
Your HOMEH agent

"I would see it this week."