

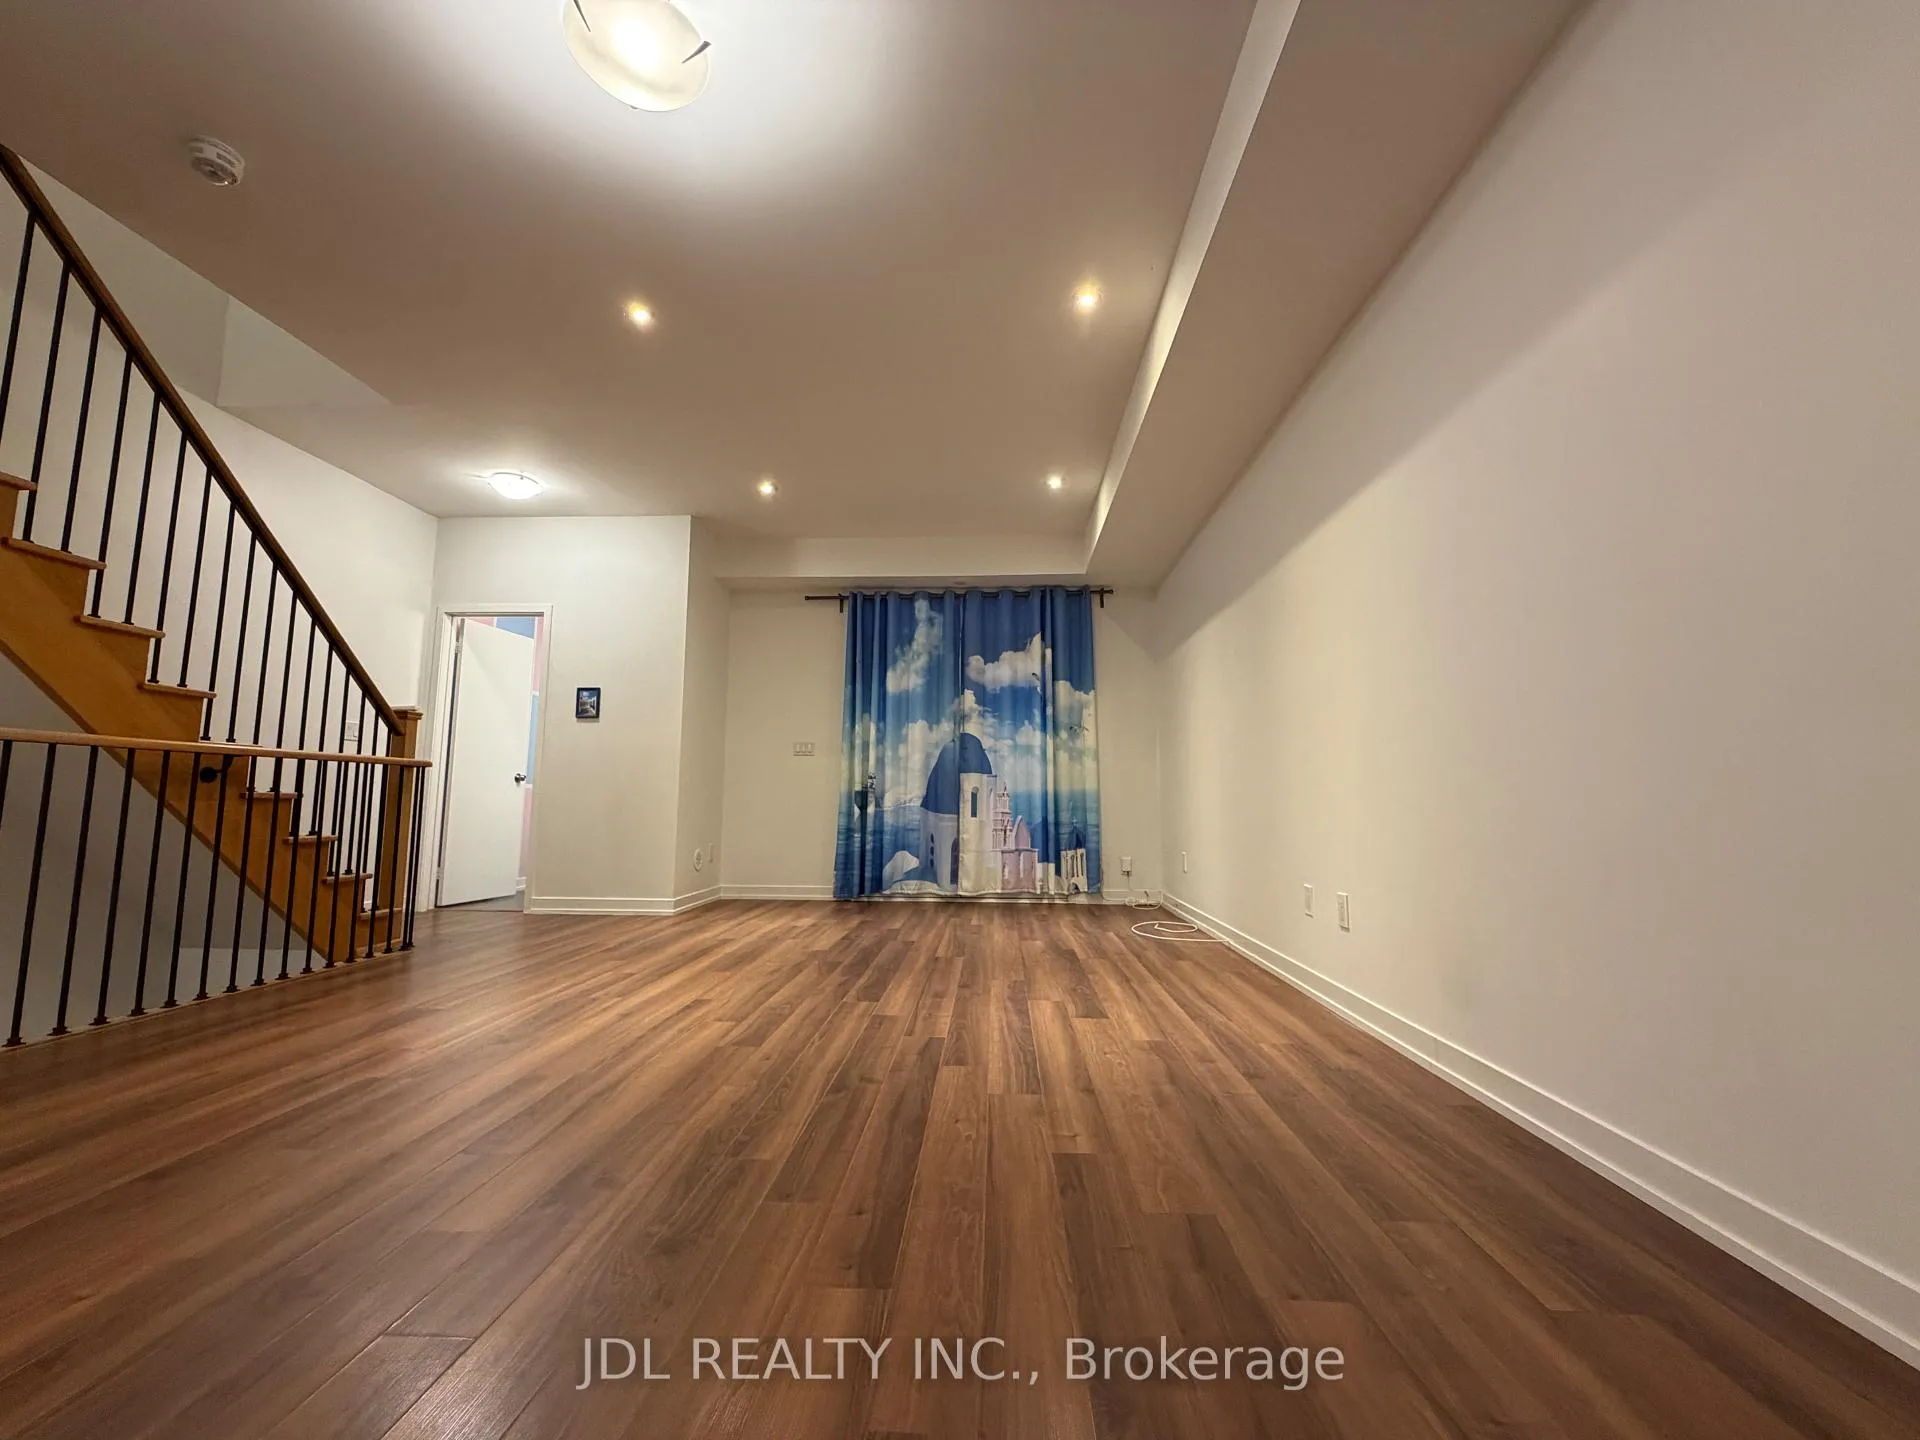
302 Clay Stones Street
302 Clay Stones Street
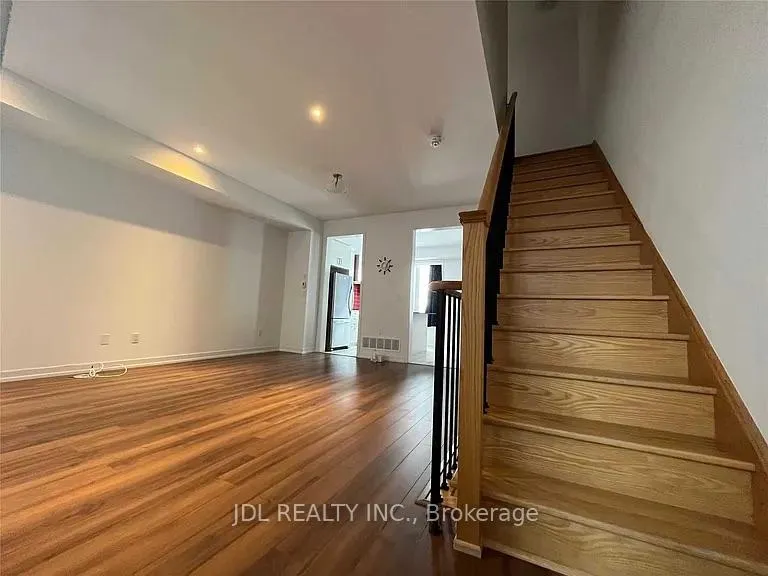
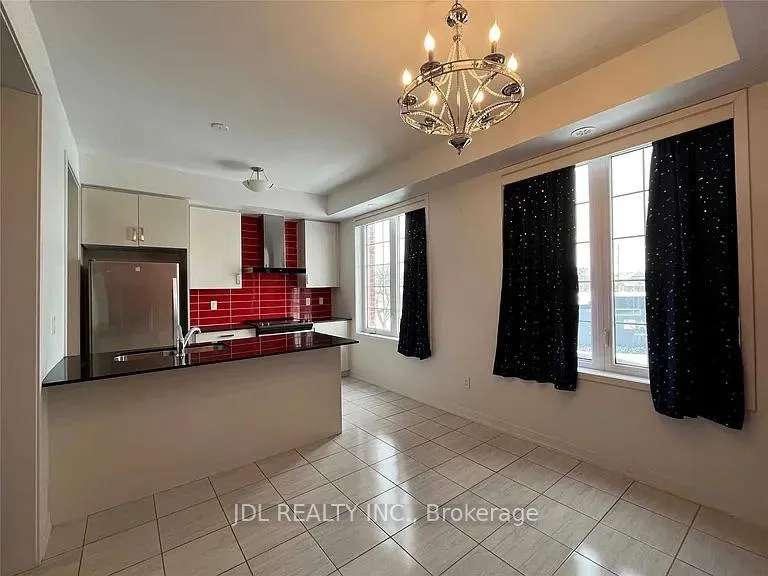
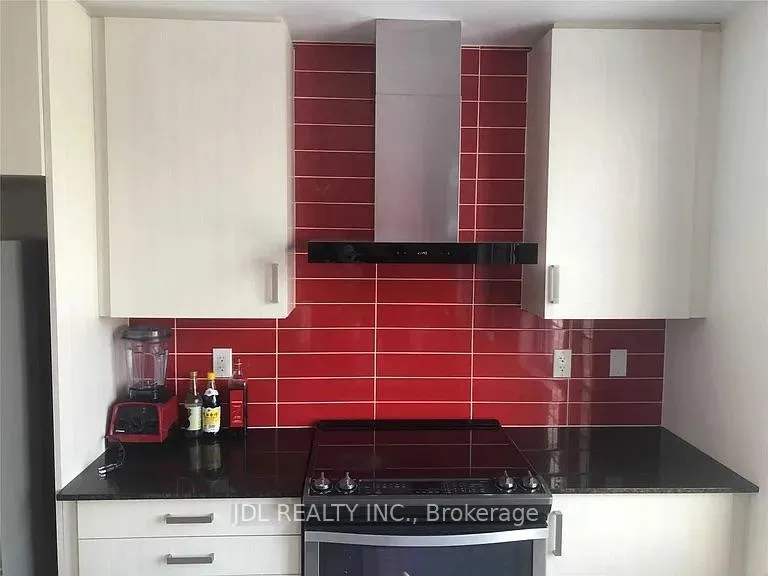
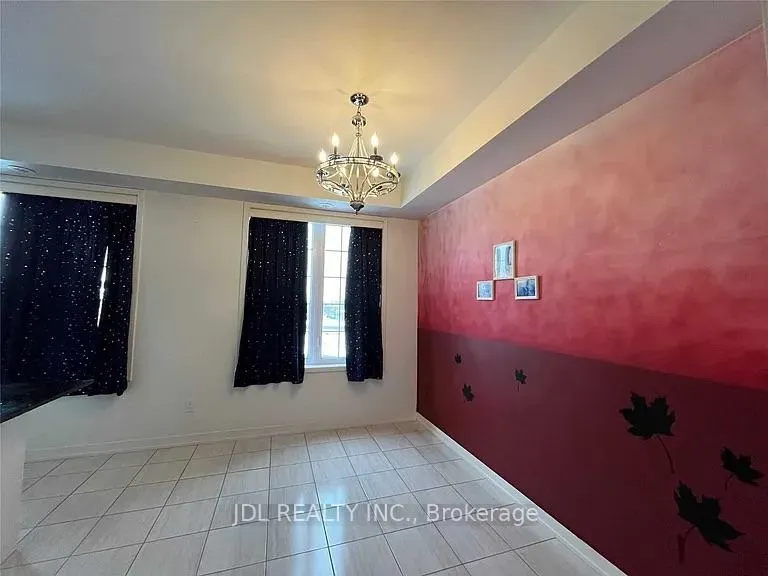 See all 23 photos
Property history
Facts and features
- BasementFinished
- Lot size18 × 74 ft
- Lease term12 months
- FurnishedUnfurnished
- Central air
The homeFreehold Townhouse, 3-storey, Age 6–15 years
- Type: Freehold Townhouse
- Style: 3-storey
- Age: 6–15 years
- Living space: 1,100–1,500 sq ft
- Basement: Finished
InsideCeramic, Inside, main level, Auto garage door remote, countertop range, storage
- Flooring: Ceramic
- Laundry: Inside, main level
- Features: Auto garage door remote, countertop range, storage
- Rooms above ground: 7
- Rooms in the basement: 1
- Bedrooms: 4
- Bathrooms: 4
- Kitchens: 1
Outside and lotBrick, Roof Not applicable, Foundation Not applicable
- Exterior: Brick
- Roof: Not applicable
- Foundation: Not applicable
- Size: 18.04 × 73.72 ft
Parking1 Garage, Built-in
- Spaces: 1 Garage
- Garage: Built-in
Heating, water and powerForced air, gas, Central air, Municipal water
- Heating: Forced air, gas
- Cooling: Central air
- Water: Municipal water
- Sewer: Municipal sewer
Rent and termsRent $2,900 a month, Entire property, Unfurnished
- Rent: $2,900 a month
- Space for rent: Entire property
- Furnished: Unfurnished
- Lease: 12 months
- Paid: Monthly
- Rent includes: Other
- Deposit: Required
- Credit check: Required
- Employment letter: Required
- Rental application: Required
- References: Required
- Rental items: Hot-water tank
IncludedAll elfs, fridge, stove, dishwasher, hood fan, washer & dryer, garage door opener, andall windows covering.
- Included: All elfs, fridge, stove, dishwasher, hood fan, washer & dryer, garage door opener, andall windows covering.
Listing detailsN12551832, Rented, Nov 17, 2025
- MLS® number: N12551832
- Status: Rented
- Listed on: Nov 17, 2025
- Days on market: 170
- Updated: May 6, 2026
- Possession: 2025-11-18 / Immediate
- Occupied by: Vacant
- Listing brokerage: JDL REALTY INC.
About this home
302 Clay Stones Street, Newmarket (Glenway Estates), ON L3X 0M1
Modernly furnished townhome located in the newly developed area of Newmarket. Close to schools, RTRC Swimming and Hockey facilities, Upper Canada Mall, GO Bus transit, Main Street Newmarket, Southlake Hospital, YRT transit. Trails and Thornton Bales Conservation Area nearby, perfect for recreational hiking. 10 Minutes' drive to either 404 and 400. Functional floor layout for maximizing indoor area use. Furnish basement could be study/office/recreation purposes. Newly painted walls with ample of windows for bright interior lighting. New stove and new washing machine for better living experience. This is a lucky house loved by owners.
Ask about this home
A HOMEH agent will answer your questions about this home.
Around this home
Daily convenience, out of 100, from the distances below
Schools nearby
School rating, out of 10.
Helpful calculators
Your HOMEH agent

"I would see it this week."