

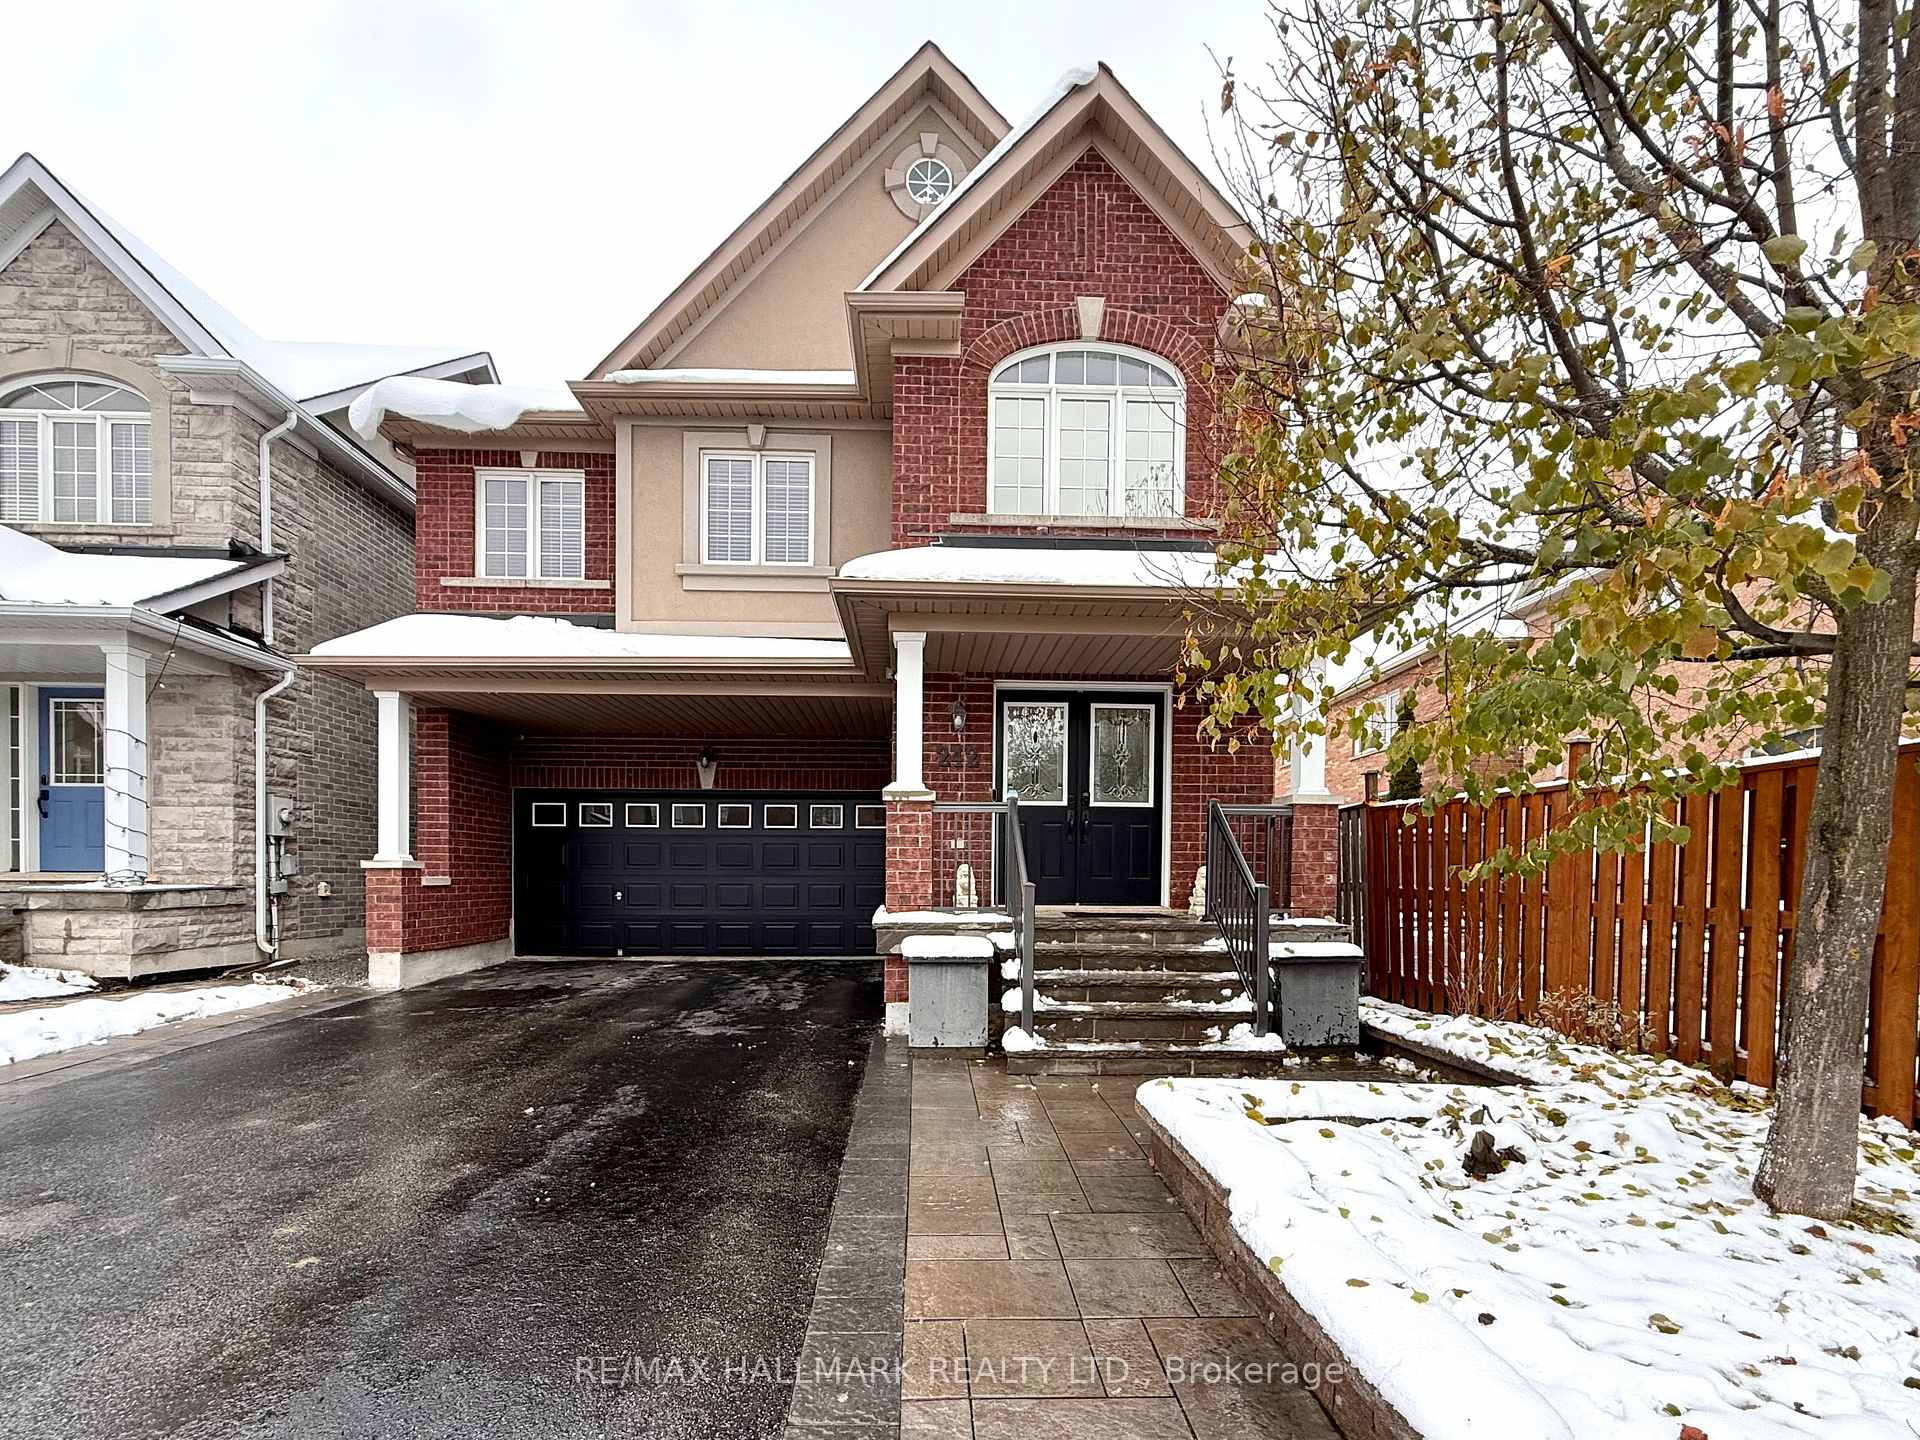
242 Karl Rose Trail
242 Karl Rose Trail
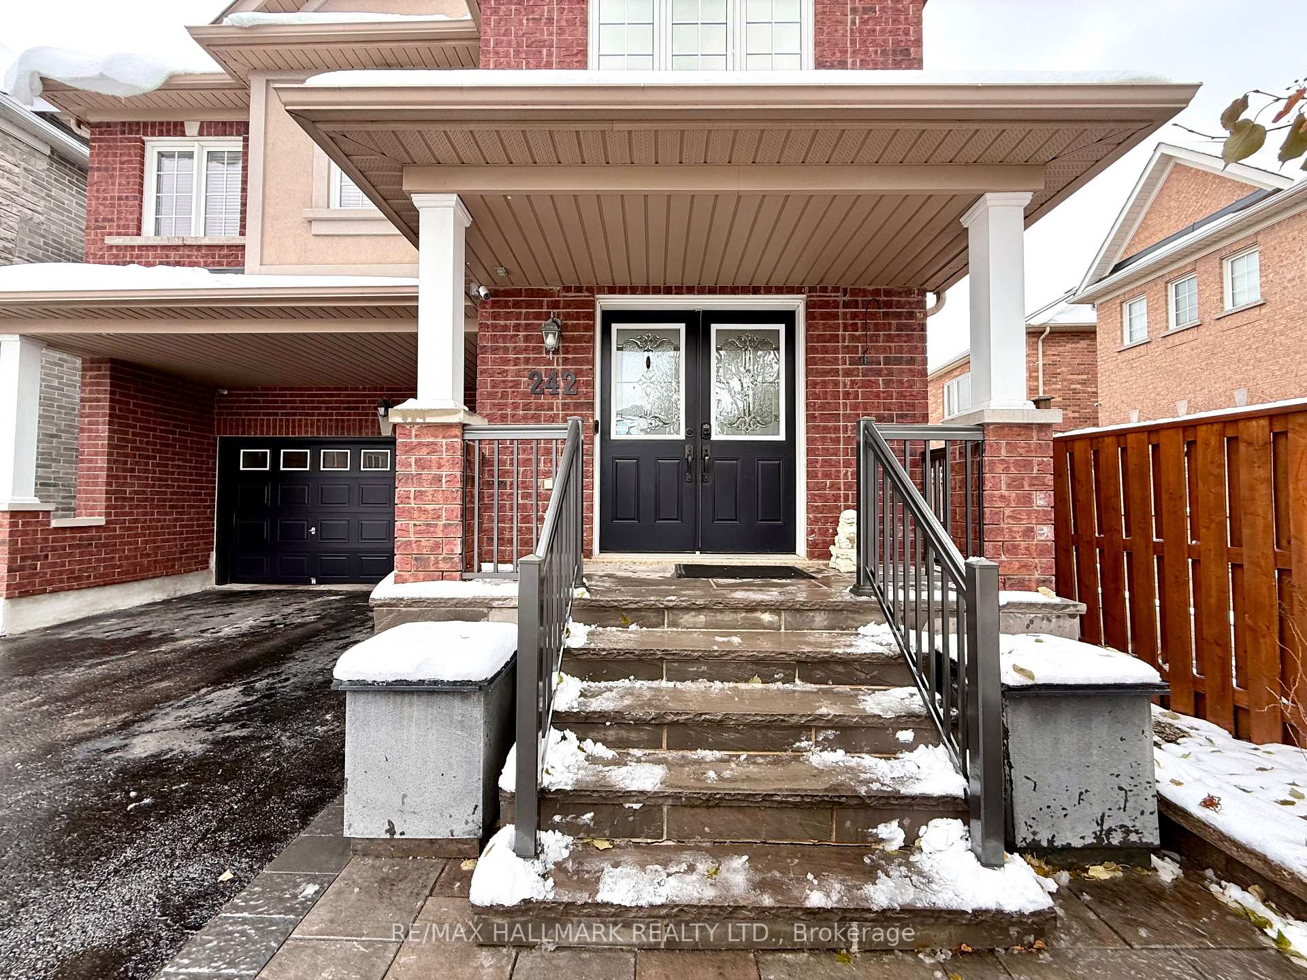
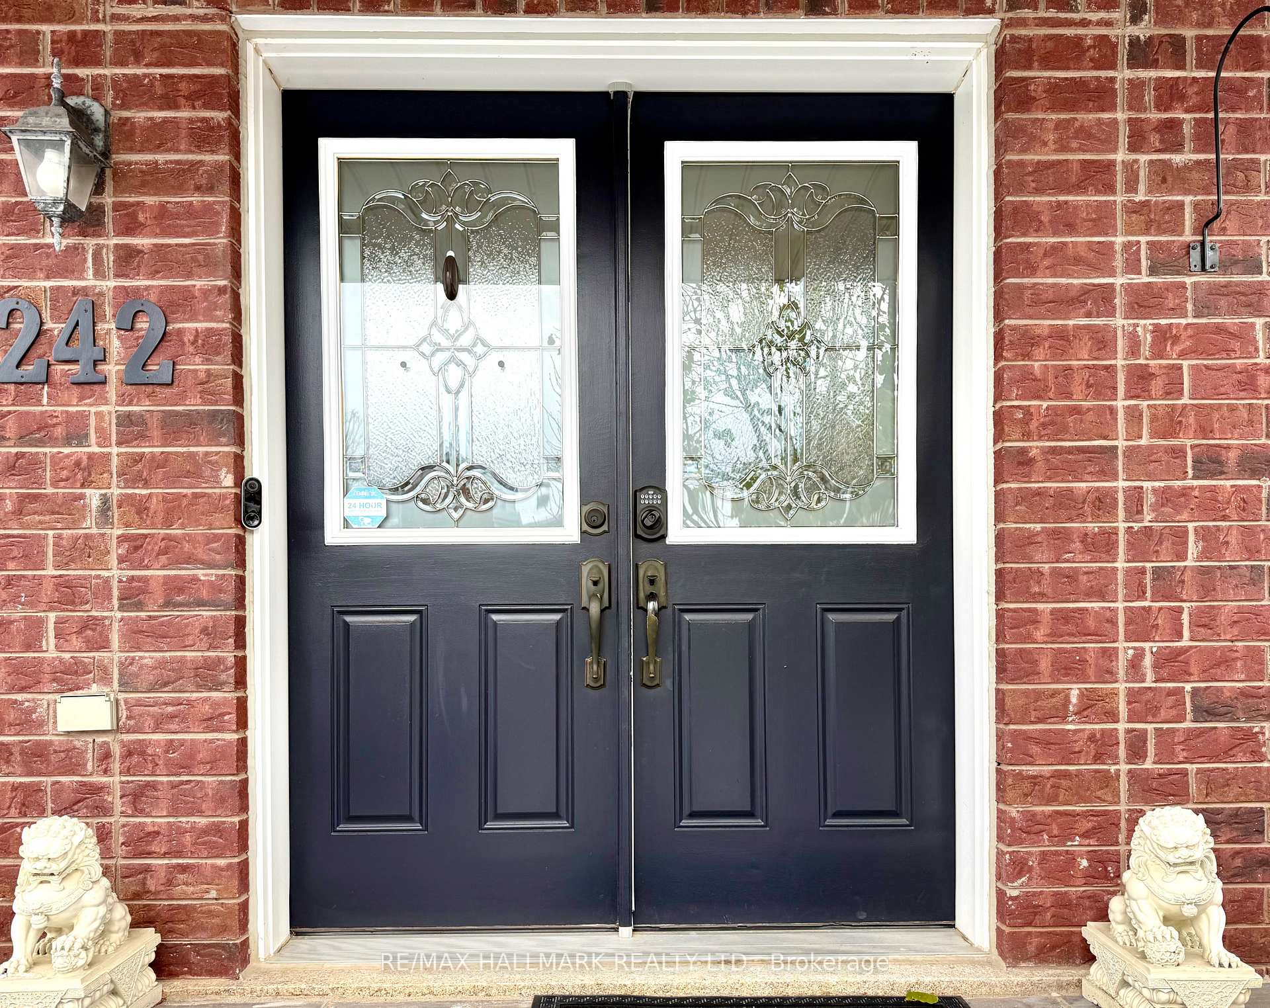
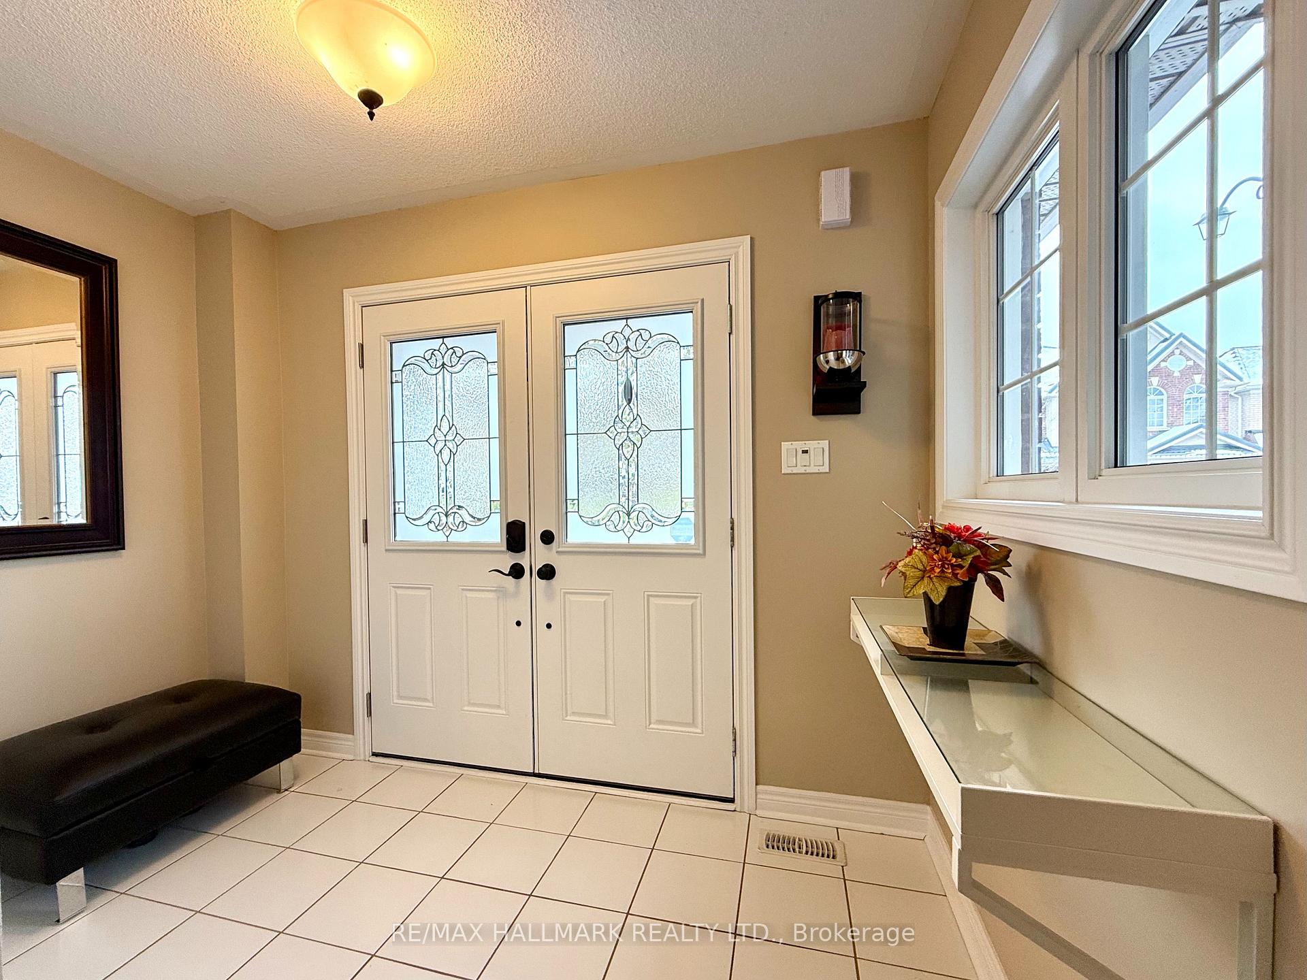
 See all 50 photos
Property history
Facts and features
- BasementFinished
- Age of home16–30 years
- Water, sewerMunicipal
- Lot shapeRectangular
- Hardwood floors
- Central air
The homeDetached, 2-storey, Age 16–30 years
- Type: Detached
- Style: 2-storey
- Age: 16–30 years
- Living space: 2,000–2,500 sq ft
- Basement: Finished
InsideHardwood, Broadloom, Air exchanger, auto garage door remote, garburator, on demand water heater, water heater owned, Security system, smoke detector
- Flooring: Hardwood, Broadloom
- Features: Air exchanger, auto garage door remote, garburator, on demand water heater, water heater owned
- Security: Security system, smoke detector
- Rooms above ground: 7
- Rooms in the basement: 3
- Bedrooms: 4 + 1 in the basement
- Bathrooms: 4
- Kitchens: 1
Outside and lotBrick, Asphalt shingle, Concrete
- Exterior: Brick
- Roof: Asphalt shingle
- Foundation: Concrete
- Size: 35.1 × 109.16 ft
- Shape: Rectangular
- Zoning: ICBL, R1-F1
Parking2 Garage, Built-in, Private double
- Spaces: 2 Garage
- Garage: Built-in
- Driveway: Private double
Heating, water and powerForced air, gas, Central air, Municipal water
- Heating: Forced air, gas
- Cooling: Central air
- Water: Municipal water
- Sewer: Municipal sewer
Costs and taxesTaxes $5,894 a year, HST No HST, Rental items None
- Taxes, 2025: $5,894 a year
- HST: No HST
- Rental items: None
Included in the saleS/s stove, s/s hood, s/s dishwasher, s/s fridge, garburator, washer and dryer, built-in home security system with 5 cameras, pond pump, closet organizers, all existing electric light fixtures, all existing window coverings, garage door opener and 2 remote controllers., Tesla charger in garage, drinking water purifier under kitchen sink, bidet-style toilet seat, flower light, large therapy light in laundry, large sun umbrella and storage boxes in backyard.
- Included: S/s stove, s/s hood, s/s dishwasher, s/s fridge, garburator, washer and dryer, built-in home security system with 5 cameras, pond pump, closet organizers, all existing electric light fixtures, all existing window coverings, garage door opener and 2 remote controllers.
- Not included: Tesla charger in garage, drinking water purifier under kitchen sink, bidet-style toilet seat, flower light, large therapy light in laundry, large sun umbrella and storage boxes in backyard.
NearbyFenced yard, park
- Close to: Fenced yard, park
Listing detailsN12542264, Sold, Nov 13, 2025
- MLS® number: N12542264
- Status: Sold
- Listed on: Nov 13, 2025
- Days on market: 12
- Updated: Nov 25, 2025
- Possession: 2026-01-15 / Flexible
- Occupied by: Owner
- Listing brokerage: RE/MAX HALLMARK REALTY LTD.
About this home
242 Karl Rose Trail, Newmarket (Woodland Hill), ON L3X 3J2
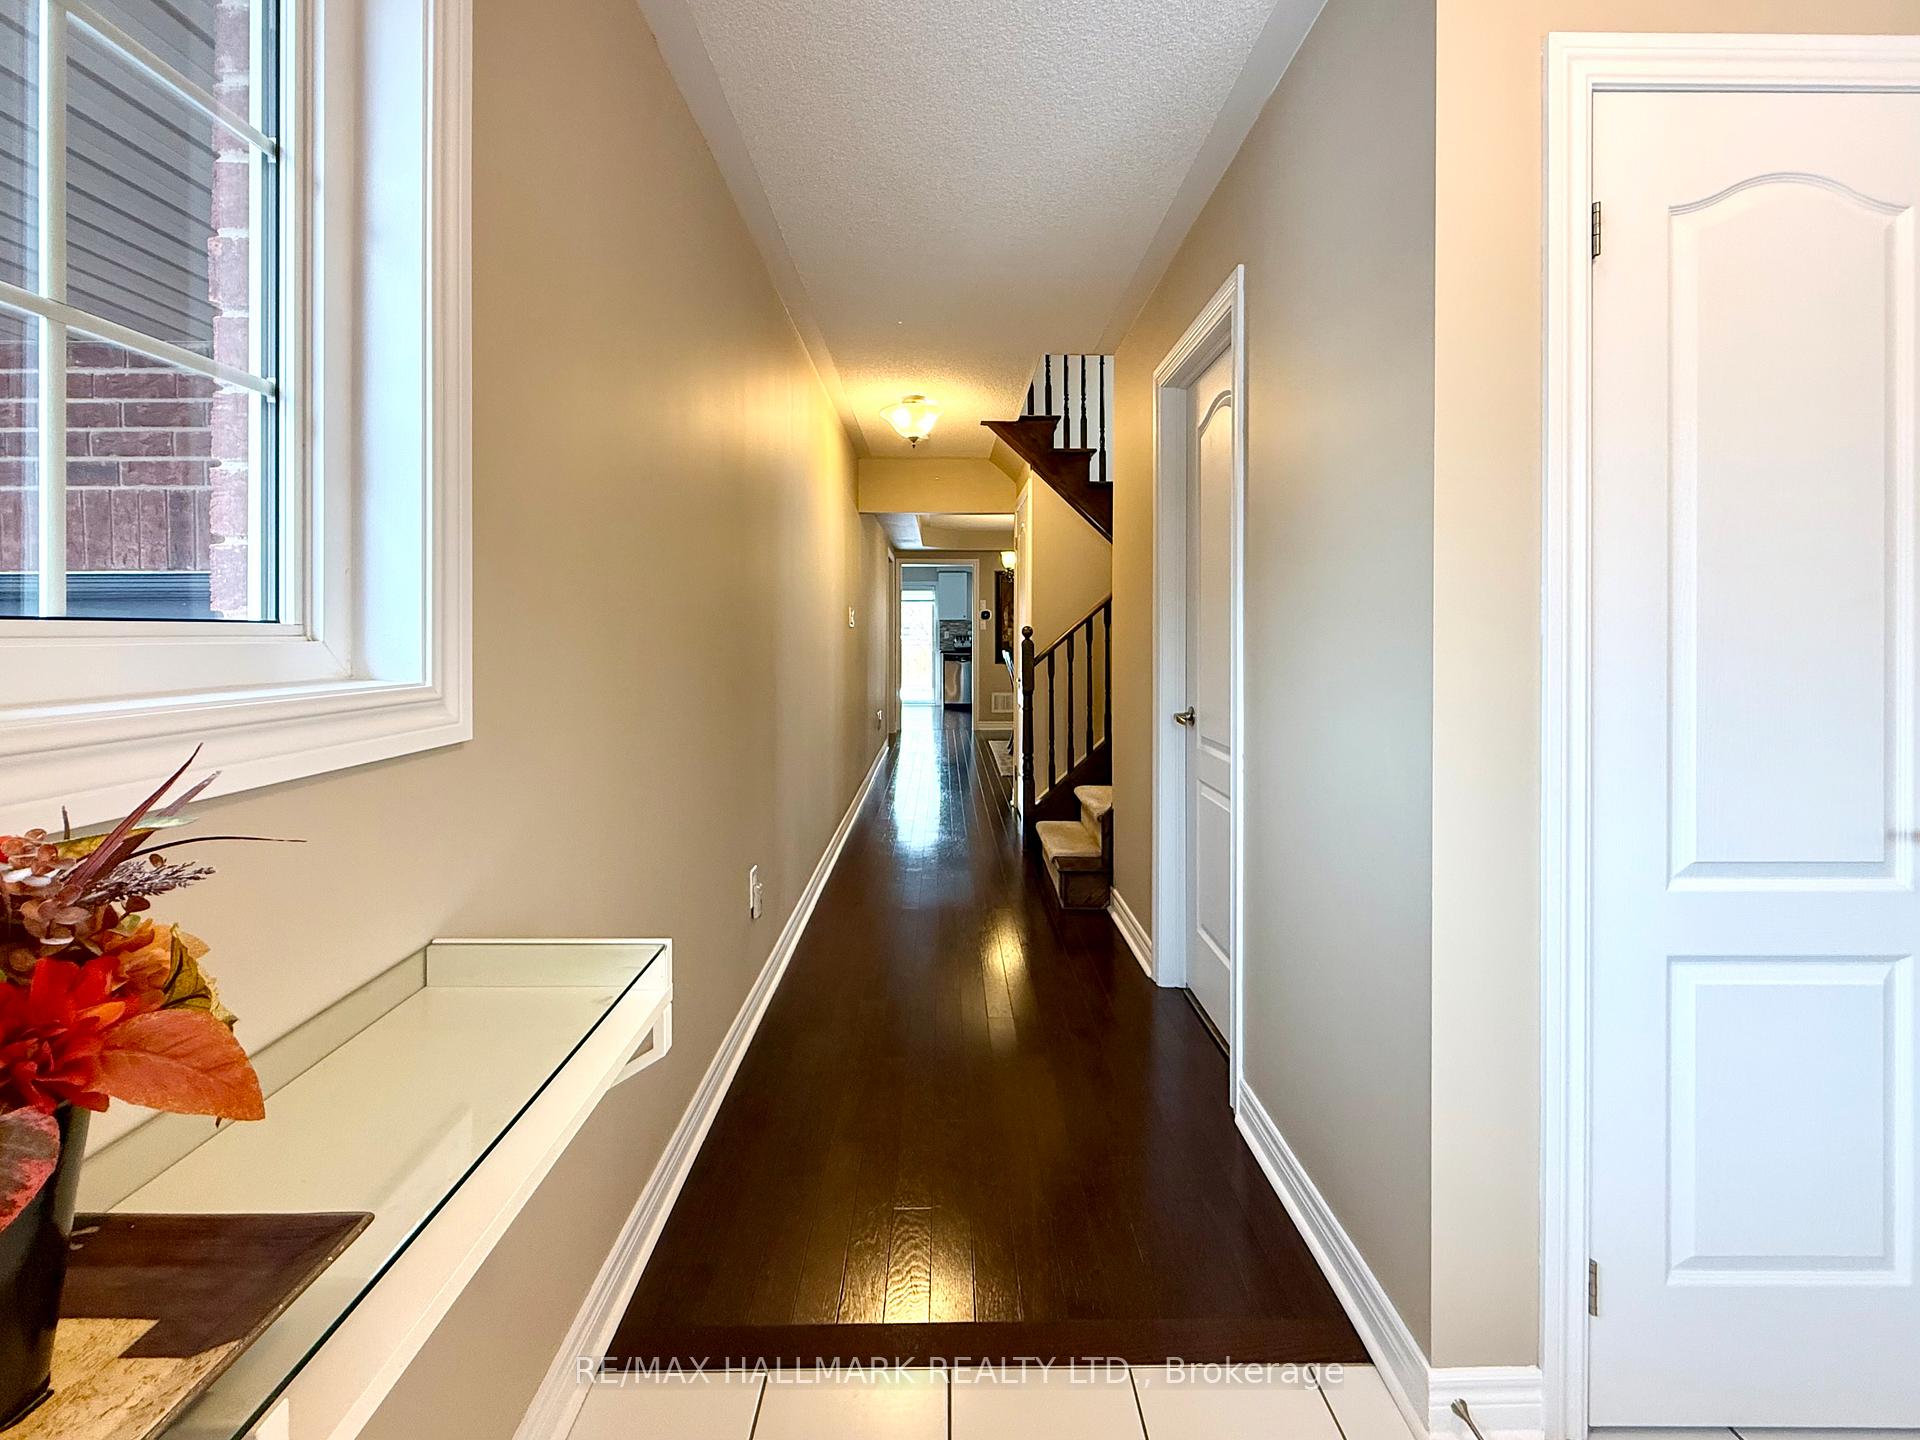
Gorgeous, Sunfilled detached family home in the highly sought-after Woodland Hills community! Welcoming double-door entry opens to a spacious layout featuring a family-size open-concept kitchen with stainless steel appliances, granite countertops, and a bright breakfast area with walk-out to a beautifully landscaped backyard with a small pond. Dining room with coffered ceiling, spacious and well-lit 4+1 bedrooms and 4 bathrooms, including a luxurious 5-pc ensuite and walk-in closet with built-in organizers in the primary bedroom. Enjoy modern updates including a new furnace (2023), heat exchanger (2024), new shingles (2022), tankless water heater (owned), and a built-in home security system. Direct access from garage to house, covered front porch, and upgraded double-door entry with porch-style garage door. Walking distance to schools, parks, and transit, and just minutes to Upper Canada Mall, Costco, restaurants, and all amenities!
Ask about this home
A HOMEH agent will answer your questions about this home.
Around this home
Daily convenience, out of 100, from the distances below
Schools nearby
School rating, out of 10.
Helpful calculators
Your HOMEH agent

"I would see it this week."