

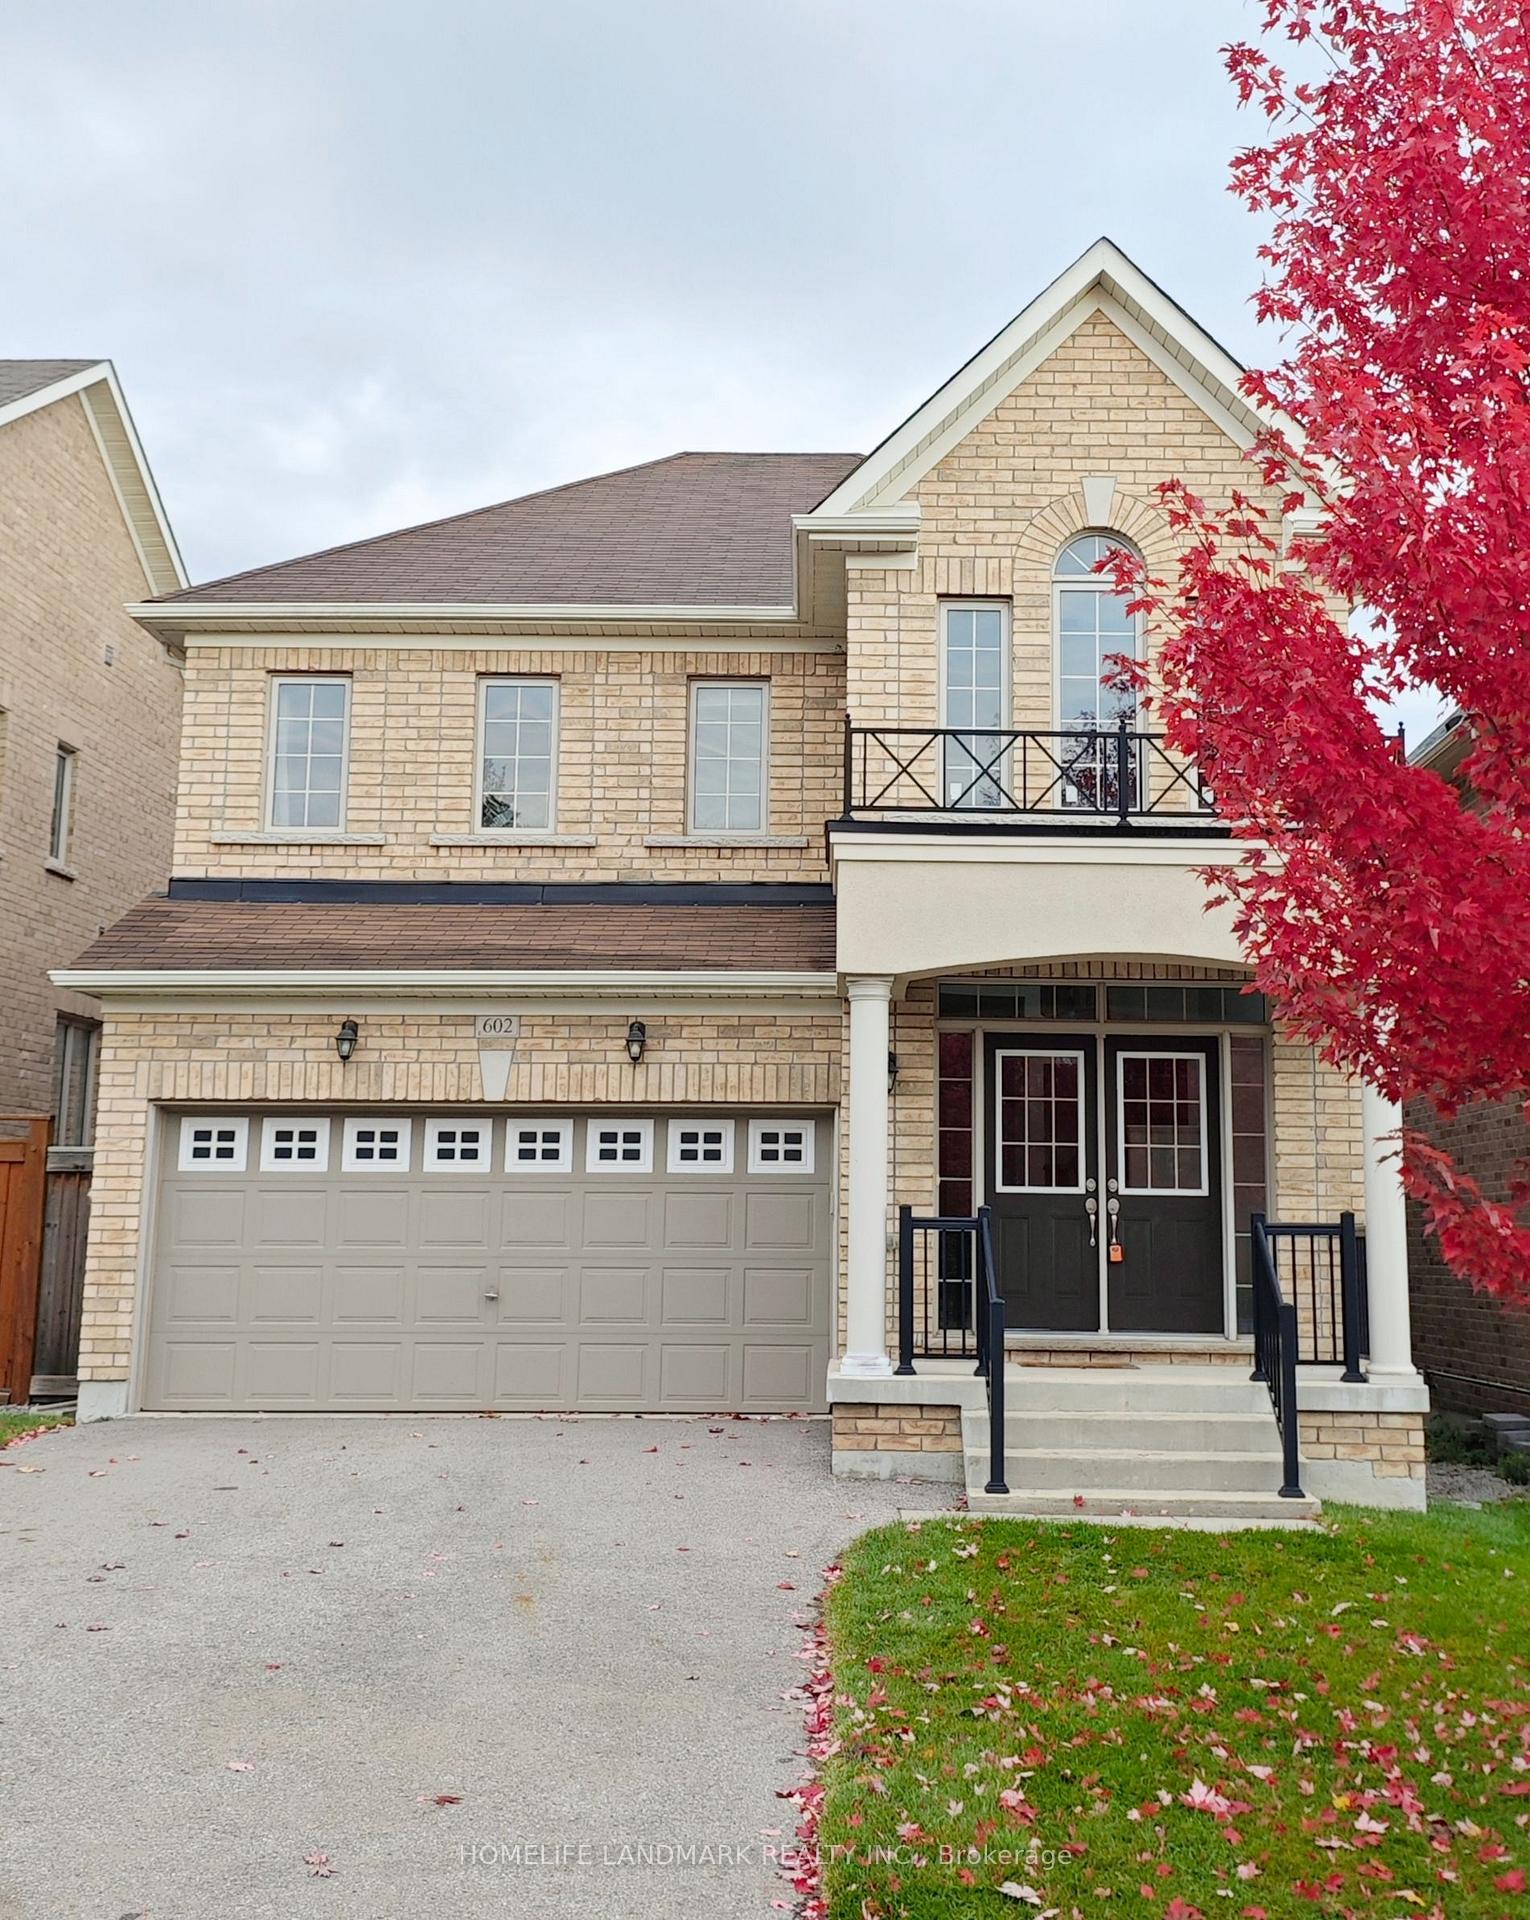
602 Clifford Perry Place
602 Clifford Perry Place
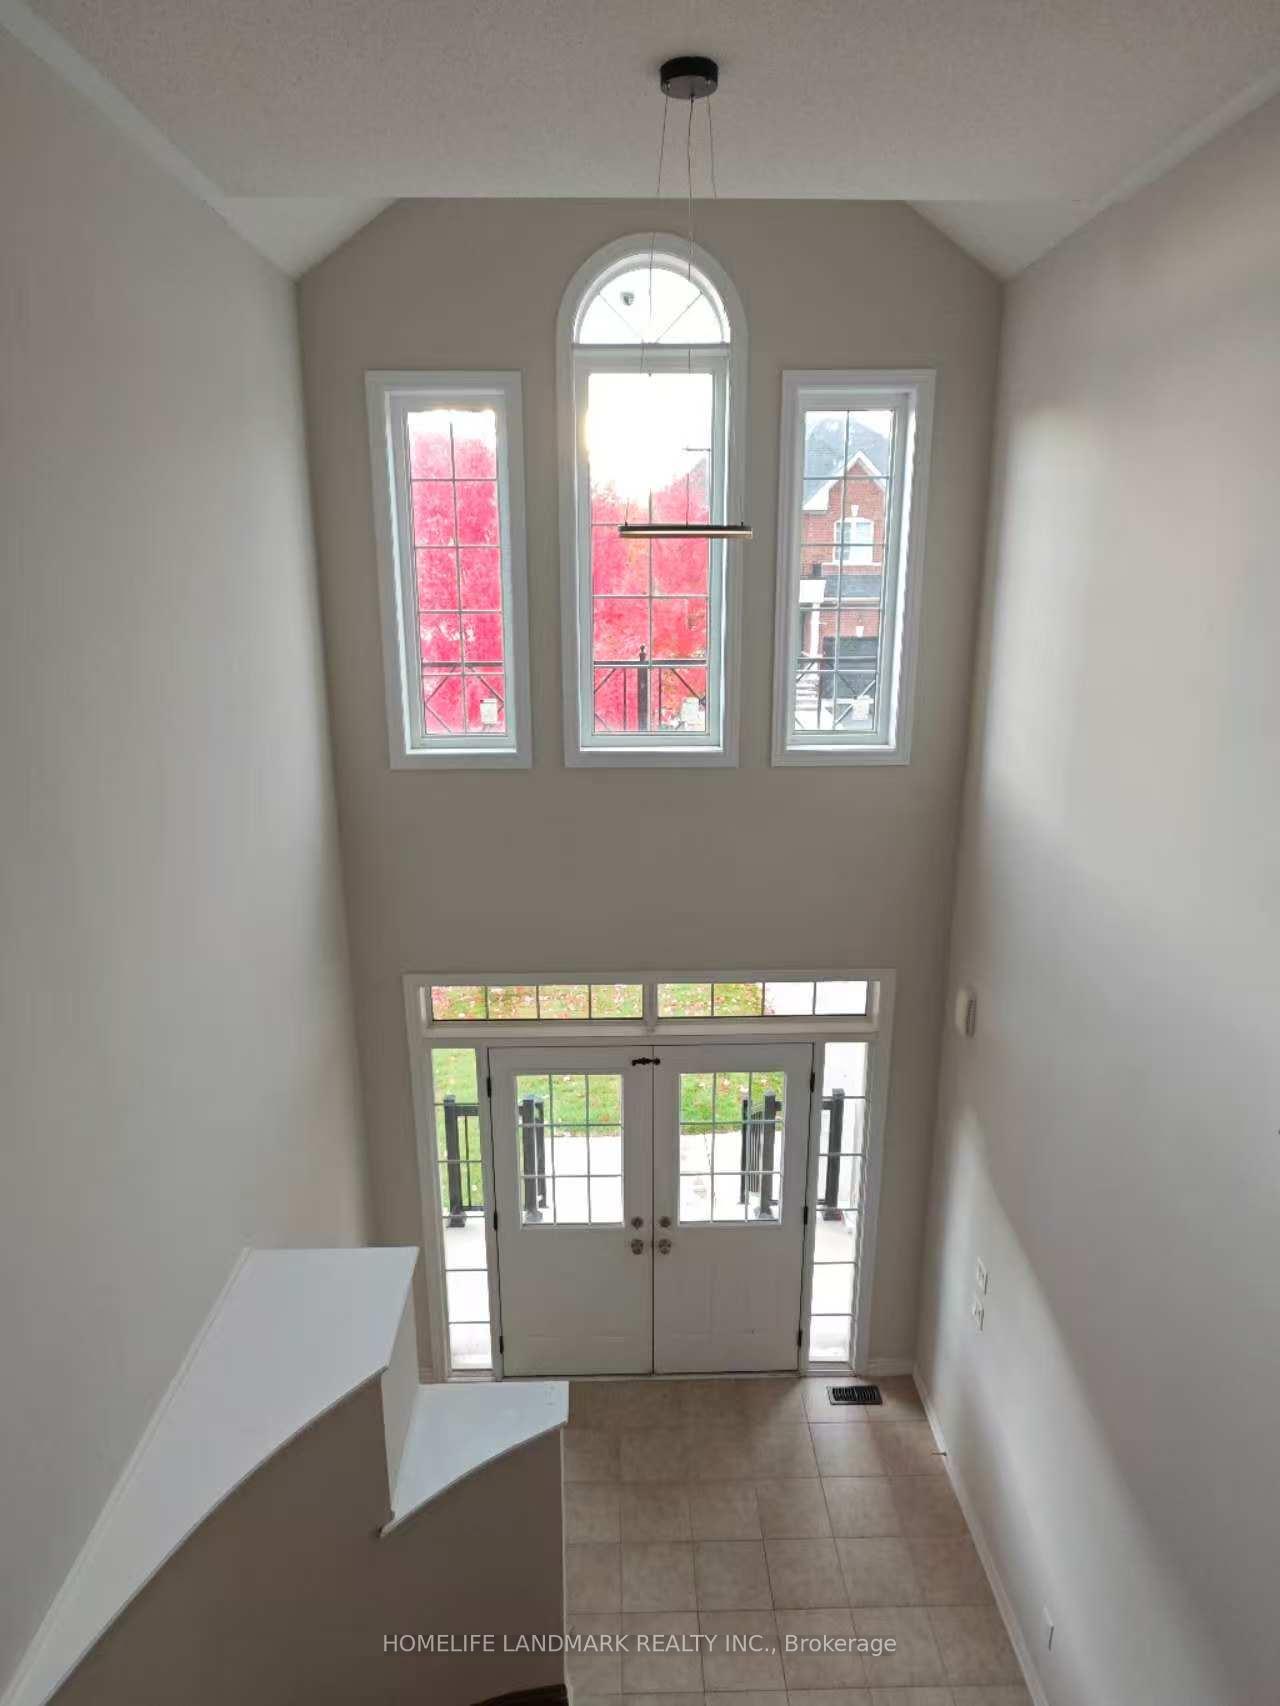 See all 23 photos
Property history
- $1,100,000SuspendedList: 2025-10-12|End: 2025-11-20|39 daysN12459082
Facts and features
- BasementUnfinished
- Age of home6–15 years
- Price per sq ft~$400
- Water, sewerMunicipal
- Hardwood floors
- Fireplace
- Central air
The homeDetached, 2-storey, Age 6–15 years
- Type: Detached
- Style: 2-storey
- Age: 6–15 years
- Living space: 2,500–3,000 sq ft
- Basement: Unfinished
InsideFireplace Yes, Hardwood, Lower level
- Fireplace: Yes
- Flooring: Hardwood
- Laundry: Lower level
- Features: Auto garage door remote, carpet free, water heater owned
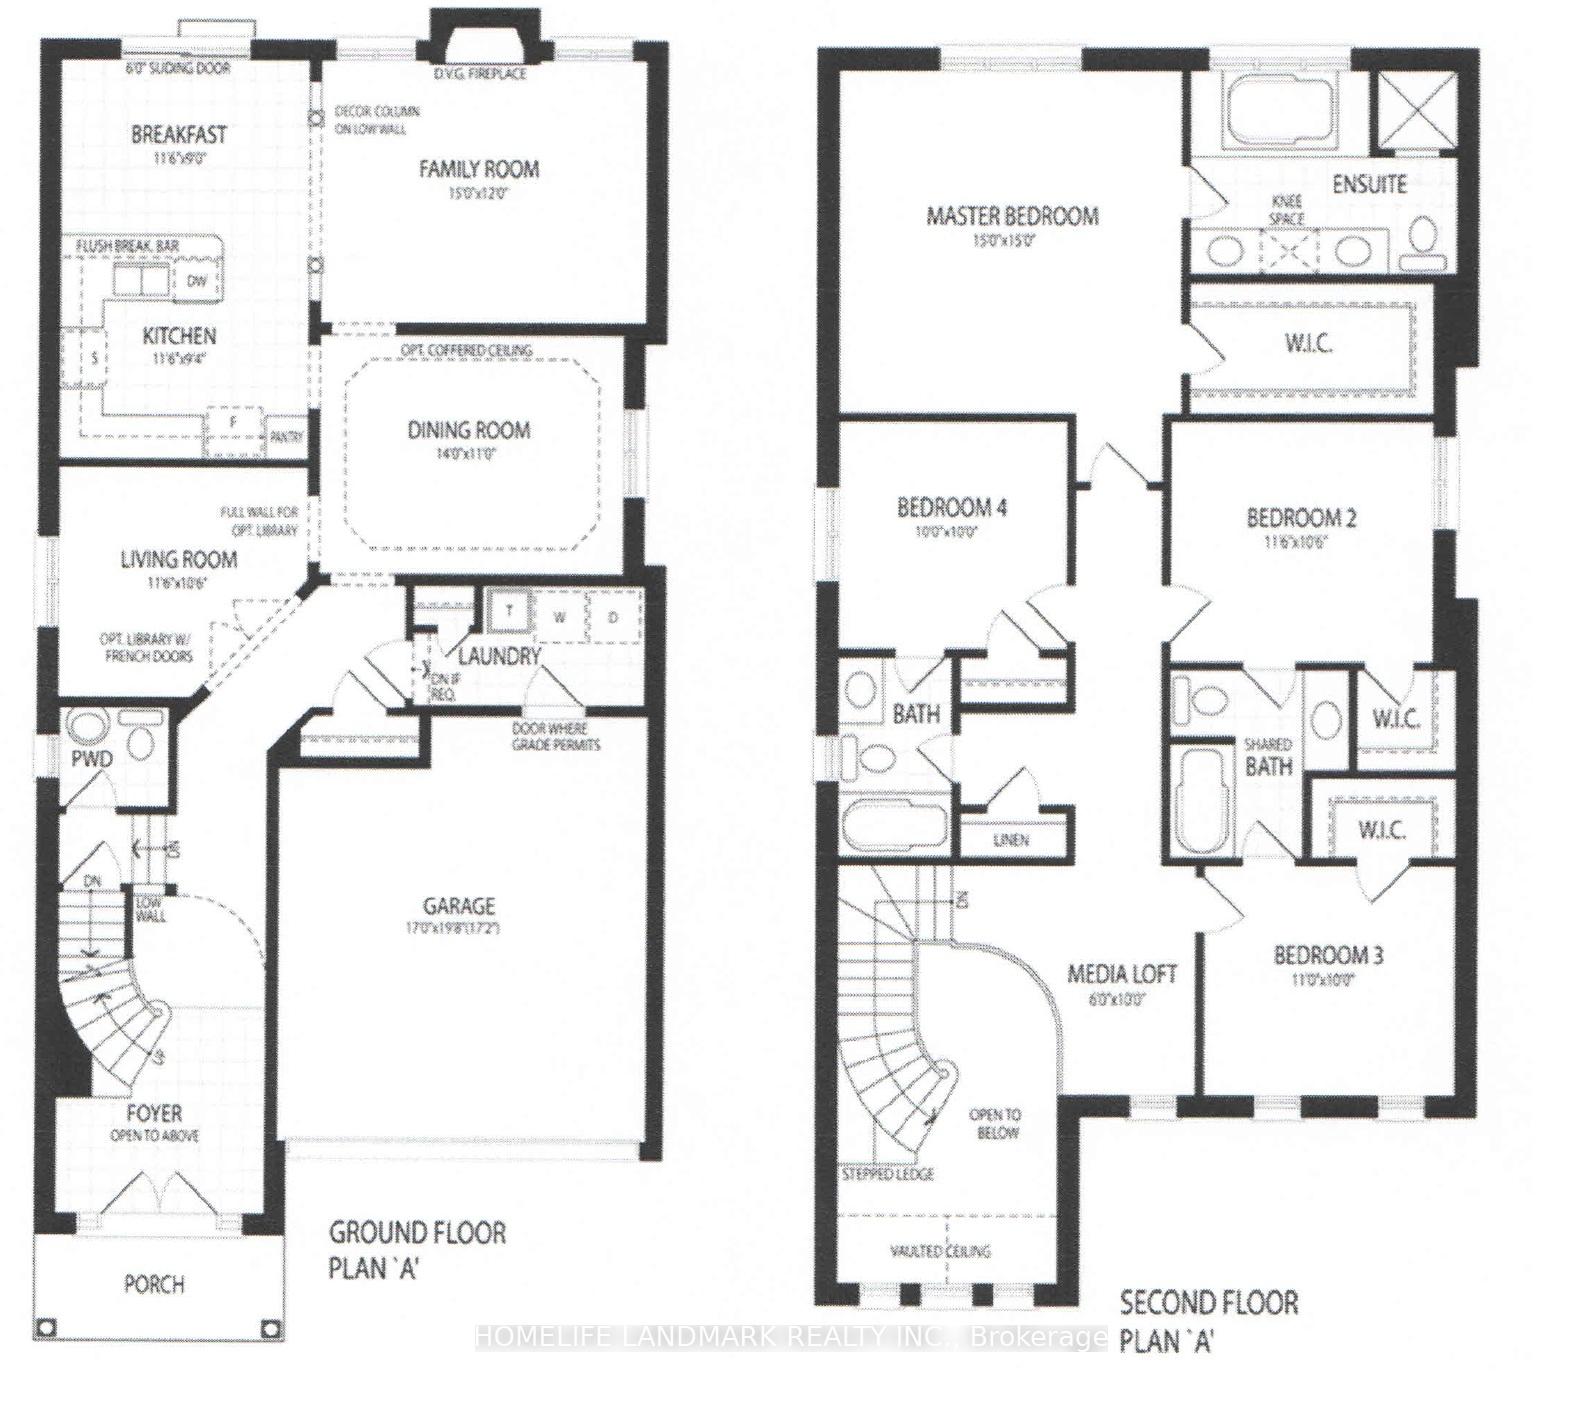
- Rooms above ground: 10
- Bedrooms: 4
- Bathrooms: 4
- Kitchens: 1
- Family room: Yes
Outside and lotBrick, Shingles, Concrete
- Exterior: Brick
- Roof: Shingles
- Foundation: Concrete
- Size: 36 × 98 ft
Parking2 Garage, Attached, Private
- Spaces: 2 Garage
- Garage: Attached
- Driveway: Private
Heating, water and powerForced air, gas, Central air, Municipal water
- Heating: Forced air, gas
- Cooling: Central air
- Water: Municipal water
- Sewer: Municipal sewer
Costs and taxesTaxes $6,875 a year, HST included in the price
- Taxes, 2025: $6,875 a year
- HST: HST included in the price
Included in the saleSs stove, fridge, dishwasher; washer and dryer; cac; all window coverings and light fixtures. owned hot water tank.
- Included: Ss stove, fridge, dishwasher; washer and dryer; cac; all window coverings and light fixtures. owned hot water tank.
Listing detailsN12459082, Suspended, Oct 12, 2025
- MLS® number: N12459082
- Status: Suspended
- Listed on: Oct 12, 2025
- Days on market: 39
- Updated: Nov 20, 2025
- Possession: Flexible
- Occupied by: Vacant
- Listing brokerage: HOMELIFE LANDMARK REALTY INC.
About this home
602 Clifford Perry Place, Newmarket (Woodland Hill), ON L3X 0J2
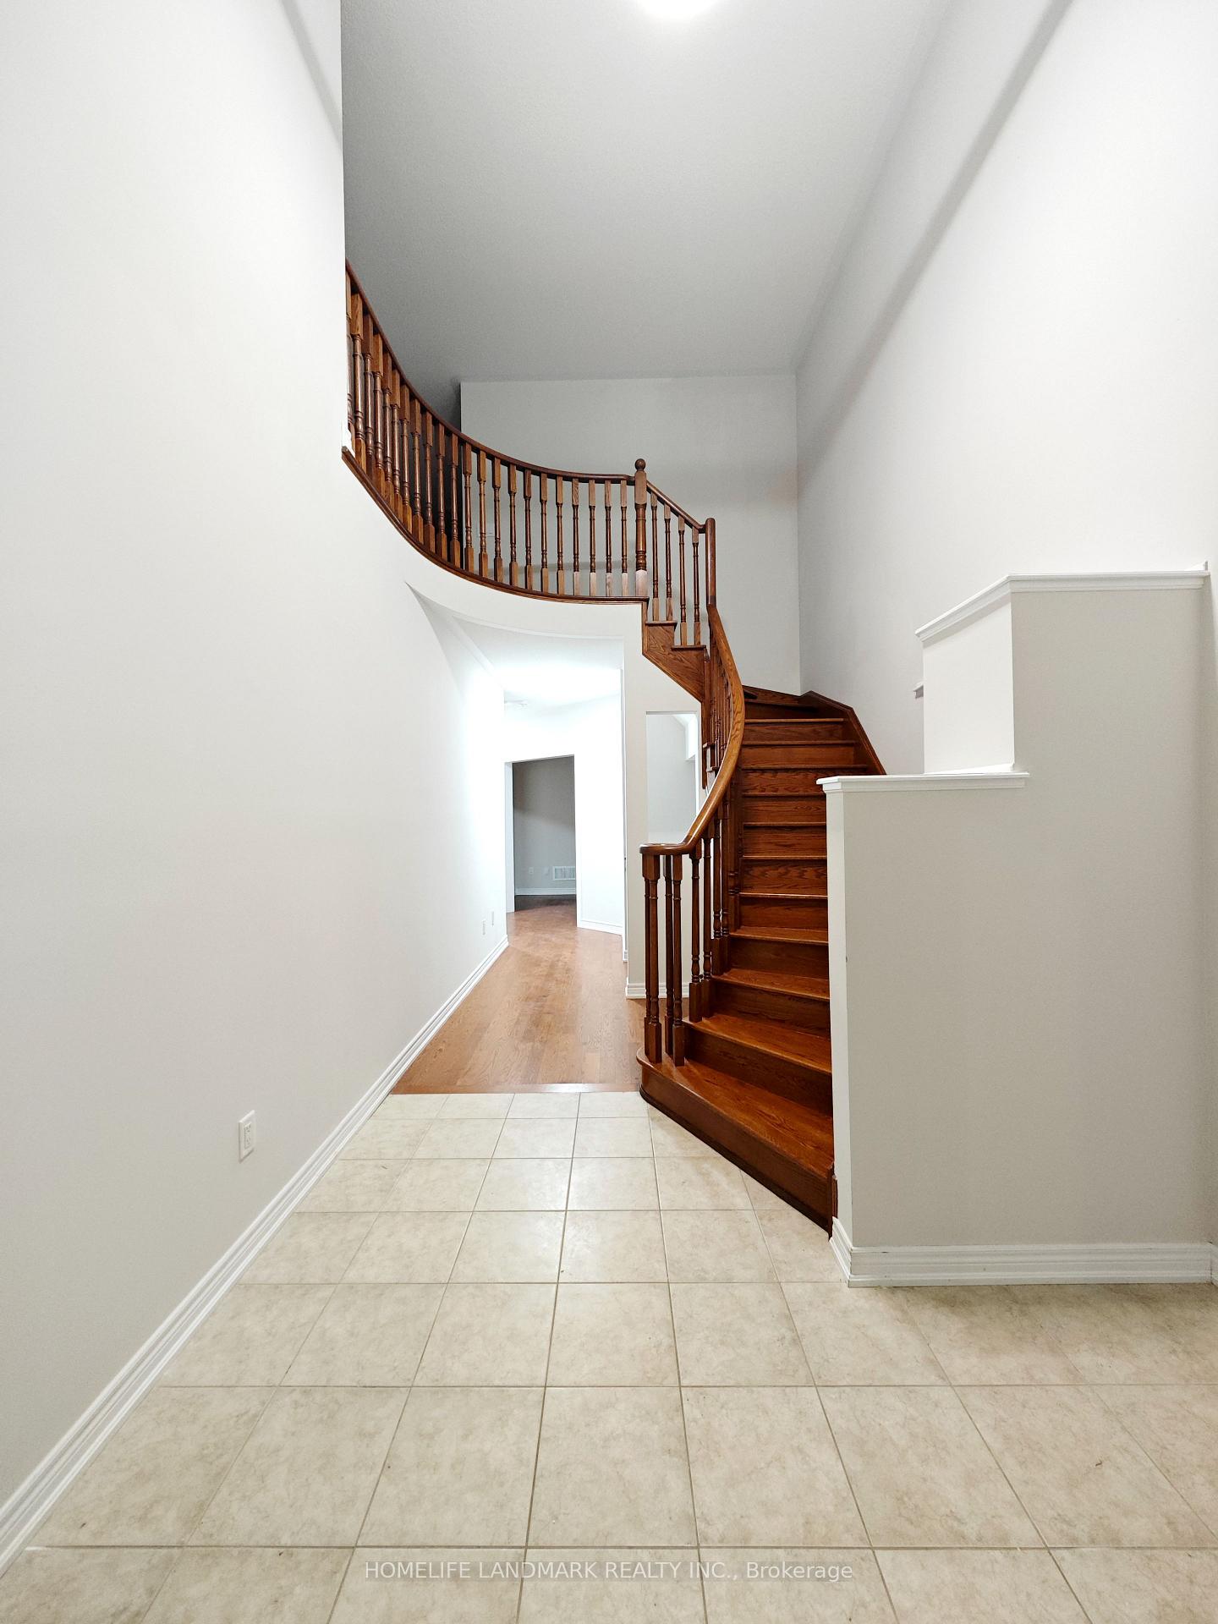
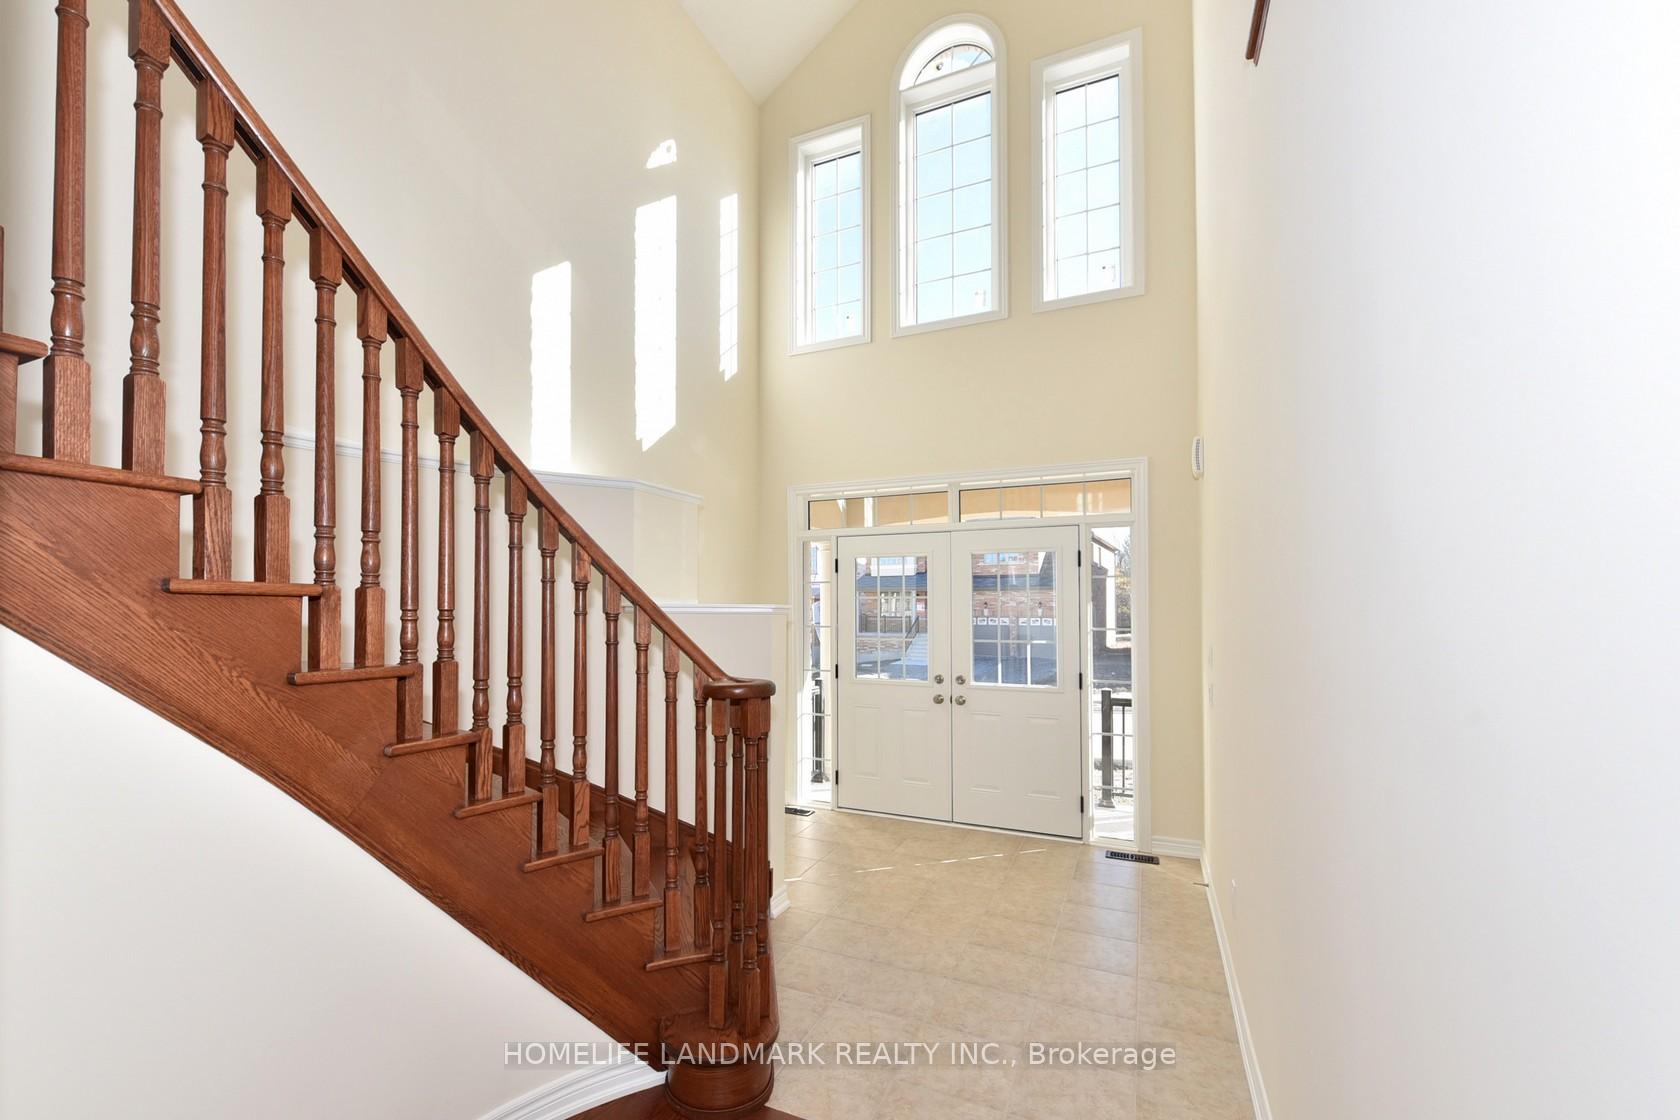
Fabulous ~2600Sq, 4-Bedroom 4-washroom Home with abundant natural light in the Heart of Newmarket! Very Bright Soaring 17' Tall Foyer To Circular Stairs. All 4 Bedrooms Have Ensuite Or Semi-Ensuites - 3 Washrooms On 2nd Floor. Extra Media Loft And Skylight On 2nd Floor. Granite Counter, Back-Splash, Upgraded Cabinets, Ss Appliances In A Modern Kitchen. Beautiful Upgraded Hardware Floor On Main Floor And Laminate On 2nd Floor. Main Floor Laundry. Close To Upper Canada Malls, 404 & 400. Close To Forest, Schools & Parks.
Ask about this home
A HOMEH agent will answer your questions about this home.
Around this home
Daily convenience, out of 100, from the distances below
Schools nearby
School rating, out of 10.
Helpful calculators
Your HOMEH agent

"I would see it this week."