

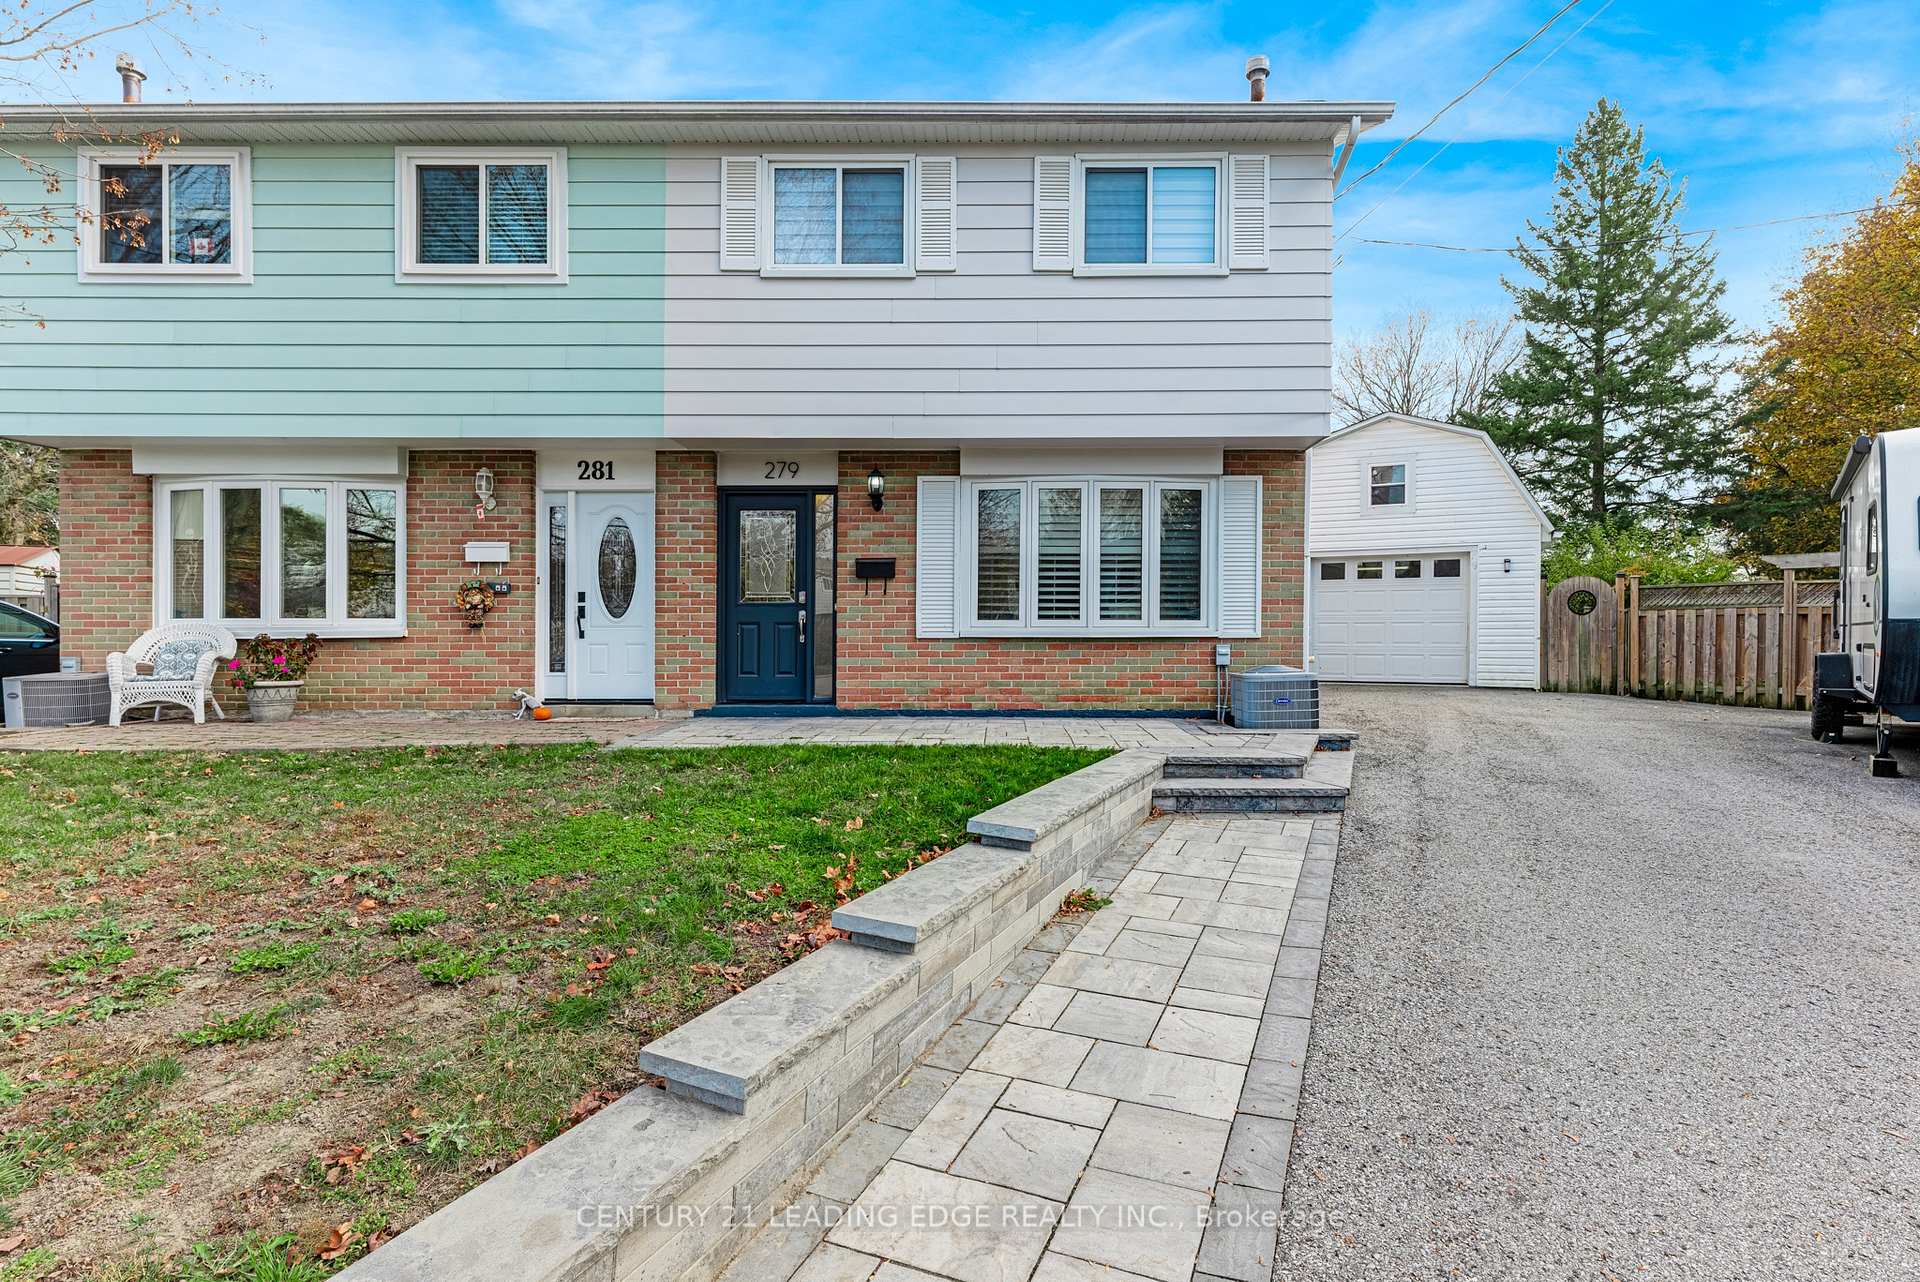
279 Rockway Court
279 Rockway Court
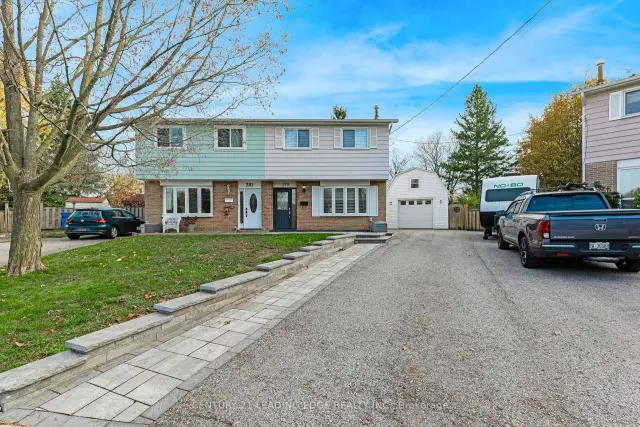
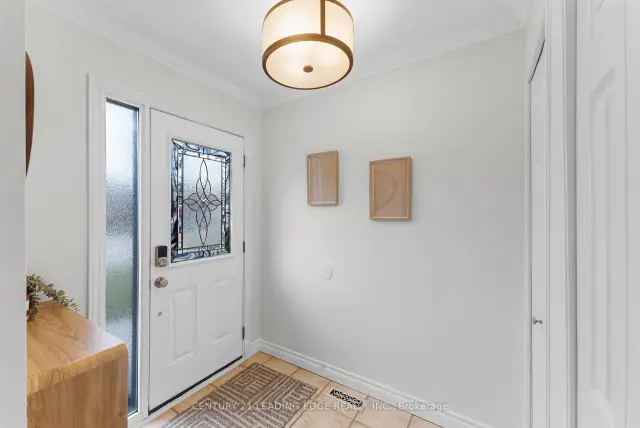
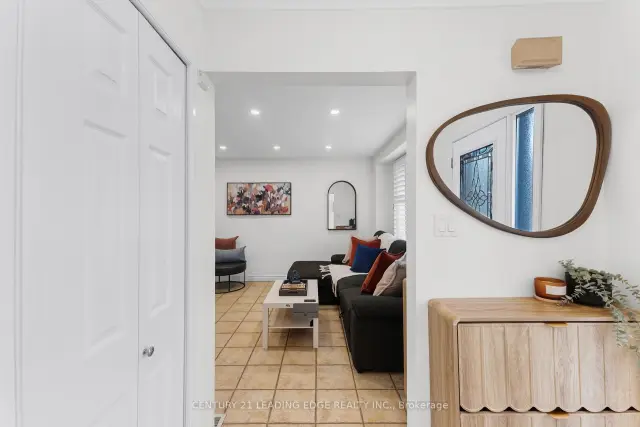
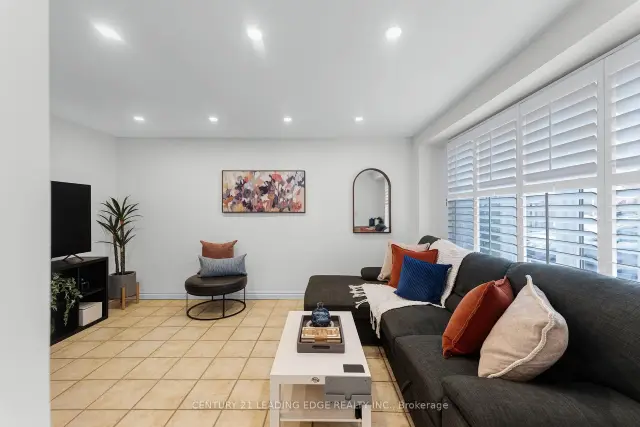 See all 47 photos
Facts and features
- BasementFinished
- Price per sq ft~$615
- Water, sewerMunicipal
- Lot shapePie
- Hardwood floors
- Central air
- Inground pool
The homeSemi-Detached, 2-storey, 1,100–1,500 sq ft
- Type: Semi-Detached
- Style: 2-storey
- Living space: 1,100–1,500 sq ft
- Basement: Finished
InsideCeramic, Hardwood, Vinyl, Lower level, Bar fridge
- Flooring: Ceramic, Hardwood, Vinyl
- Laundry: Lower level
- Features: Bar fridge
- Rooms above ground: 6
- Rooms in the basement: 1
- Bedrooms: 3
- Bathrooms: 1
- Kitchens: 1
Outside and lotAluminum siding, brick, Shingles, Concrete
- Exterior: Aluminum siding, brick
- Roof: Shingles
- Foundation: Concrete
- Pool: Inground, salt
- Size: 19.12 × 110 ft
- Shape: Pie
Parking1 Garage, Detached
- Spaces: 1 Garage
- Garage: Detached
Heating, water and powerForced air, gas, Central air, Municipal water
- Heating: Forced air, gas
- Cooling: Central air
- Water: Municipal water
- Sewer: Municipal sewer
Costs and taxesTaxes $3,994 a year, HST No HST, Hwt
- Taxes, 2025: $3,994 a year
- HST: No HST
- Rental items: Hwt
Included in the saleRefrigerator, stove, dishwasher & above the range microwave. washing machine & clothes dryer. all electrical light fixtures. all window coverings. garage door opener & remote. garage heater. pool equipment. cvac & attachments. bedroom armoires.
- Included: Refrigerator, stove, dishwasher & above the range microwave. washing machine & clothes dryer. all electrical light fixtures. all window coverings. garage door opener & remote. garage heater. pool equipment. cvac & attachments. bedroom armoires.
Listing detailsN14145814, For Sale, Nov 3, 2026
- MLS® number: N14145814
- Status: For Sale
- Listed on: Nov 3, 2026
- Days on market: 19
- Updated: Nov 3, 2026
- Possession: Flexible
- Occupied by: Owner
- Listing brokerage: CENTURY 21 LEADING EDGE REALTY INC.
About this home
279 Rockway Court, Newmarket (Huron Heights-Leslie Valley), ON L3Y 3M3
Don't miss this lovely family home located on a desirable Newmarket court. Beautifully maintained 3-bedroom semi-detached home offers a bright and comfortable living space combined with amazing outdoor living. Stone walkway leads to the front entrance. The kitchen is updated and features stainless steel appliances, granite countertops, and a spacious breakfast area. Offering additional living space, the finished basement includes an L-shaped rec room along with extra storage off the laundry or use as a workout room! Step outside to your own private backyard retreat featuring a covered patio with a gas BBQ hookup and a large salt water pool. Completing the home is an insulated and heated 1-car garage with a convenient storage loft, ideal for hobbyists, extra storage, or year-round use. Located in a desirable family-friendly neighbourhood close to parks, schools, public transit, and everyday amenities.
Book a viewing
Around this home
Daily convenience, out of 100, from the distances below
Schools nearby
School rating, out of 10.
Helpful calculators

Your HOMEH agent
"Priced 4% over the Hestimate. I would see it this week."